Features & Amenities

Interior

  • Other Interior Features

    Built-in Features, Chandelier, Double Vanity, Eat-in Kitchen, Granite Counters, Open Floorplan, Pantry, Vaulted Ceiling(s), High Speed Internet

  • Total Bedrooms

    4

  • Bathrooms

    3

  • Basement YN

    NO

  • Cooling YN

    YES

  • Cooling

    Ceiling Fan(s), Central Air, Electric

  • Fireplace YN

    YES

  • Heating YN

    YES

  • Heating

    Central, Electric

  • Pet friendly

    N/A

Exterior

  • Garage

    Yes

  • Garage spaces

    2

  • Construction Materials

    Brick

  • Other Exterior Features

    Private Yard

  • Parking

    Covered, Direct Access, Driveway, Electric Vehicle Charging Station(s), Garage, Garage Door Opener, Oversized, Private, Secured, Attached

  • Patio and Porch Features

    Covered, Front Porch, Rear Porch

  • Pool

    No

  • Waterfront YN

    NO

Area & Lot

  • Lot Features

    Few Trees, Interior Lot

  • Lot Size(acres)

    0.214

  • Lot Size(square feet)

    9,321

  • Property Type

    Residential

  • Property Sub Type

    Single Family Residence

  • Architectural Style

    Traditional

Price

  • Sales Price

    $589,000

  • Tax Amount

    $11,330

  • Sq. Footage

    2,631

  • Price/SqFt

    $223

HOA

  • Association

    YES

  • Association Fee

    $1,000

  • Association Fee Frequency

    Annually

  • Association Fee Includes

    N/A

Property Resources

  • Horse Property

    NO

School District

  • Elementary School

    Charles and Cindy Stuber

  • Middle School

    William Rushing

  • High School

    Richland

Property Features

  • Foundation Details

    Slab

  • Sewer

    Public Sewer

  • Tax Lot

    22

  • Water Source

    Public

Schedule a Showing

Showing scheduled successfully.

<
>
IN PERSON
VIA CHAT

What is 3 + 4 ?


Change time

Mortgage calculator

Estimate your monthly mortgage payment, including the principal and interest, property taxes, and HOA. Adjust the values to generate a more accurate rate.

Your payment

Principal and Interest:

$

Property taxes:

$

HOA fees:

$

Total loan payment:

$

Total interest amount:

$

Location

County

Denton

Elementary School

Charles and Cindy Stuber

Middle School

William Rushing

High School

Richland

Listing Courtesy of Stephanie Bauer , Allie Beth Allman & Assoc.

RealHub Information is provided exclusively for consumers' personal, non-commercial use, and it may not be used for any purpose other than to identify prospective properties consumers may be interested in purchasing. All information deemed reliable but not guaranteed and should be independently verified. All properties are subject to prior sale, change or withdrawal. RealHub website owner shall not be responsible for any typographical errors, misinformation, misprints and shall be held totally harmless.

Agent Joe Boston

AGENT

Joe Boston

Call Joe today to schedule a private showing.


* Listings on this website come from the FMLS IDX Compilation and may be held by brokerage firms other than the owner of this website. The listing brokerage is identified in any listing details. Information is deemed reliable but is not guaranteed. If you believe any FMLS listing contains material that infringes your copyrighted work please click here to review our DMCA policy and learn how to submit a takedown request.© 2024 FMLS.
Experience refined living in this beautifully appointed 4-bedroom, 3-bath home situated on a spacious corner lot in the heart of Prosper and within highly sought-after Prosper ISD. Designed with style and functionality in mind, the home features an expansive open-concept floor plan filled with natural light and thoughtful finishes. The inviting living area is anchored by a striking fireplace, perfect for relaxing evenings or entertaining guests. The gourmet kitchen offers solid-surface countertops, a gas cooktop, stainless steel appliances, a generous center island, and adjoining dining area with ample space for family and friends. The private primary suite provides a peaceful retreat with dual vanities, a garden tub, and separate shower. Luxury tile plank flooring, plush bedroom carpeting, and ceramic tile add comfort and durability throughout. Step outside to a generous covered patio overlooking the beautifully maintained yard—ideal for outdoor dining, entertaining, or unwinding. The brick-and-stone exterior and manicured landscaping enhance the home's curb appeal. A standout feature is the rare 2.5-car garage with heating and air conditioning, plus four 220V outlets, offering flexibility for storage, a workshop, hobby space, or vehicle needs. Residents enjoy two pools, scenic parks, fishing, walking trails, and open-air pavilions for gatherings and outdoor entertaining. Just minutes from Universal Kids Resort and PGA Frisco Resort, the home offers convenient access to premier golf, dining, entertainment, shopping, and more. Enjoy spacious living, exceptional neighborhood amenities, and an outstanding Prosper location. Buyer and Buyer’s Agent to verify all information, including measurements, schools, features, and amenities.

3150 Westminster Drive

Message successfully sent.

What would you like to know?

What is 3 + 4 ?

I agree to receive email communication and understand I can unsubscribe at any time.

I agree to be contacted by Next Level Realty Group via call, email, and text for real estate services. To opt out, you can reply 'stop' at any time or reply 'help' for assistance. You can also click the unsubscribe link in the emails. Message and data rates may apply. Message frequency may vary. Privacy Policy

Related Properties

Charming property on over an acre in the heart of Prosper! Nestled among mature trees in an established area with no HOA, this property offers a rare combination of space, privacy, and convenience. Both the front and back yards are truly special, with mature trees creating a serene, shaded atmosphere. There’s abundant space for outdoor living, gardening, or expansion, making the outdoor areas as inviting as the potential within. The existing home provides a great opportunity for renovation or personalization, while the lot also offers excellent potential for new construction. Whether you're looking for your next project, an investment opportunity, or the perfect homesite, this property offers exceptional value in a prime location. Conveniently located near shopping, dining, and major commuter routes, and zoned to the highly acclaimed Prosper Independent School District. Sold as-is.
#21313323

Prosper

12B Rhea Mills Circle

3 Beds

2 Baths

2,268 Sq.Ft.

$499,000

MLS#: 21313323
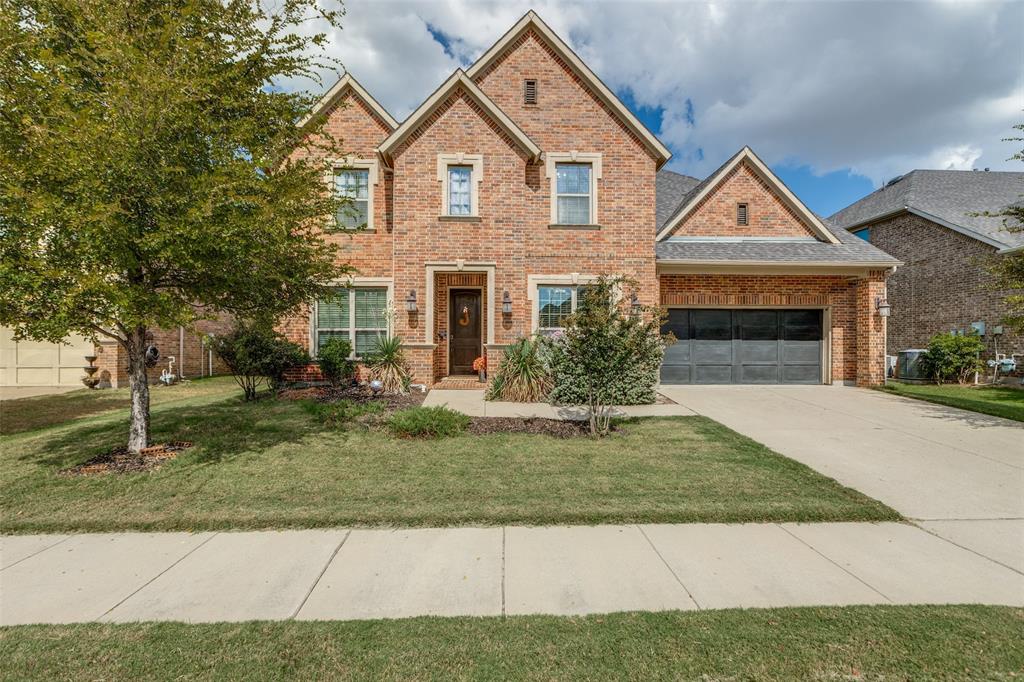
Truly IMMACULATE Prosper home is ready for you and your family!!  This 5 bedroom, 4 full bathroom home is 3822 sqft and has the primary bedroom and full guest suite downstairs.   Home features an open floor plan, extensive wood floors, an abundance of windows and natural light, ample storage, and high end finishes throughout!!  Large living room with fireplace is open to a chef's kitchen that boasts a gas cooktop, stainless appliances, walk-in pantry, spice racks, 42” cabinets, and a huge center Island. The downstairs primary bedroom has double tray ceilings and a spa like bathroom with a walkin shower and separate tub.  Downstairs you will also find has a study, formal dining, and oversized utility and MUD area with access to the oversized extended garage.  Upstairs features a Texas size game room, media room, and 3 generous sized bedrooms that are split for privacy and have walk in closets.  The backyard is perfect for entertaining and Summer BBQ's!!  Outside you will find a covered patio with a gas fireplace, ceiling fan, and a gas stub for your grill.  Ideal Prosper location just North of 380, close to great shopping, dining, the PGA headquarters, and other entertainment.  Feeds to much desired Prosper ISD and is walking distance to the community park, playground, and pool.  Hurry to see this turnkey Prosper BEAUTY!!!
#21100208

Prosper

2920 Clearwater Drive

5 Beds

4 Baths

3,822 Sq.Ft.

$700,000

MLS#: 21100208
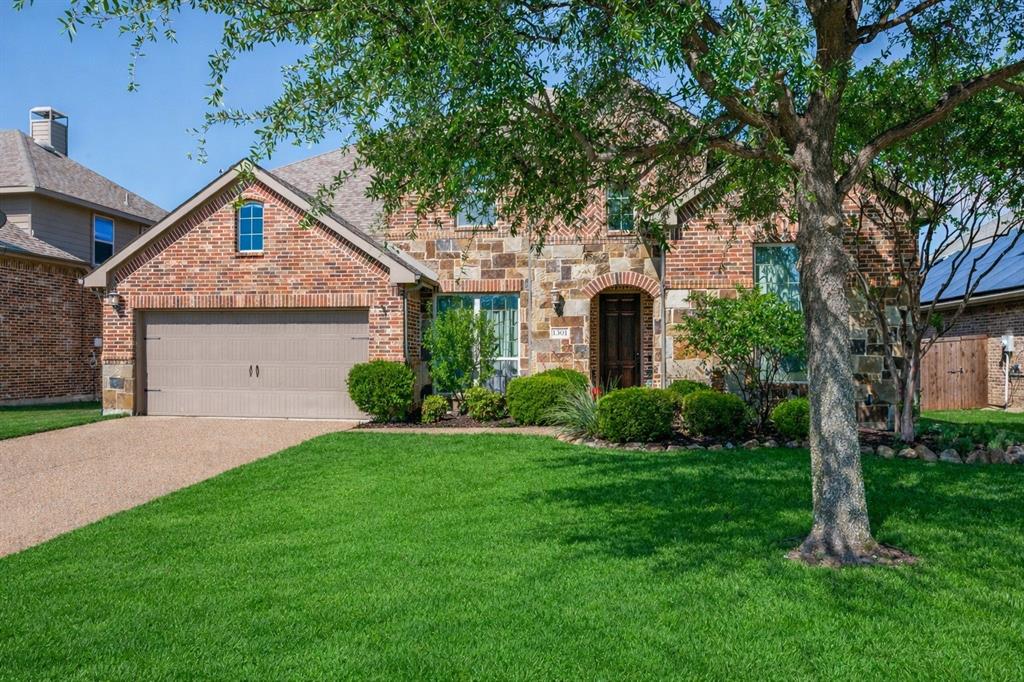
Welcome to 1501 Kirkwood Lane in Prosper. New roof. Positioned on a spacious lot in the sought after Lakes of Prosper, just off Prosper Trail and the Dallas North Tollway. This prime location offers convenient access to shopping, dining, and commuting, while being just a short walk to Frontier Park and the stadium. Wonderful community amenities including a pool, parks, scenic walking trails, and catch and release fishing, all within highly acclaimed Prosper ISD. From the moment you arrive, the home impresses with beautiful curb appeal, lush landscaping, and stone edged flower beds. Inside, this custom built Highland Homes residence showcases rich nail down hardwood floors throughout the hallway, entrance and dining room area. A thoughtfully designed layout ideal for everyday living and entertaining. Executive study with double glass doors creates the perfect work from home space, while a stylish powder bath offers convenience for guests. The formal dining room, enhanced with crown molding, is ready for holiday gatherings and special occasions. The inviting living room features a striking stone gas fireplace and flows seamlessly into the gourmet kitchen, complete with knotty alder cabinetry, granite countertops, stainless steel appliances including a double oven and five burner gas cooktop, under cabinet lighting, and a designer stone and glass backsplash. A large island, walk in pantry, and butler’s pantry connecting to the breakfast nook create both function and charm, with the perfect space for a coffee bar. The private primary suite offers a relaxing retreat with dual vanities, a makeup area, separate tub and shower, and a spacious walk in closet with direct access to the laundry room. Upstairs, enjoy an oversized game room, three generously sized bedrooms, and two full bathrooms. A large backyard featuring an oversized 15x19 extended patio, ideal for outdoor entertaining, grilling, and enjoying Texas sunsets. A two car oversized garage completes this floorplan.
#21229924

Prosper

1501 Kirkwood Lane

4 Beds

3 Baths

3,229 Sq.Ft.

$685,950

MLS#: 21229924

Welcome to 2541 Canary grass ln in the heart of Prosper, TX! This beautifully designed 3420 square foot single-family home offers 4 spacious bedrooms and 3.5 bathrooms, delivering the perfect blend of comfort, functionality, and style. The thoughtfully designed floor plan provides ample living space, featuring expansive gathering areas, well-proportioned bedrooms, and a private primary suite designed for relaxation. With three full bathrooms and an additional half bath, convenience and privacy are ensured for both family members and guests. Located in a desirable Prosper community, this home offers easy access to top-rated schools, shopping, dining, and major roadways, making daily commutes and weekend outings effortless. Don’t miss the opportunity to own this spacious and inviting home in one of North Texas’ most sought-after areas.
#21333165

Prosper

2541 Canary Grass Lane

4 Beds

3 Baths

3,294 Sq.Ft.

$699,000

MLS#: 21333165
Price reduced
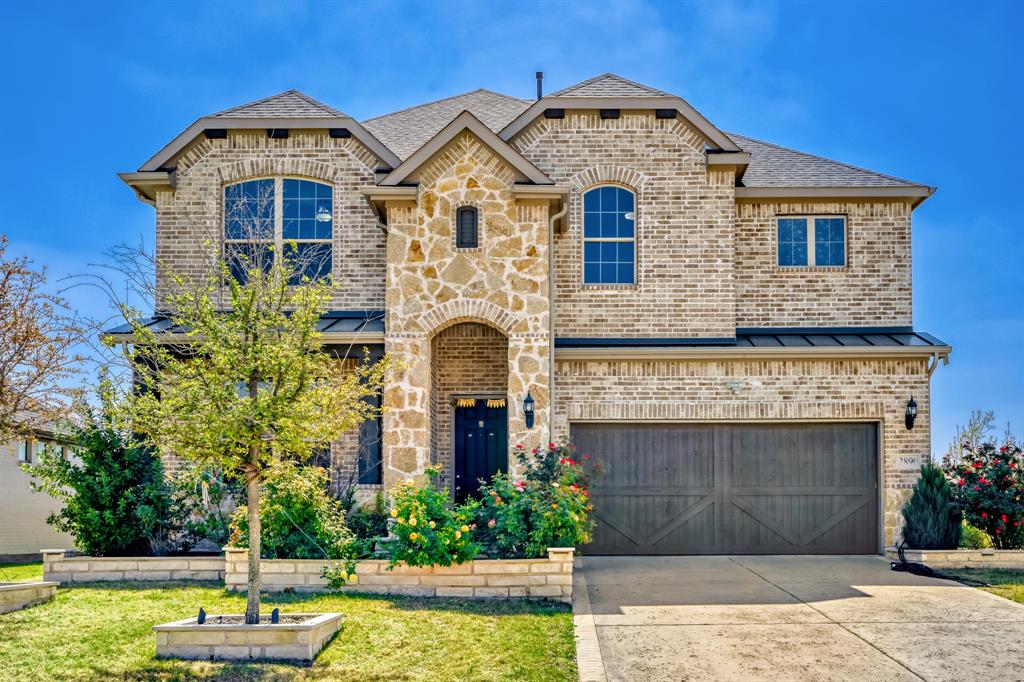
Seller offering up to 2.5% in seller credits to use towards rate buy down or closing costs with preferred lender. Welcome to this stunning two-story brick home, beautifully updated and designed for both everyday living and effortless entertaining. Offering 5 spacious bedrooms and 3 full baths, this home features rich hardwood floors and a large, inviting living room that flows seamlessly into the chef’s kitchen. With abundant counter space, upgraded finishes, and room for everyone to gather, the kitchen truly serves as the heart of the home. Enjoy movie nights in your private theater room — the perfect retreat for family fun or hosting friends. Upstairs and down, the home offers generous space, thoughtful upgrades, and a layout that adapts to your lifestyle. Step outside to a large fenced-in backyard with a gorgeous stone patio, ideal for outdoor dining, play, or simply relaxing in your own private oasis. Located in the highly desirable Prosper community, this home blends comfort, style, and convenience in one exceptional package.
#21197114

Prosper

2890 Quinton Street

5 Beds

3 Baths

3,081 Sq.Ft.

$649,000

MLS#: 21197114
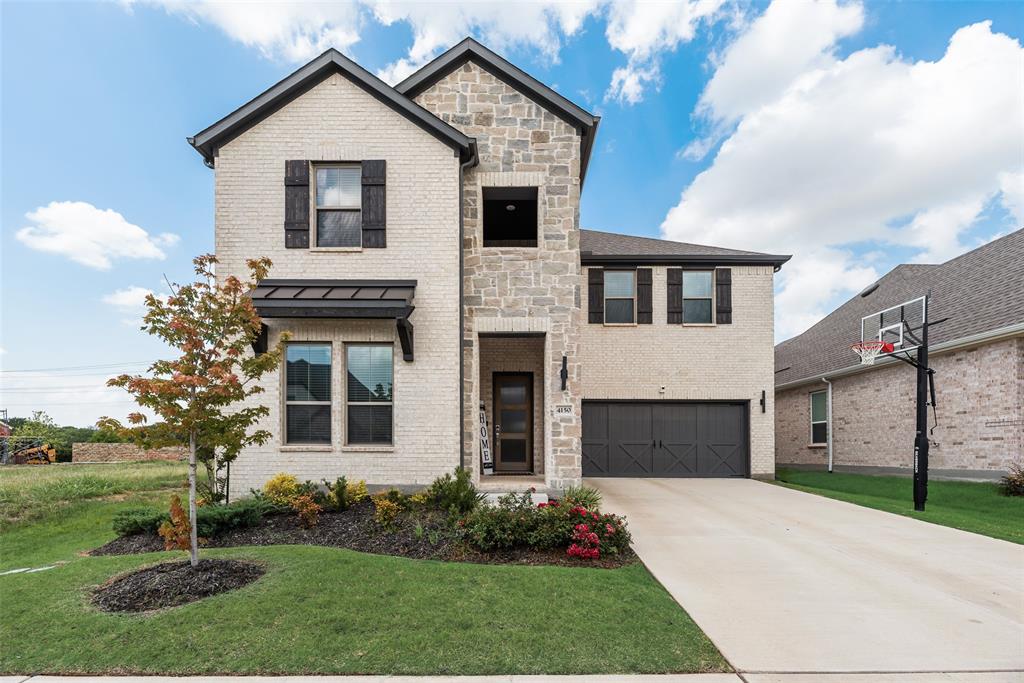
Welcome to 4150 Kestrel Street Prosper!! Located in highly desirable Windsong Ranch!! This Trophy Signature 2023 build is barley lived in!  Boasting 5 bedrooms and 4 full bathrooms, separate office space, Media and Game rooms, covered patio and a beautiful backyard large enough for a pool that backs to green space!! Second bedroom down with full bath for your guests to enjoy along with the oversized primary with attached ensuite bath, wood beam ceiling and large walk in closet!  The family room has high ceilings, plenty of natural light, wood beam and a gorgeous electric fireplace!  This open concept floor plan also offers a stunning white cabinet kitchen with gray quartz countertops, stainless appliances, double ovens, gas cooktop, oversized Island and a spacious pantry! Upstairs you will find 3 more bedrooms one with its own ensuite bathroom and a full game room and enclosed media room!! Brand New Richland High School now open!! Brand New Moseley Middle School now open within 5 minutes walking distance!  Windsong amenities include Lagoon Pool, Amphitheatre, pools, parks, pickleball, walking trails, community center, the list goes on!  Prosper ISD and close to 380 and DNT! Home shows light and bright and ready for move in!
#21263809

Prosper

4150 Kestrel Street

5 Beds

4 Baths

3,568 Sq.Ft.

$685,000

MLS#: 21263809
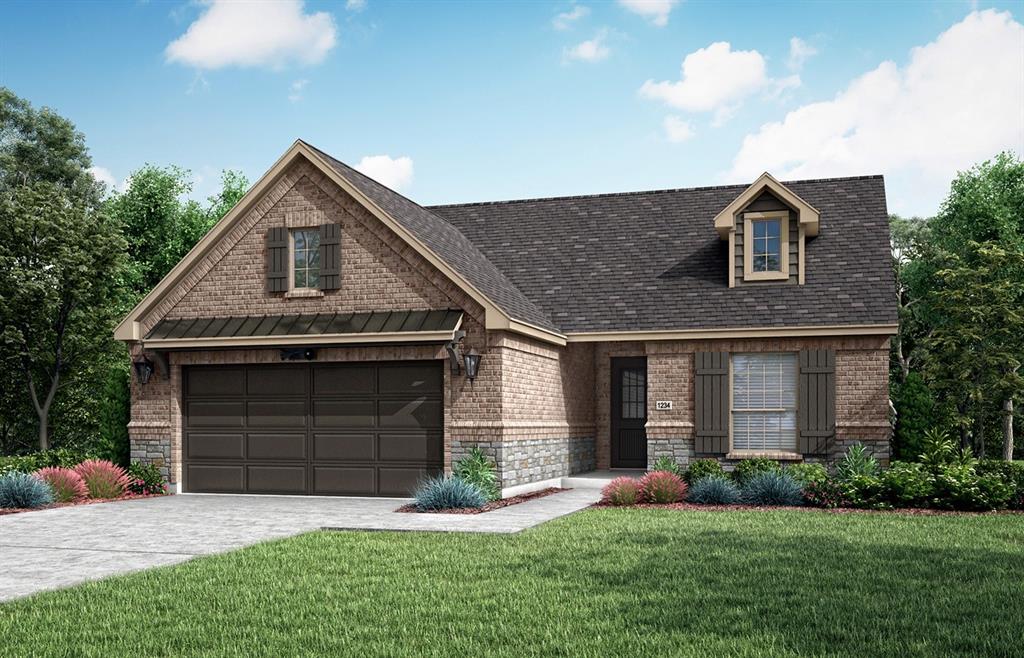
MLS# 21288271 - Built by Ladera Living - Aug 2026 completion! ~ The Salerno , Thoughtful Design, Effortless Living Welcome to the Salerno—a beautifully designed single-story home in Ladera Living Prosper that blends everyday comfort with elevated style. With 2 bedrooms, 2 baths, and a thoughtfully crafted layout, this home is designed to make life feel easy. Step inside to an open-concept living space where the kitchen and living room are enhanced by elegant box ceilings, adding dimension and a touch of sophistication. The seamless flow between spaces creates the perfect setting for both entertaining and relaxing at home. The chef-inspired kitchen keeps you connected, whether you’re hosting friends or enjoying a quiet night in. Just beyond, an oversized covered patio extends your living space outdoors—ideal for morning coffee or unwinding in the evening. The private primary suite offers a peaceful retreat and connects directly to the laundry room through the walk-in closet, adding everyday convenience you’ll appreciate. A separate guest bedroom and bath provide comfort and privacy for visitors. With a mudroom and built-in mud bench at the garage entry, everything has its place—keeping daily life organized and effortless. The Salerno is designed with intention, comfort, and connection in mind—so you can enjoy more of what matters most.
#21288271

Prosper

471 Florence Drive

2 Beds

2 Baths

1,650 Sq.Ft.

$551,000

MLS#: 21288271

Welcome to this spacious 4-bedroom, 3.5-bath home in the Artesia community, offering 2,704 square feet and a flexible two-story layout. The main level features a private study, a large primary suite, and an open living area with wood flooring, crown molding, recessed lighting, and abundant natural light. The kitchen includes granite countertops, dark cabinetry, stainless-steel appliances, a breakfast bar, generous storage, and an adjoining dining area. The primary suite offers a spacious bedroom, dual sinks, a soaking tub, separate shower, and a large walk-in closet. Upstairs, you will find three secondary bedrooms, two full baths, a roomy loft or game area, and a separate media room. Outside, the fenced backyard provides a sizable lawn with stone retaining walls and plenty of space for outdoor enjoyment. Located in Prosper ISD, Artesia offers community pools, fitness centers, playgrounds, and greenbelt areas.
#21342435

Prosper

16421 Amistad Avenue

4 Beds

3 Baths

2,704 Sq.Ft.

$474,900

MLS#: 21342435
Price reduced
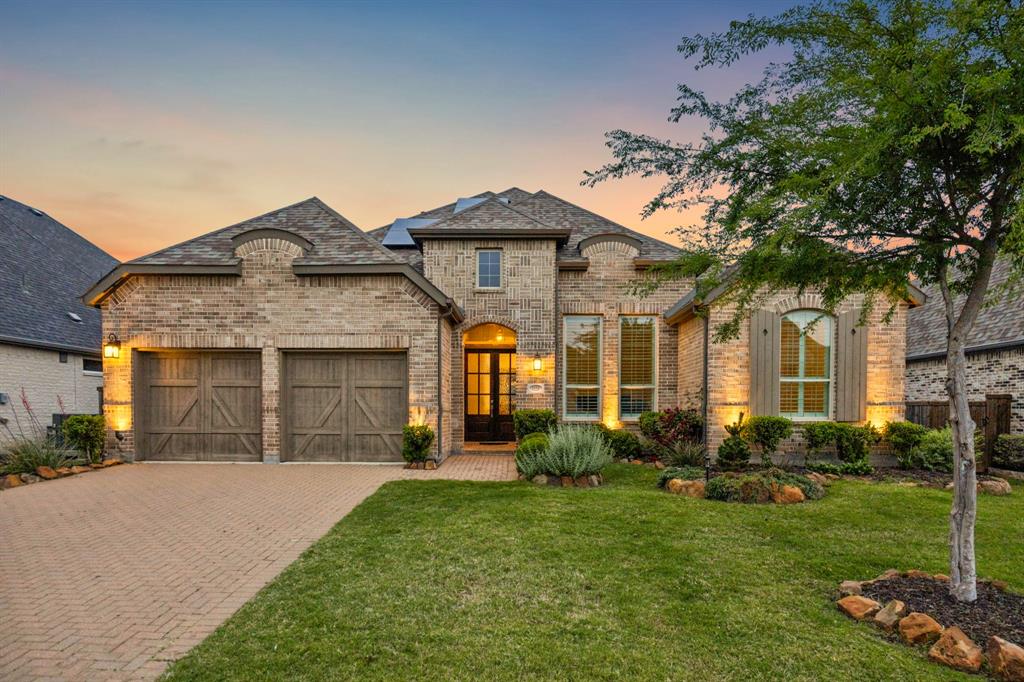
Welcome to this beautifully appointed one story Highland home in sought after Star Trail, where clean design, thoughtful functionality, and refined comfort come together in one of Prosper’s premier master planned communities. Offering 4 bedrooms, 4.5 baths, a dedicated study, and a 3 car garage, this move in ready residence is designed for the way buyers want to live today. Tall ceilings, abundant natural light, and graceful architectural details create an airy and inviting feel throughout, while the open concept kitchen, dining, and living areas provide exceptional flow for both daily life and entertaining. The spacious island kitchen offers generous prep and seating space and opens seamlessly to the living room with fireplace, creating a true heart of the home. A private study adds flexibility, while the spacious primary suite and polished bath deliver comfort and a refined retreat. Covered outdoor living extends the home’s usability even further, and solar panels help keep electric costs minimal, adding efficiency and long term value. With strong presentation, a highly sought after one story layout, and a location within Prosper ISD and amenity rich Star Trail, this home is a standout opportunity in today’s market.
#21240529

Prosper

1950 Foxglen Drive

4 Beds

4 Baths

2,603 Sq.Ft.

$685,000

MLS#: 21240529

SELLER OFFERING $10,000 TOWARDS INTEREST RATE BUY DOWN OR CLOSING COSTS. Tucked at the end of a cul-de-sac in Lakes of Prosper, this spacious Prosper ISD home offers over 3,000 square feet, a dedicated media room, private study, an entirely repainted interior, and refreshed lighting that creates a move-in-ready setting with plenty of flexibility for working, entertaining, and everyday living. A stone fireplace creates a welcoming focal point in the main living room, which connects naturally to the breakfast area and kitchen. Designed with both everyday use and entertaining in mind, the kitchen includes granite surfaces, white cabinetry, stainless steel appliances, a gas cooktop, plentiful cabinet storage, and a center island offering additional workspace. The versatile floor plan provides several areas for relaxing, working, or gathering. French doors open to a private study that may also function as a nursery, playroom, or hobby room. Upstairs, a dedicated media room with an existing projector and screen is ready for movies, gaming, and entertainment. The primary bedroom offers a private retreat with an updated en suite bath featuring separate vanities, a jetted tub, and a standalone shower. The secondary bedrooms provide additional space for guests, offices, or other needs. A large, board-on-board fenced backyard leaves ample room for outdoor activities, gardening, pets, or the creation of a customized outdoor living area. The two-car garage is enhanced by an epoxy-coated floor. Residents of Lakes of Prosper have access to an HOA-maintained swimming pool, community pond, pocket park, and green spaces. Nearby Dallas North Tollway access makes it easy to reach shopping and restaurants at The Gates of Prosper, outdoor recreation at Frontier Park, and the dining, golf, shopping, and entertainment surrounding PGA Frisco. This home brings together an adaptable layout, recent improvements, neighborhood amenities, and a desirable Prosper setting.
#21309819

Prosper

1120 Golden Sunset Court

4 Beds

3 Baths

3,009 Sq.Ft.

$650,000

MLS#: 21309819

 - property

Send a message

Message successfully sent.

Your message

What is 3 + 4 ?

Reason for contacting?

I agree to receive email communication and understand I can unsubscribe at any time.

I agree to be contacted by Next Level Realty Group via call, email, and text for real estate services. To opt out, you can reply 'stop' at any time or reply 'help' for assistance. You can also click the unsubscribe link in the emails. Message and data rates may apply. Message frequency may vary. Privacy Policy

Sign Out

Virtual Assistant

Would you like to take the next step with this property? We can help you schedule a showing or virtual tour, or send you more details.

Yes, I would like more information.

Thank You for Your Reply, One of Our Agents will contact you as soon as possible

No, maybe later.

Thank you, you can always contact me via email, phone number or through the contact form.

Realhub AI

Lucy - Your AI-Powered Realtor

Update Your Temporary Password

Personalize your search

Enter your email and we'll notify you immediately when new listings match what you're looking for.

or enter email address

Already have an account ? Login here

Continue your home search

I agree to receive communications and understand I can unsubscribe at any time.

I agree to be contacted by Next Level Realty Group via call, email, and text for real estate services. To opt out, you can reply 'stop' at any time or reply 'help' for assistance. You can also click the unsubscribe link in the emails. Message and data rates may apply. Message frequency may vary. Privacy Policy

Already have an account ? Login here

We use cookies

We use cookies primarily for analytics to enhance your experience. By accepting, you agree to our use of these cookies. You can manage your preferences or learn more about our cookies policy.