Features & Amenities

Interior

  • Other Interior Features

    Pantry, High Speed Internet

  • Total Bedrooms

    3

  • Bathrooms

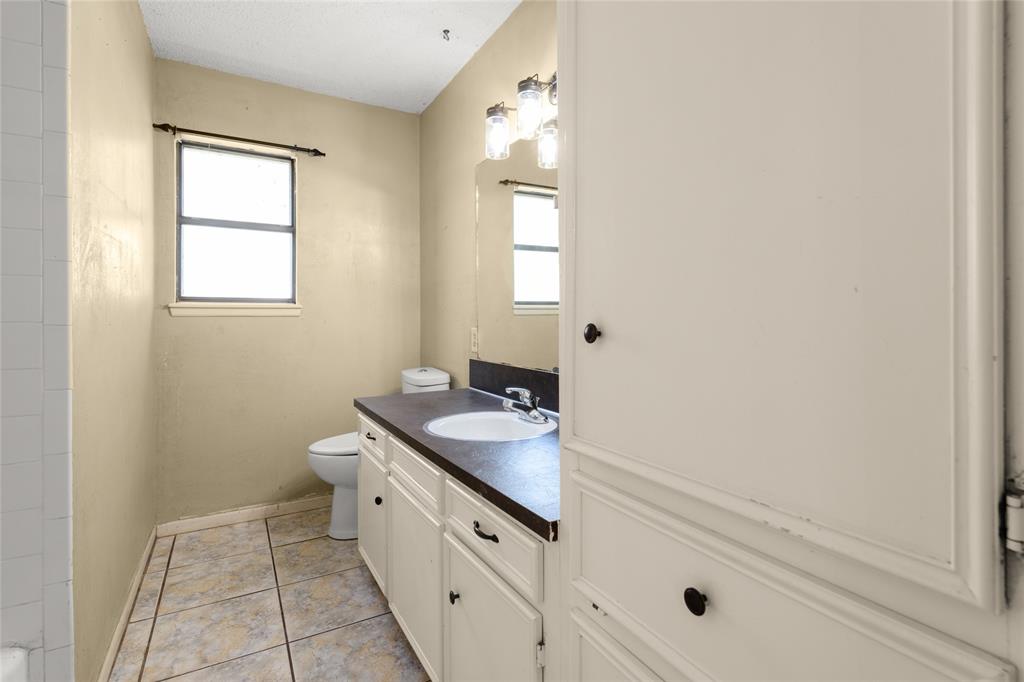
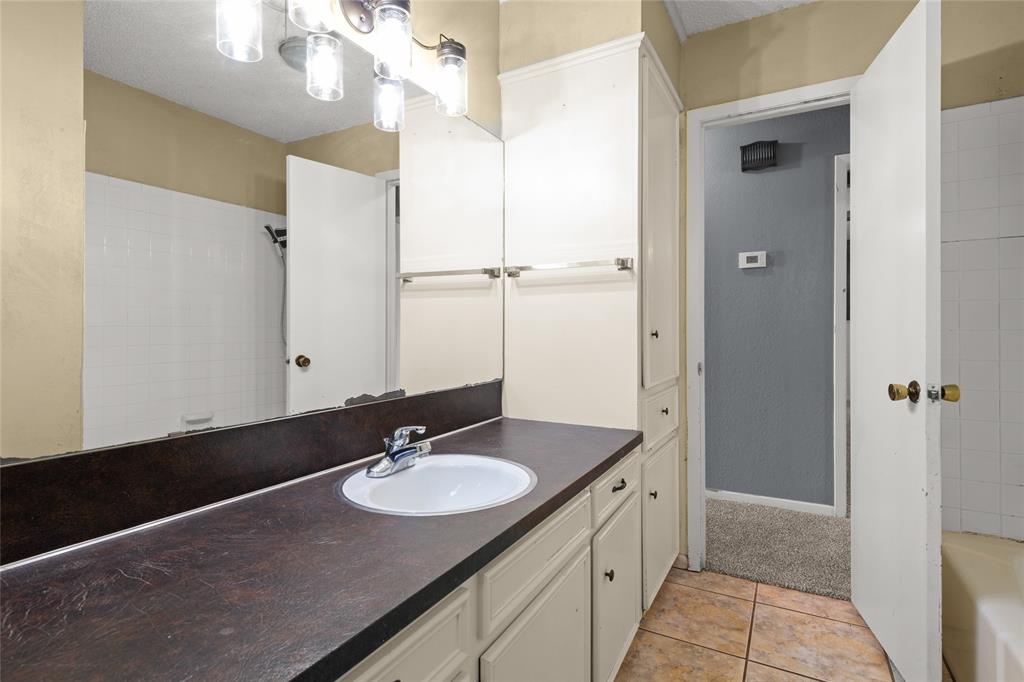
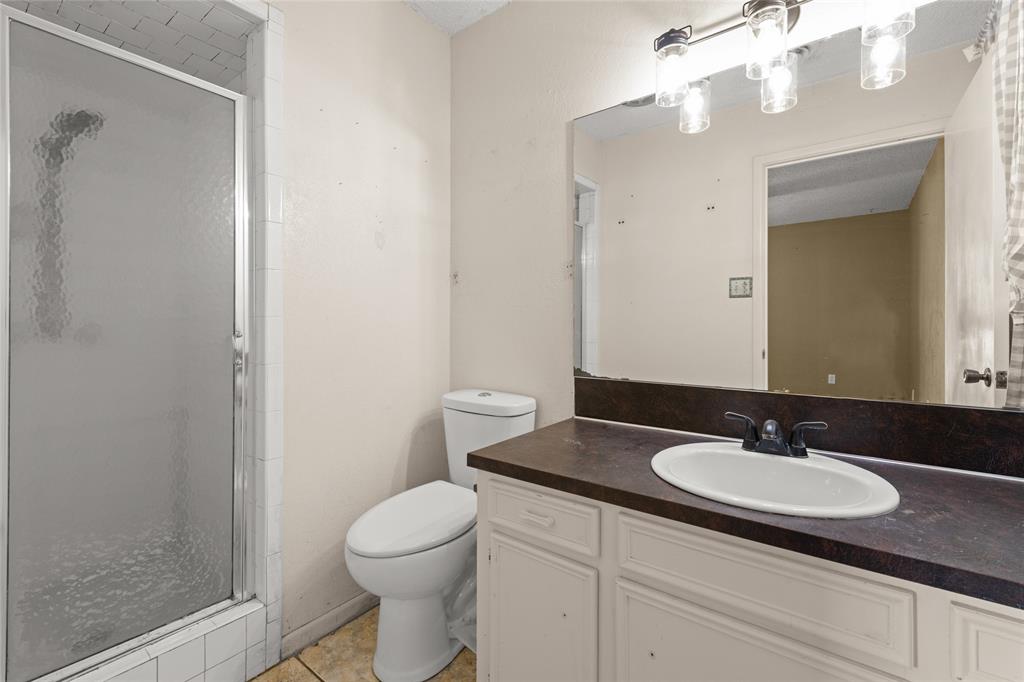
    2

  • Basement YN

    NO

  • Cooling YN

    YES

  • Cooling

    Ceiling Fan(s), Central Air, Electric, Heat Pump

  • Fireplace YN

    YES

  • Heating YN

    YES

  • Heating

    Central, Electric, Heat Pump

  • Pet friendly

    N/A

Exterior

  • Garage

    Yes

  • Garage spaces

    2

  • Construction Materials

    Aluminum Siding, Brick

  • Other Exterior Features

    Rain Gutters

  • Parking

    Additional Parking, Covered, Driveway, Garage Door Opener, Garage Faces Front, Off Street, RV Access/Parking, RV Carport, Boat, Attached

  • Patio and Porch Features

    Covered

  • Pool

    No

  • Waterfront YN

    NO

Area & Lot

  • Lot Features

    Cleared, Interior Lot, Irregular Lot, Landscaped

  • Lot Size(acres)

    2.0

  • Lot Size(square feet)

    87,120

  • Property Type

    Residential

  • Property Sub Type

    Single Family Residence

  • Architectural Style

    A-Frame

Price

  • Sales Price

    $309,900

  • Tax Amount

    $3,814

  • Sq. Footage

    1,551

  • Price/SqFt

    $199

HOA

  • Association

    No

School District

  • Elementary School

    Merkel

  • Middle School

    Merkel

  • High School

    Merkel

Property Features

  • Foundation Details

    Slab

  • Senior Community YN

    NO

Schedule a Showing

Showing scheduled successfully.

<
>
IN PERSON
VIA CHAT

What is 3 + 4 ?


Change time

Mortgage calculator

Estimate your monthly mortgage payment, including the principal and interest, property taxes, and HOA. Adjust the values to generate a more accurate rate.

Your payment

Principal and Interest:

$

Property taxes:

$

HOA fees:

$

Total loan payment:

$

Total interest amount:

$

Location

County

Taylor

Elementary School

Merkel

Middle School

Merkel

High School

Merkel

Listing Courtesy of Shari Jones , Berkshire Hathaway HS Stovall

RealHub Information is provided exclusively for consumers' personal, non-commercial use, and it may not be used for any purpose other than to identify prospective properties consumers may be interested in purchasing. All information deemed reliable but not guaranteed and should be independently verified. All properties are subject to prior sale, change or withdrawal. RealHub website owner shall not be responsible for any typographical errors, misinformation, misprints and shall be held totally harmless.

Agent Joe Boston

AGENT

Joe Boston

Call Joe today to schedule a private showing.


* Listings on this website come from the FMLS IDX Compilation and may be held by brokerage firms other than the owner of this website. The listing brokerage is identified in any listing details. Information is deemed reliable but is not guaranteed. If you believe any FMLS listing contains material that infringes your copyrighted work please click here to review our DMCA policy and learn how to submit a takedown request.Ā© 2024 FMLS.
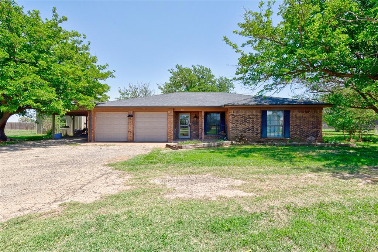
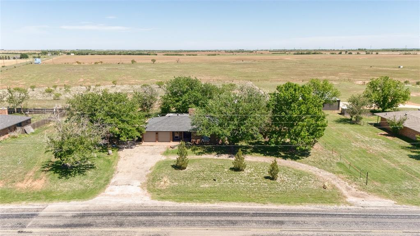
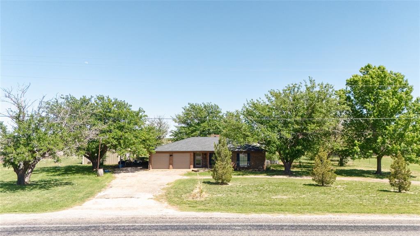
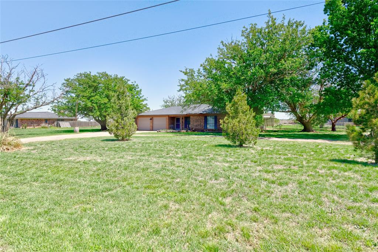
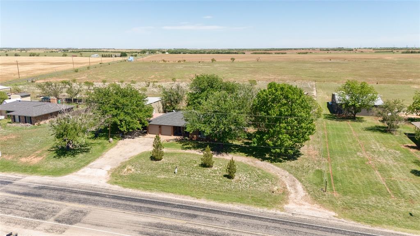
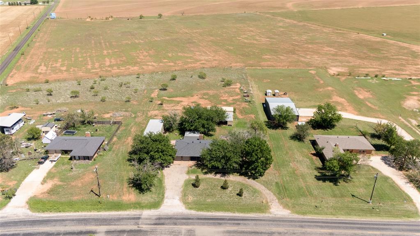
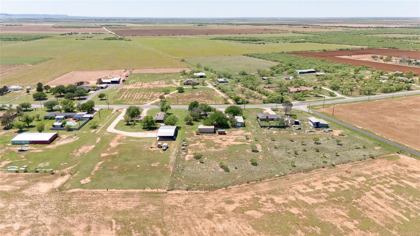
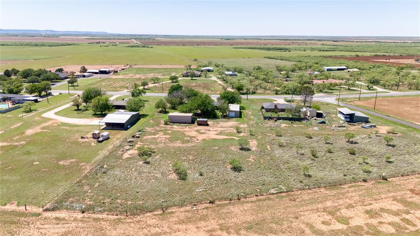
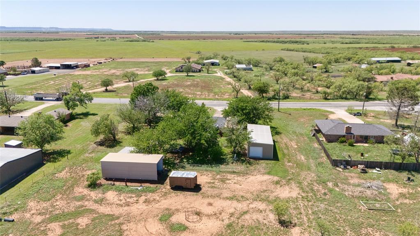
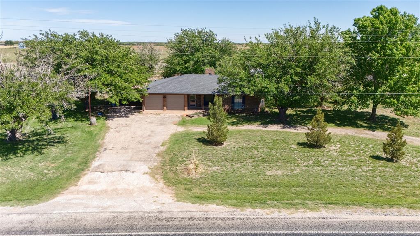
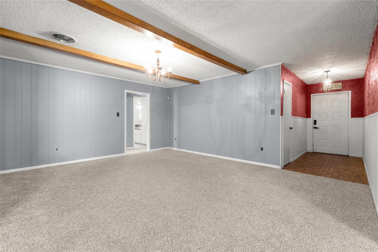
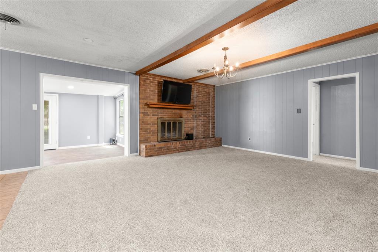
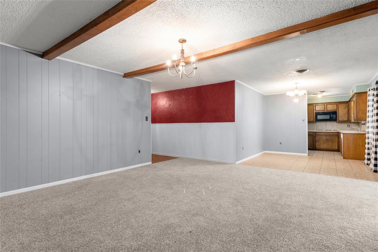
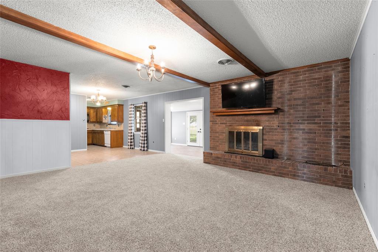
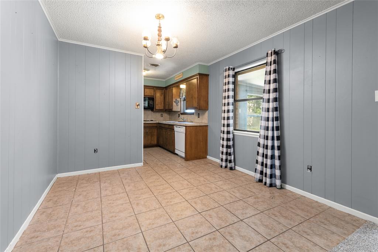
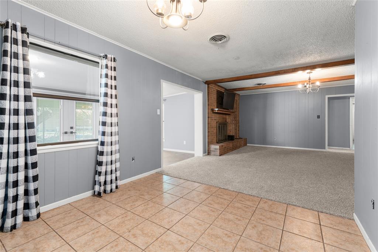
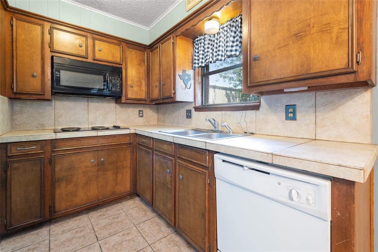
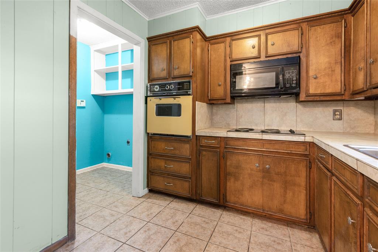
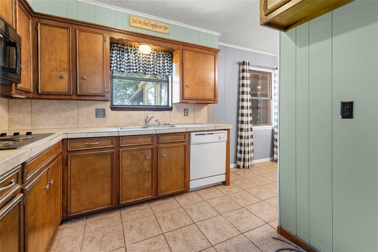
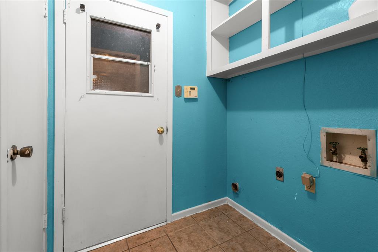
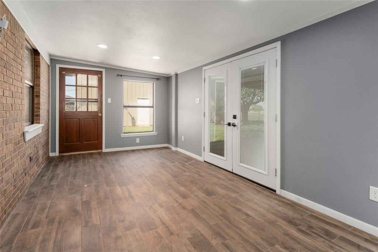
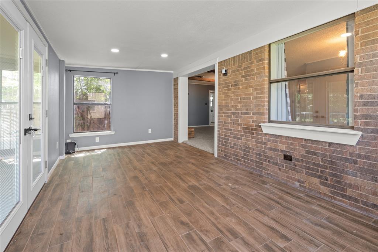
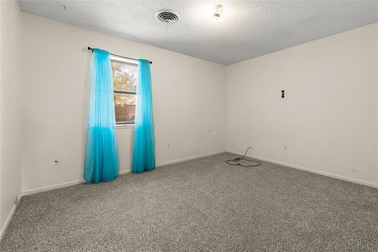
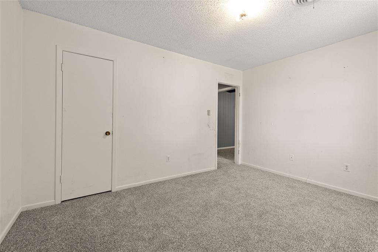
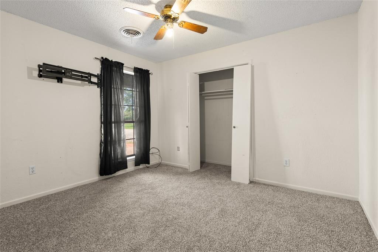
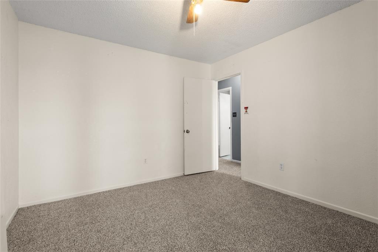
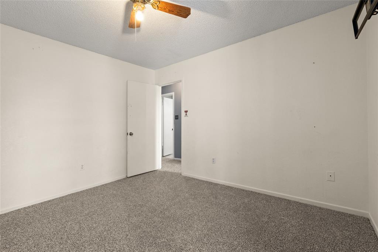
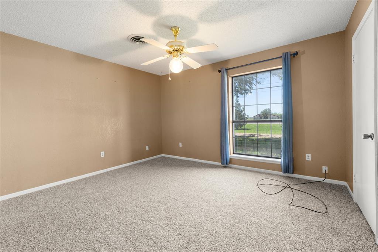
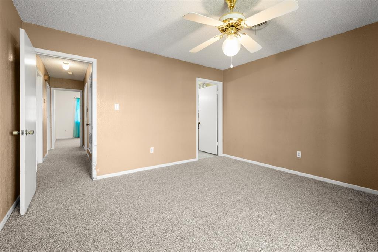
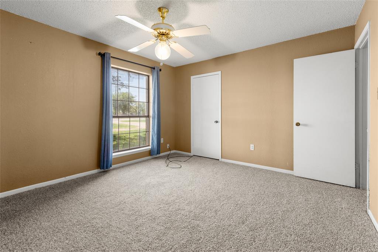
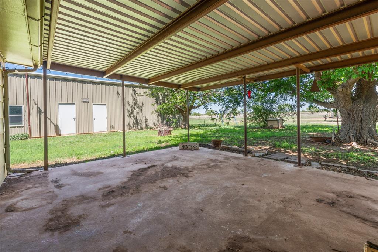
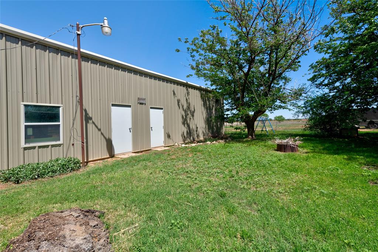
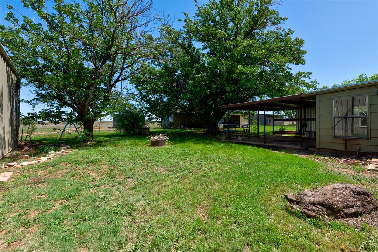
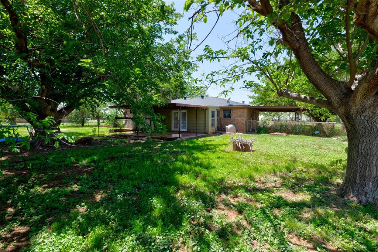
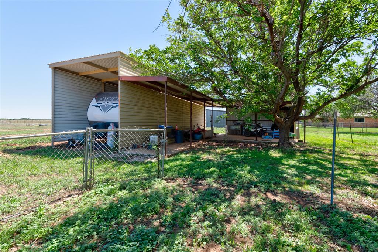
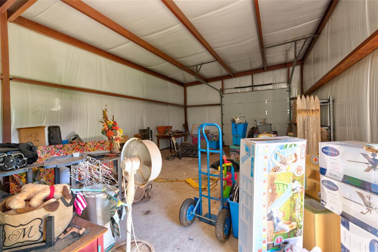
Owner is a licensed REALTORĀ®. Situated on approximately 2 acres in Merkel, this property offers a blend of open space and functional improvements with convenient access to Abilene. The home features new carpet throughout and a layout designed for everyday comfort. The acreage is enhanced by mature trees and a layout that provides space to spread out and utilize the land in a variety of ways. A metal RV cover offers dedicated space for RV parking or equipment storage. A standout feature is the 1000 sq ft insulated workshop, designed with two separate rooms, creating flexible space for projects, storage, or work areas. This property combines usable land, established improvements, and accessibility, making it a versatile option for a range of needs.

315 Fm 126

Message successfully sent.

What would you like to know?

What is 3 + 4 ?

I agree to receive email communication and understand I can unsubscribe at any time.

I agree to be contacted by Next Level Realty Group via call, email, and text for real estate services. To opt out, you can reply 'stop' at any time or reply 'help' for assistance. You can also click the unsubscribe link in the emails. Message and data rates may apply. Message frequency may vary. Privacy Policy

Related Properties

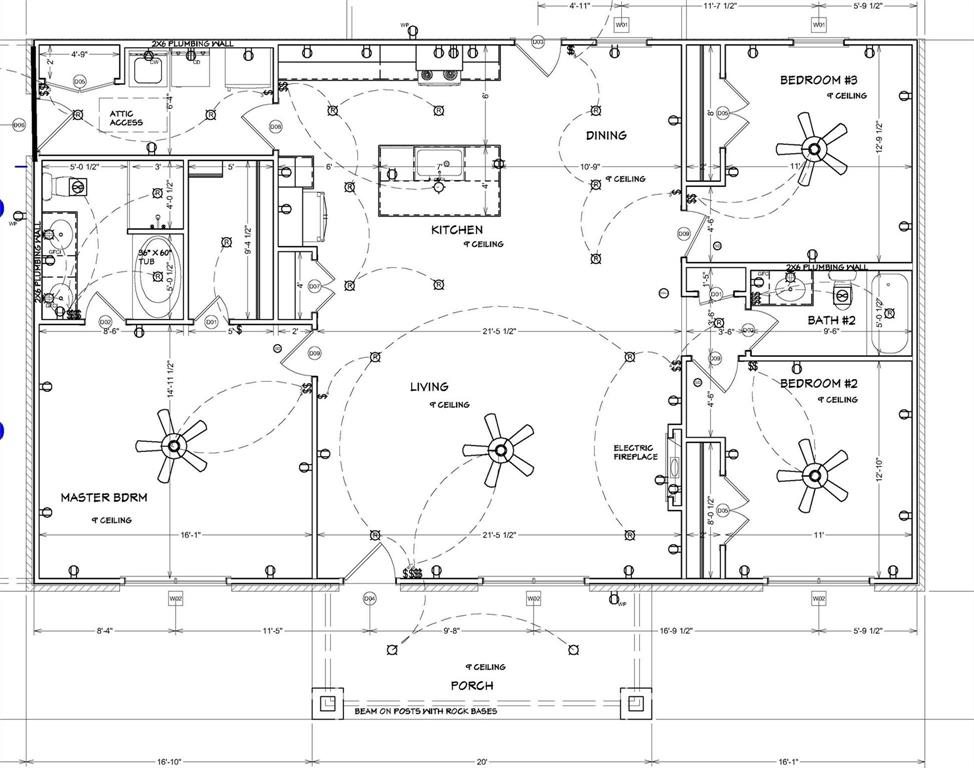
Proposed new construction barndominium by Red Oak Custom Builders. Wonderful open floorplan with 3 Bedrooms & 2 Bathrooms built on a 9ft plate. Builder's plans for the home - Electric FP in living room, kitchen to have painted cabinetry, granite on counters, gorgeous walnut butcher block on island, & SS appliances (range, microwave, dishwasher). Spacious utility room. The primary bedroom ensuite has a tub, separate tiled shower, and 2-sink vanity with granite counters. LVP flooring in main living areas, carpet in bedrooms. Foam insulation. Class 4 metal roof. Great covered porches, front & back. Metal privacy fence, corner lot. Landscaping to include sod in front & back and two trees, one in front, one in back. Wise camera system with 2 cameras & ring doorbell. Builder warranty.  This is proposed construction so Builder's finish out plans ARE SUBJECT TO CHANGE and-or buyer has the opportunity to choose finishes and make some changes at this point, within builder's allowances. The barndos on the corner of S. 6th & Rose and the one at 822 Rose were also built by Red Oak Custom Builders.  Note: All measurements approximate.  Lot size is approximate since it's part of a larger lot that has been subdivided.
#21273424

Merkel

311 Edwards

3 Beds

2 Baths

1,664 Sq.Ft.

$305,000

MLS#: 21273424

MLS# 21320348 - Built by NHC - Oct 2026 completion! ~ The Lincoln Plan from our Liberty Series offers the perfect combination of efficiency, comfort, and value. This single-story home features 4 bedrooms, 2 bathrooms, a 2-car garage, and 1,510 square feet of thoughtfully designed living space.  Upon entering, you’ll find three secondary bedrooms, a full-size bathroom, and a conveniently located laundry room. The heart of the home is the open-concept kitchen, which overlooks the dining area and spacious family room, making it perfect for hosting or everyday living.  Toward the back of the home, the primary suite provides a private retreat, complete with an en suite bathroom. Primary suite is conveniently located just off the living room, ensuring privacy and easy access
#21320348

Merkel

16 Humphreys Village

4 Beds

2 Baths

1,510 Sq.Ft.

$262,990

MLS#: 21320348
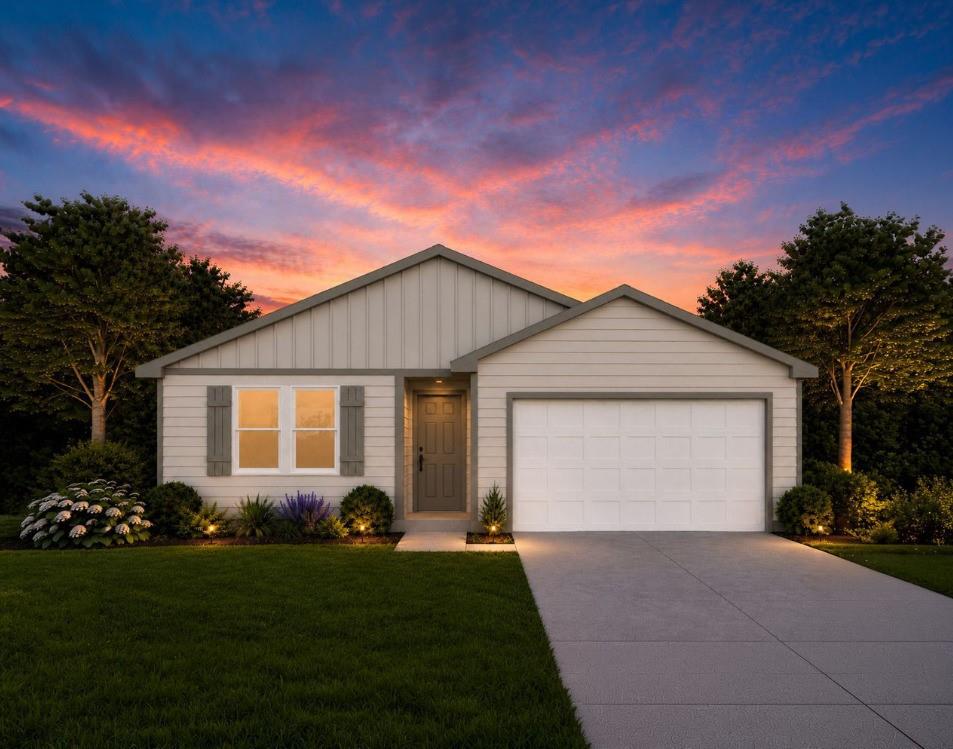
MLS# 21318935 - Built by NHC - Oct 2026 completion! ~ Model 1671 A1 Grant  The Grant Plan from our Liberty Series offers a spacious single-story layout with approximately 1,671 square feet, 4 bedrooms, and 2 bathrooms. Designed for comfortable everyday living, this home features an open-concept main living area, a private primary suite, and three additional bedrooms with flexible space for family, guests, or a home office. At the heart of the home, the kitchen flows seamlessly into the dining area and living room, creating an inviting layout for gathering, entertaining, and daily routines. The kitchen includes a central island, pantry space, and convenient access to the nearby laundry room. The primary suite is tucked away from the secondary bedrooms, offering added privacy, with a spacious bedroom, a walk-in closet, and a private bathroom. Two secondary bedrooms are located near the second full bathroom, while the fourth bedroom is positioned separately, providing additional flexibility for a guest room, workspace, or hobby room. With a thoughtful single-level design, open living spaces, and four bedrooms, the Grant delivers the comfort, function, and flexibility today’s buyers are looking for.
#21318935

Merkel

15 Humphreys Village

4 Beds

2 Baths

1,671 Sq.Ft.

$273,990

MLS#: 21318935
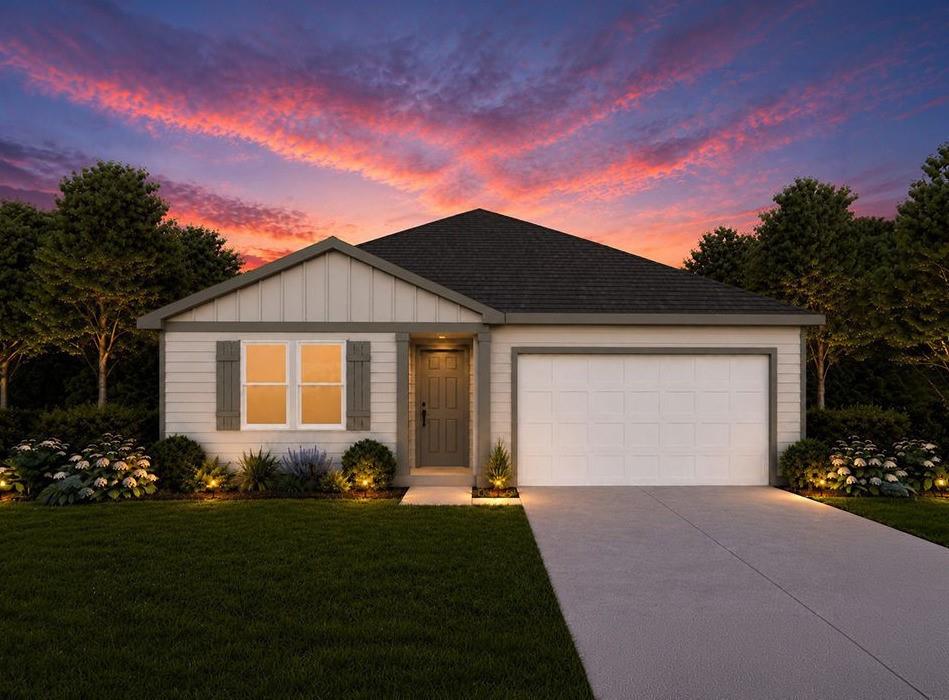
MLS# 21318947 - Built by NHC - Oct 2026 completion! ~ Model 1671 B1 Grant  The Grant Plan from our Liberty Series offers a spacious single-story layout with approximately 1,671 square feet, 4 bedrooms, and 2 bathrooms. Designed for comfortable everyday living, this home features an open-concept main living area, a private primary suite, and three additional bedrooms with flexible space for family, guests, or a home office. At the heart of the home, the kitchen flows seamlessly into the dining area and living room, creating an inviting layout for gathering, entertaining, and daily routines. The kitchen includes a central island, pantry space, and convenient access to the nearby laundry room. The primary suite is tucked away from the secondary bedrooms, offering added privacy, with a spacious bedroom, a walk-in closet, and a private bathroom. Two secondary bedrooms are located near the second full bathroom, while the fourth bedroom is positioned separately, providing additional flexibility for a guest room, workspace, or hobby room. With a thoughtful single-level design, open living spaces, and four bedrooms, the Grant delivers the comfort, function, and flexibility today’s buyers are looking for.
#21318947

Merkel

14 Humphreys Village

4 Beds

2 Baths

1,671 Sq.Ft.

$274,990

MLS#: 21318947

MLS# 21320341 - Built by NHC - Oct 2026 completion! ~ Model 1804-2 B1 - Madison  The Madison Plan from our Liberty Series combines style and functionality in a layout that maximizes space for your family’s needs. This 2-story home features 5 bedrooms, 3 bathrooms, a 2-car garage, and 1,804 square feet of well-designed living space. As you step inside, you’ll find a main-level bedroom and a full bathroom, offering a convenient option for guests or a home office. Beyond that, the home opens to a bright and airy living area, where the family room, dining area, and open kitchen with a central island come together seamlessly to create a welcoming space for entertainment and everyday living. Stairs located in the family room lead to the upper level. Upstairs, the primary suite serves as a private retreat, complete with an ensuite bathroom. The upper level also includes three additional bedrooms, another full bathroom, and a conveniently located laundry room to simplify daily tasks.
#21320341

Merkel

13 Humphreys Village

5 Beds

3 Baths

1,804 Sq.Ft.

$282,990

MLS#: 21320341

MLS# 21320353 - Built by NHC - Oct 2026 completion! ~ Model 1804-2 B1 - Madison  The Madison Plan from our Liberty Series combines style and functionality in a layout that maximizes space for your family’s needs. This 2-story home features 5 bedrooms, 3 bathrooms, a 2-car garage, and 1,804 square feet of well-designed living space. As you step inside, you’ll find a main-level bedroom and a full bathroom, offering a convenient option for guests or a home office. Beyond that, the home opens to a bright and airy living area, where the family room, dining area, and open kitchen with a central island come together seamlessly to create a welcoming space for entertainment and everyday living. Stairs located in the family room lead to the upper level. Upstairs, the primary suite serves as a private retreat, complete with an ensuite bathroom. The upper level also includes three additional bedrooms, another full bathroom, and a conveniently located laundry room to simplify daily tasks.
#21320353

Merkel

18 Humphreys Village

5 Beds

3 Baths

1,804 Sq.Ft.

$282,990

MLS#: 21320353

MLS# 21320306 - Built by NHC - Oct 2026 completion! ~ Model 1804-2 B1 - Madison  The Madison Plan from our Liberty Series combines style and functionality in a layout that maximizes space for your family’s needs. This 2-story home features 5 bedrooms, 3 bathrooms, a 2-car garage, and 1,804 square feet of well-designed living space. As you step inside, you’ll find a main-level bedroom and a full bathroom, offering a convenient option for guests or a home office. Beyond that, the home opens to a bright and airy living area, where the family room, dining area, and open kitchen with a central island come together seamlessly to create a welcoming space for entertainment and everyday living. Stairs located in the family room lead to the upper level. Upstairs, the primary suite serves as a private retreat, complete with an ensuite bathroom. The upper level also includes three additional bedrooms, another full bathroom, and a conveniently located laundry room to simplify daily tasks.
#21320306

Merkel

9 Humphreys Village

5 Beds

3 Baths

1,804 Sq.Ft.

$282,990

MLS#: 21320306

Welcome home to 30 Humphreys Village in Merkel! This spacious 4-bedroom, 2-bath home offers approximately 1,834 square feet of comfortable living space designed for everyday living and entertaining. The thoughtfully designed floor plan provides generous living areas, a functional kitchen with ample storage, and spacious bedrooms to accommodate family, guests, or a home office.

Step outside to enjoy a private backyard with room to relax, entertain, or create your own outdoor retreat. Nestled in an established neighborhood, this home offers the charm of small-town living while remaining just a short drive from Abilene for shopping, dining, and employment opportunities.

Whether you're searching for your first home, need extra space for a growing family, or simply want a move-in-ready property in Merkel, this home is one you won't want to miss.
#21314829

Merkel

30 Humphreys Village

4 Beds

2 Baths

1,834 Sq.Ft.

$305,000

MLS#: 21314829

MLS# 21320320 - Built by NHC - Oct 2026 completion! ~ Model 1804-2 B1 - Madison  The Madison Plan from our Liberty Series combines style and functionality in a layout that maximizes space for your family’s needs. This 2-story home features 5 bedrooms, 3 bathrooms, a 2-car garage, and 1,804 square feet of well-designed living space. As you step inside, you’ll find a main-level bedroom and a full bathroom, offering a convenient option for guests or a home office. Beyond that, the home opens to a bright and airy living area, where the family room, dining area, and open kitchen with a central island come together seamlessly to create a welcoming space for entertainment and everyday living. Stairs located in the family room lead to the upper level. Upstairs, the primary suite serves as a private retreat, complete with an ensuite bathroom. The upper level also includes three additional bedrooms, another full bathroom, and a conveniently located laundry room to simplify daily tasks.
#21320320

Merkel

22 Humphreys Village

5 Beds

3 Baths

1,804 Sq.Ft.

$282,990

MLS#: 21320320

 - property

Send a message

Message successfully sent.

Your message

What is 3 + 4 ?

Reason for contacting?

I agree to receive email communication and understand I can unsubscribe at any time.

I agree to be contacted by Next Level Realty Group via call, email, and text for real estate services. To opt out, you can reply 'stop' at any time or reply 'help' for assistance. You can also click the unsubscribe link in the emails. Message and data rates may apply. Message frequency may vary. Privacy Policy

Sign Out

Virtual Assistant

Would you like to take the next step with this property? We can help you schedule a showing or virtual tour, or send you more details.

Yes, I would like more information.

Thank You for Your Reply, One of Our Agents will contact you as soon as possible

No, maybe later.

Thank you, you can always contact me via email, phone number or through the contact form.

Realhub AI

Lucy - Your AI-Powered Realtor

Update Your Temporary Password

Personalize your search

Enter your email and we'll notify you immediately when new listings match what you're looking for.

or enter email address

Already have an account ? Login here

Continue your home search

I agree to receive communications and understand I can unsubscribe at any time.

I agree to be contacted by Next Level Realty Group via call, email, and text for real estate services. To opt out, you can reply 'stop' at any time or reply 'help' for assistance. You can also click the unsubscribe link in the emails. Message and data rates may apply. Message frequency may vary. Privacy Policy

Already have an account ? Login here

We use cookies

We use cookies primarily for analytics to enhance your experience. By accepting, you agree to our use of these cookies. You can manage your preferences or learn more about our cookies policy.