


Property
Beds
8
Full Baths
12
1/2 Baths
3
Year Built
2020
Sq.Footage
6,356
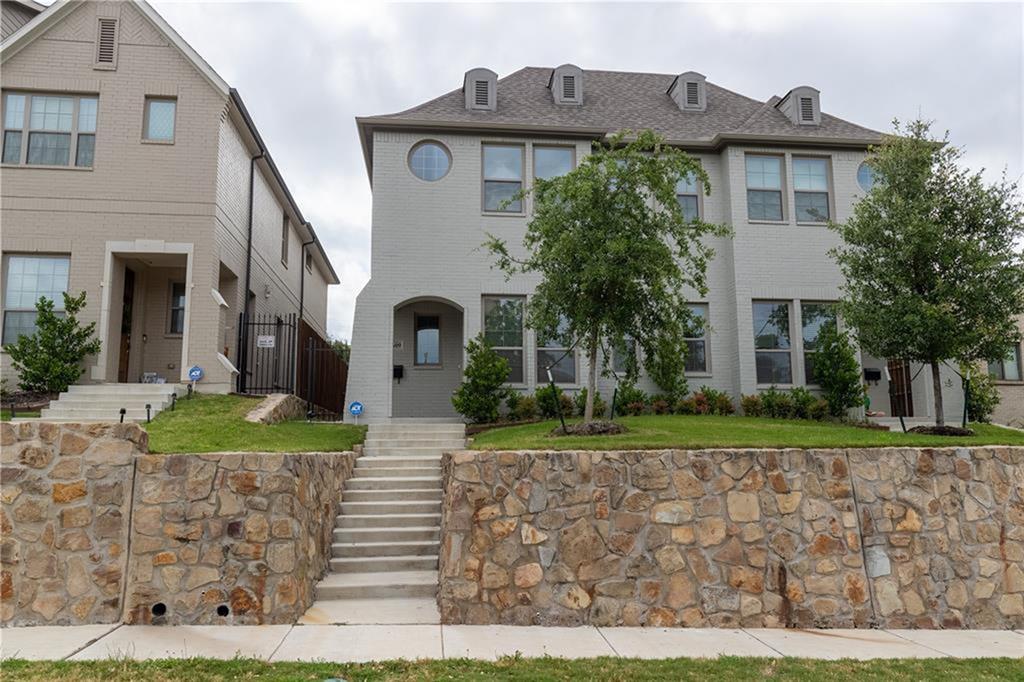
Rare four-unit townhome portfolio in the heart of the Fort Worth Medical District, directly across from John Peter Smith Hospital. Four attached three-story townhomes on individually platted lots, built 2020, each approximately 1,580 SqFt with 2 bedrooms, 2.5 baths, and a first-floor flex suite featuring its own kitchenette, bonus room, full bath, and separate laundry. Currently 75% occupied with in-place leases running into 2027. Trailing twelve-month gross income of $127,648. Three of four units received new HVAC systems within the past year. Tankless gas water heaters, quartz-style counters, stainless appliances, luxury vinyl plank and tile flooring, private balconies and front yards, zoned climate control. The floor plans support flexible income strategies. Units have been operated as whole-unit long-term leases and as separate upper and lower tenancies, with the split configuration producing meaningfully higher gross rent. One unit currently demonstrates the dual-lease model with two tenants in place. Walk to JPS, minutes to Magnolia Avenue dining, Downtown Fort Worth, Sundance Square, the Cultural District, and the Zoo. Direct access to I-30 and I-35W, DFW and Alliance airports. 324 Feliks Gwozdz Pl is also available individually under MLS#21367106.
Features & Amenities
Interior
-
Other Interior Features
High Speed Internet
-
Total Bedrooms
8
-
Bathrooms
12
-
1/2 Bathrooms
3
-
Cooling YN
YES
-
Cooling
Ceiling Fan(s), Electric, Multi Units, Wall Unit(s), Zoned
-
Heating YN
YES
-
Heating
Electric, Heat Pump, Zoned
-
Pet friendly
Yes
Exterior
-
Garage
No
-
Construction Materials
Wood Siding, Brick, Concrete, Fiber Cement
-
Other Exterior Features
Balcony, Rain Gutters, Lighting
-
Parking
On Street
-
Pool
No
-
Waterfront YN
NO
Area & Lot
-
Lot Features
Corner Lot, Interior Lot, Landscaped
-
Lot Size(acres)
0.041
-
Lot Size(square feet)
1,785
-
Property Type
Residential Income
-
Property Sub Type
Multi Family
Price
-
Sales Price
$1,600,000
-
Sq. Footage
6,356
-
Price/SqFt
$251
HOA
-
Association
No
School District
-
Elementary School
De Zavala
-
Middle School
Daggett
-
High School
Paschal
Property Features
-
Foundation Details
Slab
-
Senior Community YN
NO
-
Sewer
Public Sewer
-
Tax Lot
16R
-
Water Source
Public
Schedule a Showing
Showing scheduled successfully.
Mortgage calculator
Estimate your monthly mortgage payment, including the principal and interest, property taxes, and HOA. Adjust the values to generate a more accurate rate.
Your payment
Principal and Interest:
$
Property taxes:
$
HOA fees:
$
Total loan payment:
$
Total interest amount:
$
Location
County
Tarrant
Elementary School
De Zavala
Middle School
Daggett
High School
Paschal
Listing Courtesy of John Shearer, Classic Property Management
RealHub Information is provided exclusively for consumers' personal, non-commercial use, and it may not be used for any purpose other than to identify prospective properties consumers may be interested in purchasing. All information deemed reliable but not guaranteed and should be independently verified. All properties are subject to prior sale, change or withdrawal. RealHub website owner shall not be responsible for any typographical errors, misinformation, misprints and shall be held totally harmless.

AGENT
Joe Boston
Call Joe today to schedule a private showing.

* Listings on this website come from the FMLS IDX Compilation and may be held by brokerage firms other than the owner of this website. The listing brokerage is identified in any listing details. Information is deemed reliable but is not guaranteed. If you believe any FMLS listing contains material that infringes your copyrighted work please click here to review our DMCA policy and learn how to submit a takedown request.© 2024 FMLS.
Related Properties
Fort Worth
2609 Mccart Avenue
6 Beds
6 Baths
3,927 Sq.Ft.
$1,295,000
MLS#: 21274705
