Features & Amenities

Interior

  • Other Interior Features

    Pantry, High Speed Internet

  • Total Bedrooms

    3

  • Bathrooms

    1

  • Basement YN

    NO

  • Cooling YN

    YES

  • Cooling

    Ceiling Fan(s), Central Air, Electric

  • Heating YN

    YES

  • Heating

    Exhaust Fan, Central, Natural Gas

  • Pet friendly

    N/A

Exterior

  • Garage

    No

  • Construction Materials

    Brick

  • Parking

    Attached Carport, Off Street

  • Patio and Porch Features

    Covered, Front Porch, Rear Porch

  • Pool

    No

  • Waterfront YN

    NO

Area & Lot

  • Lot Size(acres)

    0.158

  • Lot Size(square feet)

    6,882

  • Property Type

    Residential

  • Property Sub Type

    Single Family Residence

Price

  • Sales Price

    $186,000

  • Tax Amount

    $2,049

  • Sq. Footage

    1,160

  • Price/SqFt

    $160

HOA

  • Association

    No

School District

  • Elementary School

    Robert and Sammye Stafford

  • Middle School

    Mann

  • High School

    Abilene

Property Features

  • Foundation Details

    Slab

  • Tax Lot

    29

  • Water Source

    Public

Schedule a Showing

Showing scheduled successfully.

<
>
IN PERSON
VIA CHAT

What is 3 + 4 ?


Change time

Mortgage calculator

Estimate your monthly mortgage payment, including the principal and interest, property taxes, and HOA. Adjust the values to generate a more accurate rate.

Your payment

Principal and Interest:

$

Property taxes:

$

HOA fees:

$

Total loan payment:

$

Total interest amount:

$

Location

County

Taylor

Elementary School

Robert and Sammye Stafford

Middle School

Mann

High School

Abilene

Listing Courtesy of Leslie Mealem , Texas Home and Land Connection LLC

RealHub Information is provided exclusively for consumers' personal, non-commercial use, and it may not be used for any purpose other than to identify prospective properties consumers may be interested in purchasing. All information deemed reliable but not guaranteed and should be independently verified. All properties are subject to prior sale, change or withdrawal. RealHub website owner shall not be responsible for any typographical errors, misinformation, misprints and shall be held totally harmless.

Agent Joe Boston

AGENT

Joe Boston

Call Joe today to schedule a private showing.


* Listings on this website come from the FMLS IDX Compilation and may be held by brokerage firms other than the owner of this website. The listing brokerage is identified in any listing details. Information is deemed reliable but is not guaranteed. If you believe any FMLS listing contains material that infringes your copyrighted work please click here to review our DMCA policy and learn how to submit a takedown request.© 2024 FMLS.
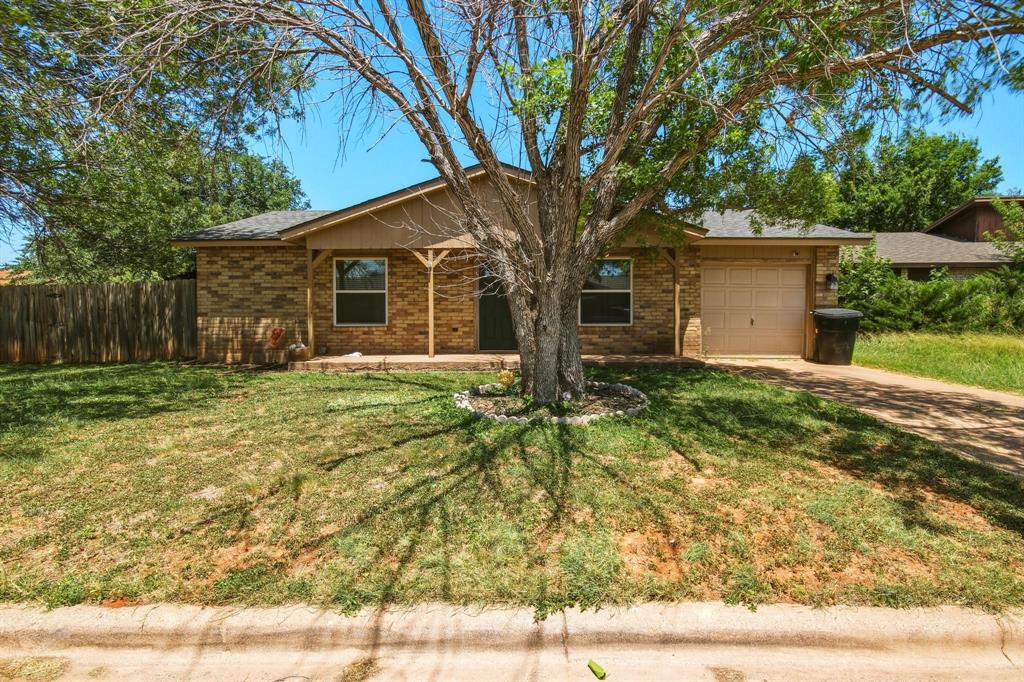
Step into this charming, updated home where modern touches meet everyday comfort. With 3 bedrooms and 1 beautifully refreshed bathroom, this property offers a welcoming layout perfect for a variety of lifestyles. A 1-car attached carport plus extra rear parking adds flexibility for families & guests. The interior has been updated with fresh paint, new lighting, new interior doors, and vinyl plank flooring that flows through the common areas. The kitchen feels brand-new with new lower cabinets, updated hardware, stainless steel appliances, crisp tile backsplash and a walk-in pantry.  Popcorn ceilings have been removed in the main spaces, giving the home a bright, open feel. The bathroom features a new vanity and tile surround, creating a clean and stylish retreat.  Step outside and you will find a large, covered patio and a storage building. Conveniently located near Hardin Simmons University, Hendrick Hospital North, grocery stores and easy access to Hwy 277 & I-20.  This home is move-in ready and full of upgrades you’ll appreciate every day.  Stainless Steel refrigerator, washer & dryer and microwave are negotiable.

3112 Ambler Avenue

Message successfully sent.

What would you like to know?

What is 3 + 4 ?

I agree to receive email communication and understand I can unsubscribe at any time.

I agree to be contacted by Next Level Realty Group via call, email, and text for real estate services. To opt out, you can reply 'stop' at any time or reply 'help' for assistance. You can also click the unsubscribe link in the emails. Message and data rates may apply. Message frequency may vary. Privacy Policy

Related Properties

This tenant-occupied 2-bedroom, 1-bath home offers approximately 1050 square feet of comfortable living space and is an excellent opportunity for investors or future homeowners. The efficient floor plan provides a spacious bedroom, functional living areas, and plenty of potential to make it your own.

Currently tenant occupied, this property offers immediate income potential while allowing flexibility for future plans. Whether you're looking to add to your investment portfolio or purchase a home with long-term potential, this property is worth a look. Please do not disturb the tenant. Showings are available by appointment only.
#21341960

Abilene

6425 Jennings Drive

2 Beds

1 Baths

1,050 Sq.Ft.

$170,000

MLS#: 21341960

None
#21313511

Abilene

873 Presidio Drive

3 Beds

1 Baths

1,073 Sq.Ft.

$199,500

MLS#: 21313511

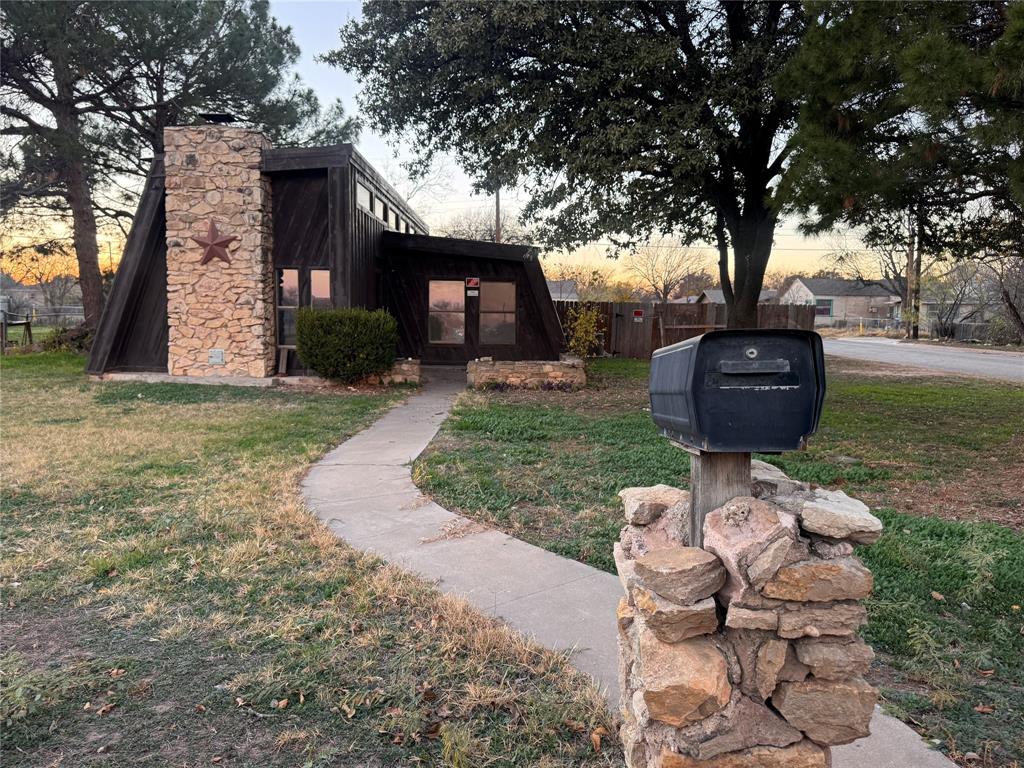
UPDATE: Brand New Espresso Stained Acacia Wood Butcher Block Counter Tops! New Marble Bathroom Vanity! A Beautiful 3-bedroom, 1-bath home offers living space with soaring 18-foot ceilings in the main living room, with an incredible floor-to-ceiling, natural stone fireplace, with ceiling top windows for tons of natural light. This move-in-ready home features an unfinished bonus room to creating instant equity and flexibility, making it ideal for a fourth bedroom, home office, game room, or second living area. The functional floor plan provides comfortable bedrooms and plenty of opportunities to add your personal touch with a generous back yard on  corner lot, offering plenty of room for entertaining, pets, or future outdoor projects. Conveniently located near  shopping, dining, and major roadways, directly across from Bowie Elementary. This home is an excellent option for homeowners and investors alike. Don't miss this chance to own a home with character, space, and room to grow!
#21322757

Abilene

2066 Vine Street

3 Beds

1 Baths

1,260 Sq.Ft.

$177,000

MLS#: 21322757
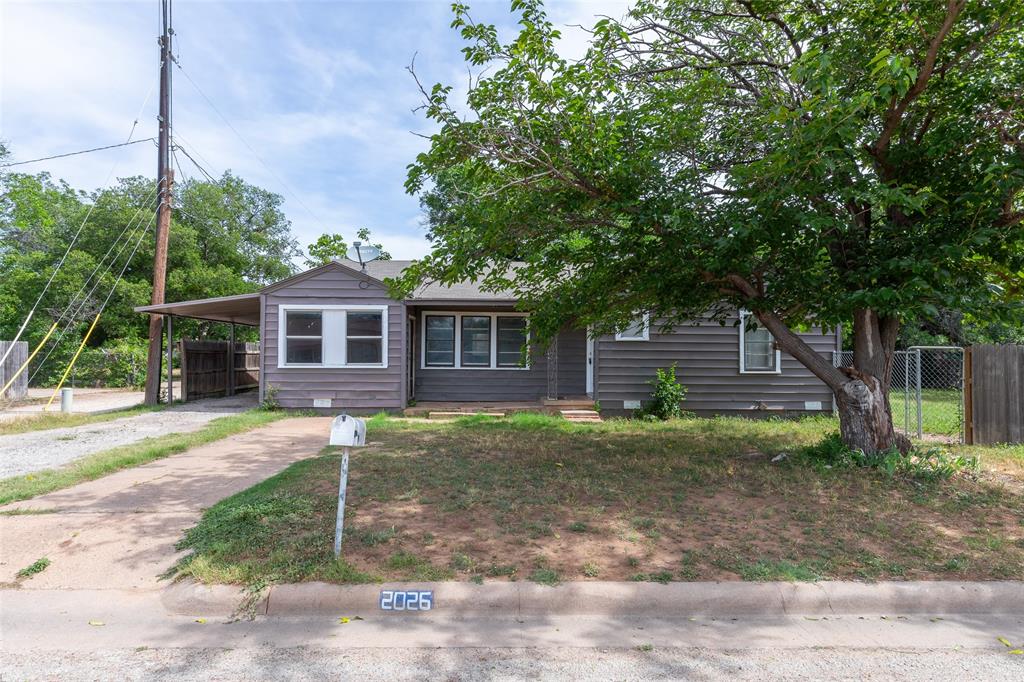
Nestled on a desirable corner lot, ths property offers a 3 bedroom 2 bath home built in the 1920's with 1752 square feet.  Invited covered front porch. convenience meets functionality  with  2 separate driveways. Bonus room that is attached to the primary,  could be a forth bedroom or an office. 
Solar panels that will be paid off at closing.
#21345130

Abilene

1957 S 3rd Street

3 Beds

2 Baths

1,752 Sq.Ft.

$199,000

MLS#: 21345130

Investment opportunity! Rare find! Located in the heart of Abilene just steps from downtown, this 1920s brick home offers a unique opportunity to own a piece of Abilene history. With 6 bedrooms and 3 bathrooms, the home retains beautiful original 1920s features, including original hardwood floors, classic architectural details, two fireplaces, and a welcoming front porch. Foundation and plumbing work have already been completed, providing a strong start for bringing this historic property back to life. A drive-through carport with side-entry access adds convenience, while the detached garage in the backyard includes a 1-bedroom, 1-bathroom apartment, offering additional living space or potential rental income. With its spacious layout, original character, additional apartment, and prime location just minutes from downtown, this property offers tremendous potential for an investor, renovator, or buyer looking for something truly unique. A rare opportunity to restore a beautiful piece of Abilene’s history!
#21362007

Abilene

750 Beech Street

6 Beds

3 Baths

2,408 Sq.Ft.

$155,000

MLS#: 21362007

Price reduced
Plenty of potential in this cozy brick one-story ranch style home in southwest Abilene—perfect for investors, DIY buyers, or anyone wanting an affordable home with room to add value.  This three-bedroom two bath brick home features a versatile floor plan, spacious living area with fireplace, country kitchen with granite counters, tile backsplash, double ovens, a bright and cheerful breakfast area, built ins and plenty of storage.  A separate utility room has extra storage and room for a full-size washer and dryer.  Outside, you’ll find a covered back patio, large, fenced yard, and an oversized detached garage shop building ideal for hobby space, extra parking, or future expansion.  This property is being sold as-is and is ready for cosmetic updates, making it an excellent opportunity for an investor or buyer wanting to put their personal touch into a home. Convenient location with easy access to local schools, shopping, and major thoroughfares adds to the appeal.  Schedule your private showing, see the potential and imagine the possibilities.  This property has been placed in an upcoming event. All bids should be submitted at Xome.com void where prohibited. Please submit any pre-auction offer received through the property details page on Xome.com. Any post-auction offers will need to be submitted directly to the listing agent. Response within 3 business days. All properties are subject to a 5% buyer s premium pursuant to the Auction Participation Agreement and Terms & Conditions minimums will apply. Please contact listing agent for details and commission paid on this property.
#21315914

Abilene

3010 Grand Avenue

3 Beds

2 Baths

1,692 Sq.Ft.

$214,900

MLS#: 21315914

NEW ROOF MAY 2026!  Don't miss this charming home!  Small footprint, but fabulous floor plan.  3 bedrooms, 1.5 baths.  Floor to ceiling brick fireplace looms over the living room.  The dining and kitchen area are perfect for even the best of cooks.  The bathroom is set up as a jack n jill bathroom; a potty and a sink from the hall, a potty and a sink from the master bedroom and the connection point of both bathrooms is the tub shower combo in its own little room.
#21255650

Abilene

7325 Clariece Drive

3 Beds

1 Baths

1,078 Sq.Ft.

$219,900

MLS#: 21255650

Price reduced
This 3 bed, 2 bath, 1 living, with a formal dining also comes with a 7X8 bonus room.  Kitchen will also include a black microwave, refrigerator, electric stove, dishwasher, and a pantry!  Utility room should be large enough for a freezer.  Large pecan tree provides plenty of shade, and nuts in the back, and the yard even comes complete with a nice dog run.  This is the perfect place for folks just starting out, or for any clever investor looking to house employees, or simply rent out for a nice tidy profit.
#21353188

Abilene

1357 Meander Street

3 Beds

2 Baths

1,441 Sq.Ft.

$180,000

MLS#: 21353188

What’s black, white, and adorable all over? 4201 Craig — the answer you didn’t know you were looking for!
This beautifully updated home combines modern style, thoughtful upgrades, and everyday functionality from the inside out. Step into the spacious living area featuring vaulted ceilings, updated recessed lighting, sleek tile flooring, and a bold black brick fireplace that creates the perfect focal point of the room. Fresh interior paint and abundant natural light pouring through the energy-efficient Renewal by Andersen double-pane storm windows, installed just two years ago, give the home a bright and welcoming feel.
The kitchen offers a fresh, clean design with remodeled cabinetry, updated countertops, a large open sink, stainless steel appliances, a new dishwasher, and a microwave mounted above the stove. Warm wood cabinetry, updated hardware, and plenty of cabinet and counter space make this kitchen as functional as it is stylish.
The black-and-white design theme continues throughout the home with updated finishes, neutral paint colors, and brand-new tile flooring throughout the main living areas. Both bathrooms have been refreshed with updated tile, lighting, and paint, creating a clean and modern feel. The bedrooms offer comfortable spaces with great natural light, including brand-new carpet in the primary bedroom and one additional bedroom.
Beyond its cosmetic updates, this home offers valuable improvements for peace of mind, including a new metal roof, a 2-year-old interior HVAC system with updated ductwork, and upgraded lighting throughout the home.
Outside, enjoy a fenced backyard designed for both relaxing and practical use. With room to entertain, play, garden, or let pets enjoy their own space, the dedicated dog run is a feature you don't find every day.
From the statement fireplace to the turquoise front door, 4201 Craig has just the right amount of personality while still feeling classic, clean, and truly move-in ready.
#21299385

Abilene

4201 Craig Drive

3 Beds

2 Baths

1,095 Sq.Ft.

$219,000

MLS#: 21299385

Price reduced
Welcome home to this beautifully refreshed 4-bedroom, 1-bath gem that combines comfort, style, and convenience. Filled with natural light from the large windows throughout, the home feels bright, warm, and inviting from the moment you step inside. Fresh paint and luxury vinyl flooring create a clean, modern look while offering easy maintenance for everyday living. Outside, you'll love the spacious backyard—perfect for weekend barbecues, gatherings with friends and family, or simply relaxing at the end of the day. The freshly sodded front yard adds great curb appeal and a welcoming first impression. Conveniently located near shopping, dining, schools, and everyday amenities, this move-in-ready home is waiting for its next owner. Don't miss your opportunity to make it yours!
#21357641

Abilene

3258 Melinda Lane

4 Beds

1 Baths

1,162 Sq.Ft.

$170,000

MLS#: 21357641

 - property

Send a message

Message successfully sent.

Your message

What is 3 + 4 ?

Reason for contacting?

I agree to receive email communication and understand I can unsubscribe at any time.

I agree to be contacted by Next Level Realty Group via call, email, and text for real estate services. To opt out, you can reply 'stop' at any time or reply 'help' for assistance. You can also click the unsubscribe link in the emails. Message and data rates may apply. Message frequency may vary. Privacy Policy

Sign Out

Virtual Assistant

Would you like to take the next step with this property? We can help you schedule a showing or virtual tour, or send you more details.

Yes, I would like more information.

Thank You for Your Reply, One of Our Agents will contact you as soon as possible

No, maybe later.

Thank you, you can always contact me via email, phone number or through the contact form.

Realhub AI

Lucy - Your AI-Powered Realtor

Update Your Temporary Password

Personalize your search

Enter your email and we'll notify you immediately when new listings match what you're looking for.

or enter email address

Already have an account ? Login here

Continue your home search

I agree to receive communications and understand I can unsubscribe at any time.

I agree to be contacted by Next Level Realty Group via call, email, and text for real estate services. To opt out, you can reply 'stop' at any time or reply 'help' for assistance. You can also click the unsubscribe link in the emails. Message and data rates may apply. Message frequency may vary. Privacy Policy

Already have an account ? Login here

We use cookies

We use cookies primarily for analytics to enhance your experience. By accepting, you agree to our use of these cookies. You can manage your preferences or learn more about our cookies policy.