Features & Amenities

Interior

  • Other Interior Features

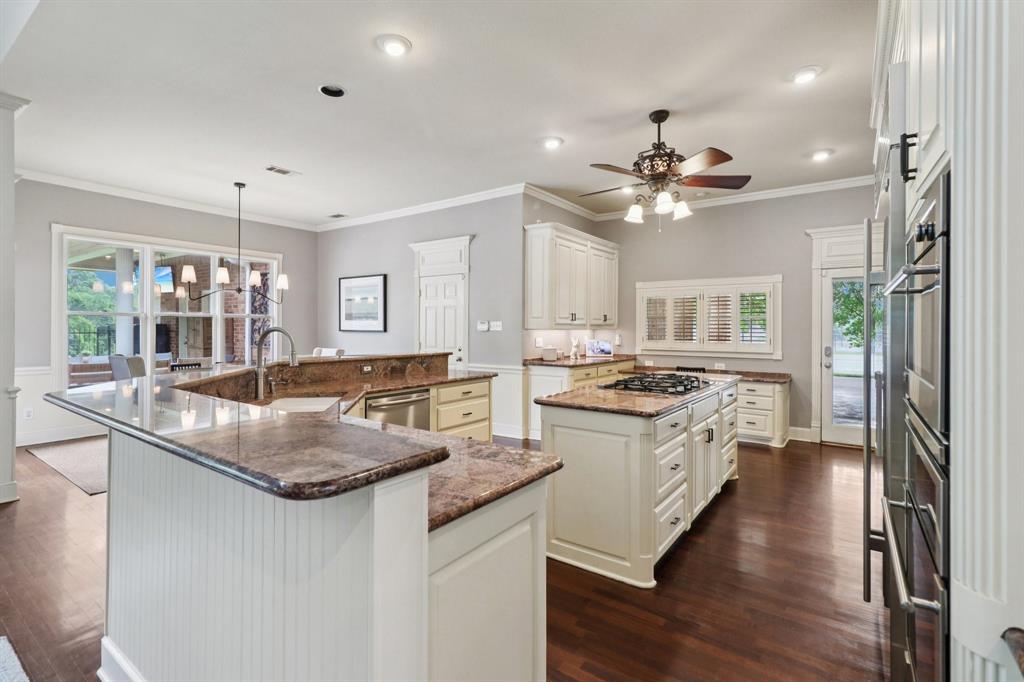
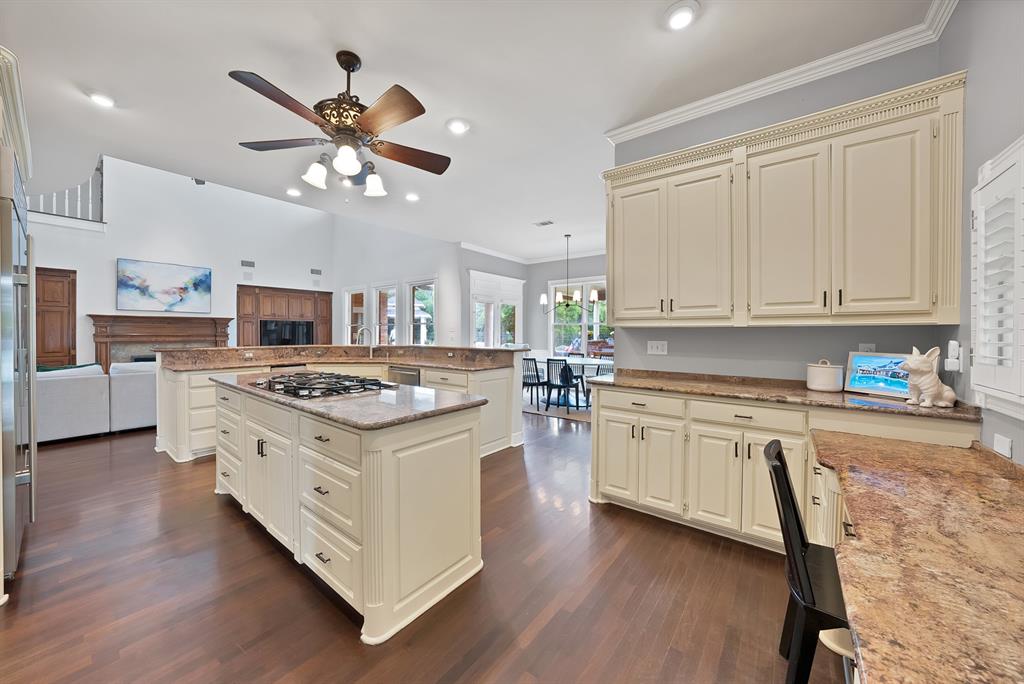
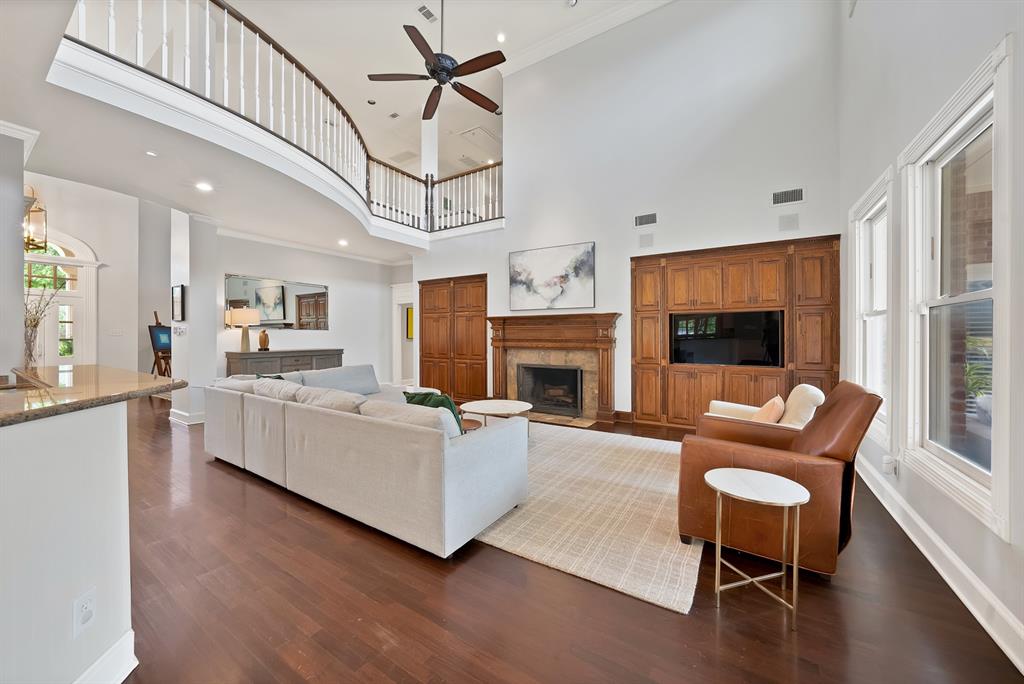
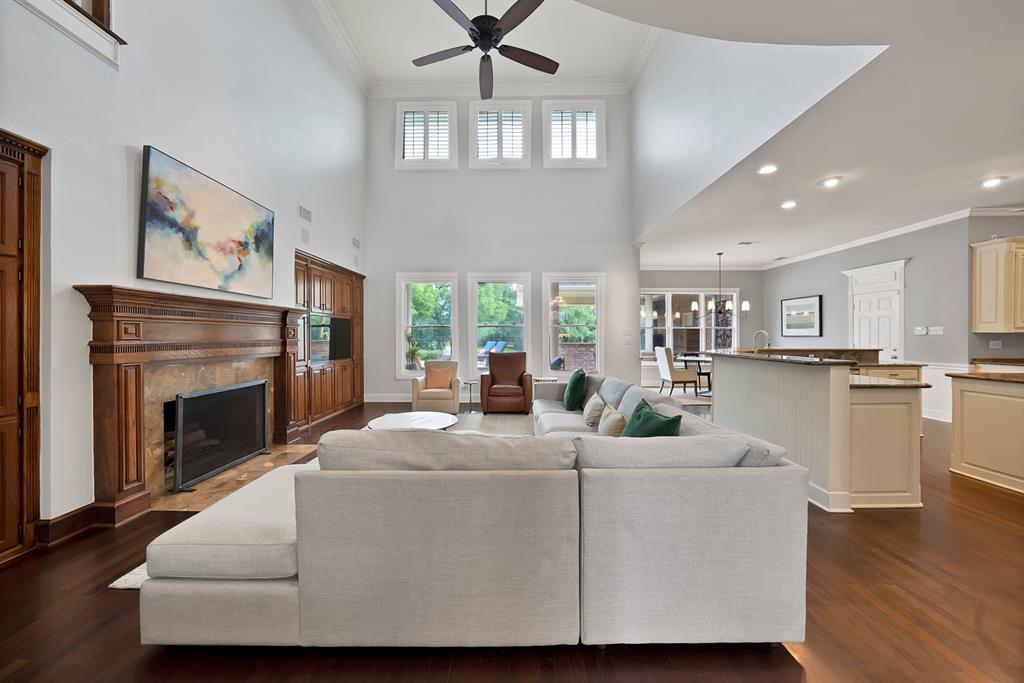
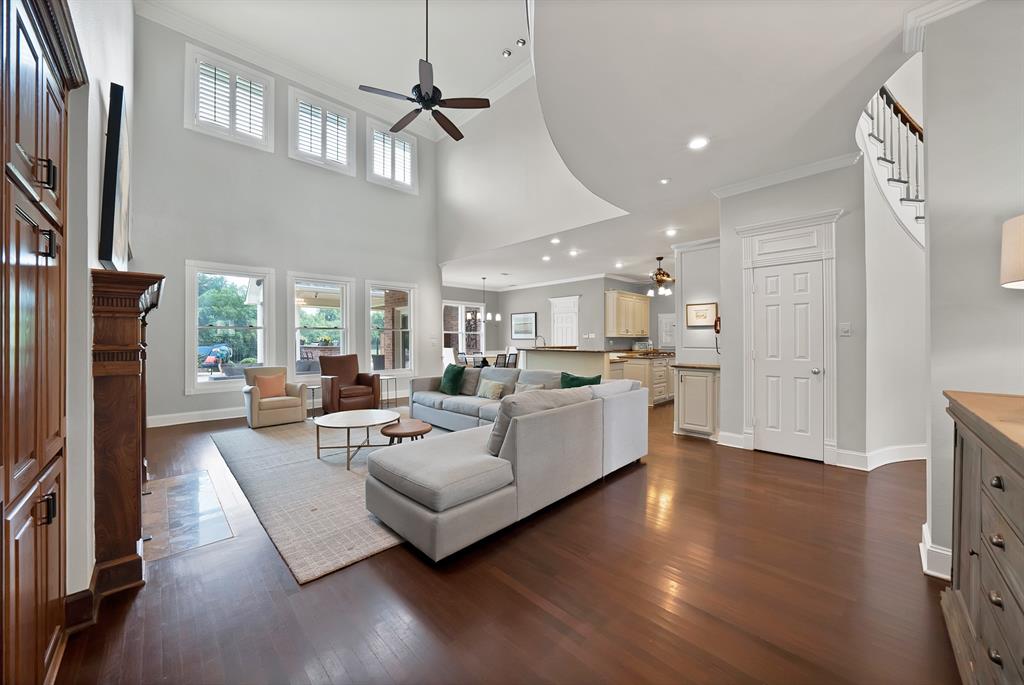
    Kitchen Island, Vaulted Ceiling(s)

  • Total Bedrooms

    4

  • Bathrooms

    4

  • 1/2 Bathrooms

    1

  • Basement YN

    NO

  • Cooling YN

    YES

  • Cooling

    Ceiling Fan(s), Central Air, Electric

  • Fireplace YN

    YES

  • Heating YN

    YES

  • Heating

    Central, Natural Gas

  • Pet friendly

    N/A

Exterior

  • Garage

    Yes

  • Garage spaces

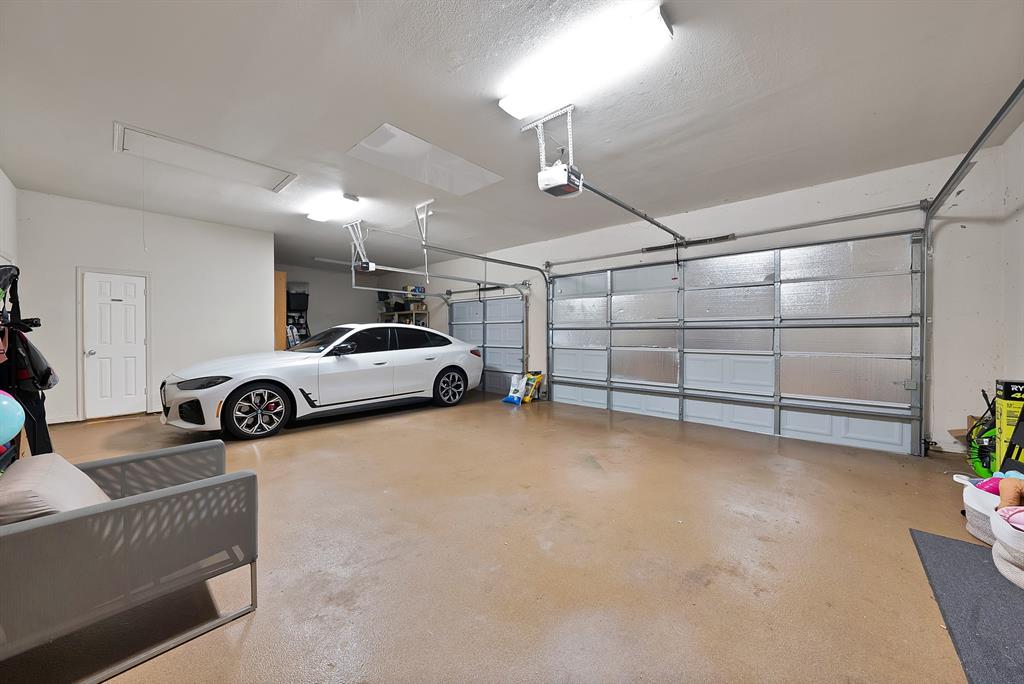
    3

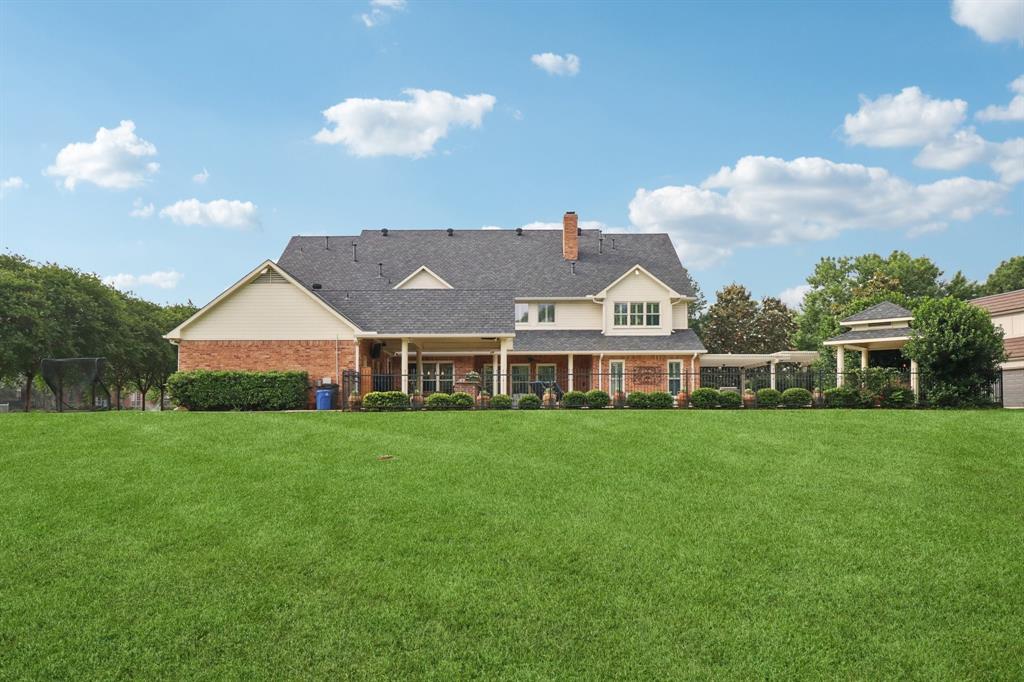
  • Construction Materials

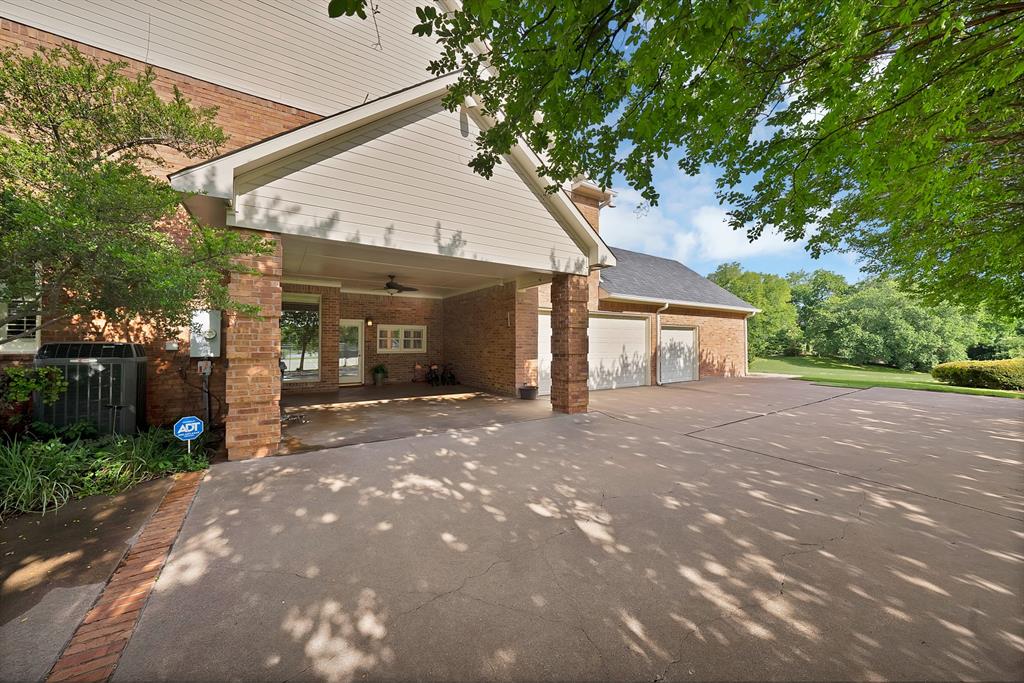
    Brick

  • Other Exterior Features

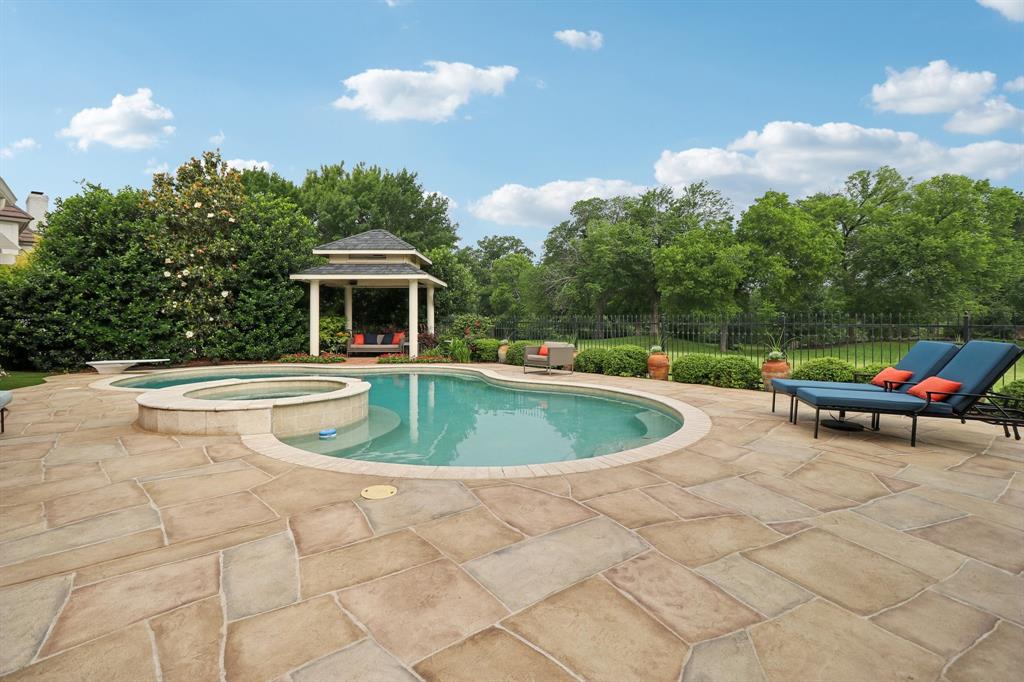
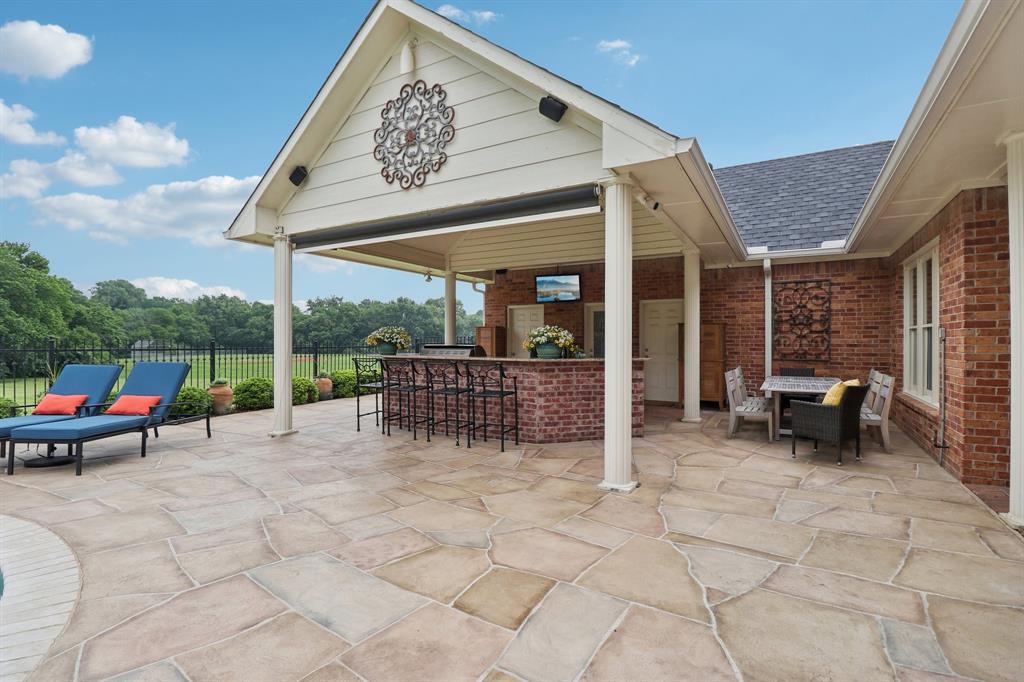
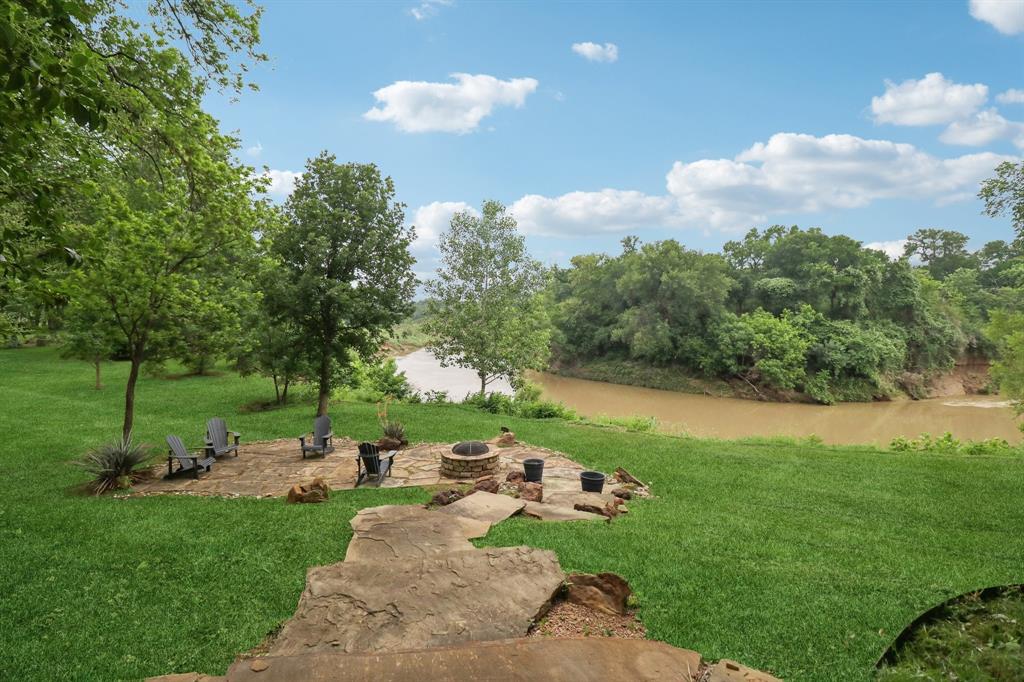
    Fire Pit, Rain Gutters, Lighting, Outdoor Kitchen, Private Yard, Outdoor Grill

  • Parking

    Electric Vehicle Charging Station(s), Garage Door Opener, Garage Faces Side, Private

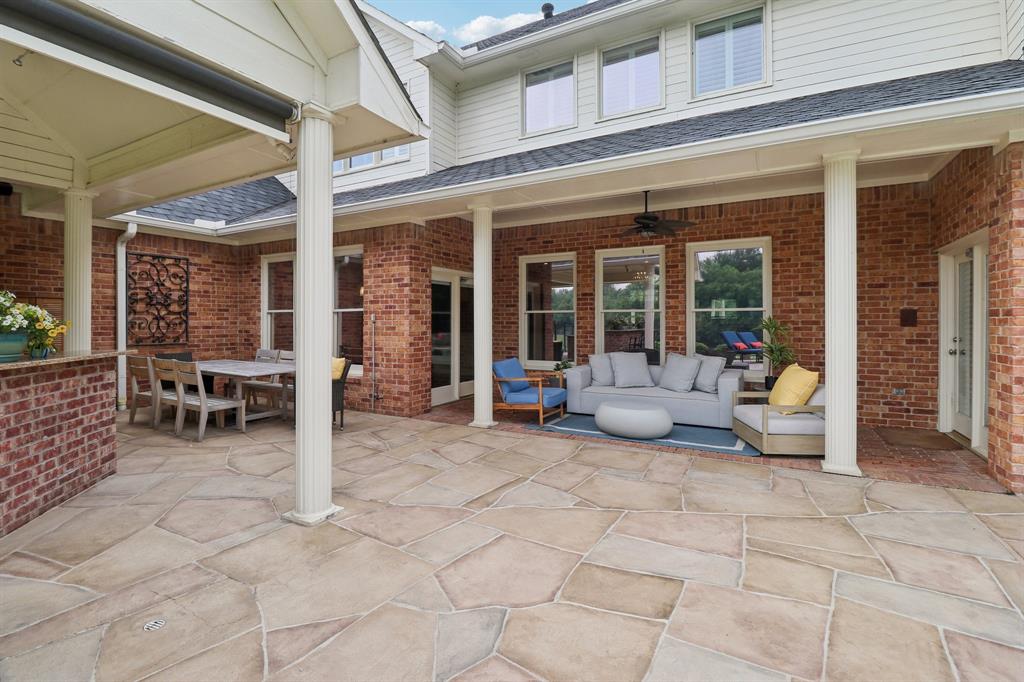
  • Patio and Porch Features

    Covered

  • Pool

    Yes

  • Pool Features

    Gunite

  • Waterfront YN

    YES

Area & Lot

  • Lot Features

    Subdivided, Waterfront

  • Lot Size(acres)

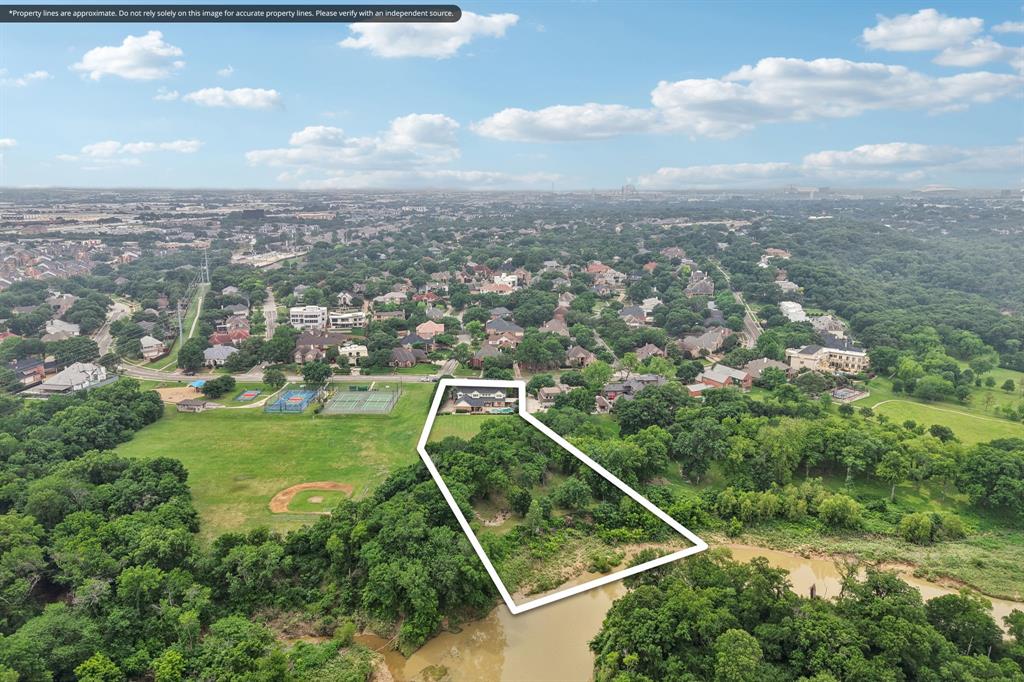
    2.24

  • Lot Size(square feet)

    97,574

  • Property Type

    Residential

  • Property Sub Type

    Single Family Residence

  • Architectural Style

    Colonial, Traditional

Price

  • Sales Price

    $1,395,000

  • Tax Amount

    $28,549

  • Sq. Footage

    5,160

  • Price/SqFt

    $270

HOA

  • Association

    YES

  • Association Fee

    $1,344

  • Association Fee Frequency

    Annually

  • Association Fee Includes

    N/A

School District

  • Elementary School

    Ellis

  • Middle School

    Nichols

  • High School

    Lamar

Property Features

  • Foundation Details

    Slab

  • Sewer

    Public Sewer

  • Tax Lot

    13

  • Water Source

    Public, Well

Schedule a Showing

Showing scheduled successfully.

<
>
IN PERSON
VIA CHAT

What is 3 + 4 ?


Change time

Mortgage calculator

Estimate your monthly mortgage payment, including the principal and interest, property taxes, and HOA. Adjust the values to generate a more accurate rate.

Your payment

Principal and Interest:

$

Property taxes:

$

HOA fees:

$

Total loan payment:

$

Total interest amount:

$

Location

County

Tarrant

Elementary School

Ellis

Middle School

Nichols

High School

Lamar

Listing Courtesy of Amy Cearnal , Compass RE Texas , LLC

RealHub Information is provided exclusively for consumers' personal, non-commercial use, and it may not be used for any purpose other than to identify prospective properties consumers may be interested in purchasing. All information deemed reliable but not guaranteed and should be independently verified. All properties are subject to prior sale, change or withdrawal. RealHub website owner shall not be responsible for any typographical errors, misinformation, misprints and shall be held totally harmless.

Agent Joe Boston

AGENT

Joe Boston

Call Joe today to schedule a private showing.


* Listings on this website come from the FMLS IDX Compilation and may be held by brokerage firms other than the owner of this website. The listing brokerage is identified in any listing details. Information is deemed reliable but is not guaranteed. If you believe any FMLS listing contains material that infringes your copyrighted work please click here to review our DMCA policy and learn how to submit a takedown request.© 2024 FMLS.
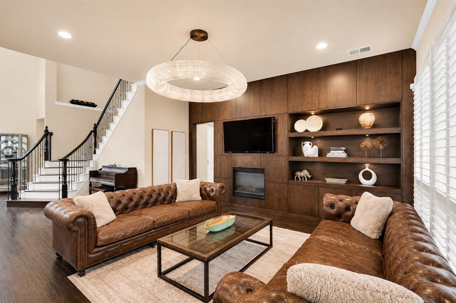
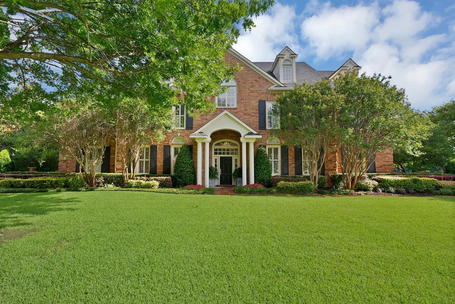
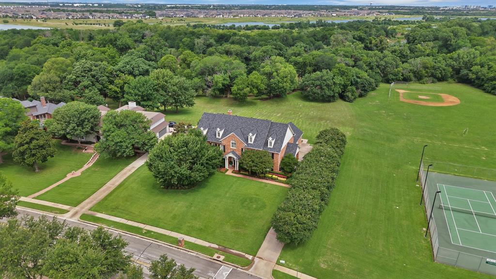
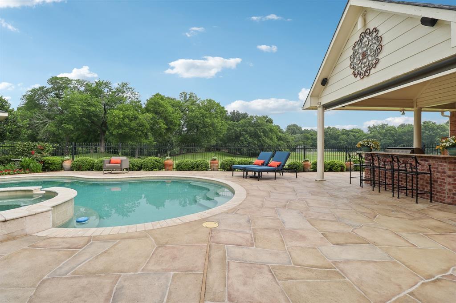
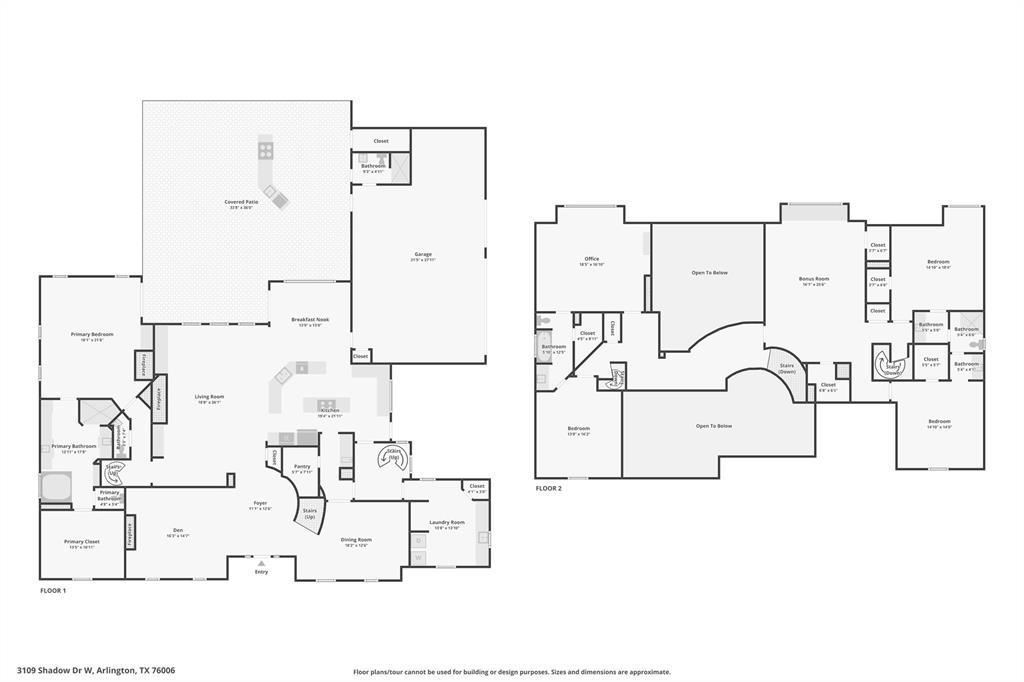
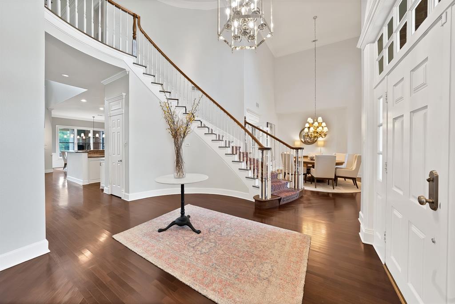
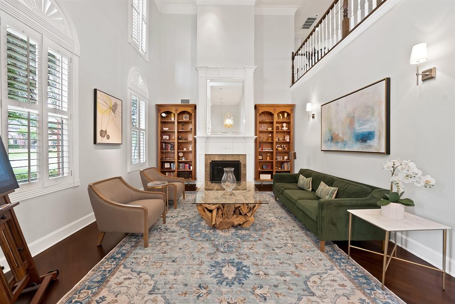
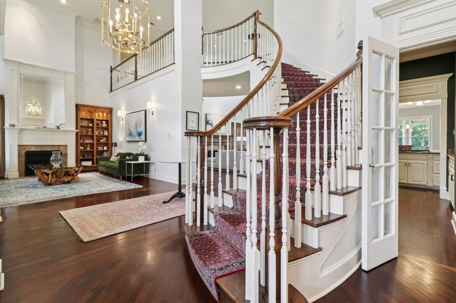
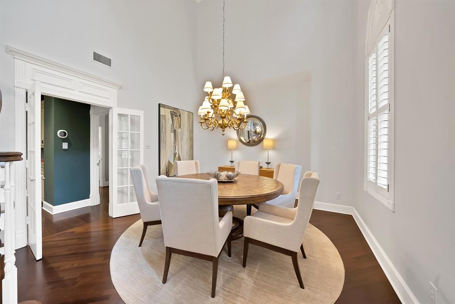
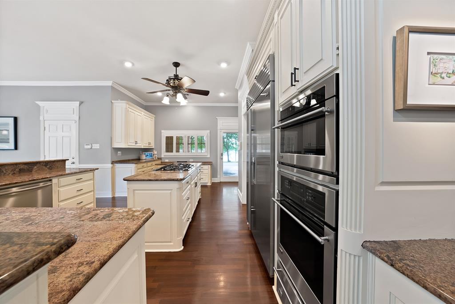
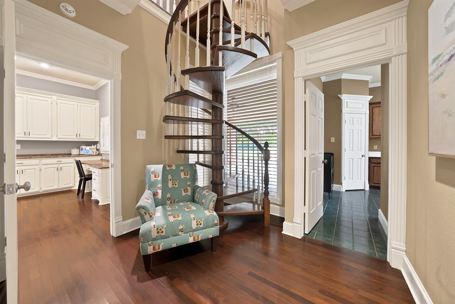
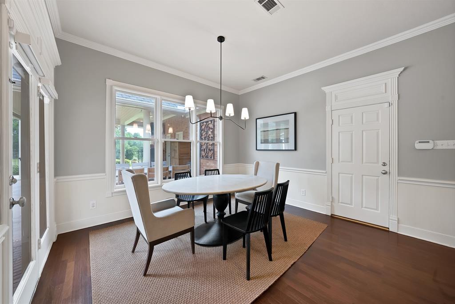
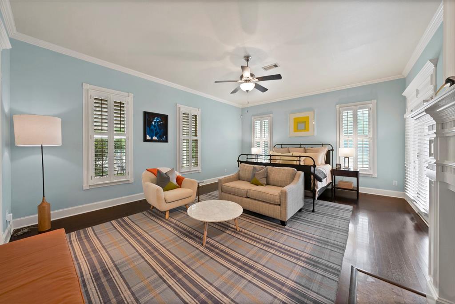
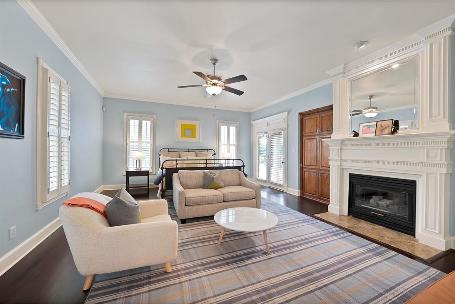
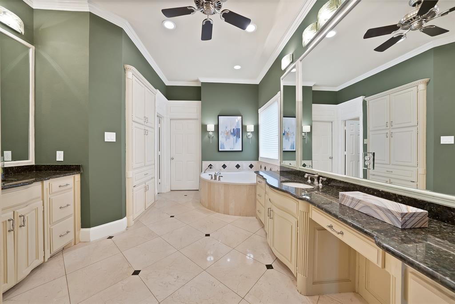
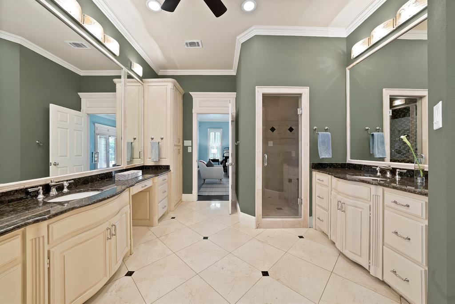
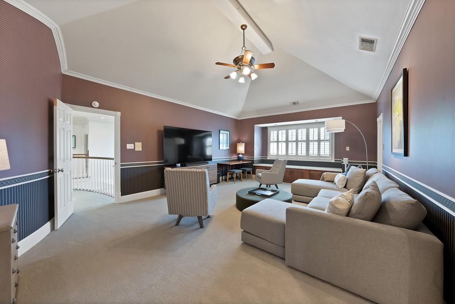
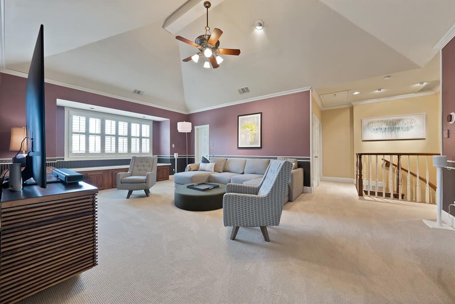
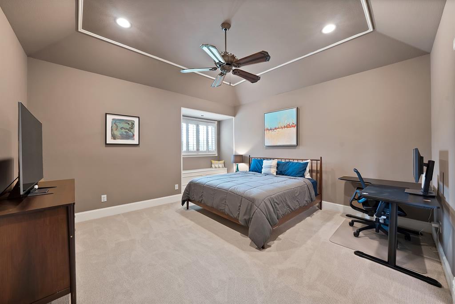
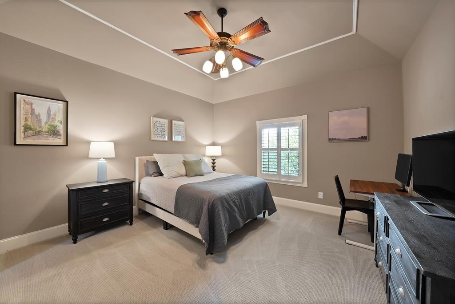
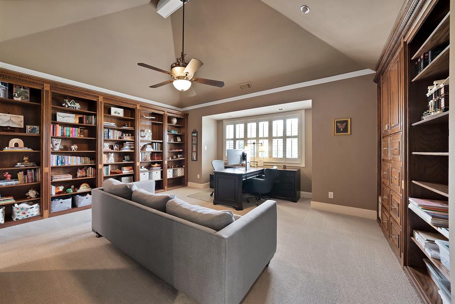
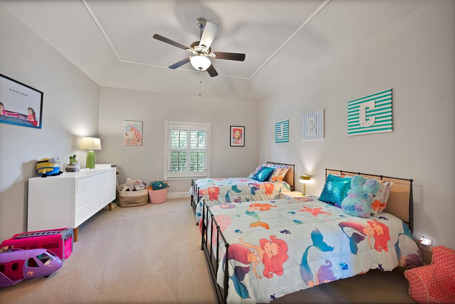
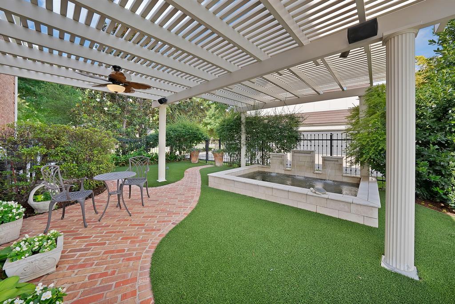
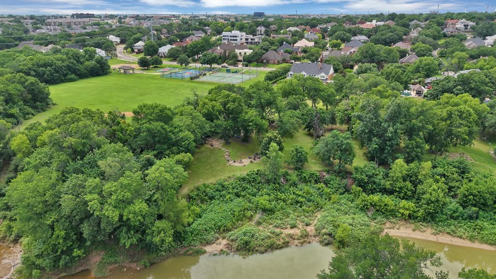
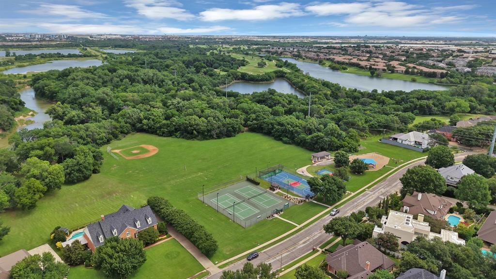
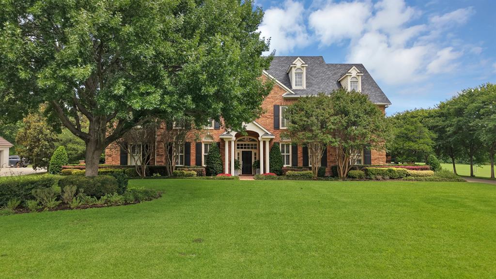
Traditional home on acreage with all of the modern conveniences.  Elegant estate features beautifully landscaped grounds that extend to the Trinity River with a fire pit flagstone patio – perfect for relaxing or entertaining. Rear acreage is efficiently maintained with well water. Enjoy the diving pool and hot tub with outdoor kitchen and seating or private turfed side yard with tranquil koi fountain off the primary suite. Inside the home offers four spacious bedrooms plus a dedicated office-library. Multiple living areas include a main family room, formal living room, and an upstairs game room…providing flexibility for both everyday living and entertaining. The kitchen is equipped with upgraded gas appliances and a Sub-Zero refrigerator, catering to both function and style. Thoughtfully designed with multiple staircases to conveniently access the entire home with ease.  Adjacent to the property, you’ll find the private amenities available to this exclusive HOA including tennis, pickleball and more…enhancing the lifestyle this exceptional home provides. This is truly one of the premier properties centrally located in North Texas – don’t miss your opportunity to make it your own.

3109 Shadow Drive W

Message successfully sent.

What would you like to know?

What is 3 + 4 ?

I agree to receive email communication and understand I can unsubscribe at any time.

I agree to be contacted by Next Level Realty Group via call, email, and text for real estate services. To opt out, you can reply 'stop' at any time or reply 'help' for assistance. You can also click the unsubscribe link in the emails. Message and data rates may apply. Message frequency may vary. Privacy Policy

Related Properties

Nestled behind a private gated entry, this exceptional 5-bedroom, 4-bathroom residence offers a rare blend of luxury, privacy, and timeless design. From the moment you arrive, you'll be captivated by the stunning custom iron front door and impressive curb appeal, highlighted by a stunning custom iron front door that creates a dramatic and elegant entrance. Designed for both everyday living and entertaining, the open-concept floor plan showcases custom finishes, designer lighting, extensive built-ins, and thoughtful craftsmanship throughout. The gourmet kitchen flows seamlessly into the spacious living and dining areas, creating the perfect gathering space. A custom maple wood wall unit serves as a striking focal point, adding warmth, character, and functionality. Designer touches include crystal chandeliers, Restoration Hardware lighting, custom ironwork, and hand-scraped hardwood floors throughout the main level. Upstairs, the game room features engineered hardwood flooring. The luxurious primary suite offers a private retreat complete with a custom-designed walk-in closet featuring extensive built-in organization. A dedicated media room and spacious game room provide ample space for entertaining. The versatile floor plan offers privacy and comfort for family members and guests alike, while four full bathrooms ensure convenience for everyone. Step outside to your private backyard oasis featuring an expansive outdoor living area with an oversized custom fireplace, perfect for year-round entertaining. Enjoy peaceful mornings from the private balcony overlooking the outdoor space. Located in the award-winning Viridian community with highly rated schools and convenient access to Dallas, Fort Worth, major highways, shopping, dining, entertainment, and DFW International Airport, this remarkable home offers the perfect combination of luxury, comfort, and convenience.
#21291550

Arlington

1115 Blue Lake Boulevard

5 Beds

4 Baths

4,200 Sq.Ft.

$1,250,000

MLS#: 21291550
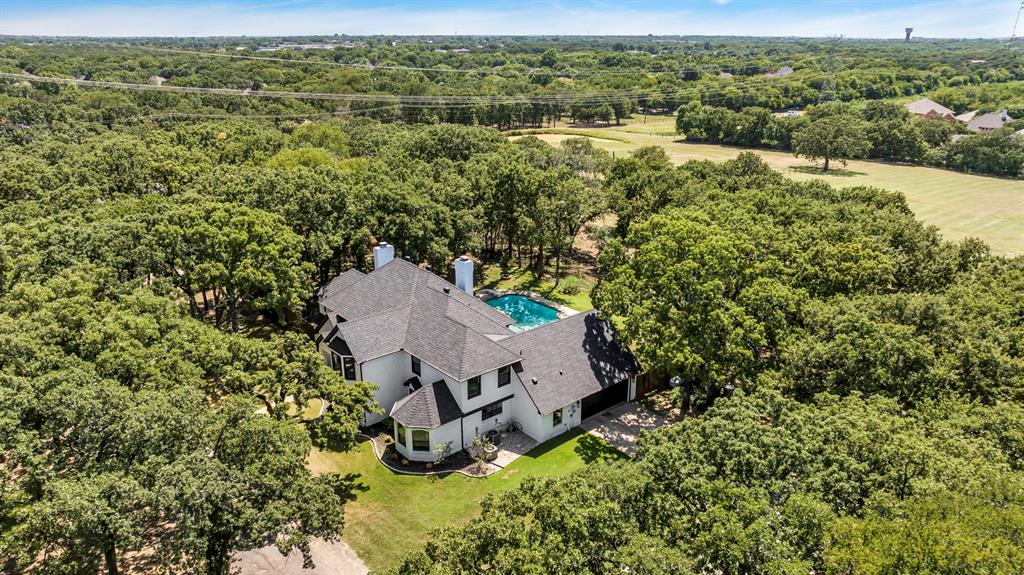
Experience the rare opportunity to own a true country-style estate in the heart of Arlington, set on over 4 private acres just minutes from Highway 287. Fully renovated and thoughtfully updated, this property offers the perfect blend of modern luxury and wide-open living—complete with a pool, expansive grounds, and space to breathe.

As you arrive, the pace shifts. Mature trees, open land, and a quiet sense of seclusion create an environment that feels far removed from the city—yet you’re only minutes from everything Arlington has to offer. It’s a setting that delivers the charm of country living without sacrificing convenience.

Inside, the home spans over 3,600 square feet and has been beautifully refreshed to reflect today’s lifestyle. The flexible layout is ideal for multi-generational living, working from home, or entertaining, featuring two primary suites, generous living spaces, and windows that frame views of your private acreage.

Step outside and the lifestyle truly comes to life. The property offers endless possibilities:

A resort-style pool and outdoor entertaining space
Room for a guest house, workshop, or additional structures
Space for a hobby farm, garden, or recreational use
A setting perfect for hosting gatherings or creating your own private retreat

Properties that combine acreage, full renovation, and proximity to major corridors like 287 are incredibly rare. Whether you're looking for a peaceful homestead, a live-work environment, or a long-term investment in land, this property delivers a unique and compelling opportunity.

Enjoy the best of both worlds—privacy, space, and a true estate feel, all just minutes from shopping, dining, and daily conveniences.

Opportunities like this are few and far between!
#21295559

Arlington

7004 Ledbetter Road

4 Beds

3 Baths

3,618 Sq.Ft.

$1,149,500

MLS#: 21295559

Experience refined luxury in this impeccably designed residence where timeless architecture meets elevated modern living. Curated landscaping, stone detailing, and a private courtyard with a water feature set the tone for what lies within. Inside, rich hardwoods, soaring ceilings with exposed beams, and designer finishes create an atmosphere of understated elegance. The expansive living area centers around a custom stone fireplace and flows seamlessly through a fully retractable sliding glass wall to a resort-style outdoor living space complete with covered patio, fireplace, built-in grill, and serene lake views. The gourmet kitchen is a true showpiece, featuring a 48” KitchenAid gas cooktop, double convection ovens with integrated microwave, quartzite countertops, an oversized island, custom cabinetry to the ceiling, a butler’s pantry, and an oversized walk-in pantry. A striking glass-enclosed, climate-controlled wine cellar offers storage for up to 850 bottles—perfect for the discerning collector. The primary suite is a private retreat with a spa-inspired bath, dual vanities, soaking tub, and custom walk-in closet with expansive built in shoe racks. Thoughtfully designed secondary spaces include a separate living space with its own HVAC, ensuite bath, microwave, and refrigerator—ideal for guests, multigenerational living, or private quarters. Split bedrooms offer privacy upstairs, sharing a Jack & Jill bath. The upstairs living room features 7.1 surround system, full bath, and storage under window bench. Additional highlights include a designer laundry room with dog wash station, Alexa-integrated smart faucet, all LED lighting, and a newly installed Class 4 impact-resistant roof. Outdoors, enjoy extensive hardscaping, a stone fountain feature, and wrought iron fencing in backyard overlooking the 106 acre open space with lakeview, a 3-car garage with wall pads, room for extra fridge, and breaker box with space for extra switches. Rare find in Viridian!
#21232024

Arlington

1245 Blue Lake Boulevard

4 Beds

5 Baths

4,364 Sq.Ft.

$1,199,999

MLS#: 21232024
Price reduced
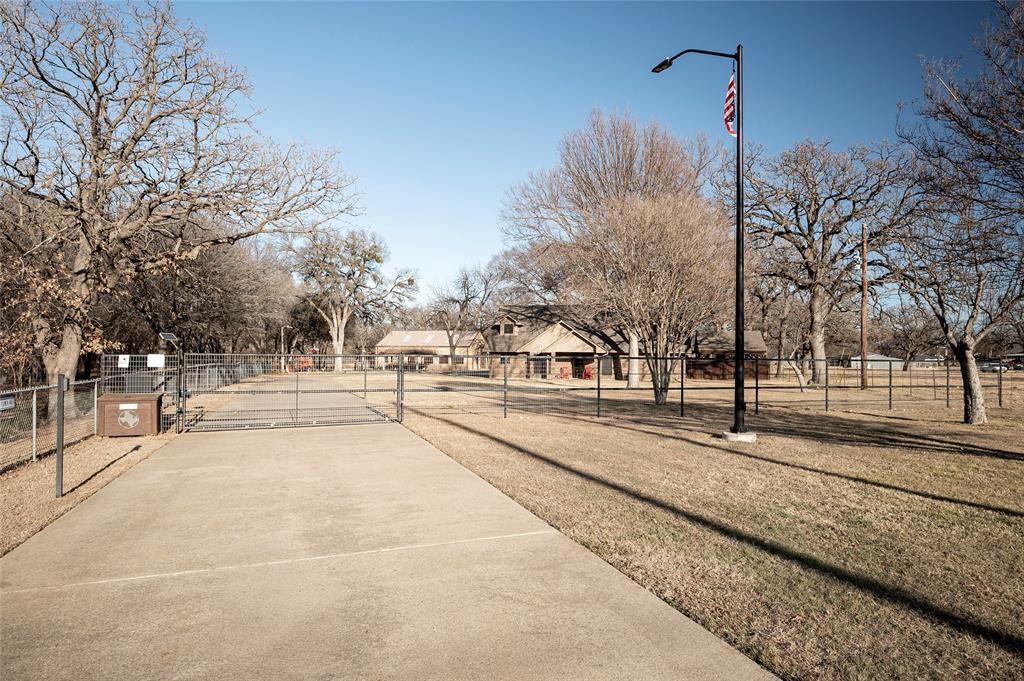
This one of a kind property includes exceptional versatility for entertaining, or multi generational living on 5.029 private acres. Surrounded by natural beauty, it provides a combination of privacy, functionality, & abundant amenities.The main residence is a ranch style 2-story home with 5-bedrooms, 3-full bathrooms, 2-half baths, with an attached epoxy coated 2-car garage.Spacious living areas include an enclosed sunroom, a second floor bonus room, a home office, 2-dining areas, and an eat-in-kitchen with solid wood cabinetry and a spacious utility room.The first floor primary suite has a sitting area with bay window and an ensuite bath with a separate shower and garden tub.Designed for entertaining, the backyard is an outdoor oasis with a large diving pool, a covered 8-person hot tub, & covered patio featuring an outdoor kitchen and entertaining space. A fire pit area has a unique grain silo roof adding to the property’s character.A separate workshop includes a 1,000 square foot guest residence with a full kitchen, 2-bedrooms, an office, and 2-full bathrooms, ideal for extended family, guests, or income potential. The workshop is fully equipped with 220V service, welding plugs, and a 12-foot roll up door. Additional features include a pole barn style 3-car parking shed, a barn and grazing area, RV parking with hook up, and extensive cross fencing.The grounds are accented by a trumpet vine covered patio and a creek with a bridge that feeds into a half acre, 14 foot deep pond. Primary residence upgrades include granite countertops, plantation shutters, 3-HVAC units, and a new roof installed in 2023. This exceptional property offers abundant space, endless possibilities, and is truly a rare find. *Note – Seller to Retain Mineral Rights. Property survey available. Buyer and Buyer's Agent to verify all information related to but not limited to schools, property dimensions, boundaries, easements, restrictions, room measurements and square footage.
#21167383

Arlington

6707 US 287 Highway

5 Beds

3 Baths

3,983 Sq.Ft.

$1,125,000

MLS#: 21167383
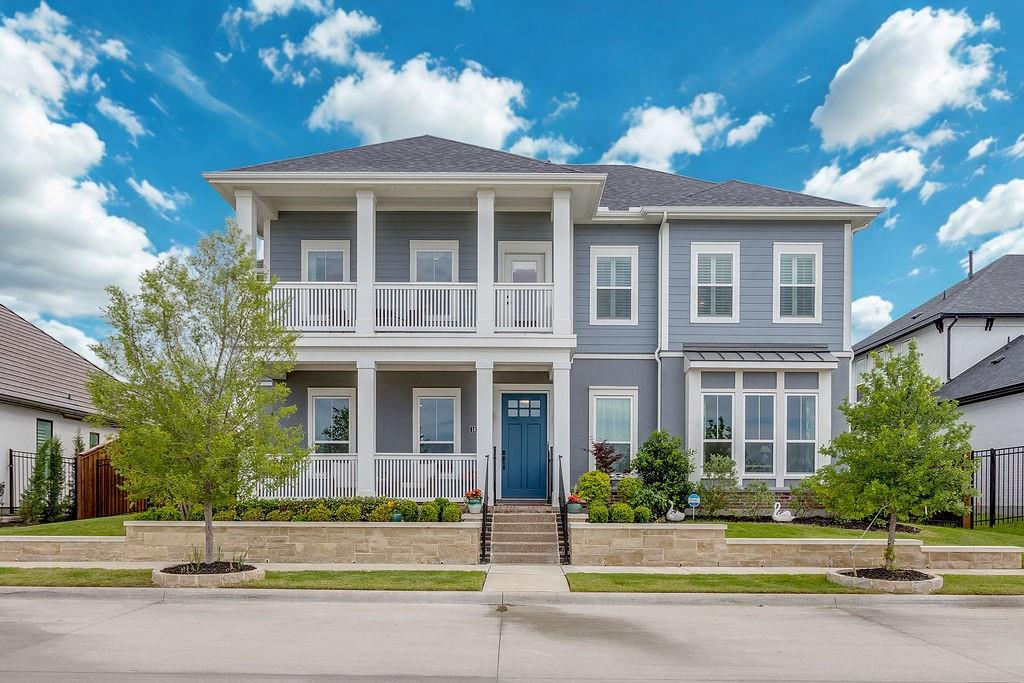
Built by Drees Custom Homes – Stunning Lakefront Property with Spectacular Sunset Views!

Located in the exclusive Viridian Island community, this beautifully designed home offers open-concept living with 4 bedrooms and 4 bathrooms, perfect for both everyday living and entertaining.

The gourmet kitchen features premium built-in appliances, an oversized island, and a functional working pantry, ideal for cooking and hosting. Enjoy breathtaking lake views from the spacious game room with a private deck, or unwind in the media room for the perfect movie night.

Step outside to a covered patio with a cozy fireplace, creating a relaxing outdoor retreat.
This home seamlessly blends luxury, comfort, and scenic lakeside living—perfect for entertaining or enjoying peaceful evenings by the lake.
#21247925

Arlington

1412 Island Vista Drive

4 Beds

4 Baths

4,021 Sq.Ft.

$1,295,000

MLS#: 21247925
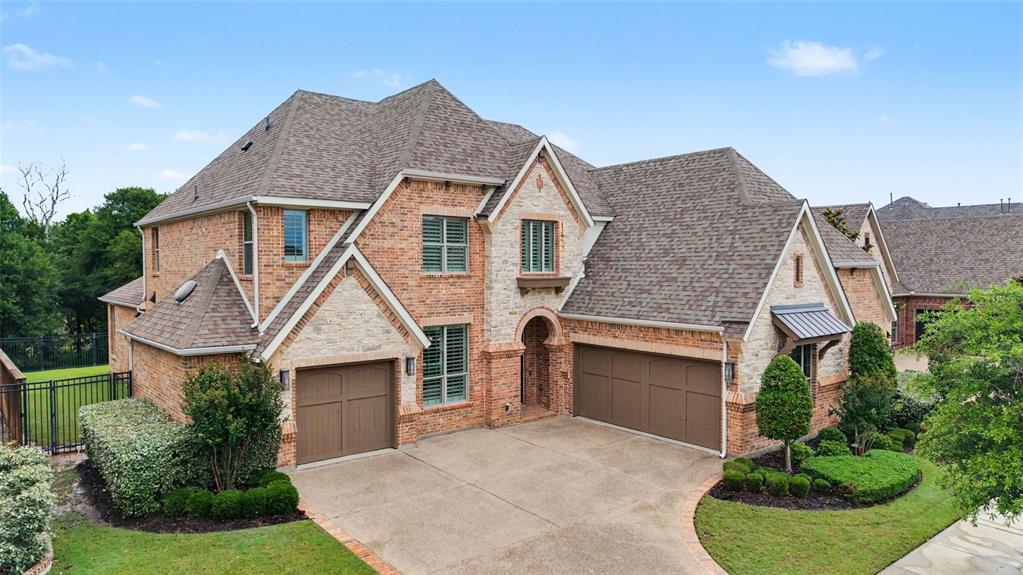
Welcome home to this stunning Bracken III floorplan in the highly sought-after Viridian community of Arlington on prestigious Blue Lake Blvd! Built in 2015 and situated on a private 75' lot backing to a serene landscape of privacy, this beautifully designed 5-bedroom, 4-bath Drees home offers 4,358 square feet of exceptional living space with the perfect blend of elegance, comfort and functionality. Located in Viridian Village and just minutes from lakes, trails, tennis, sailing, dining and DFW airport, the community is known for its resort-style amenities and natural beauty. 

Inside, you'll find handscraped hardwood floors, plantation shutters throughout, extensive lighting, a private study, and a convenient pocket office ideal for working from home. The spacious kitchen features beautiful knotty alder cabinetry, pot drawers, a Butler's pantry, and opens seamlessly to the breakfast room and expansive living areas designed for entertaining. With 2 living areas, a media room, formal dining and a breakfast dining space, this home provides flexibility for everyday living and hosting guests. 

The oversized 3-car garage includes both an extended double car garage and an extended single car garage, offering abundant storage and workspace. The outdoor living area is equally impressive with a large covered patio with outdoor brick fireplace, gas line for grilling, and a private backyard setting surrounded by mature trees. Additional features include a tankless water heater, utility sink in the laundry room, and thoughtful architectural details throughout. 

This exceptional Viridian home combines a true pride of ownership, luxury finishes, generous space, and an unbeatable location in one of Arlington's premier master-planned communities.
#21279082

Arlington

1241 Blue Lake Boulevard

5 Beds

4 Baths

4,358 Sq.Ft.

$1,195,000

MLS#: 21279082
Price reduced
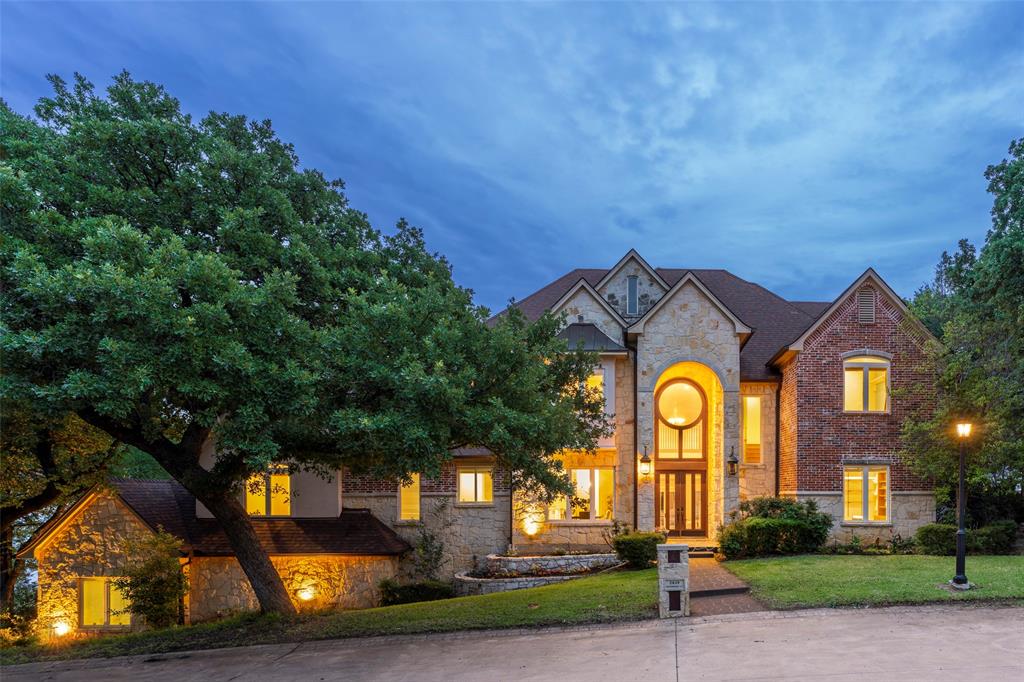
Welcome to this exceptional transitional contemporary residence, discreetly nestled within the prestigious gated enclave of Hampden Woods.  Thoughtfully designed for both elegant entertaining and comfortable everyday living, this stunning home offers an expansive open-concept floor plan filled with natural light and refined finishes throughout.  At the heart of the home is a beautifully appointed undated gourmet kitchen featuring quartz counter tops, stainless steel appliances, abundant custom cabinetry, and two large islands - perfect for gathering with family and friends. Multiple living and dining spaces flow seamlessly together, creating an inviting atmosphere while showcasing serene views of the private backyard retreat. The primary suite is a tranquil sanctuary, complete with a generous walk-in closet and a spa-inspired en-suite bath featuring dual vanities, a jetted tub, separate shower, and a private sitting area overlooking the garden.  A second main level bedroom is ideal for guests or multi-generational living, while a handsome study with extensive built-ins offers the perfect work-from-home space.  Upstairs three additional bedrooms, two full baths and an expansive game room with a wet bar provide ample space for relaxation and entertaining.  The lower level features a three-car garage and a versatile flex space - ideal for a gym, studio or hobby space- along with a convenient dumbwaiter allowing easy access to the kitchen.  Step outside to discover a beautifully landscaped outdoor oasis, where a lovely pool and hot tub create the perfect setting for relaxation.A separate cabana with a full bath provides additional space for entertaining and hosting guests in style.  Ideally situated near DFW airport, the property offers quick access to premier entertainment venues, scenic parks and abundant shopping and dining options.  Don't miss the opportunity to make this remarkable home your own - schedule your private tour today!
#21288460

Arlington

2639 Hemingway Court

5 Beds

4 Baths

6,221 Sq.Ft.

$1,300,000

MLS#: 21288460
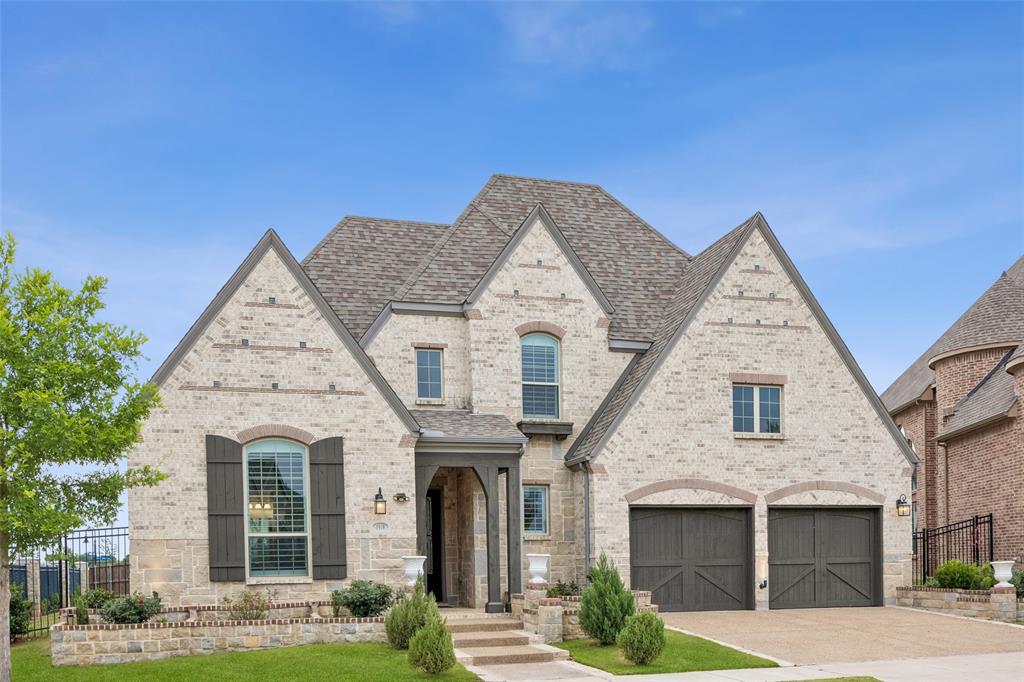
Exquisite 5-bedroom, 4.5-bath luxury residence perfectly positioned on a premium corner lot in the highly coveted Viridian Village community! Combining timeless elegance with modern sophistication, this exceptional home offers an expansive open-concept design curated for elevated living and effortless entertaining. Head inside and be greeted by rich wood flooring throughout the main living spaces & a private executive office ideal for working from home. The grand living room showcases soaring ceilings and a stunning stone fireplace, seamlessly flowing into the gourmet kitchen featuring an oversized island, stainless steel appliances, butlers pantry and extensive prep space that will impress even the most discerning home chef. The luxurious 1st floor primary suite serves as a private retreat, offering a spa-like ensuite bath complete with a relaxing garden tub, oversized walk-in shower and an expansive walk-in closet. Also on the main level is an additional private guest suite with ensuite bath, ideal for multi-generational living & guests. A first-floor media room creates the ultimate entertainment experience for movie nights & entertaining in style. Upstairs, discover a spacious game room along with three generously sized secondary bedrooms, providing both comfort and privacy for family and guests alike. Step outside to your oversized backyard featuring a covered patio and endless opportunities to create the outdoor living space of your dreams — whether it’s a resort-style pool, outdoor kitchen, or luxury entertaining area. What truly sets this home apart is the unparalleled Viridian lifestyle. This award-winning master planned community offers resort-style amenities including pools, a beach club, scenic lakes, sailing center, tennis courts, putting greens, miles of jogging & biking trails, lush parks, & vibrant community spaces designed for luxury living at its finest. This is more than just a home — it’s a lifestyle experience you’ll never want to leave.
#21270416

Arlington

1910 Woodland Skipper Way

5 Beds

4 Baths

4,080 Sq.Ft.

$1,125,000

MLS#: 21270416
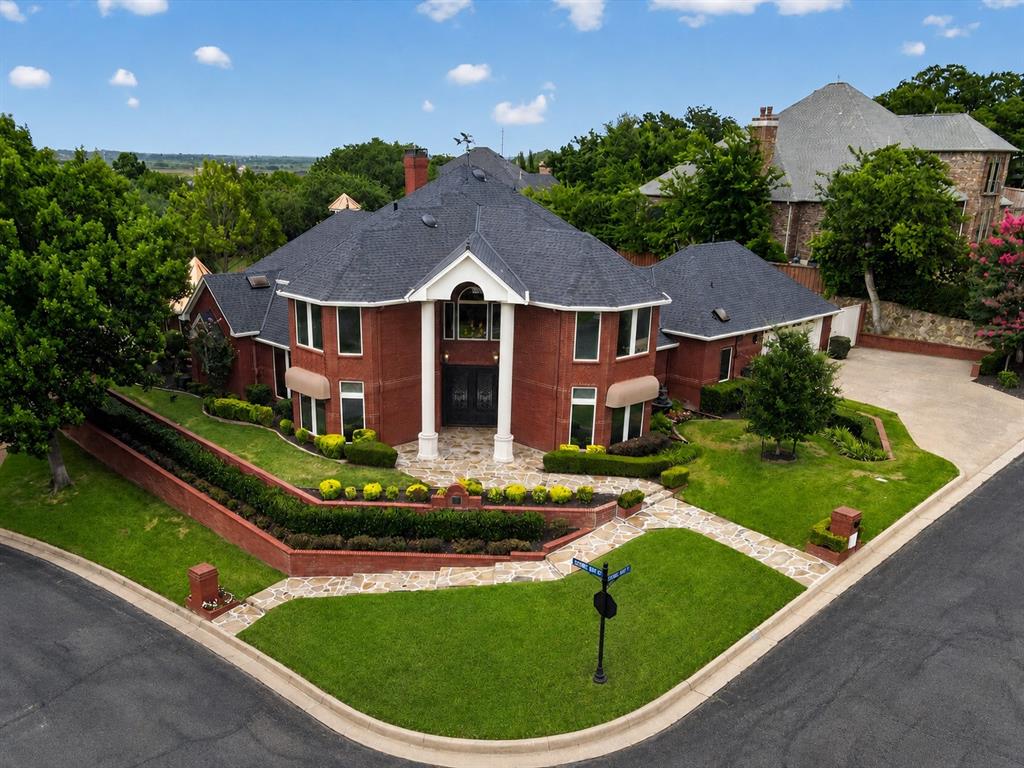
Experience privacy, elegance, and flexibility of this exceptional Bay Club estate, designed for generations to gather, entertain, and enjoy everyday living, situated on a private, corner lot of more than half an acre. A two-story rotunda entry welcomes you inside, where architectural details, custom millwork, coffered ceilings, built-ins, and abundant natural light create an immediate sense of warmth and sophistication. Multiple living and dining areas provide inviting spaces for both intimate gatherings and large-scale entertaining, while the study and hidden bonus room offer exceptional flexibility as a home office, wellness room, fitness studio, or creative space. The kitchen is designed to be the heart of the home, featuring granite countertops, stainless steel appliances, and a walk-in pantry. The main-level primary suite is a private retreat with a sitting area, French doors leading to a covered patio, a spa-inspired bath with a freestanding soaking tub, walk-in shower, dual vanities, and an oversized walk-in closet. The downstairs bedroom and full bath provide comfortable accommodations for guests or multi-generational living, while the upstairs offers spacious en-suite bedrooms, a game room with a private patio, and additional flexible living space. Step outside and discover your own private oasis with four patios, a swimming pool, fire pit, built-in grill, and a spacious pavilion that create an unforgettable setting for entertaining family and friends or simply relaxing in complete privacy. Two separate driveways, including a gated side entrance, provide abundant parking, while the workshop, additional garage space, and covered carport offer incredible versatility for hobbies, storage, or recreational vehicles. Residents enjoy exclusive amenities including a clubhouse, tennis and pickleball courts, and boat dock access, all while being conveniently located near Lake Arlington, premier golf, shopping, dining, major highways, and DFW International Airport.
#21278022

Arlington

5811 Scenic Bay Court

4 Beds

4 Baths

5,739 Sq.Ft.

$1,250,000

MLS#: 21278022

Experience refined luxury in this stunning, fully renovated waterfront estate, where timeless elegance meets modern design. Nestled on a quiet cul-de-sac in one of the area’s most desirable locations, this exceptional 5,080 square-foot residence offers 5 spacious bedrooms, 3 full bathrooms, 1 half bath, a private office, and a spacious game room or media room with impeccable craftsmanship throughout.

Designed for both grand entertaining and everyday living, the open-concept floor plan is highlighted by soaring ceilings, expansive living spaces, and walls of windows that frame breathtaking water views while filling the home with natural light. Every detail has been thoughtfully curated with premium finishes, including a sophisticated blend of marble and quartz countertops, custom wood paneling, designer decorative lighting, and luxury flooring.

The chef-inspired kitchen is the centerpiece of the home, featuring high-end finishes, generous prep space, and seamless flow into the dining and living areas perfect for hosting family and friends. A dedicated private office offers the ideal work-from-home space, while the game room or media room provides endless possibilities for movie nights, recreation, and entertaining.

Retreat to the luxurious primary suite, offering a spa-inspired bathroom and tranquil views of the water. Spacious secondary bedrooms provide flexibility for guests and family.

Step outside to your private resort-style backyard, where a sparkling heated pool and spa overlook the waterfront, creating the perfect setting for year-round relaxation and entertaining. Whether enjoying morning coffee by the water or hosting unforgettable evenings under the stars, this outdoor oasis delivers an unparalleled lifestyle.

Combining luxury, comfort, and an unbeatable waterfront location, this exceptional home is a rare opportunity to own a truly turnkey masterpiece.
#21341493

Arlington

3007 Waterway Court

5 Beds

3 Baths

5,080 Sq.Ft.

$1,299,800

MLS#: 21341493

 - property

Send a message

Message successfully sent.

Your message

What is 3 + 4 ?

Reason for contacting?

I agree to receive email communication and understand I can unsubscribe at any time.

I agree to be contacted by Next Level Realty Group via call, email, and text for real estate services. To opt out, you can reply 'stop' at any time or reply 'help' for assistance. You can also click the unsubscribe link in the emails. Message and data rates may apply. Message frequency may vary. Privacy Policy

Sign Out

Virtual Assistant

Would you like to take the next step with this property? We can help you schedule a showing or virtual tour, or send you more details.

Yes, I would like more information.

Thank You for Your Reply, One of Our Agents will contact you as soon as possible

No, maybe later.

Thank you, you can always contact me via email, phone number or through the contact form.

Realhub AI

Lucy - Your AI-Powered Realtor

Update Your Temporary Password

Personalize your search

Enter your email and we'll notify you immediately when new listings match what you're looking for.

or enter email address

Already have an account ? Login here

Continue your home search

I agree to receive communications and understand I can unsubscribe at any time.

I agree to be contacted by Next Level Realty Group via call, email, and text for real estate services. To opt out, you can reply 'stop' at any time or reply 'help' for assistance. You can also click the unsubscribe link in the emails. Message and data rates may apply. Message frequency may vary. Privacy Policy

Already have an account ? Login here

We use cookies

We use cookies primarily for analytics to enhance your experience. By accepting, you agree to our use of these cookies. You can manage your preferences or learn more about our cookies policy.