


Property
Beds
5
Full Baths
3
1/2 Baths
1
Year Built
2019
Sq.Footage
3,826
Welcome to 3107 Standridge Lane, where open, airy living meets incredible flexibility in the active Somerset community! With 3,826 square feet, this spacious home is designed for both everyday living and entertaining. The heart of the home is the bright, open concept kitchen and living area, creating an easy flow for hosting friends, gathering for dinner, or simply relaxing at home. Just off the main living space, a convenient planning station offers the perfect spot for working from home, homework, or keeping everyday life organized. Need even more dedicated space? You've got it. A downstairs office, counted as a bedroom in the home's configuration, offers flexibility depending on your needs. Meanwhile the upstairs game room gives everyone room to spread out. And movie nights get an upgrade with a dedicated media room already set up for your perfect at home theater experience. Beyond the front door, Somerset offers the kind of neighborhood lifestyle and connectivity that's increasingly hard to find. Enjoy the community pool, walking trails, parks, multiple playgrounds, ponds and gathering spaces, along with neighborhood events that make it easy to get out, meet neighbors and feel connected. With generous living spaces, multiple work from home options, dedicated rooms for entertaining and a community designed for an active lifestyle, this gorgeous home offers more than square footage, it offers room to live, work, gather and have fun. Let's start your next chapter right here!
Features & Amenities
Interior
-
Other Interior Features
Granite Counters
-
Total Bedrooms
5
-
Bathrooms
3
-
1/2 Bathrooms
1
-
Basement YN
NO
-
Cooling YN
YES
-
Cooling
Central Air, Electric
-
Heating YN
YES
-
Heating
Central, Natural Gas
-
Pet friendly
N/A
Exterior
-
Garage
Yes
-
Garage spaces
3
-
Parking
Garage Door Opener, Tandem, Attached
-
Pool
No
-
Waterfront YN
NO
Area & Lot
-
Lot Size(acres)
0.172
-
Lot Size(square feet)
7,492
-
Property Type
Residential
-
Property Sub Type
Single Family Residence
-
Architectural Style
Traditional
Price
-
Sales Price
$675,000
-
Tax Amount
$15,277
-
Sq. Footage
3,826
-
Price/SqFt
$176
HOA
-
Association
YES
-
Association Fee
$985
-
Association Fee Frequency
Annually
-
Association Fee Includes
N/A
School District
-
Elementary School
Brenda Norwood
-
Middle School
Charlene McKinzey
-
High School
Mansfield
Property Features
-
Senior Community YN
NO
-
Sewer
Public Sewer
-
Tax Lot
7R
-
Water Source
Public
Schedule a Showing
Showing scheduled successfully.
Mortgage calculator
Estimate your monthly mortgage payment, including the principal and interest, property taxes, and HOA. Adjust the values to generate a more accurate rate.
Your payment
Principal and Interest:
$
Property taxes:
$
HOA fees:
$
Total loan payment:
$
Total interest amount:
$
Location
County
Johnson
Elementary School
Brenda Norwood
Middle School
Charlene McKinzey
High School
Mansfield
Listing Courtesy of Amy Bower, eXp Realty, LLC
RealHub Information is provided exclusively for consumers' personal, non-commercial use, and it may not be used for any purpose other than to identify prospective properties consumers may be interested in purchasing. All information deemed reliable but not guaranteed and should be independently verified. All properties are subject to prior sale, change or withdrawal. RealHub website owner shall not be responsible for any typographical errors, misinformation, misprints and shall be held totally harmless.

AGENT
Joe Boston
Call Joe today to schedule a private showing.

* Listings on this website come from the FMLS IDX Compilation and may be held by brokerage firms other than the owner of this website. The listing brokerage is identified in any listing details. Information is deemed reliable but is not guaranteed. If you believe any FMLS listing contains material that infringes your copyrighted work please click here to review our DMCA policy and learn how to submit a takedown request.© 2024 FMLS.
Related Properties
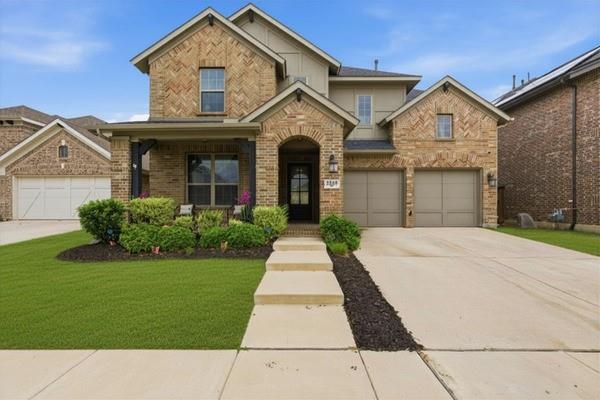
Mansfield
2605 High Bluff Drive
4 Beds
4 Baths
3,569 Sq.Ft.
$555,000
MLS#: 21240409

Mansfield
1804 Eastwood Court
5 Beds
3 Baths
3,716 Sq.Ft.
$629,999
MLS#: 21350437

Mansfield
809 Open Range Drive
4 Beds
4 Baths
3,307 Sq.Ft.
$717,402
MLS#: 21349353

Mansfield
1813 Flowerfield Lane
4 Beds
3 Baths
2,462 Sq.Ft.
$619,990
MLS#: 21326768
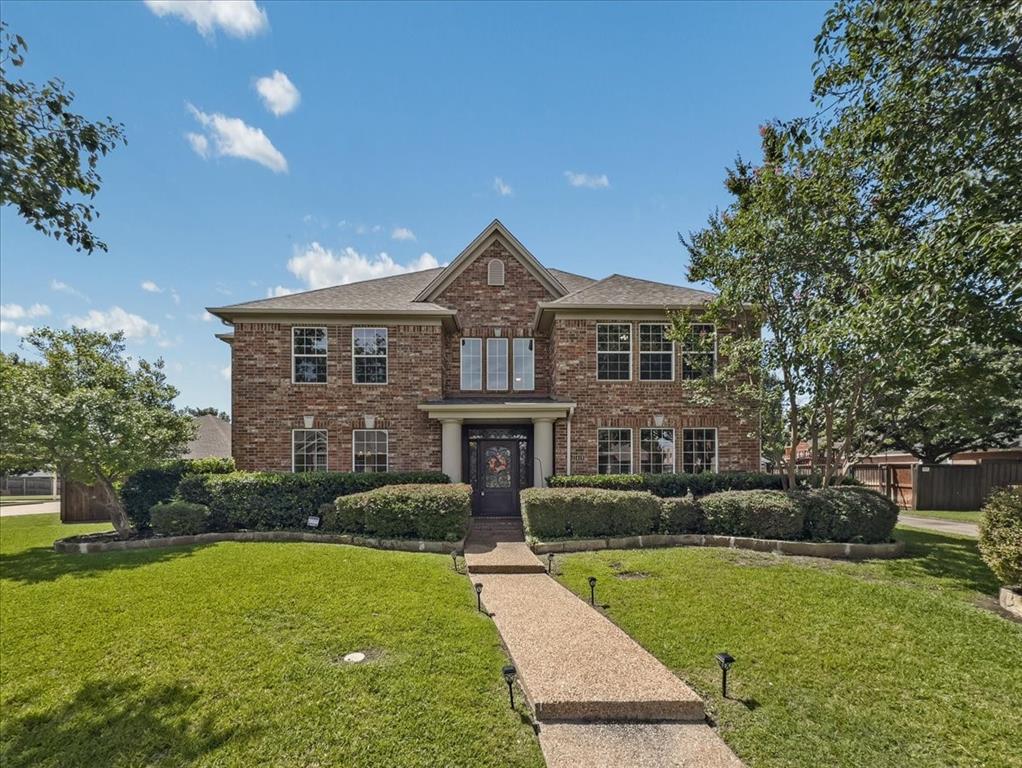
Mansfield
1418 Wheeler Drive
4 Beds
3 Baths
3,441 Sq.Ft.
$599,900
MLS#: 21311795

Mansfield
1411 Danbury Drive
5 Beds
4 Baths
3,403 Sq.Ft.
$724,900
MLS#: 21297190
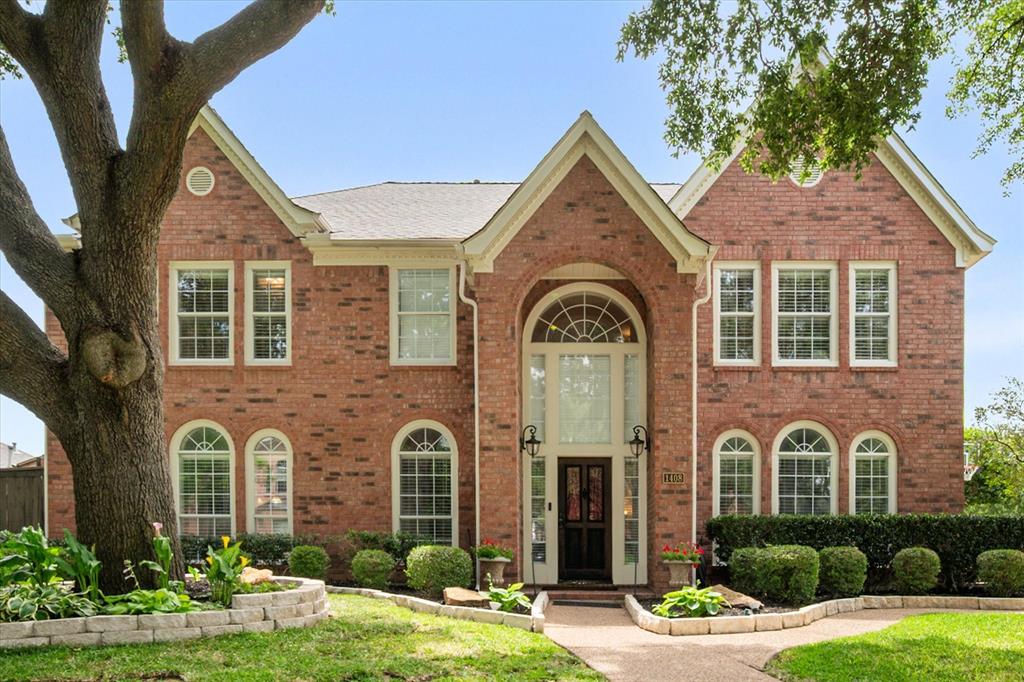
Mansfield
1408 Merion Drive
4 Beds
3 Baths
3,694 Sq.Ft.
$665,000
MLS#: 21286615

Mansfield
2501 Collier Street
4 Beds
3 Baths
2,990 Sq.Ft.
$598,000
MLS#: 21362316

Mansfield
2312 Hawk Meadow Court
5 Beds
3 Baths
3,269 Sq.Ft.
$699,078
MLS#: 21323584

Mansfield
1804 Landing Street
4 Beds
4 Baths
3,625 Sq.Ft.
$659,900
MLS#: 21354464
