


Property
Beds
4
Full Baths
2
1/2 Baths
None
Year Built
1992
Sq.Footage
2,106
Welcome to 3107 Lake Oak Drive, a hidden gem tucked inside one of Arlington’s most unique established communities. This single-story, 4-bedroom, 2-bath home offers a spacious floor plan, beautiful natural light, and neighborhood amenities you don't find every day. Inside, high ceilings, oversized windows, and LVP flooring create a bright, open feel. The large living room features a fireplace, while the spacious dining area gives you plenty of room for entertaining. The kitchen offers granite countertops, an island, abundant cabinetry, and an adjoining breakfast nook. Just outside the kitchen is a charming brick courtyard—perfect for morning coffee or a quiet spot to unwind. The spacious primary suite features a vaulted ceiling and an updated bath with dual vanities, soaking tub, separate frameless glass shower, skylight, and walk-in closet. Three additional bedrooms offer plenty of flexibility, including one with a wall of built-in cabinetry and workspace. The sellers have also taken care of several big-ticket updates, including a newer HVAC system, water heater, and dishwasher. But what really sets Lake Oak apart is the neighborhood. It’s the kind of community you can drive past a hundred times and never realize everything tucked away inside. Residents enjoy a private lake with fishing and a walking trail, plus a community pool, tennis courts, and clubhouse. The HOA also takes care of front-yard mowing, tree trimming, and sprinkler-system repairs—giving you a little less to maintain and more time to enjoy where you live. Whether you’re enjoying a walk around the lake, cooling off at the pool, or simply relaxing at home, this is a neighborhood designed to be enjoyed. Surrounded by mature trees and tucked away in the heart of Arlington, 3107 Lake Oak Drive offers a combination of home, amenities, and community that's getting harder to find. Come see why Lake Oak just might be one of Arlington’s best-kept secrets.
Features & Amenities
Interior
-
Other Interior Features
Chandelier, Eat-in Kitchen, Granite Counters, Kitchen Island, Open Floorplan, Pantry, Walk-In Closet(s), High Speed Internet
-
Total Bedrooms
4
-
Bathrooms
2
-
Basement YN
NO
-
Cooling YN
YES
-
Cooling
Ceiling Fan(s), Central Air, Electric
-
Fireplace YN
YES
-
Heating YN
YES
-
Heating
Central, Natural Gas
-
Pet friendly
N/A
Exterior
-
Garage
Yes
-
Garage spaces
2
-
Other Exterior Features
Rain Gutters, Private Yard
-
Parking
Driveway, Garage, Garage Door Opener, Garage Faces Front, Attached
-
Patio and Porch Features
Patio
-
Pool
No
-
Waterfront YN
NO
Area & Lot
-
Lot Features
Few Trees, Interior Lot, Landscaped, Subdivided
-
Lot Size(acres)
0.138
-
Lot Size(square feet)
6,011
-
Property Type
Residential
-
Property Sub Type
Single Family Residence
-
Architectural Style
Traditional
Price
-
Sales Price
$375,000
-
Tax Amount
$7,084
-
Sq. Footage
2,106
-
Price/SqFt
$178
HOA
-
Association
YES
-
Association Fee
$176
-
Association Fee Frequency
Monthly
-
Association Fee Includes
N/A
School District
-
Elementary School
Wood
-
Middle School
Boles
-
High School
Martin
Property Features
-
Sewer
Public Sewer
-
Tax Lot
38R
-
Water Source
Public
Schedule a Showing
Showing scheduled successfully.
Mortgage calculator
Estimate your monthly mortgage payment, including the principal and interest, property taxes, and HOA. Adjust the values to generate a more accurate rate.
Your payment
Principal and Interest:
$
Property taxes:
$
HOA fees:
$
Total loan payment:
$
Total interest amount:
$
Location
County
Tarrant
Elementary School
Wood
Middle School
Boles
High School
Martin
Listing Courtesy of Angela Hudson, CENTURY 21 Judge Fite Co.
RealHub Information is provided exclusively for consumers' personal, non-commercial use, and it may not be used for any purpose other than to identify prospective properties consumers may be interested in purchasing. All information deemed reliable but not guaranteed and should be independently verified. All properties are subject to prior sale, change or withdrawal. RealHub website owner shall not be responsible for any typographical errors, misinformation, misprints and shall be held totally harmless.

AGENT
Joe Boston
Call Joe today to schedule a private showing.

* Listings on this website come from the FMLS IDX Compilation and may be held by brokerage firms other than the owner of this website. The listing brokerage is identified in any listing details. Information is deemed reliable but is not guaranteed. If you believe any FMLS listing contains material that infringes your copyrighted work please click here to review our DMCA policy and learn how to submit a takedown request.© 2024 FMLS.
Related Properties
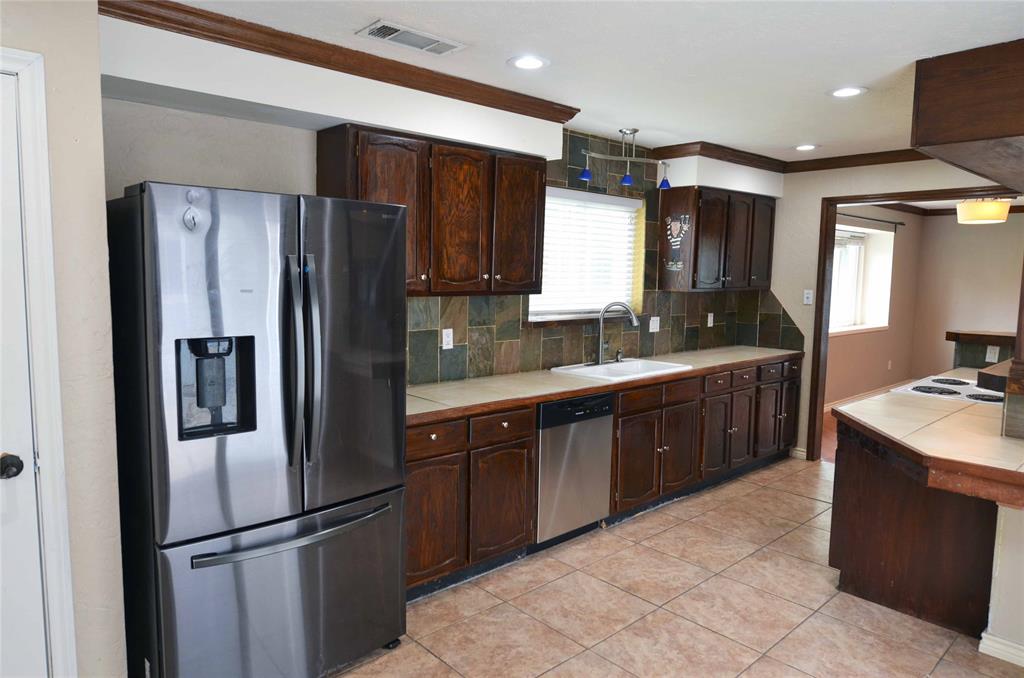
Arlington
2406 Redbrook Court
3 Beds
2 Baths
1,612 Sq.Ft.
$314,900
MLS#: 21278787

Arlington
708 Glen Rock Place
4 Beds
2 Baths
2,178 Sq.Ft.
$329,999
MLS#: 21314791

Arlington
3803 Marine Court
3 Beds
2 Baths
2,402 Sq.Ft.
$425,000
MLS#: 21370803

Arlington
1629 Loveland Drive
3 Beds
2 Baths
1,998 Sq.Ft.
$360,000
MLS#: 21383931

Arlington
7002 Lake Louise Drive
4 Beds
3 Baths
2,782 Sq.Ft.
$450,000
MLS#: 21383167

Arlington
2001 San Jacinto Drive
4 Beds
2 Baths
2,019 Sq.Ft.
$369,900
MLS#: 21384554

Arlington
1122 W Park Row Drive
3 Beds
2 Baths
1,822 Sq.Ft.
$330,000
MLS#: 21367812

Arlington
7000 Raven Meadow
4 Beds
2 Baths
2,067 Sq.Ft.
$355,000
MLS#: 21343193

Arlington
8111 Macgregor Drive
3 Beds
2 Baths
1,528 Sq.Ft.
$315,000
MLS#: 21289568
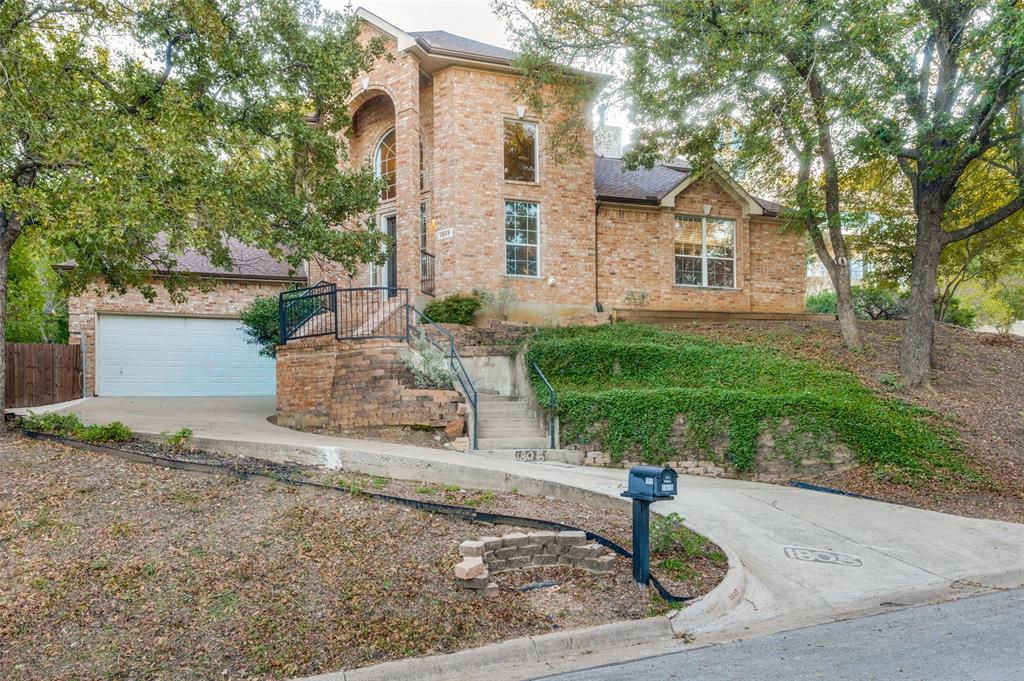
Arlington
1805 Old Oak Drive
4 Beds
2 Baths
2,527 Sq.Ft.
$424,999
MLS#: 21101522
