


Property
Beds
3
Full Baths
4
1/2 Baths
1
Year Built
2024
Sq.Footage
5,822
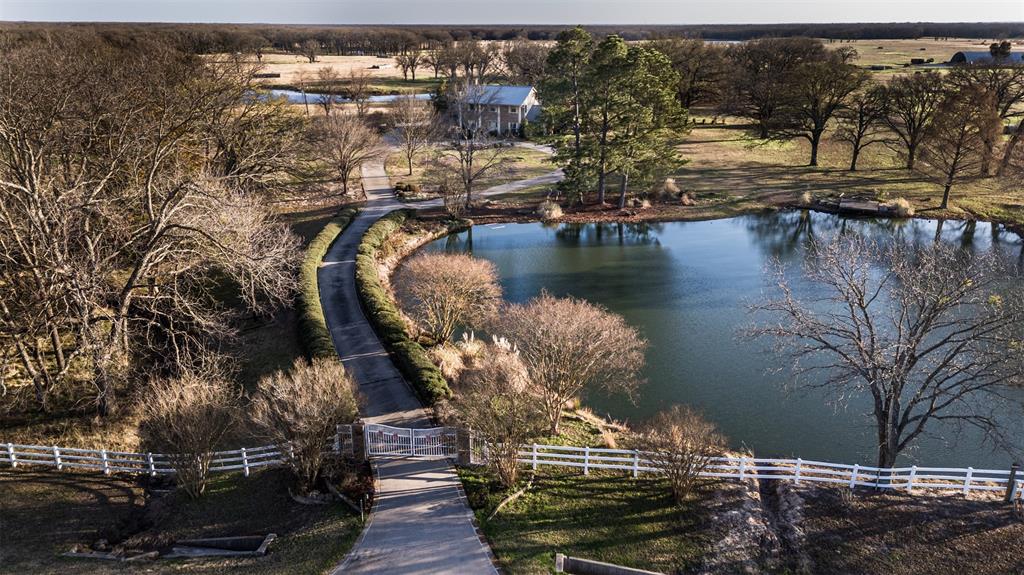
HOME APPRAISED FOR $1,550,000.00. Seller Concession available!!! Welcome to this stunning custom-built modern farmhouse, where luxury, comfort and thoughtful design come together. With endless upgrades throughout, this home offers exceptional space for both everyday living and entertaining. The expansive great room features soaring 28-foot cathedral ceilings and approximately 1,500 square feet of open living space, creating a dramatic yet inviting atmosphere. The gourmet kitchen is equipped with double ovens, gas burners, an oversized island, and a specially designed walk-in pantry with abundant storage for all your kitchen essentials. Hand-scraped white oak flooring flows throughout the entire first floor, adding warmth and timeless elegance. The private primary suite overlooks a picturesque pond with a tranquil water feature. The spa inspired en-suite bath includes an impressive 8 x 5 walk-in shower with rain showerhead, while the custom closet features built in shelving throughout. Upstairs, a spacious loft with a custom barn door overlooks the great room below. Two oversized bedrooms each include their own en-suite bathroom and walk-in closet. A massive game and media room features surround sound and dimmable lighting. The upgraded carpet with premium 10-pound foam padding adds comfort and sound reduction. A full bath and additional flex room provide even more versatility. Outdoor living is just as impressive, with multiple covered patios including a 600-square-foot patio with a gorgeous cedar ceiling and another plumbed for a future outdoor kitchen. The property also features a 15-foot-deep pond with a water feature, ready to be stocked for recreation and relaxation. Proudly builder owned, this exceptional home showcases quality craftsmanship, premium upgrades, and meticulous attention to detail throughout. 2023 75x16 mobile home is negotiable. Has its own septic, electricity and water. 2 RV hook ups on property.
Features & Amenities
Interior
-
Other Interior Features
Built-in Features, Cathedral Ceiling(s), Chandelier, Eat-in Kitchen, Kitchen Island, Open Floorplan, Pantry, Walk-In Closet(s), High Speed Internet, Wired for Sound
-
Total Bedrooms
3
-
Bathrooms
4
-
1/2 Bathrooms
1
-
Basement YN
NO
-
Cooling YN
YES
-
Cooling
Ceiling Fan(s), Central Air, Zoned
-
Fireplace YN
YES
-
Heating YN
YES
-
Heating
Central, Zoned
-
Pet friendly
N/A
Exterior
-
Garage
Yes
-
Garage spaces
3
-
Construction Materials
Board & Batten Siding
-
Other Exterior Features
Rain Gutters, Lighting, RV Hookup
-
Parking
Concrete, Garage Door Opener, Garage Faces Side, Golf Cart Garage, Oversized, Attached
-
Patio and Porch Features
Covered
-
Pool
No
-
Waterfront YN
NO
Area & Lot
-
Lot Size(acres)
10.46
-
Lot Size(square feet)
455,637
-
Property Type
Residential
-
Property Sub Type
Single Family Residence
-
Architectural Style
Modern Farmhouse
Price
-
Sales Price
$1,395,000
-
Tax Amount
$15,266
-
Sq. Footage
5,822
-
Price/SqFt
$239
HOA
-
Association
No
School District
-
Elementary School
Cannon
-
Middle School
Thompson
-
High School
Ford
Property Features
-
Foundation Details
Slab
-
Senior Community YN
NO
-
Sewer
Septic Tank
Schedule a Showing
Showing scheduled successfully.
Mortgage calculator
Estimate your monthly mortgage payment, including the principal and interest, property taxes, and HOA. Adjust the values to generate a more accurate rate.
Your payment
Principal and Interest:
$
Property taxes:
$
HOA fees:
$
Total loan payment:
$
Total interest amount:
$
Location
County
Hunt
Elementary School
Cannon
Middle School
Thompson
High School
Ford
Listing Courtesy of Teresa Cash, Ebby Halliday, REALTORS
RealHub Information is provided exclusively for consumers' personal, non-commercial use, and it may not be used for any purpose other than to identify prospective properties consumers may be interested in purchasing. All information deemed reliable but not guaranteed and should be independently verified. All properties are subject to prior sale, change or withdrawal. RealHub website owner shall not be responsible for any typographical errors, misinformation, misprints and shall be held totally harmless.

AGENT
Joe Boston
Call Joe today to schedule a private showing.

* Listings on this website come from the FMLS IDX Compilation and may be held by brokerage firms other than the owner of this website. The listing brokerage is identified in any listing details. Information is deemed reliable but is not guaranteed. If you believe any FMLS listing contains material that infringes your copyrighted work please click here to review our DMCA policy and learn how to submit a takedown request.© 2024 FMLS.
Related Properties
Quinlan
6569 Fm 2947
4 Beds
3 Baths
3,144 Sq.Ft.
$1,479,999
MLS#: 21186888
