Features & Amenities

Interior

  • Other Interior Features

    Built-in Features

  • Total Bedrooms

    4

  • Bathrooms

    3

  • 1/2 Bathrooms

    1

  • Basement YN

    NO

  • Cooling YN

    YES

  • Cooling

    Central Air

  • Fireplace YN

    YES

  • Heating YN

    YES

  • Heating

    Central

  • Pet friendly

    N/A

Exterior

  • Garage

    Yes

  • Garage spaces

    2

  • Construction Materials

    Brick

  • Parking

    Garage, Attached

  • Pool

    No

  • Waterfront YN

    YES

Area & Lot

  • Lot Features

    Waterfront

  • Lot Size(acres)

    1.169

  • Lot Size(square feet)

    50,921

  • Property Type

    Residential

  • Property Sub Type

    Single Family Residence

Price

  • Sales Price

    $1,199,900

  • Tax Amount

    $11,485

  • Sq. Footage

    3,316

  • Price/SqFt

    $361

HOA

  • Association

    YES

  • Association Fee

    $250

  • Association Fee Frequency

    Annually

  • Association Fee Includes

    N/A

School District

  • Elementary School

    Providence

  • Middle School

    Navo

  • High School

    Ryan H S

Property Features

  • Sewer

    Septic Tank

  • Tax Lot

    16

  • Water Source

    Public

Schedule a Showing

Showing scheduled successfully.

<
>
IN PERSON
VIA CHAT

What is 3 + 4 ?


Change time

Mortgage calculator

Estimate your monthly mortgage payment, including the principal and interest, property taxes, and HOA. Adjust the values to generate a more accurate rate.

Your payment

Principal and Interest:

$

Property taxes:

$

HOA fees:

$

Total loan payment:

$

Total interest amount:

$

Location

County

Denton

Elementary School

Providence

Middle School

Navo

High School

Ryan H S

Listing Courtesy of Kye Fadeley , Lake Homes Realty, LLC

RealHub Information is provided exclusively for consumers' personal, non-commercial use, and it may not be used for any purpose other than to identify prospective properties consumers may be interested in purchasing. All information deemed reliable but not guaranteed and should be independently verified. All properties are subject to prior sale, change or withdrawal. RealHub website owner shall not be responsible for any typographical errors, misinformation, misprints and shall be held totally harmless.

Agent Joe Boston

AGENT

Joe Boston

Call Joe today to schedule a private showing.


* Listings on this website come from the FMLS IDX Compilation and may be held by brokerage firms other than the owner of this website. The listing brokerage is identified in any listing details. Information is deemed reliable but is not guaranteed. If you believe any FMLS listing contains material that infringes your copyrighted work please click here to review our DMCA policy and learn how to submit a takedown request.© 2024 FMLS.
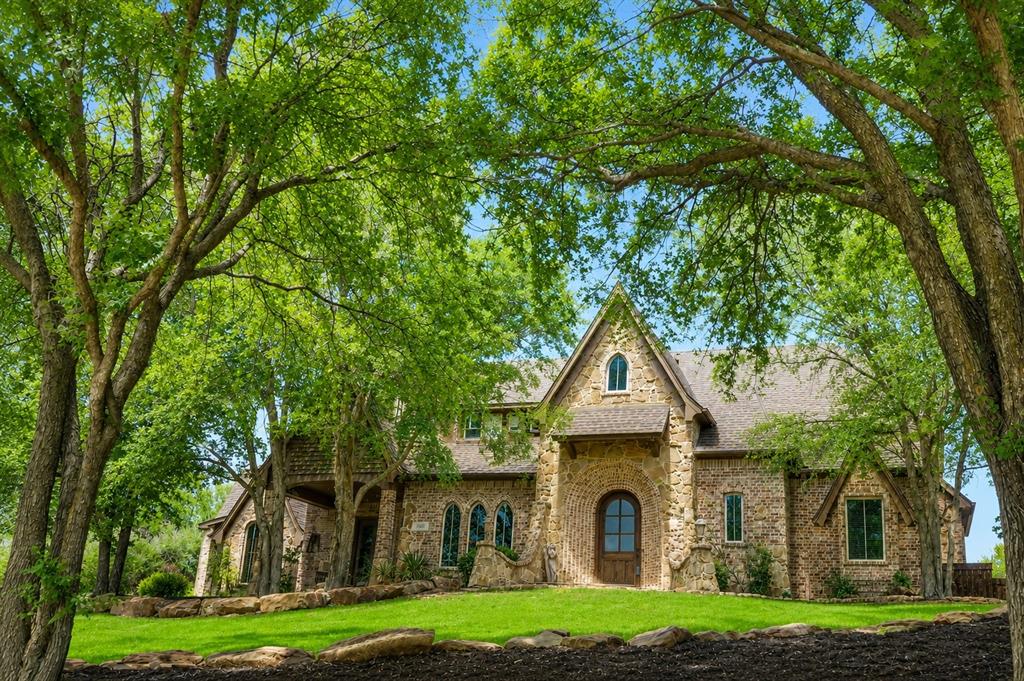
Waterfront home on Lake Lewisville in desirable Oak Shores neighborhood!

3101 W Oak Shores Drive

Message successfully sent.

What would you like to know?

What is 3 + 4 ?

I agree to receive email communication and understand I can unsubscribe at any time.

I agree to be contacted by Next Level Realty Group via call, email, and text for real estate services. To opt out, you can reply 'stop' at any time or reply 'help' for assistance. You can also click the unsubscribe link in the emails. Message and data rates may apply. Message frequency may vary. Privacy Policy

Related Properties

Stunning 5,000 plus sq ft European-inspired estate nestled on a private 1 plus acre tree-lined lot in the exclusive gated community of Forest Hills. This custom home showcases timeless Old World architecture with stone accents, rich wood finishes, and exceptional craftsmanship throughout.
Designed for both everyday living and entertaining, the chef’s kitchen features built-in double ovens, oversized island, custom cabinetry, designated wine room, and seamless flow into the living and dining areas. The spacious living room boasts soaring vaulted ceilings with exposed beams, a floor-to-ceiling stone fireplace, expansive windows overlooking the resort-style backyard, and electric blinds in both the living and kitchen dining areas for added comfort and convenience.
Step outside to your private oasis complete with a sparkling pool, waterfall, grotto, tanning ledge, spa, and multiple entertaining areas including a covered patio, natural gas built-in outdoor grill, and fire pit. Separate fenced areas provide added flexibility for pets, play, or private outdoor spaces.
The flexible floor plan includes a luxurious primary suite with spa-like bath, large secondary bedrooms, game room, media room, and a private office with custom built-ins. A separate in-law suite with private entrance, kitchenette, full bath, and living space is ideal for multi-generational living or guests.
Additional features include a grand foyer with curved staircase and Juliet balcony, 3 car garage with 2 attached and 1 detached spaces, and extensive outdoor living areas. Conveniently located near Hwy 380 and the Dallas North Tollway with easy access to shopping, dining, and top-rated schools.
#21215441

Cross Roads

1985 Woodland Drive

5 Beds

4 Baths

5,282 Sq.Ft.

$1,399,000

MLS#: 21215441

Where luxury living meets everyday comfort in a desirable gated community. This beautiful home showcases real hardwood floors, spacious living areas, and an exceptional layout designed for both relaxation and entertaining. The heart of the home opens seamlessly to an incredible backyard retreat featuring a sparkling pool & spa, outdoor kitchen, and covered patio. Perfect for hosting gatherings or enjoying quiet evenings at home. Inside, you'll find dedicated media and game rooms, creating the ultimate entertainment experience. To make your move even easier, the media room and game room items will remain with the home. Several outdoor patio items will also convey, allowing the next owner to immediately enjoy the outdoor living space. With quality finishes, outstanding amenities, and thoughtful upgrades throughout, this move-in-home offers a rare opportunity to enjoy resort-style living in one of the area's most sought-after gated communities.
#21305275

Cross Roads

178 Las Colinas Trail

5 Beds

3 Baths

4,513 Sq.Ft.

$993,500

MLS#: 21305275

Welcome to your private luxury retreat on over 2 breathtaking, tree-covered acres in the coveted Spring Mountain Ranch community. This one-of-a-kind custom estate has been completely reimagined with timeless designer finishes, soaring vaulted ceilings, wide-plank white oak floors, Brazilian marble, reclaimed Round Top doors, hand-hewn beams, antique chandeliers, designer wallpaper, and custom built-ins throughout. The chef's kitchen opens seamlessly to inviting living spaces highlighted by oversized windows, a collapsible window wall, and a stunning double-sided fireplace in the primary suite. Outside, escape to your own resort featuring a sparkling pool, expansive entertaining spaces, and peaceful wooded views that offer unmatched privacy. Enjoy the serenity of country living just minutes from Frisco, Prosper, Denton, and the PGA district. A truly irreplaceable estate where luxury, character, and modern comfort come together.
#21330237

Cross Roads

1901 Spring Mountain Road

4 Beds

3 Baths

3,400 Sq.Ft.

$1,090,000

MLS#: 21330237

Experience Mediterranean-inspired elegance in this stunning one-story estate situated on over an acre in the gated Forest Hills neighborhood and served by Denton ISD! A beautifully landscaped stucco exterior welcomes you into a light-filled, open floorplan featuring impressive architectural details, including brick archways off the entry, graceful interior arches, crown molding and an abundance of windows. Designed for both everyday living and entertaining, the home offers 4 bedrooms, 5.1 baths, 4 fireplaces, a private study, 2nd Utility Room or Craft Room, formal dining room, living room & spacious family room. The expansive kitchen is the heart of the home with granite countertops, a huge breakfast bar, center island, butler's pantry and generous workspace for hosting family and friends. Retreat to the secluded primary suite featuring a double-sided fireplace shared with the luxurious ensuite bath, complete with an oversized dual-sink vanity, jetted tub and walk-in shower with dual shower heads and bench. Each secondary bedroom offers the privacy and convenience of its own ensuite bath. The study provides a warm and inviting workspace with its own fireplace. Outdoor living is equally impressive with a large covered porch, outdoor fireplace and plenty of space for entertaining while enjoying the beautifully landscaped grounds and trees lining the rear perimeter. A distinctive property offering space, privacy and timeless architectural character, conveniently located near Lake Lewisville.
#21364522

Cross Roads

1270 Sunset Pointe

4 Beds

5 Baths

4,640 Sq.Ft.

$1,299,000

MLS#: 21364522

 - property

Send a message

Message successfully sent.

Your message

What is 3 + 4 ?

Reason for contacting?

I agree to receive email communication and understand I can unsubscribe at any time.

I agree to be contacted by Next Level Realty Group via call, email, and text for real estate services. To opt out, you can reply 'stop' at any time or reply 'help' for assistance. You can also click the unsubscribe link in the emails. Message and data rates may apply. Message frequency may vary. Privacy Policy

Sign Out

Virtual Assistant

Would you like to take the next step with this property? We can help you schedule a showing or virtual tour, or send you more details.

Yes, I would like more information.

Thank You for Your Reply, One of Our Agents will contact you as soon as possible

No, maybe later.

Thank you, you can always contact me via email, phone number or through the contact form.

Realhub AI

Lucy - Your AI-Powered Realtor

Update Your Temporary Password

Personalize your search

Enter your email and we'll notify you immediately when new listings match what you're looking for.

or enter email address

Already have an account ? Login here

Continue your home search

I agree to receive communications and understand I can unsubscribe at any time.

I agree to be contacted by Next Level Realty Group via call, email, and text for real estate services. To opt out, you can reply 'stop' at any time or reply 'help' for assistance. You can also click the unsubscribe link in the emails. Message and data rates may apply. Message frequency may vary. Privacy Policy

Already have an account ? Login here

We use cookies

We use cookies primarily for analytics to enhance your experience. By accepting, you agree to our use of these cookies. You can manage your preferences or learn more about our cookies policy.