
Property
Beds
1
Full Baths
1
1/2 Baths
None
Year Built
1981
Sq.Footage
805
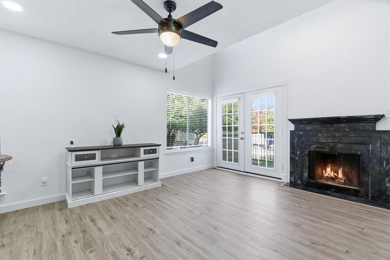
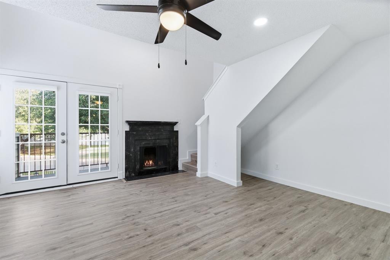
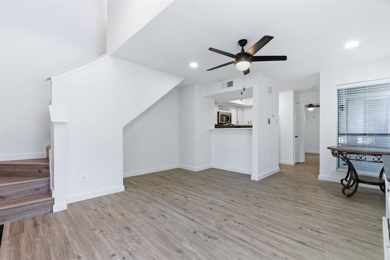
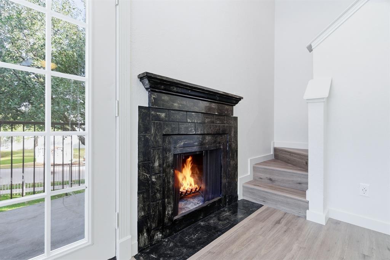
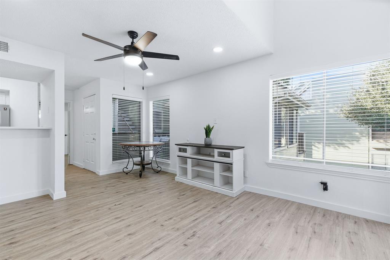
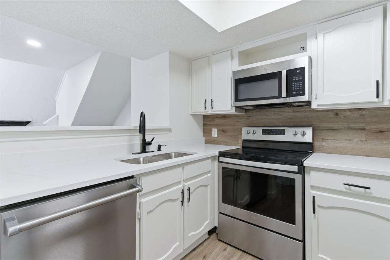
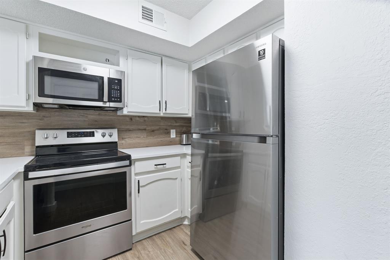
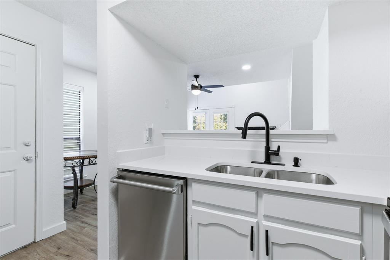
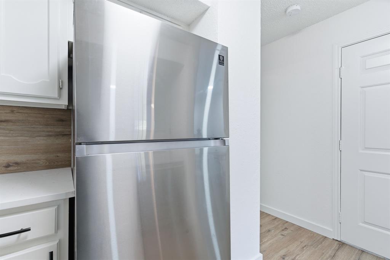
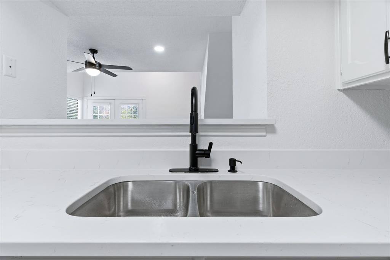
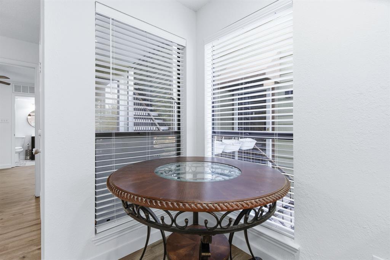
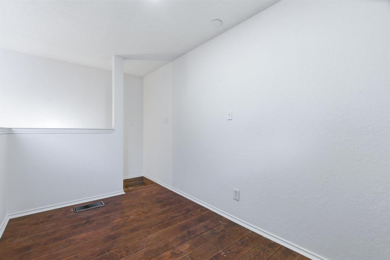
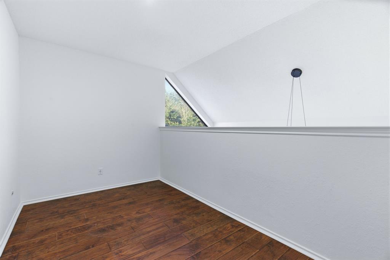
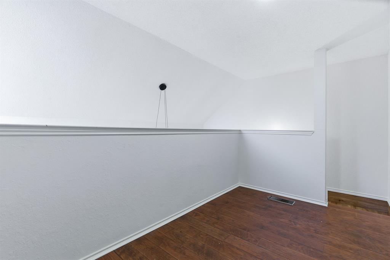
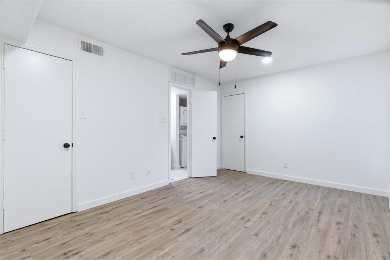
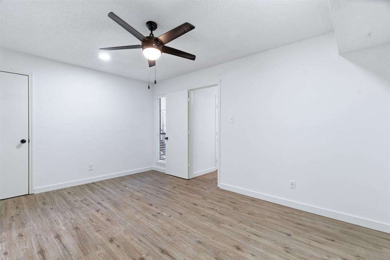
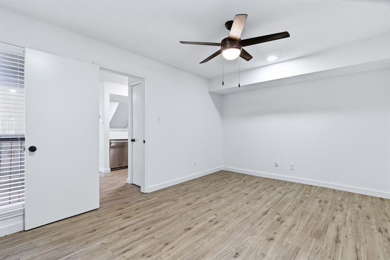
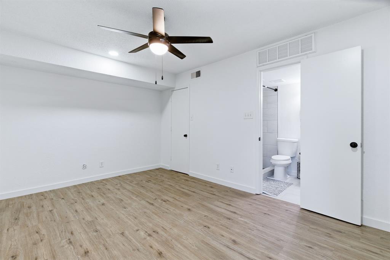
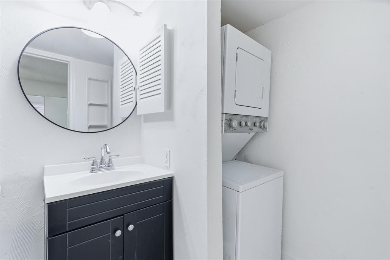
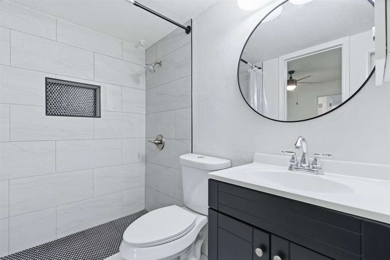
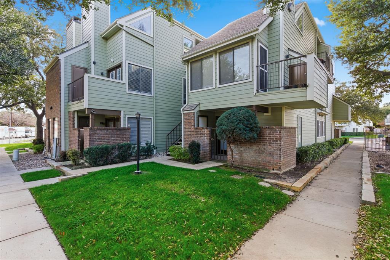
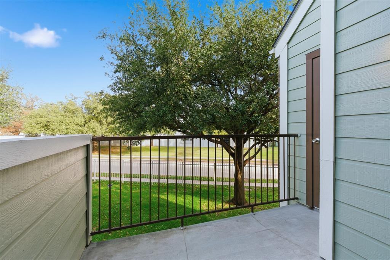
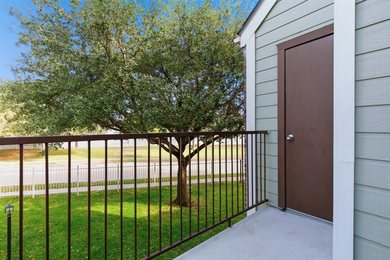
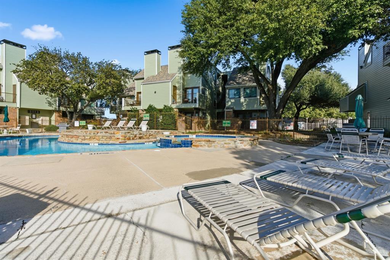
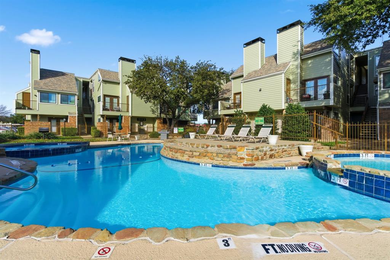
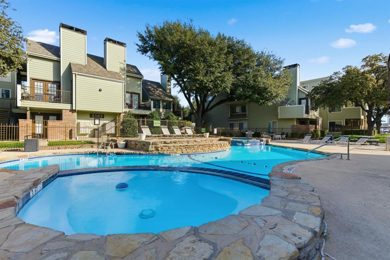
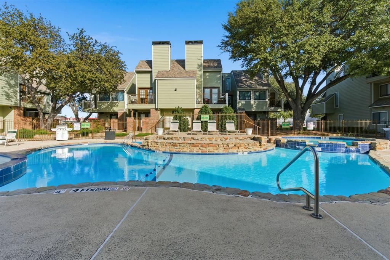
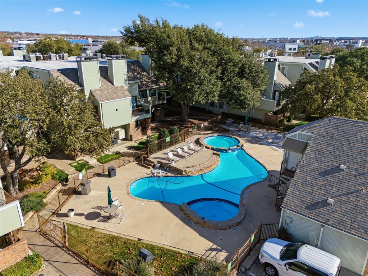
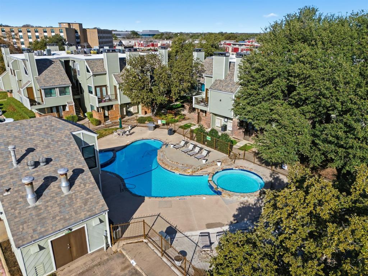
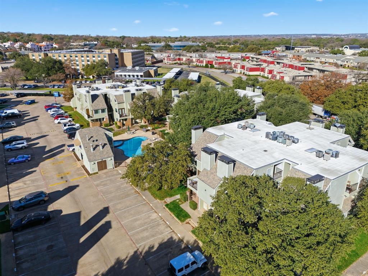
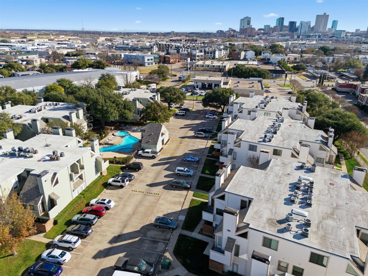
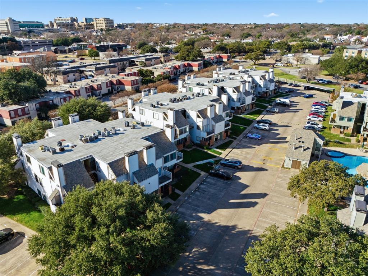
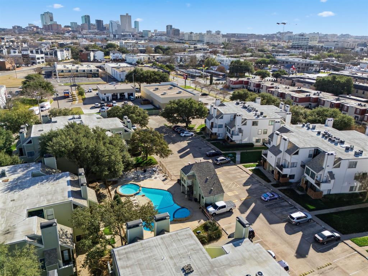
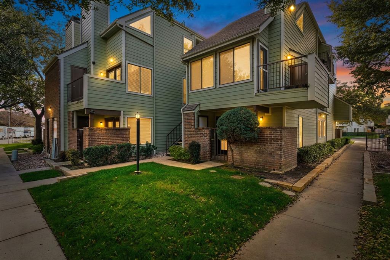
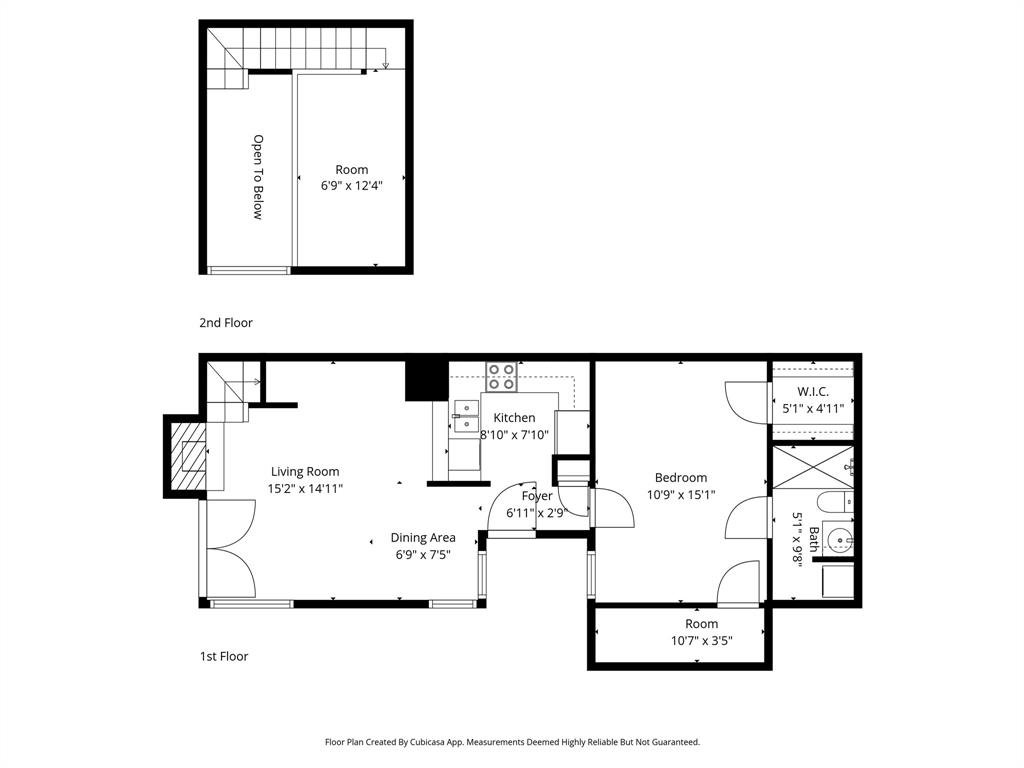
Turnkey Fort Worth Condo — Investor-Friendly, Rent-Ready!! Low-maintenance updates + a prime central location make this condo an easy addition to your portfolio. The remodeled kitchen (quartz counters, new backsplash, stainless appliances) and new flooring throughout. The updated bath features an oversized walk-in shower, and the stacked washer-dryer adds renter appeal. Open living with vaulted ceilings, a wood-burning fireplace, and French doors to a private balcony with storage create desirable living space. An upstairs flex loft functions as a home office, reading nook, or extra lounge—great for marketing versatility. In the heart of Fort Worth near shopping, restaurants, the Fort Worth Zoo, and the Botanical Gardens—a draw for long-term renters. Quick access to major corridors for commuting and only 7 minutes to Downtown, TCU and the medical district. Per HOA, no leases less than 30 days are allowed.
Features & Amenities
Interior
-
Other Interior Features
Open Floorplan, Pantry, Walk-In Closet(s), High Speed Internet
-
Total Bedrooms
1
-
Bathrooms
1
-
Cooling YN
YES
-
Cooling
Ceiling Fan(s), Central Air, Electric
-
Fireplace YN
YES
-
Heating YN
YES
-
Heating
Central, Electric
-
Pet friendly
N/A
Exterior
-
Garage
No
-
Construction Materials
Brick
-
Other Exterior Features
Rain Gutters
-
Parking
Additional Parking, Assigned, Common, Concrete, Detached Carport, Electric Gate, Gated, Off Street, Outside
-
Patio and Porch Features
Deck
-
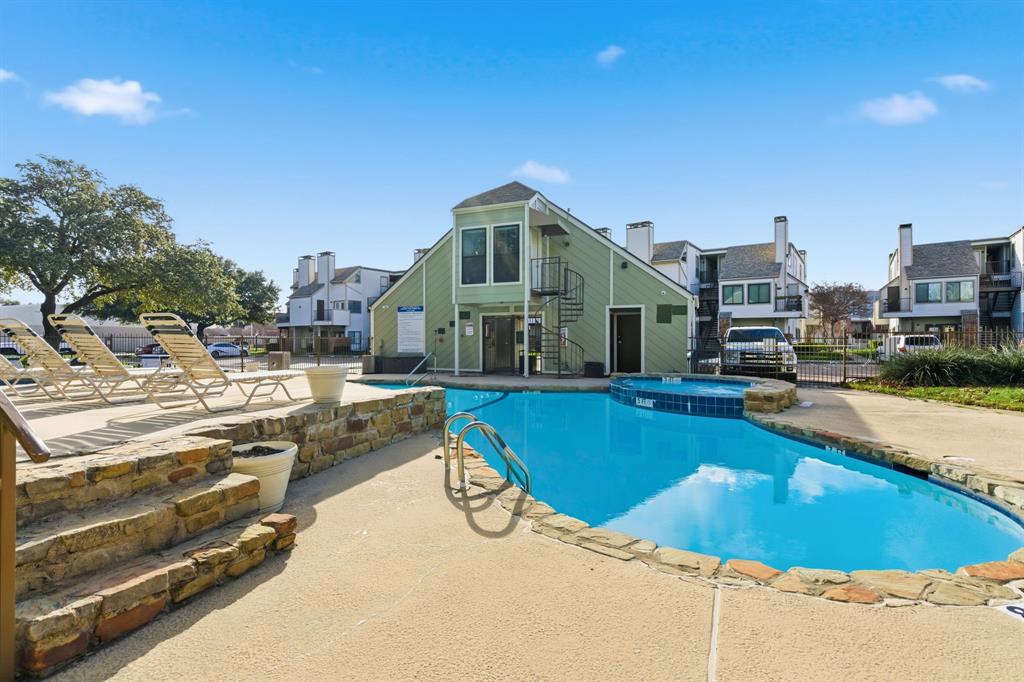
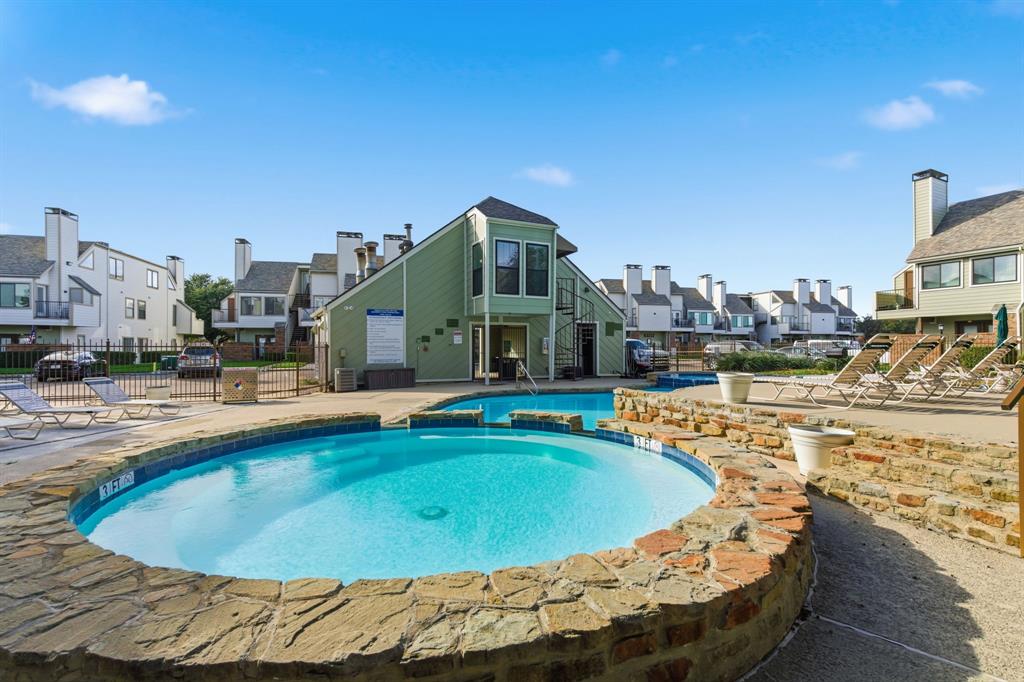
Pool
Yes
-
Pool Features
Fenced, In Ground, Outdoor Pool
-
Waterfront YN
NO
Area & Lot
-
Lot Features
Cleared, Few Trees, Landscaped
-
Lot Size(acres)
0.034
-
Lot Size(square feet)
1,481
-
Property Type
Residential Income
-
Property Sub Type
Apartment
Price
-
Sales Price
$214,500
-
Tax Amount
$3,753
-
Sq. Footage
805
-
Price/SqFt
$266
HOA
-
Association
YES
-
Association Fee
$390
-
Association Fee Frequency
Monthly
-
Association Fee Includes
N/A
School District
-
Elementary School
N Hi Mt
-
Middle School
Stripling
-
High School
Arlngtnhts
Property Features
-
Foundation Details
Slab
-
Sewer
Public Sewer
-
Tax Lot
201
-
Water Source
Public
Schedule a Showing
Showing scheduled successfully.
Mortgage calculator
Estimate your monthly mortgage payment, including the principal and interest, property taxes, and HOA. Adjust the values to generate a more accurate rate.
Your payment
Principal and Interest:
$
Property taxes:
$
HOA fees:
$
Total loan payment:
$
Total interest amount:
$
Location
County
Tarrant
Elementary School
N Hi Mt
Middle School
Stripling
High School
Arlngtnhts
Listing Courtesy of Katy Reeves, Trinity Group Realty
RealHub Information is provided exclusively for consumers' personal, non-commercial use, and it may not be used for any purpose other than to identify prospective properties consumers may be interested in purchasing. All information deemed reliable but not guaranteed and should be independently verified. All properties are subject to prior sale, change or withdrawal. RealHub website owner shall not be responsible for any typographical errors, misinformation, misprints and shall be held totally harmless.

AGENT
Joe Boston
Call Joe today to schedule a private showing.

* Listings on this website come from the FMLS IDX Compilation and may be held by brokerage firms other than the owner of this website. The listing brokerage is identified in any listing details. Information is deemed reliable but is not guaranteed. If you believe any FMLS listing contains material that infringes your copyrighted work please click here to review our DMCA policy and learn how to submit a takedown request.© 2024 FMLS.
Related Properties

Fort Worth
1601 E Hattie Street
2 Beds
2 Baths
1,386 Sq.Ft.
$230,000
MLS#: 21349434
Fort Worth
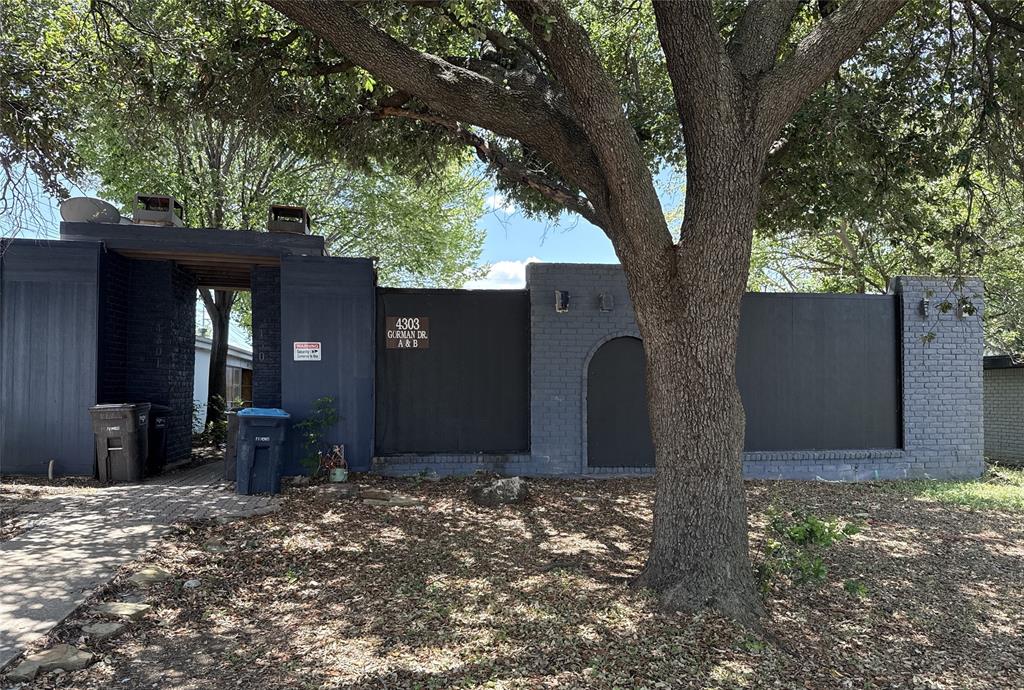
4303 Gorman Drive
4 Beds
4 Baths
2,193 Sq.Ft.
$199,000
MLS#: 21327639

Fort Worth
2612 Wilkinson Avenue
4 Beds
2 Baths
1,796 Sq.Ft.
$250,000
MLS#: 21372122

Fort Worth
1605 E Hattie Street
2 Beds
2 Baths
1,247 Sq.Ft.
$210,000
MLS#: 21347321
Fort Worth
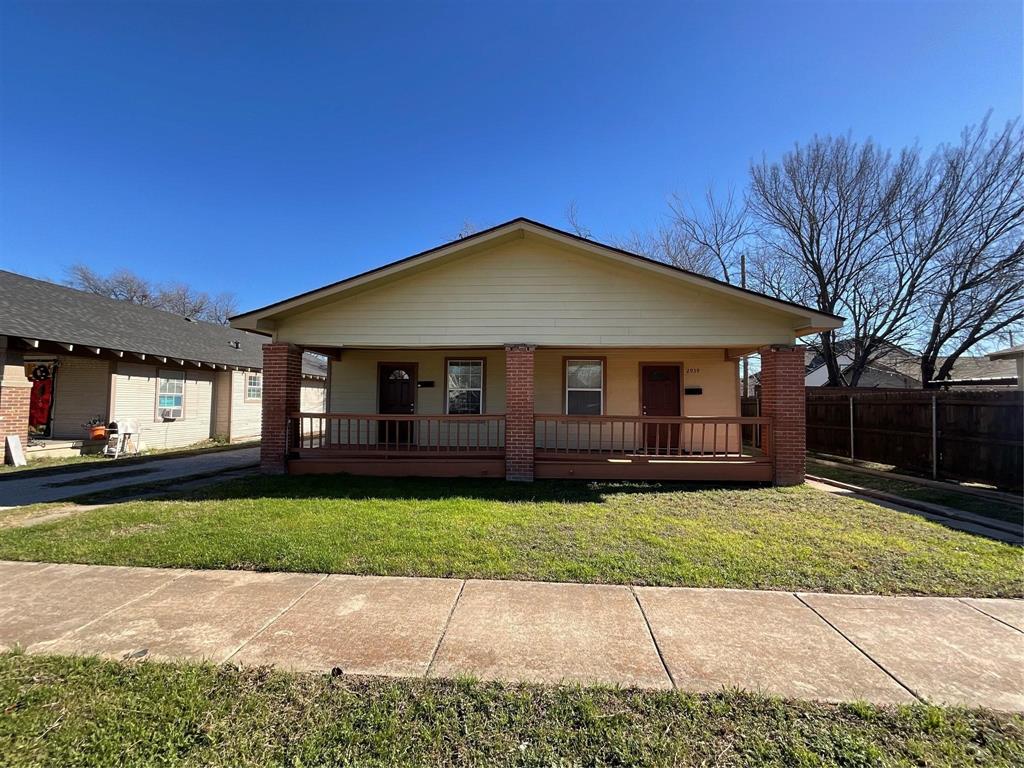
2937 S Adams Street
3 Beds
2 Baths
1,522 Sq.Ft.
$255,000
MLS#: 21306208

Fort Worth
7550 Kings Trail
6 Beds
3 Baths
1,752 Sq.Ft.
$255,000
MLS#: 21372590
