Features & Amenities

Interior

  • Other Interior Features

    Eat-in Kitchen

  • Total Bedrooms

    4

  • Bathrooms

    4

  • Basement YN

    NO

  • Cooling YN

    YES

  • Cooling

    Central Air

  • Heating YN

    YES

  • Heating

    Central

  • Pet friendly

    N/A

Exterior

  • Garage

    No

  • Construction Materials

    Brick

  • Parking

    Attached Carport

  • Pool

    No

  • Waterfront YN

    NO

Area & Lot

  • Lot Features

    Corner Lot

  • Lot Size(acres)

    0.258

  • Lot Size(square feet)

    11,238

  • Property Type

    Residential

  • Property Sub Type

    Single Family Residence

  • Architectural Style

    Traditional

Price

  • Sales Price

    $89,900

  • Tax Amount

    $2,911

  • Sq. Footage

    2,443

  • Price/SqFt

    $36

HOA

  • Association

    No

School District

  • Elementary School

    Mcbay

  • Middle School

    Mexia

  • High School

    Mexia

Property Features

  • Foundation Details

    Pillar/Post/Pier

  • Sewer

    Public Sewer

  • Tax Lot

    69

  • Water Source

    Public

Schedule a Showing

Showing scheduled successfully.

<
>
IN PERSON
VIA CHAT

What is 3 + 4 ?


Change time

Mortgage calculator

Estimate your monthly mortgage payment, including the principal and interest, property taxes, and HOA. Adjust the values to generate a more accurate rate.

Your payment

Principal and Interest:

$

Property taxes:

$

HOA fees:

$

Total loan payment:

$

Total interest amount:

$

Location

County

Limestone

Elementary School

Mcbay

Middle School

Mexia

High School

Mexia

Listing Courtesy of Lori Stephenson , Coldwell Banker Apex, REALTORS

RealHub Information is provided exclusively for consumers' personal, non-commercial use, and it may not be used for any purpose other than to identify prospective properties consumers may be interested in purchasing. All information deemed reliable but not guaranteed and should be independently verified. All properties are subject to prior sale, change or withdrawal. RealHub website owner shall not be responsible for any typographical errors, misinformation, misprints and shall be held totally harmless.

Agent Joe Boston

AGENT

Joe Boston

Call Joe today to schedule a private showing.


* Listings on this website come from the FMLS IDX Compilation and may be held by brokerage firms other than the owner of this website. The listing brokerage is identified in any listing details. Information is deemed reliable but is not guaranteed. If you believe any FMLS listing contains material that infringes your copyrighted work please click here to review our DMCA policy and learn how to submit a takedown request.© 2024 FMLS.
Calling all investors, flippers, and DIY dreamers! If you've ever looked at a house and thought, I can make this amazing, this is your chance. This 4-bedroom, 4-bath brick home on a large corner lot is packed with potential and ready for a makeover. The space is here, the bones are solid, and the possibilities are endless. Bring your vision, your toolbox, and your favorite contractor to transform this diamond in the rough into something spectacular. Selling ** as-is **, all that's missing is your imagination!

310 W Milam Street

Message successfully sent.

What would you like to know?

What is 3 + 4 ?

I agree to receive email communication and understand I can unsubscribe at any time.

I agree to be contacted by Next Level Realty Group via call, email, and text for real estate services. To opt out, you can reply 'stop' at any time or reply 'help' for assistance. You can also click the unsubscribe link in the emails. Message and data rates may apply. Message frequency may vary. Privacy Policy

Related Properties

Beautiful original wood floors and interior french doors leading into formal dining area add character to this home. The large kitchen has a ton of cabinetry and space for full sized washer and dryer. The Bathroom has been renovated with nice tile. The bedrooms are spacious. The doors are solid wood throughout. Outside you will find a nice front porch, large shade trees, a storage building in back, and a two car metal carport.
#21339114

Mexia

136 N Kollman Road

3 Beds

1 Baths

1,184 Sq.Ft.

$99,900

MLS#: 21339114
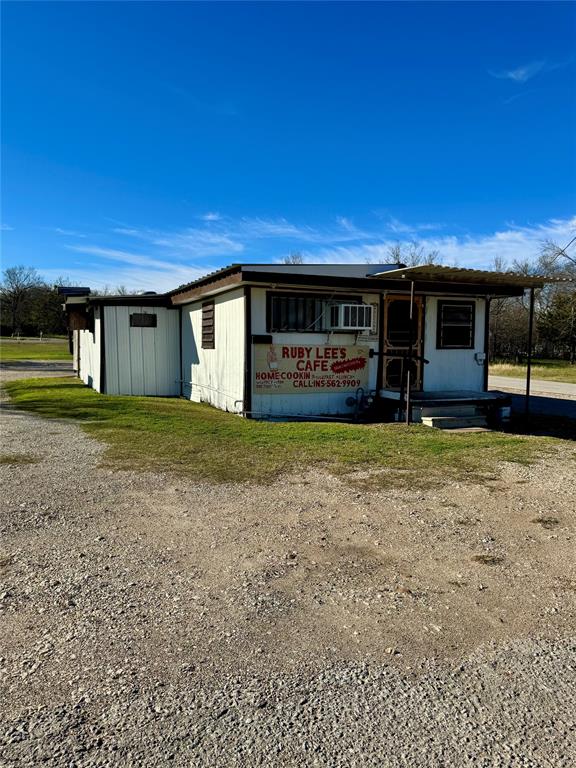
Dream of owning your own restaurant? Start here with an already established customer base, beloved menu and amazing location! This property has been a small town Mexia staple since the 1950's. Cater to the existing patrons, or expand while making the changes you see fit to grow the business. Call today to see this charming piece of Mexia history, you won't regret it!
#21099750

Mexia

209 N MARTIN LUTHER KING JR Highway

None Beds

1 Baths

784 Sq.Ft.

$80,000

MLS#: 21099750
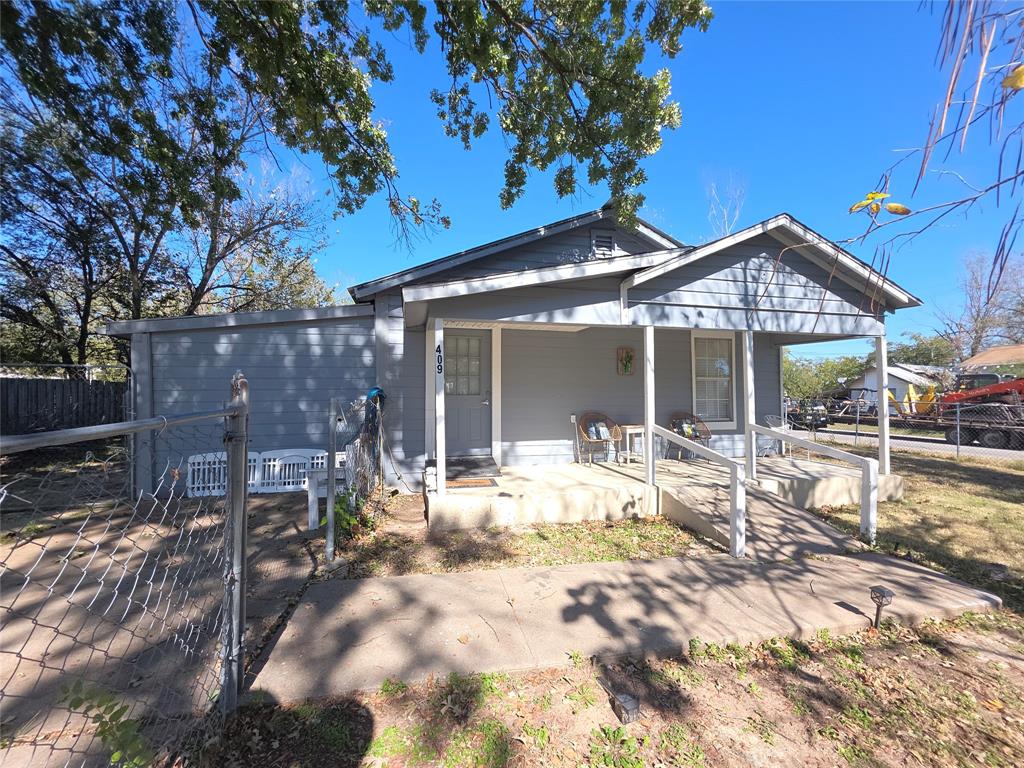
Price reduced
BACK ON THE MARKET AND DRASTICALLY REDUCED! CASH OR CONVENTIONAL LOAN ONLY!! REMODELED HOME NEAR PARK AND HOSPITAL! This remodeled home was taken down to the studs. New insulation, electric, plumbing, sheetrock, paint, trim, wood floors, carpet, Central Heat & Air, and a roof that is only 2 years old. When entering the home you find a large Family Room that has an open floorplan to a Dining area and a spacious Kitchen with lots of cabinets, granite countertops and a window to the yard. Each Bedroom is oversized and gives a family plenty of space. Outside you will find new siding with updated paint, a large covered back porch, a good sized yard with room for a barbeque area and or playground equipment, a storage shed. Enjoy Home Ownership with close proximity to the Mexia Splash Pad and Park, Mexia Ball Fields and Mexia Rodeo Grounds. Call today for your Showing! Tenant currently in home. Make appointment with Listing Agent.
#21199918

Mexia

409 E Houston Street

3 Beds

2 Baths

1,784 Sq.Ft.

$95,000

MLS#: 21199918

 - property

Send a message

Message successfully sent.

Your message

What is 3 + 4 ?

Reason for contacting?

I agree to receive email communication and understand I can unsubscribe at any time.

I agree to be contacted by Next Level Realty Group via call, email, and text for real estate services. To opt out, you can reply 'stop' at any time or reply 'help' for assistance. You can also click the unsubscribe link in the emails. Message and data rates may apply. Message frequency may vary. Privacy Policy

Sign Out

Virtual Assistant

Would you like to take the next step with this property? We can help you schedule a showing or virtual tour, or send you more details.

Yes, I would like more information.

Thank You for Your Reply, One of Our Agents will contact you as soon as possible

No, maybe later.

Thank you, you can always contact me via email, phone number or through the contact form.

Realhub AI

Lucy - Your AI-Powered Realtor

Update Your Temporary Password

Personalize your search

Enter your email and we'll notify you immediately when new listings match what you're looking for.

or enter email address

Already have an account ? Login here

Continue your home search

I agree to receive communications and understand I can unsubscribe at any time.

I agree to be contacted by Next Level Realty Group via call, email, and text for real estate services. To opt out, you can reply 'stop' at any time or reply 'help' for assistance. You can also click the unsubscribe link in the emails. Message and data rates may apply. Message frequency may vary. Privacy Policy

Already have an account ? Login here

We use cookies

We use cookies primarily for analytics to enhance your experience. By accepting, you agree to our use of these cookies. You can manage your preferences or learn more about our cookies policy.