
Property
Beds
3
Full Baths
2
1/2 Baths
None
Year Built
1985
Sq.Footage
1,448
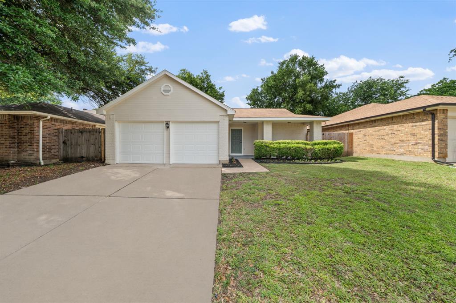
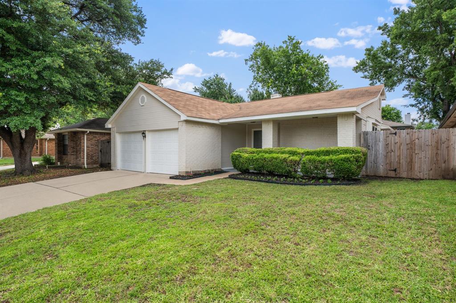
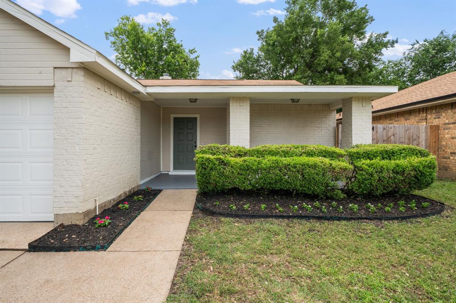
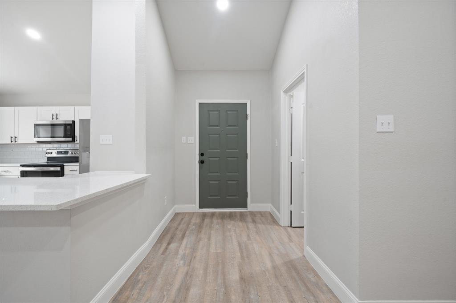
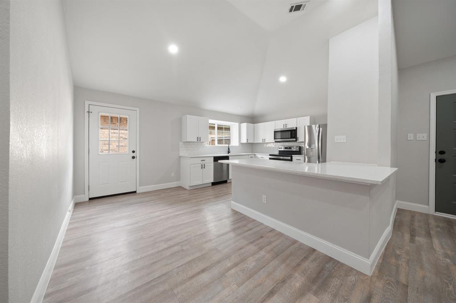
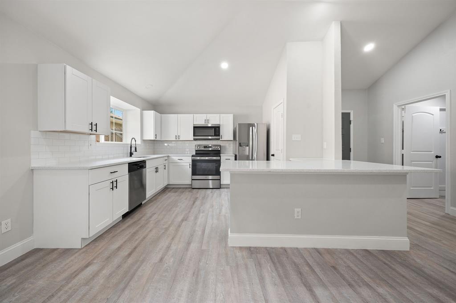
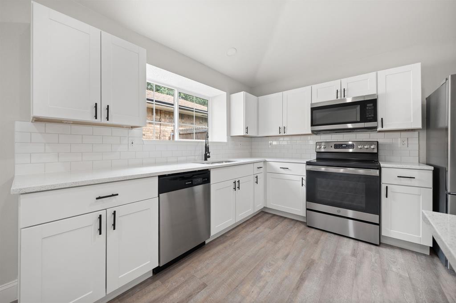
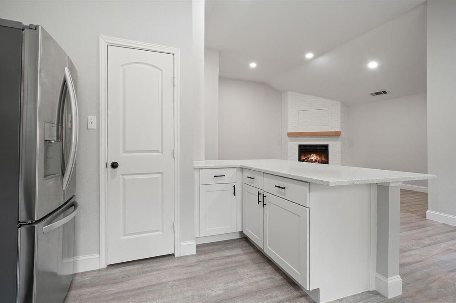
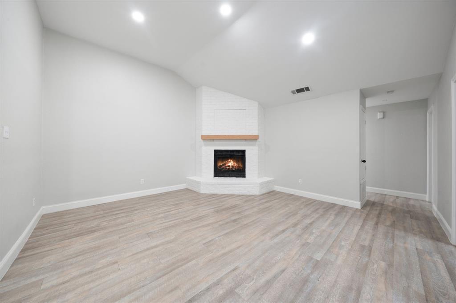
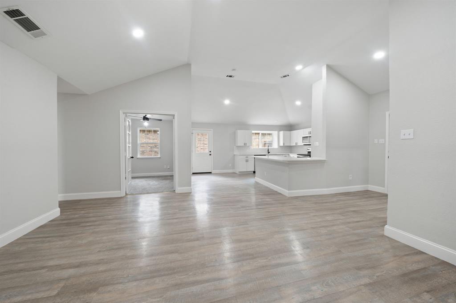
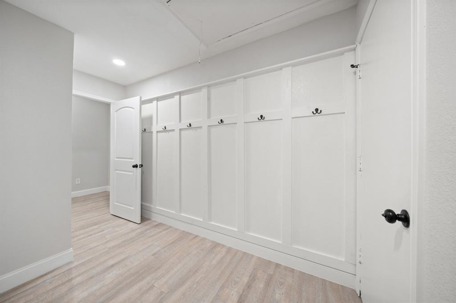
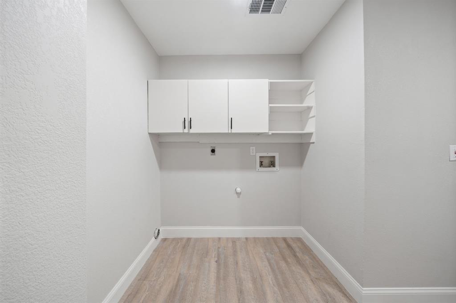
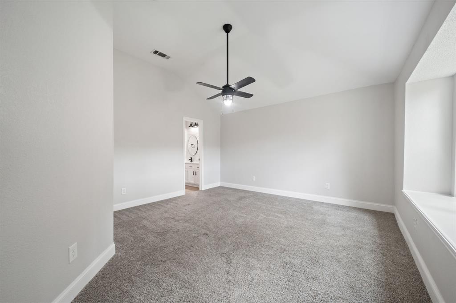
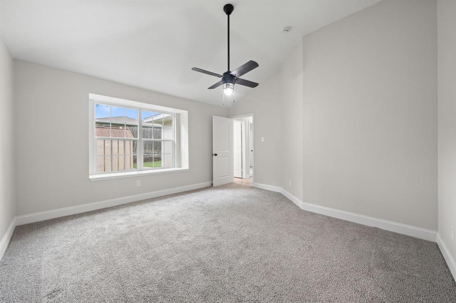
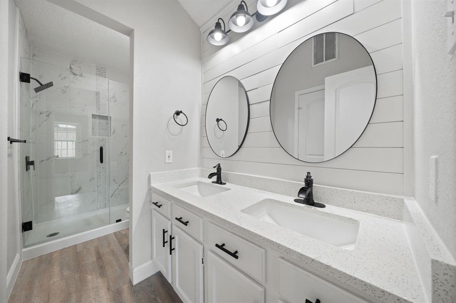
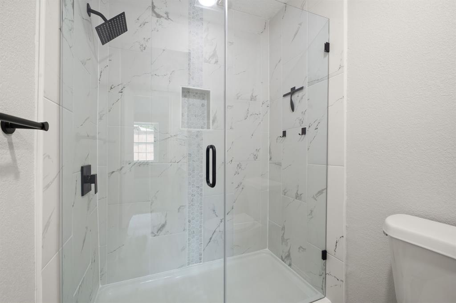
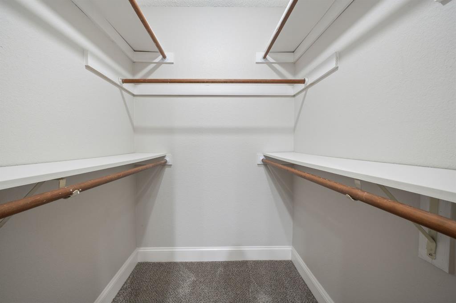
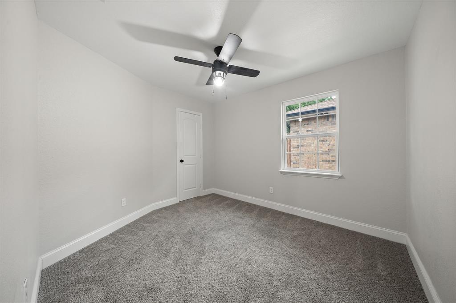
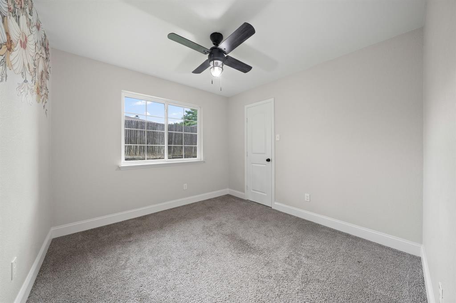
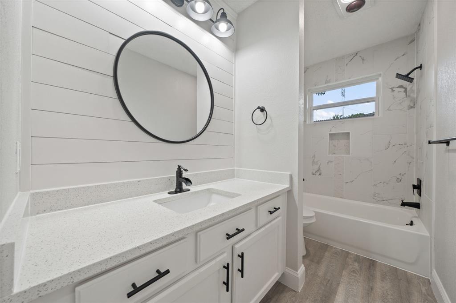
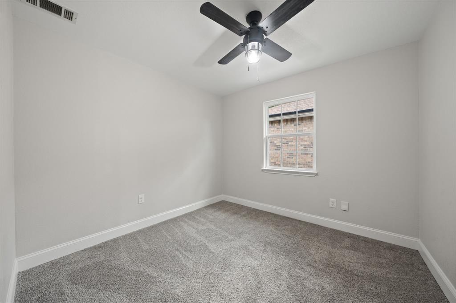
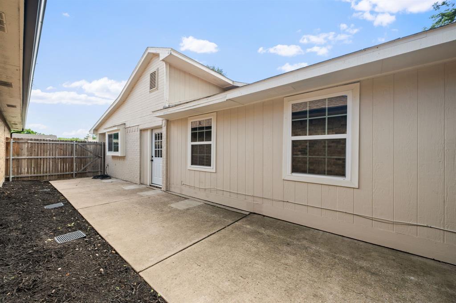
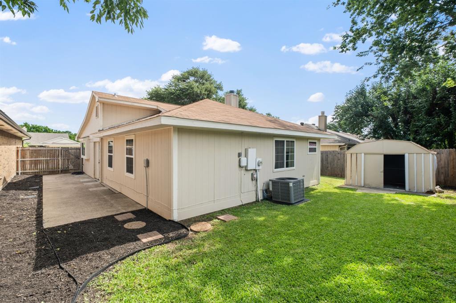
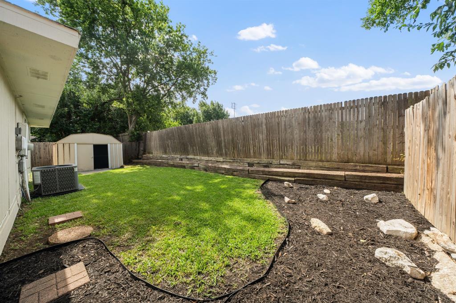
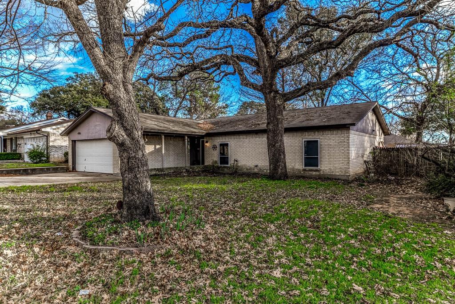
$15,000 PRICE REDUCTION! NOW OFFERED AT $300,000! Completely remodeled and move-in ready, this charming single-story home offers a fresh, modern interior, flexible floor plan, and no HOA. The open-concept design feels bright and inviting with luxury vinyl plank flooring throughout the main living areas. The remodeled kitchen features quartz countertops, tile backsplash, stainless steel appliances, abundant cabinetry, and plenty of workspace. A custom oak mantel adds warmth and character to the living room, while a dedicated office provides the perfect space for working from home, a playroom, or additional living area. The primary bedroom includes a cozy window nook, and the oversized laundry room provides valuable storage and functionality. Many of the big-ticket items have already been addressed, including the roof, HVAC systems, windows, water heater, garage doors and openers, flooring, paint, fixtures, and hardware. Foundation repairs include a transferable lifetime warranty. AT&T Fiber and a backyard storage shed add additional convenience. Enjoy an established neighborhood with access to walking trails, nearby parks, and a playground. The elementary school and Cravens Park are within walking distance, with shopping, dining, entertainment, and major highways just minutes away. At the new $300,000 price, this remodeled home offers an opportunity that's hard to overlook. Don’t miss your chance to own this exceptional property—schedule your private tour today!
Features & Amenities
Interior
-
Other Interior Features
High Speed Internet
-
Total Bedrooms
3
-
Bathrooms
2
-
Basement YN
NO
-
Cooling YN
YES
-
Cooling
Ceiling Fan(s), Central Air, Electric
-
Fireplace YN
YES
-
Heating YN
YES
-
Heating
Central, Electric
-
Pet friendly
N/A
Exterior
-
Garage
Yes
-
Garage spaces
2
-
Construction Materials
Board & Batten Siding, Brick
-
Parking
Garage, Garage Door Opener, Garage Faces Front, Attached
-
Pool
No
-
Waterfront YN
NO
Area & Lot
-
Lot Features
Interior Lot
-
Lot Size(acres)
0.116
-
Lot Size(square feet)
5,052
-
Property Type
Residential
-
Property Sub Type
Single Family Residence
Price
-
Sales Price
$300,000
-
Tax Amount
$6,031
-
Sq. Footage
1,448
-
Price/SqFt
$207
HOA
-
Association
No
School District
-
Elementary School
Bebensee
-
Middle School
Ousley
-
High School
Seguin
Property Features
-
Foundation Details
Slab
-
Senior Community YN
NO
-
Sewer
Public Sewer
-
Tax Lot
5
-
Water Source
Public
Schedule a Showing
Showing scheduled successfully.
Mortgage calculator
Estimate your monthly mortgage payment, including the principal and interest, property taxes, and HOA. Adjust the values to generate a more accurate rate.
Your payment
Principal and Interest:
$
Property taxes:
$
HOA fees:
$
Total loan payment:
$
Total interest amount:
$
Location
County
Tarrant
Elementary School
Bebensee
Middle School
Ousley
High School
Seguin
Listing Courtesy of Tabor Campbell, The Max Group
RealHub Information is provided exclusively for consumers' personal, non-commercial use, and it may not be used for any purpose other than to identify prospective properties consumers may be interested in purchasing. All information deemed reliable but not guaranteed and should be independently verified. All properties are subject to prior sale, change or withdrawal. RealHub website owner shall not be responsible for any typographical errors, misinformation, misprints and shall be held totally harmless.

AGENT
Joe Boston
Call Joe today to schedule a private showing.

* Listings on this website come from the FMLS IDX Compilation and may be held by brokerage firms other than the owner of this website. The listing brokerage is identified in any listing details. Information is deemed reliable but is not guaranteed. If you believe any FMLS listing contains material that infringes your copyrighted work please click here to review our DMCA policy and learn how to submit a takedown request.© 2024 FMLS.
Related Properties
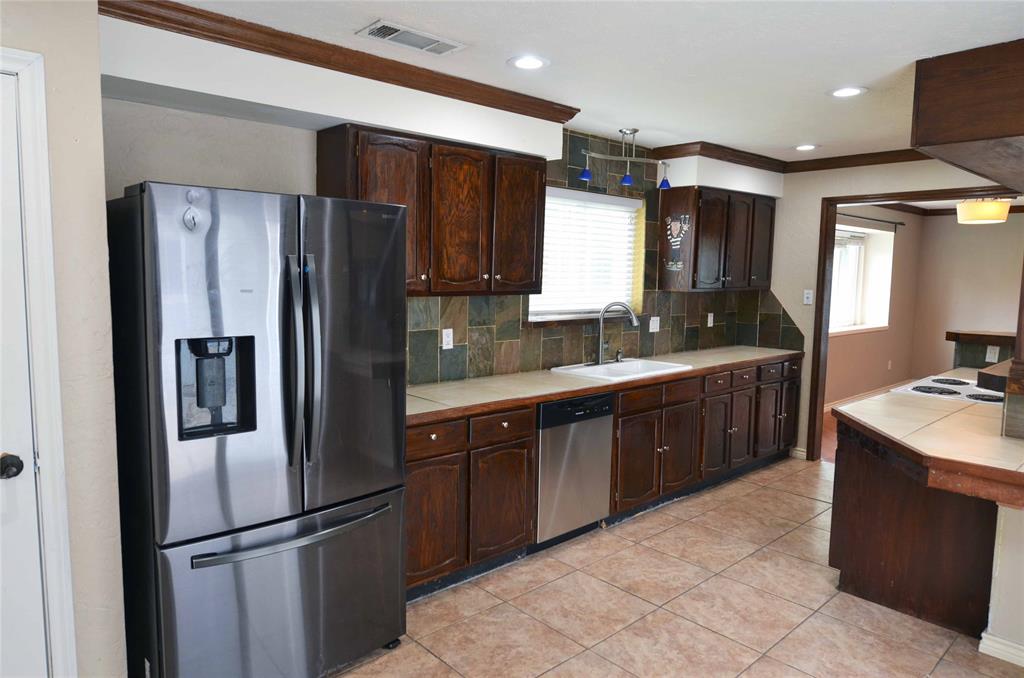
Arlington
2406 Redbrook Court
3 Beds
2 Baths
1,612 Sq.Ft.
$314,900
MLS#: 21278787
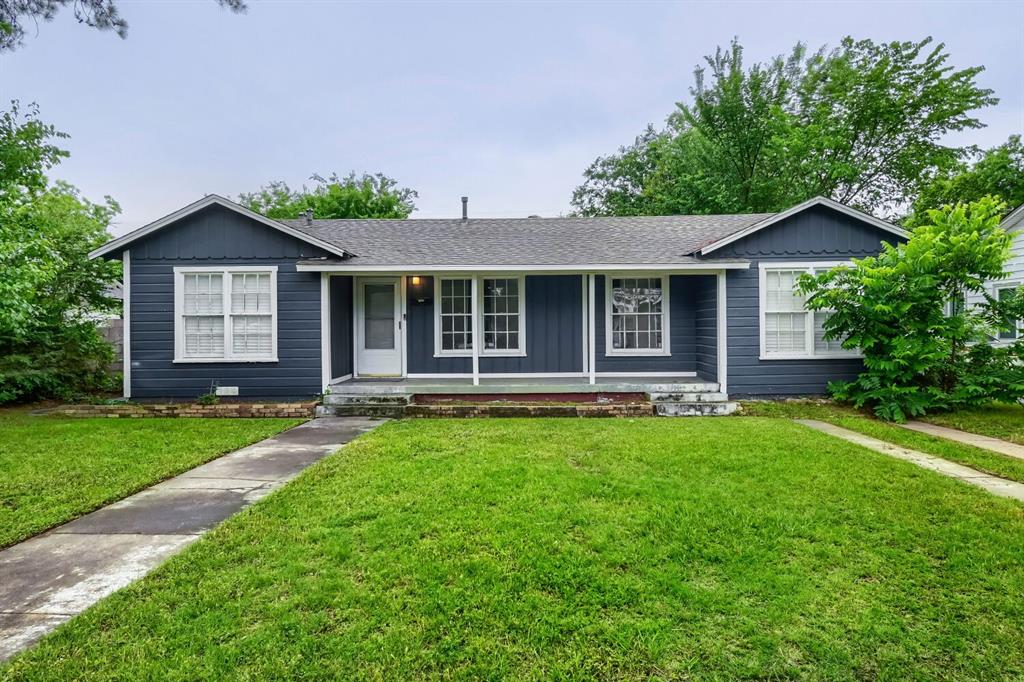
Arlington
1420 Bennett Drive
4 Beds
1 Baths
1,296 Sq.Ft.
$265,000
MLS#: 21265136

Arlington
708 Glen Rock Place
4 Beds
2 Baths
2,178 Sq.Ft.
$329,999
MLS#: 21314791

Arlington
1629 Loveland Drive
3 Beds
2 Baths
1,998 Sq.Ft.
$360,000
MLS#: 21383931

Arlington
905 Cedarland Boulevard
2 Beds
2 Baths
1,046 Sq.Ft.
$242,500
MLS#: 21381396
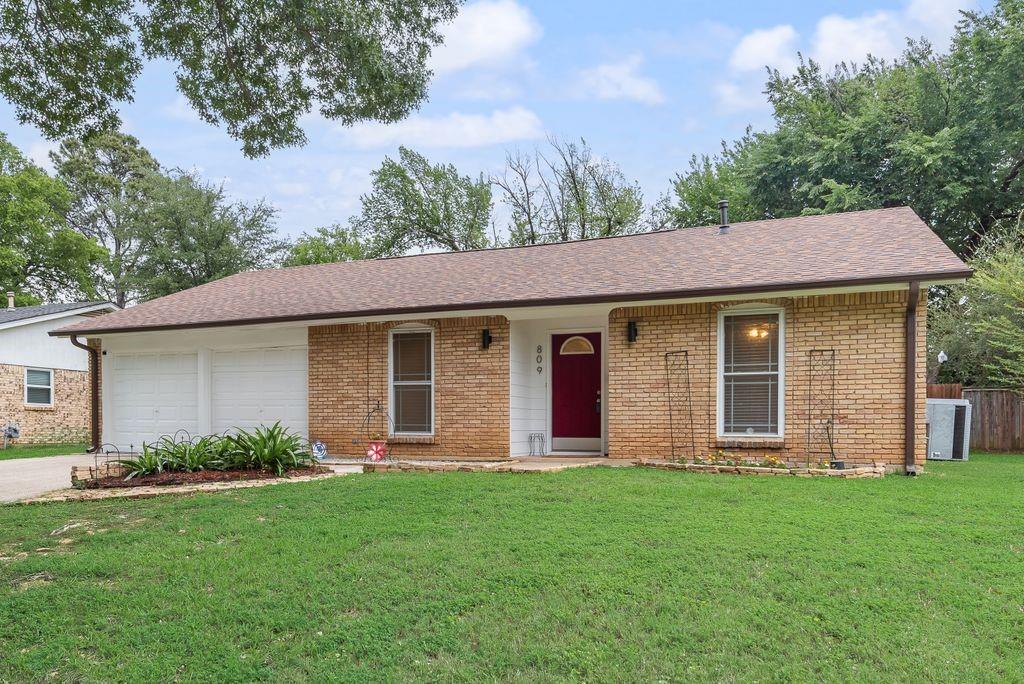
Arlington
809 Buffalo Drive
3 Beds
2 Baths
1,573 Sq.Ft.
$282,900
MLS#: 21262620

Arlington
1122 W Park Row Drive
3 Beds
2 Baths
1,822 Sq.Ft.
$330,000
MLS#: 21367812
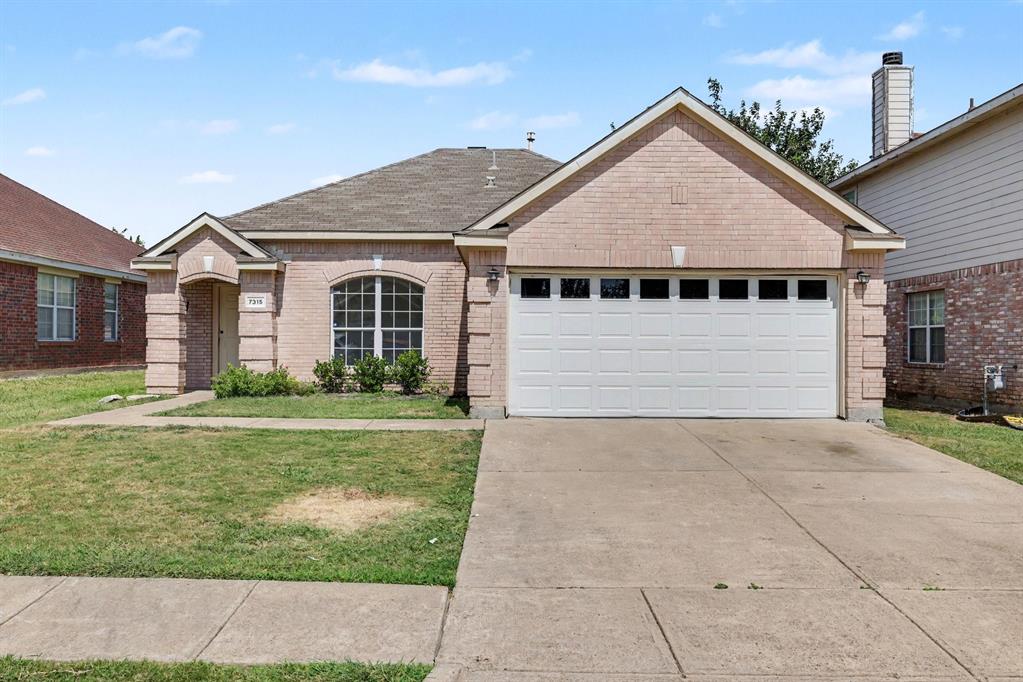
Arlington
7315 Marsland Lane
3 Beds
2 Baths
1,430 Sq.Ft.
$299,900
MLS#: 21324667

Arlington
7000 Raven Meadow
4 Beds
2 Baths
2,067 Sq.Ft.
$355,000
MLS#: 21343193
Arlington
2108 Warwick Drive
3 Beds
2 Baths
1,592 Sq.Ft.
$274,000
MLS#: 21140916
