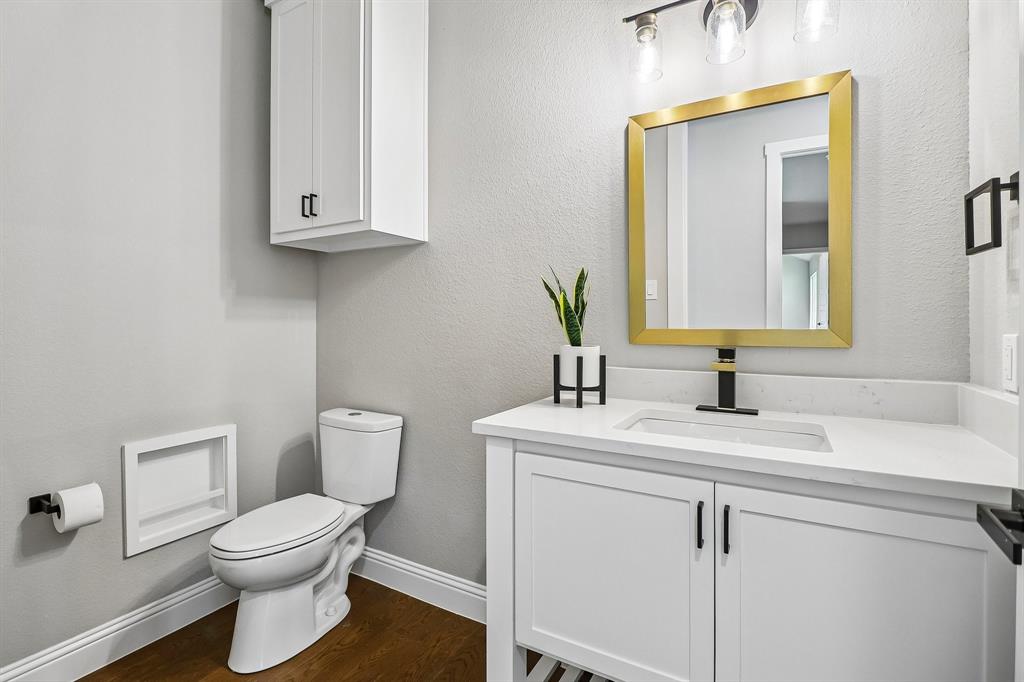
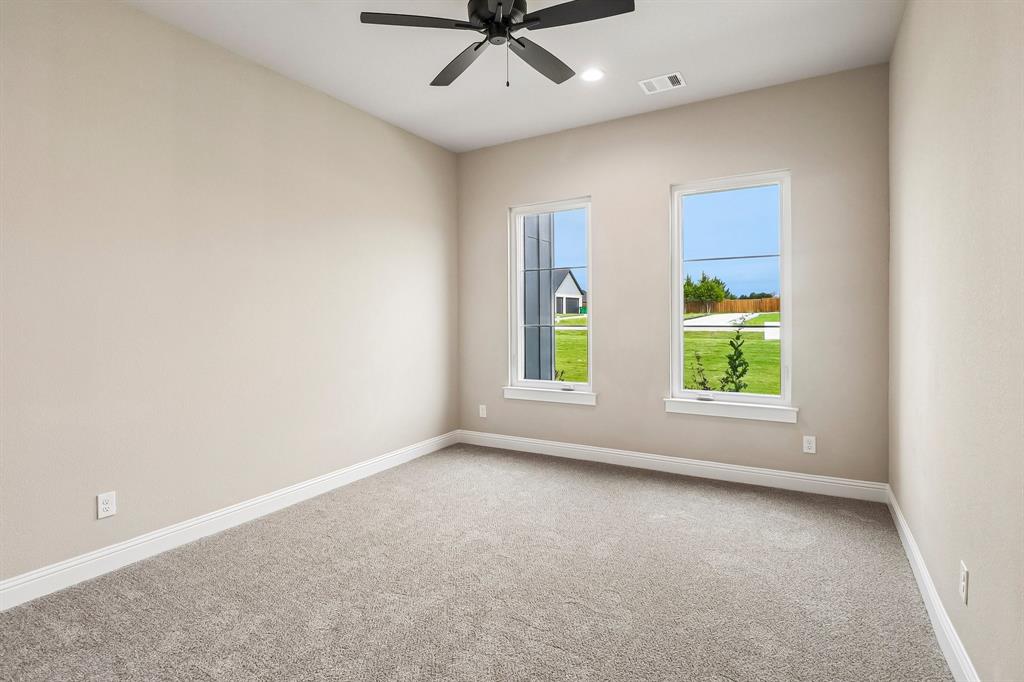
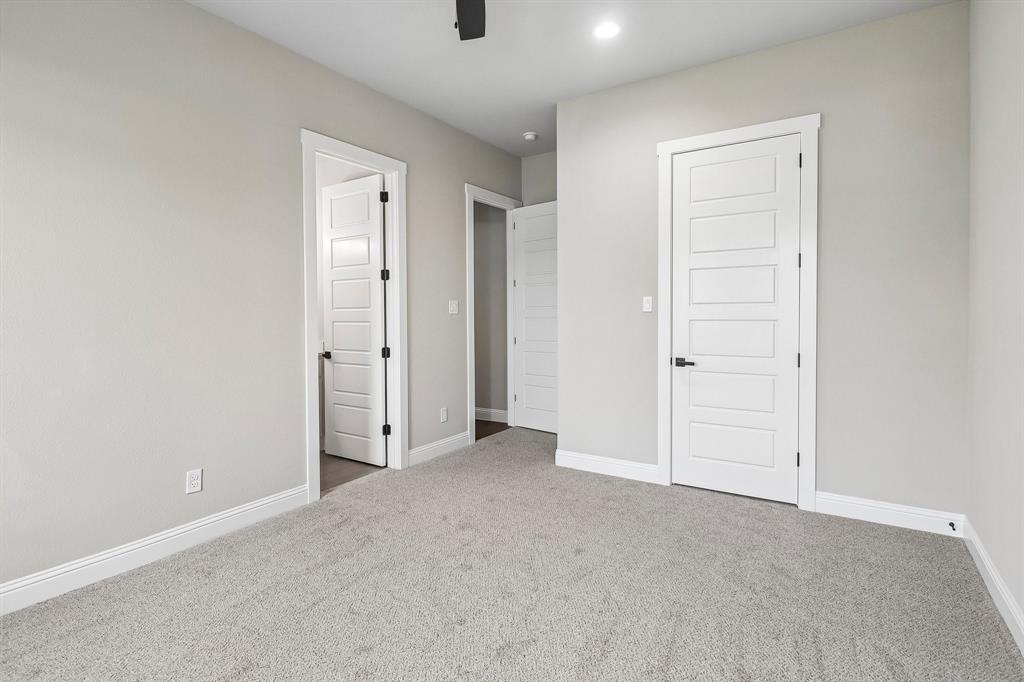
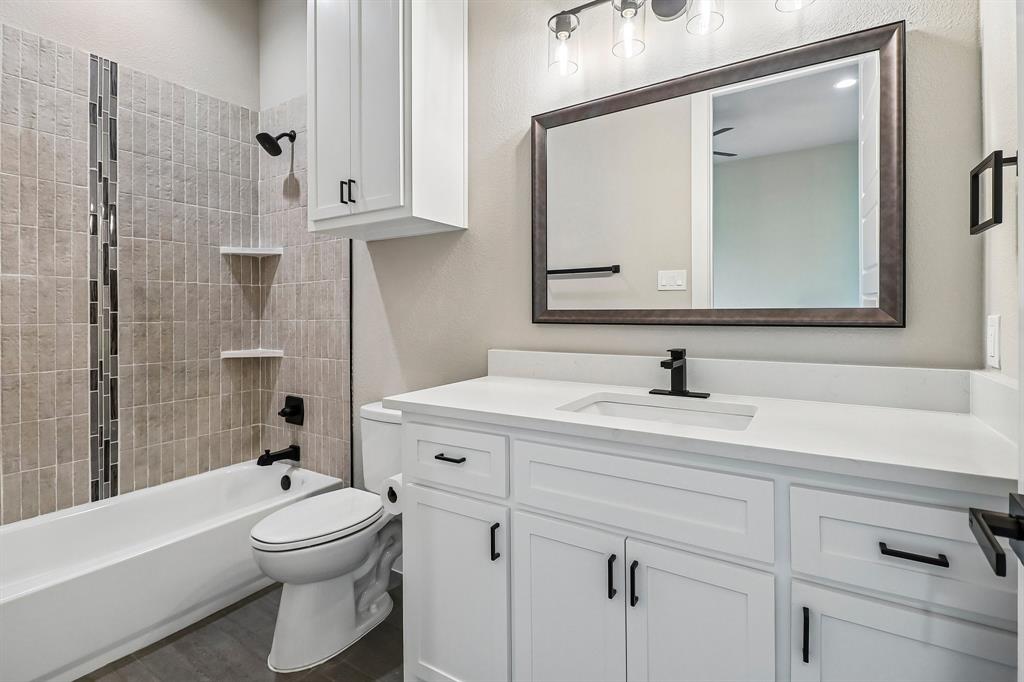
Features & Amenities

Interior

  • Other Interior Features

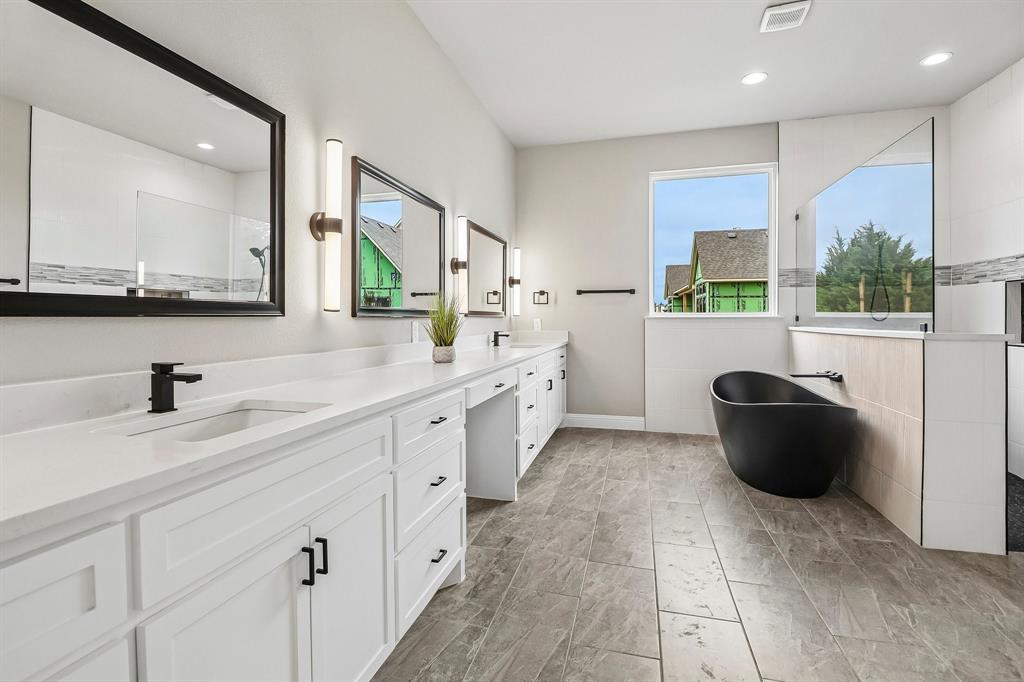
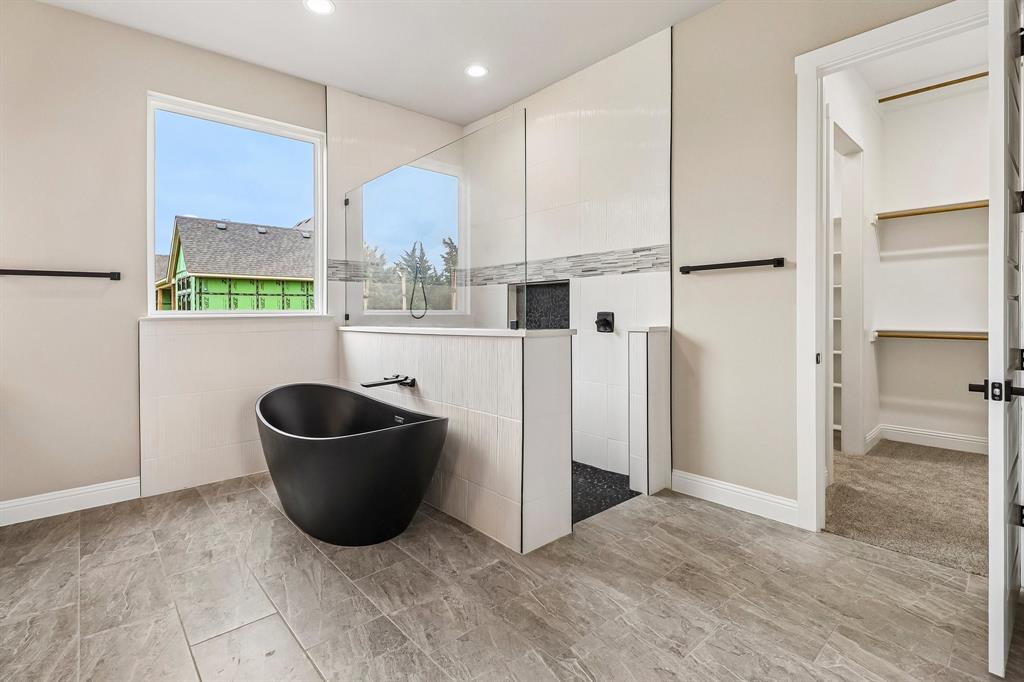
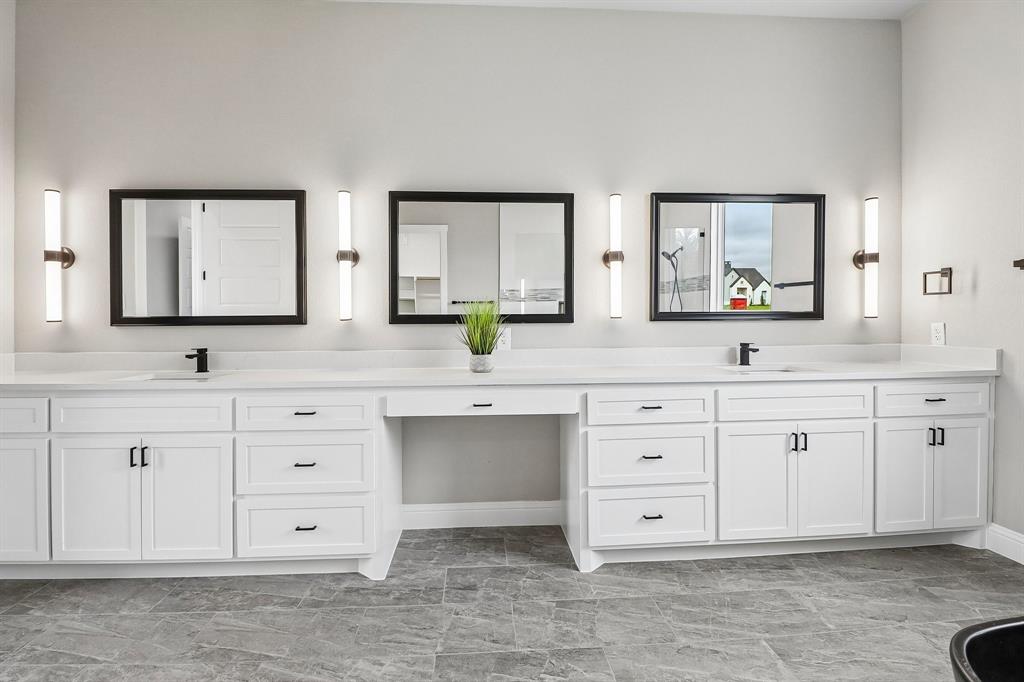
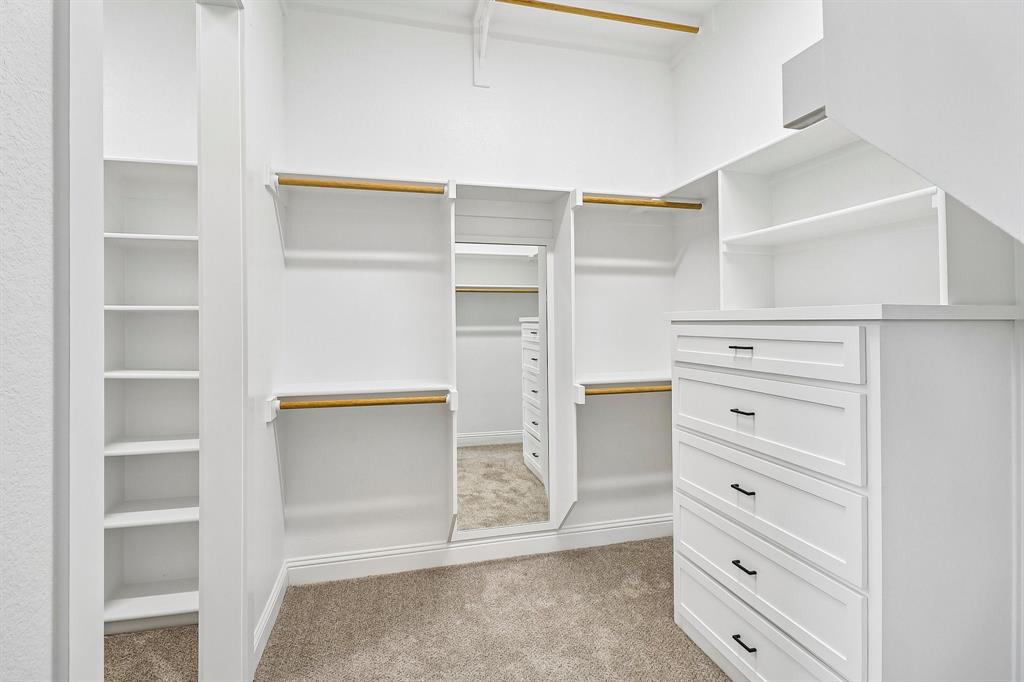
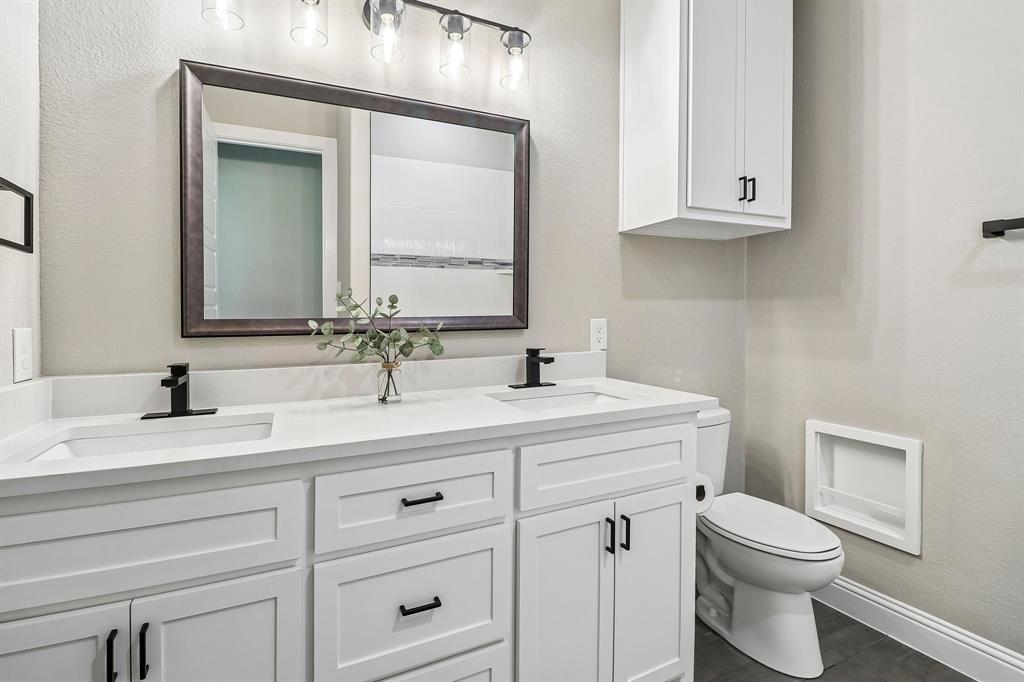
    Double Vanity, Granite Counters, Kitchen Island, Pantry, Walk-In Closet(s), High Speed Internet, Wired for Sound

  • Total Bedrooms

    4

  • Bathrooms

    3

  • 1/2 Bathrooms

    1

  • Basement YN

    NO

  • Cooling YN

    YES

  • Cooling

    Ceiling Fan(s), Central Air, Electric

  • Fireplace YN

    YES

  • Heating YN

    YES

  • Heating

    Central, Heat Pump

  • Pet friendly

    N/A

Exterior

  • Garage

    Yes

  • Garage spaces

    3

  • Construction Materials

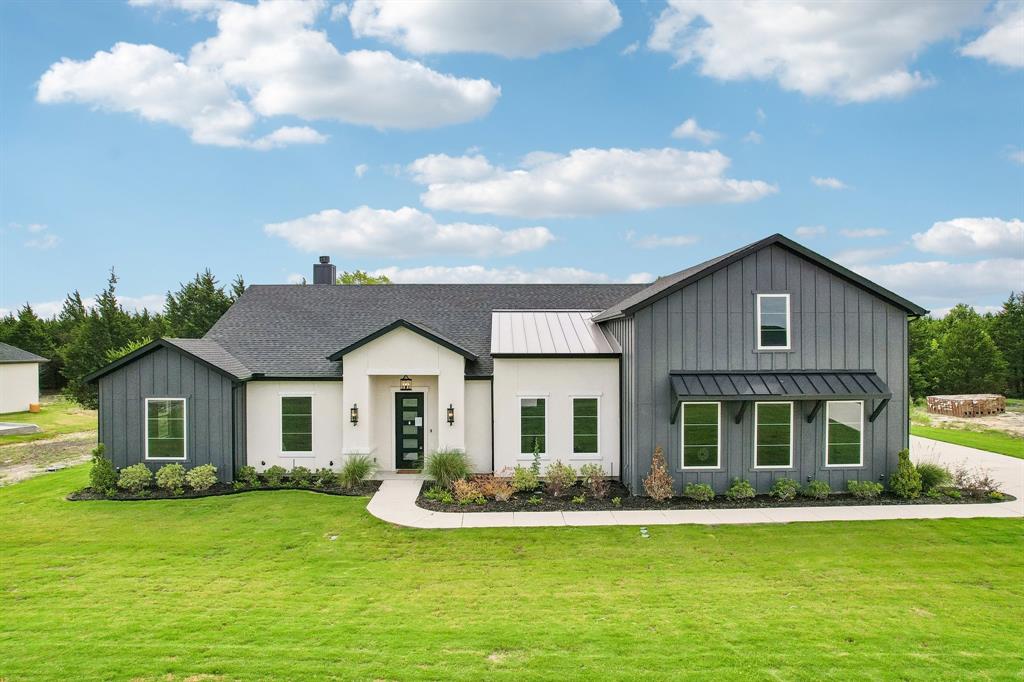
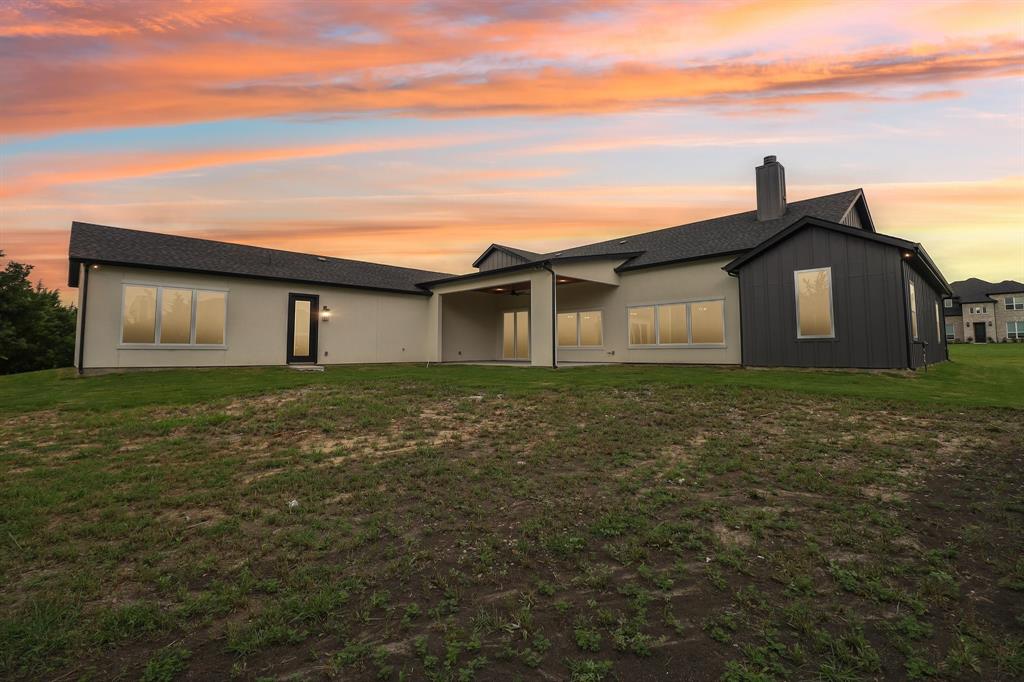
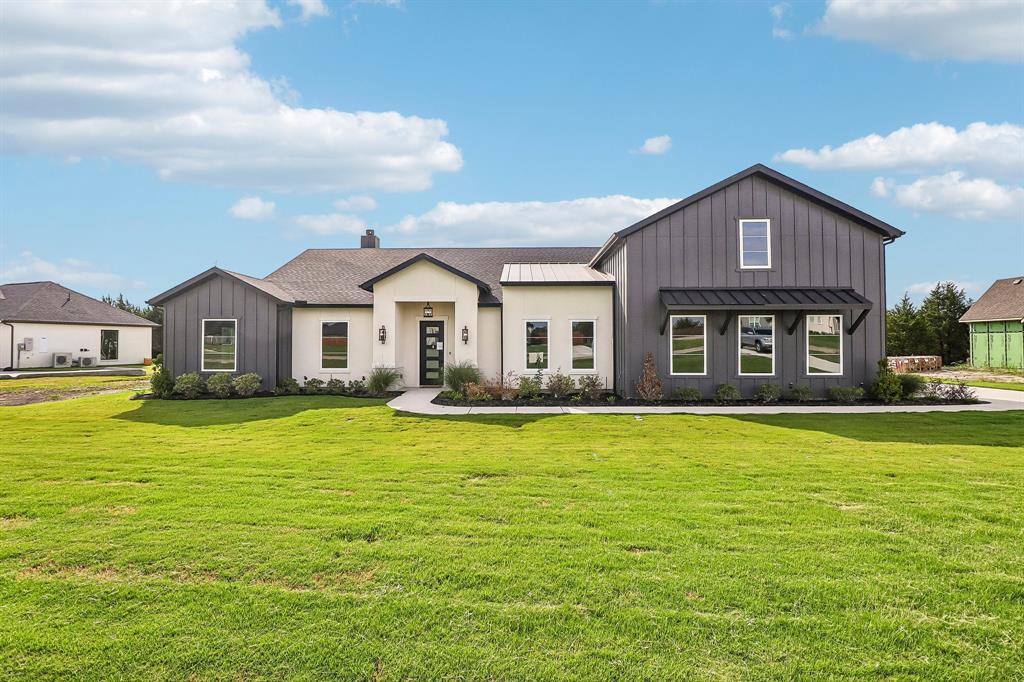
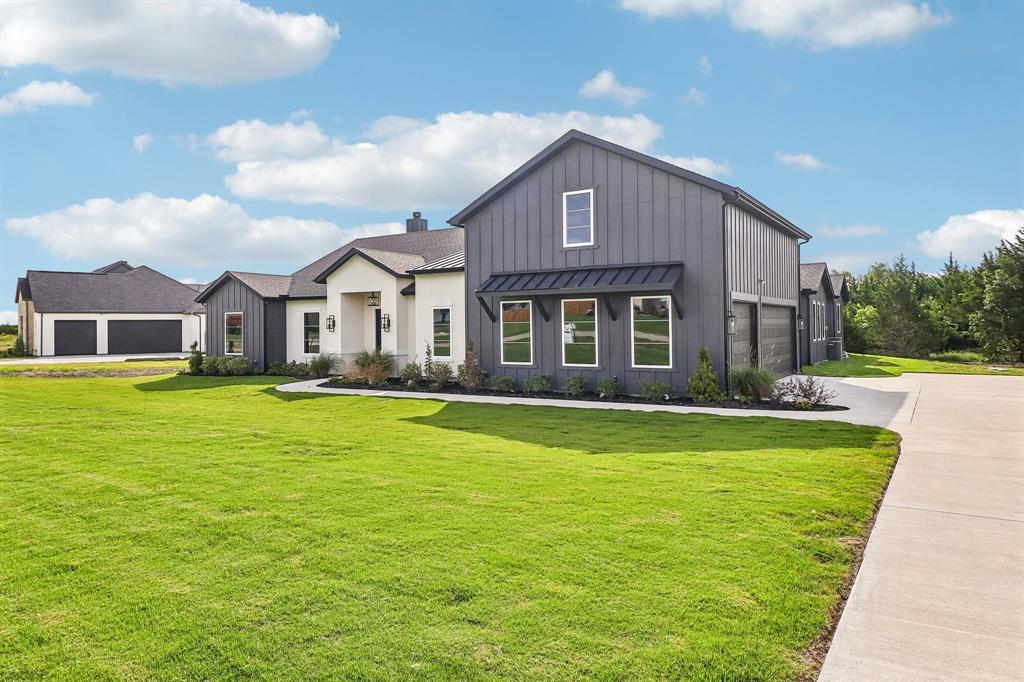
    Fiber Cement, Stucco

  • Other Exterior Features

    Outdoor Kitchen

  • Parking

    Garage, Attached

  • Pool

    No

  • Waterfront YN

    NO

Area & Lot

  • Lot Features

    Wooded

  • Lot Size(acres)

    1.029

  • Lot Size(square feet)

    44,823

  • Property Type

    Residential

  • Property Sub Type

    Single Family Residence

  • Architectural Style

    Other

Price

  • Sales Price

    $819,900

  • Sq. Footage

    3,406

  • Price/SqFt

    $240

HOA

  • Association

    YES

  • Association Fee

    $42

  • Association Fee Frequency

    Monthly

  • Association Fee Includes

    N/A

School District

  • Elementary School

    Shackelford

  • Middle School

    Evelyn Love Coleman

  • High School

    Waxahachie

Property Features

  • New Construction

    YES

  • Foundation Details

    Other

  • Sewer

    Septic Tank

  • Tax Lot

    31

Schedule a Showing

Showing scheduled successfully.

<
>
IN PERSON
VIA CHAT

What is 3 + 4 ?


Change time

Mortgage calculator

Estimate your monthly mortgage payment, including the principal and interest, property taxes, and HOA. Adjust the values to generate a more accurate rate.

Your payment

Principal and Interest:

$

Property taxes:

$

HOA fees:

$

Total loan payment:

$

Total interest amount:

$

Location

County

Ellis

Elementary School

Shackelford

Middle School

Evelyn Love Coleman

High School

Waxahachie

Listing Courtesy of Eric Enge , Eric Gerard Realty, LLC

RealHub Information is provided exclusively for consumers' personal, non-commercial use, and it may not be used for any purpose other than to identify prospective properties consumers may be interested in purchasing. All information deemed reliable but not guaranteed and should be independently verified. All properties are subject to prior sale, change or withdrawal. RealHub website owner shall not be responsible for any typographical errors, misinformation, misprints and shall be held totally harmless.

Agent Joe Boston

AGENT

Joe Boston

Call Joe today to schedule a private showing.


* Listings on this website come from the FMLS IDX Compilation and may be held by brokerage firms other than the owner of this website. The listing brokerage is identified in any listing details. Information is deemed reliable but is not guaranteed. If you believe any FMLS listing contains material that infringes your copyrighted work please click here to review our DMCA policy and learn how to submit a takedown request.© 2024 FMLS.
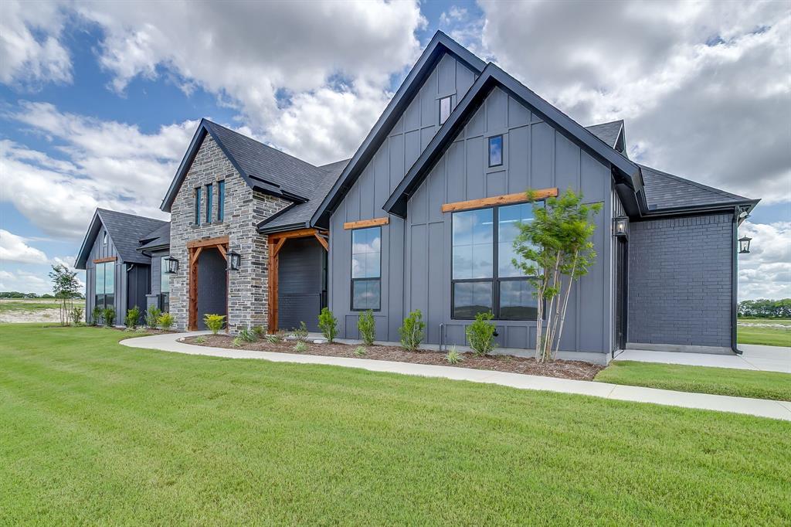
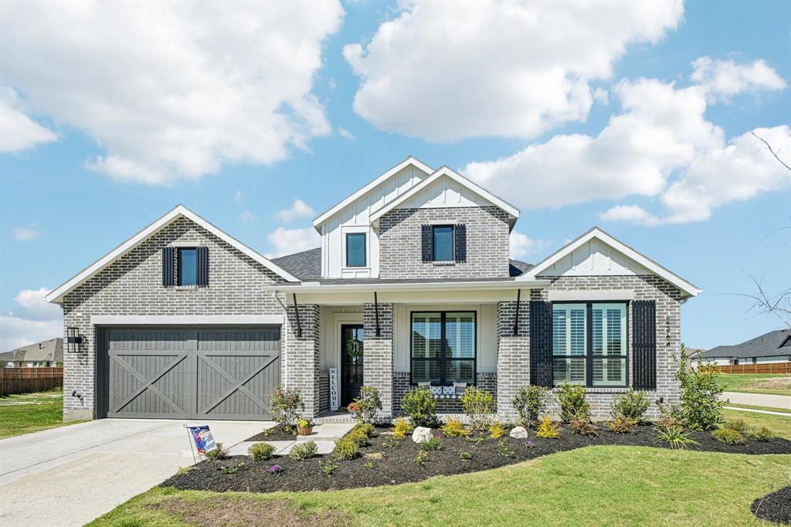
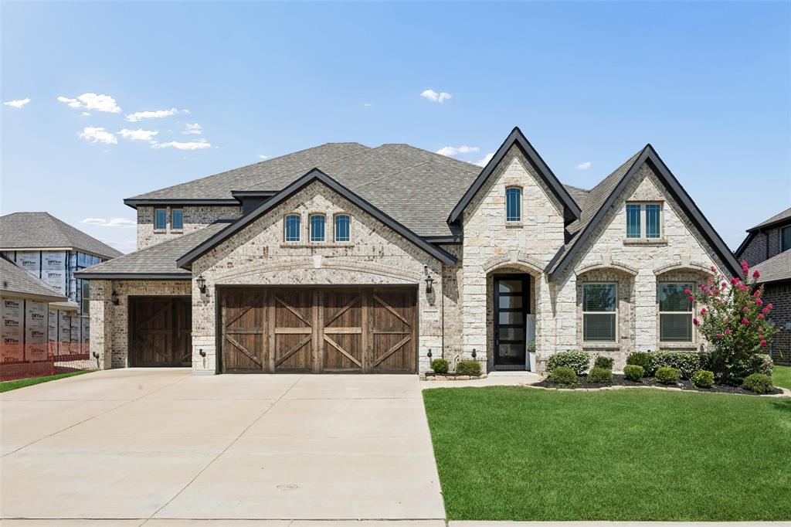
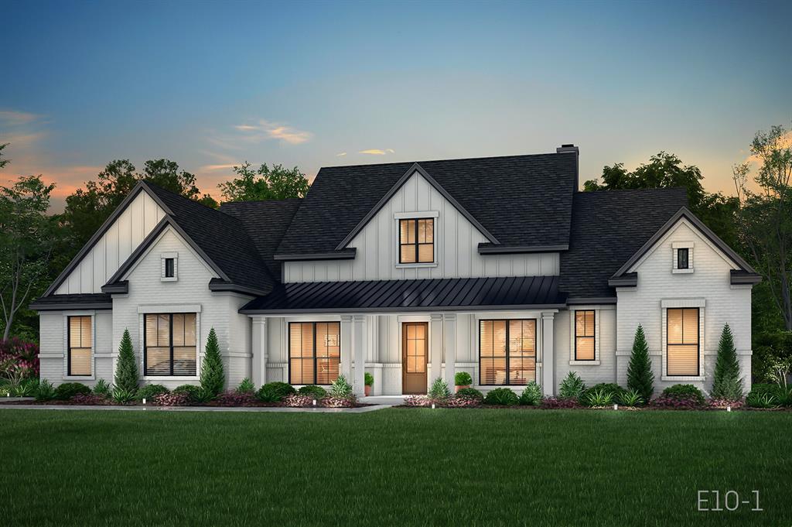
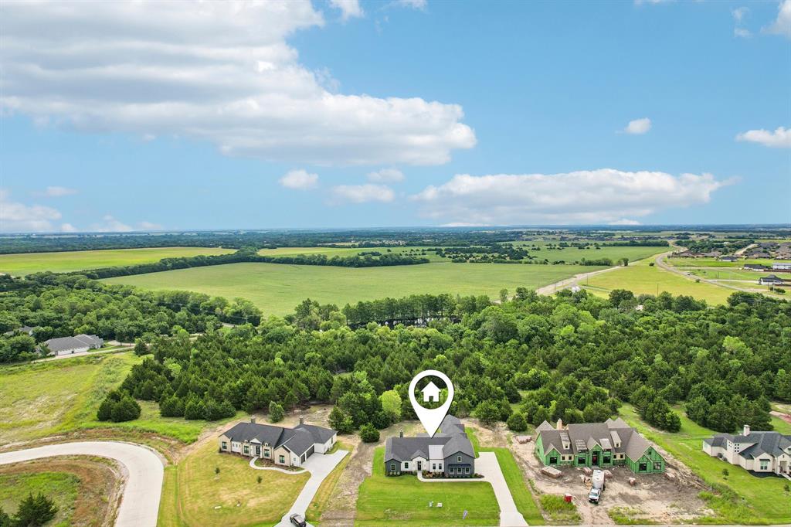
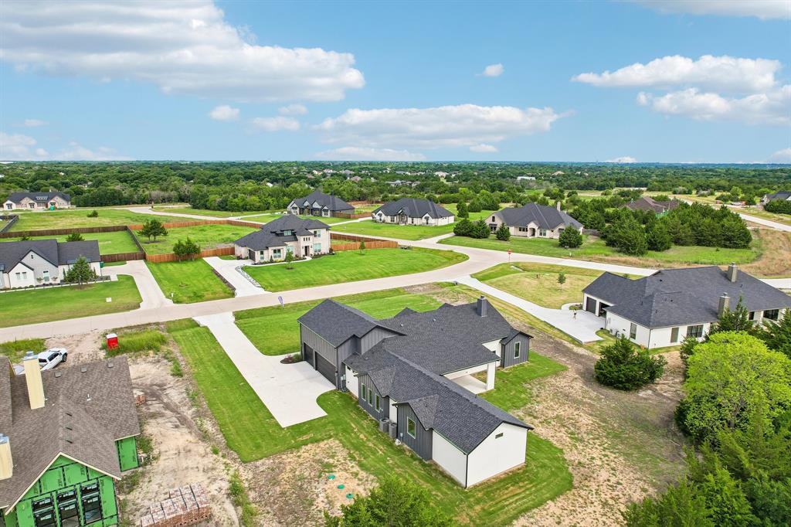
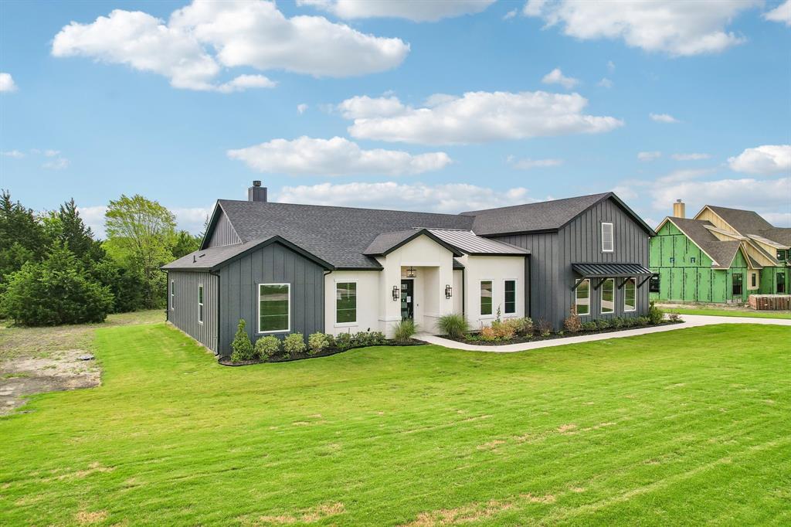
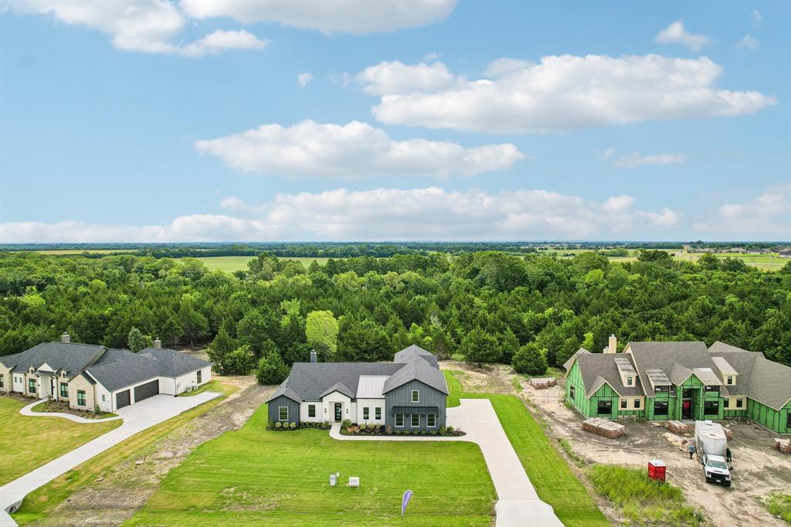
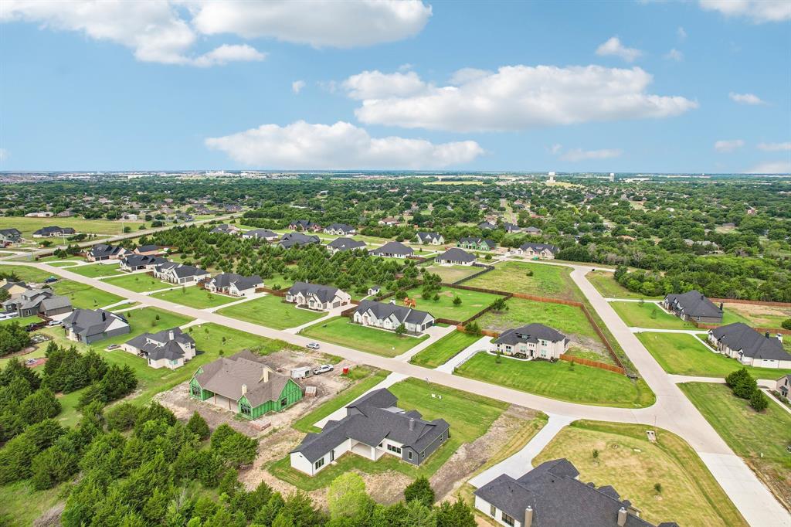
Nestled on a secluded, heavily treed homesite of more than one acre in the prestigious Estates of Hidden Creek, this exceptional Texas-inspired contemporary residence offers the perfect blend of sophistication, comfort, and privacy, with the added benefit of no city taxes.

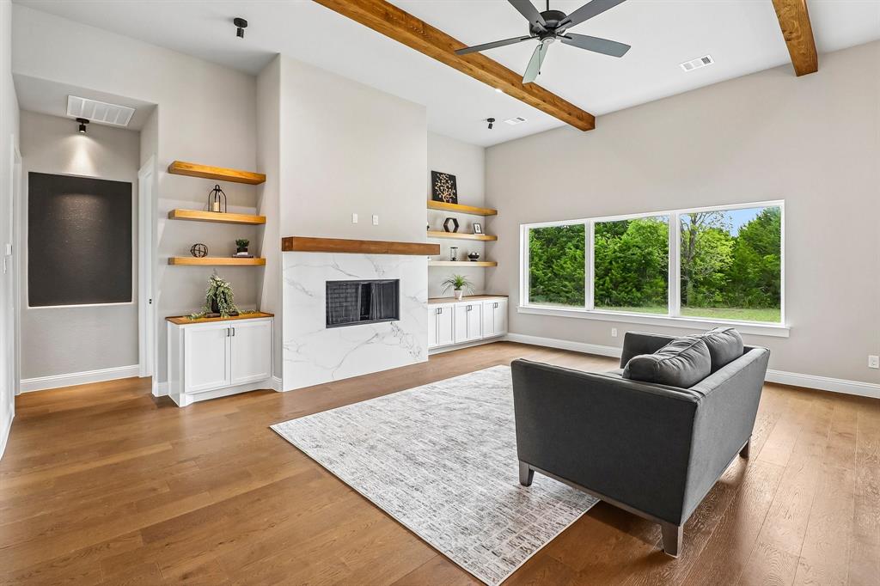
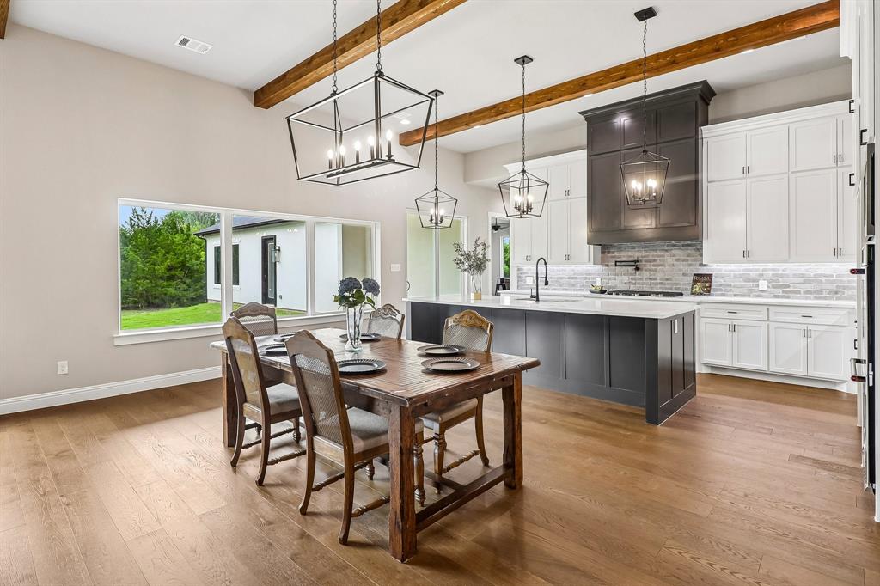
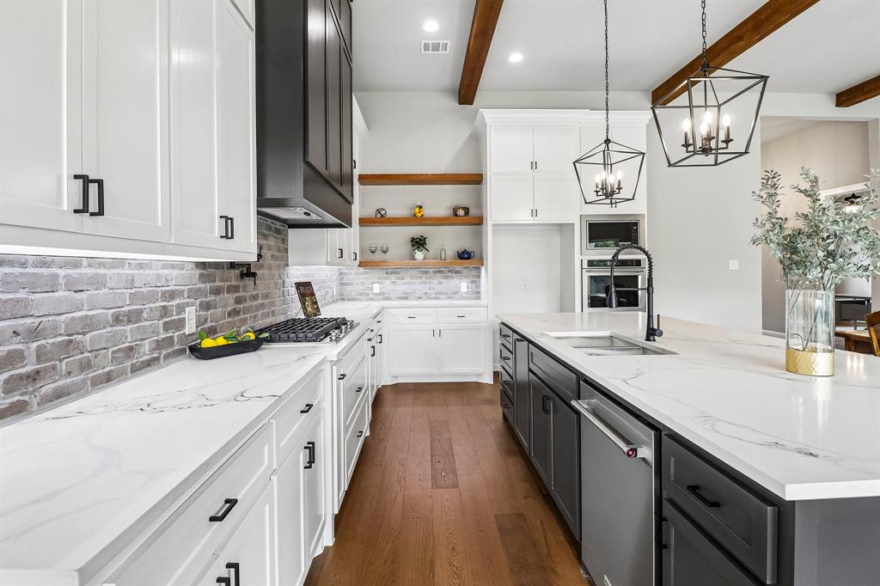
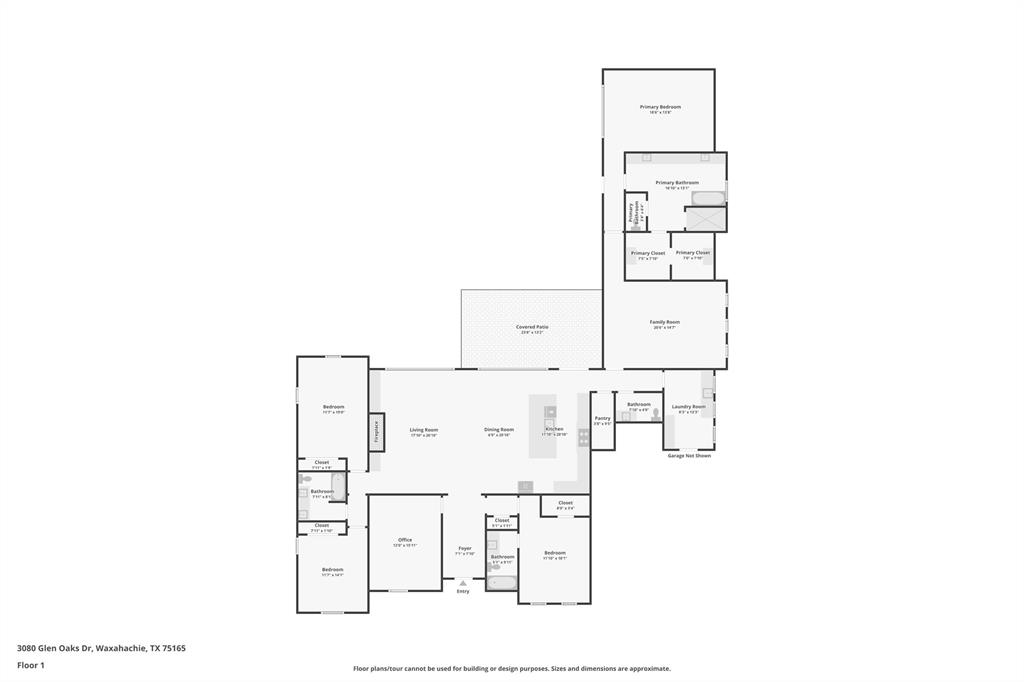
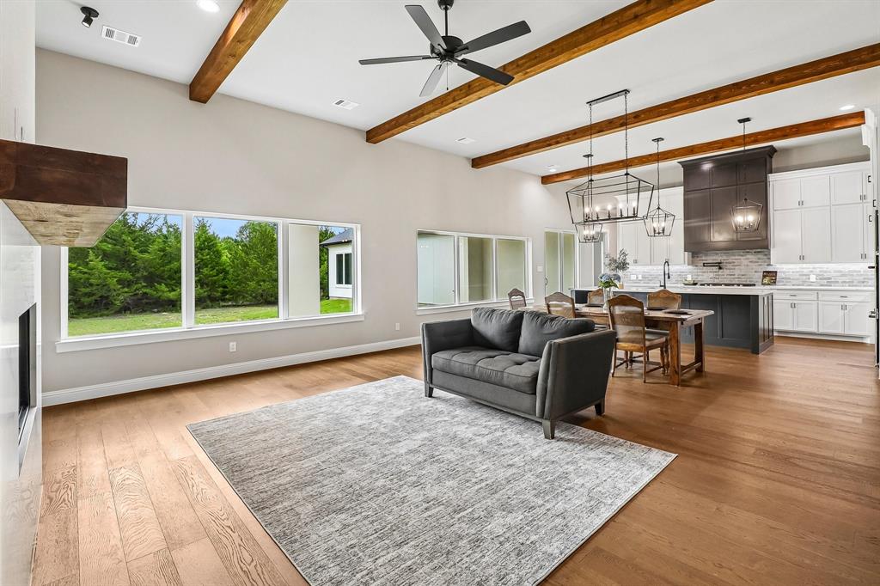
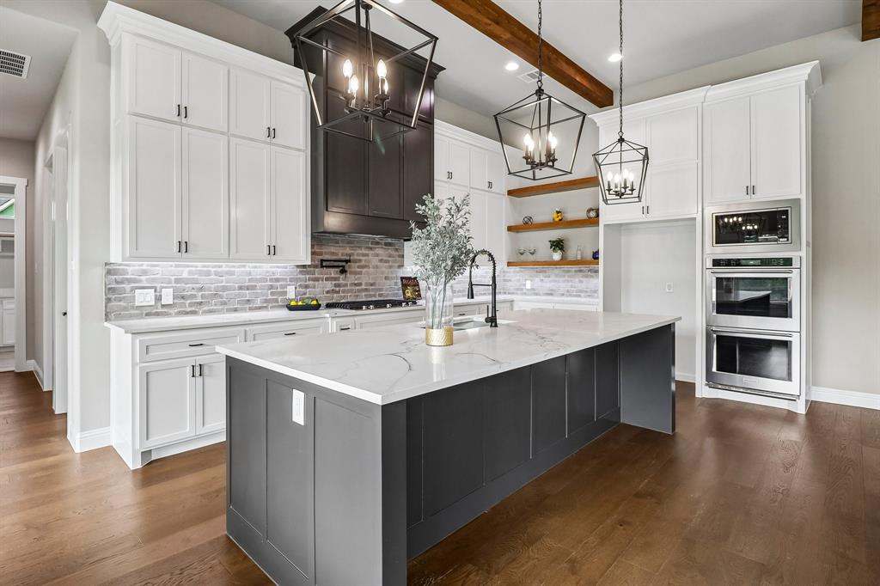
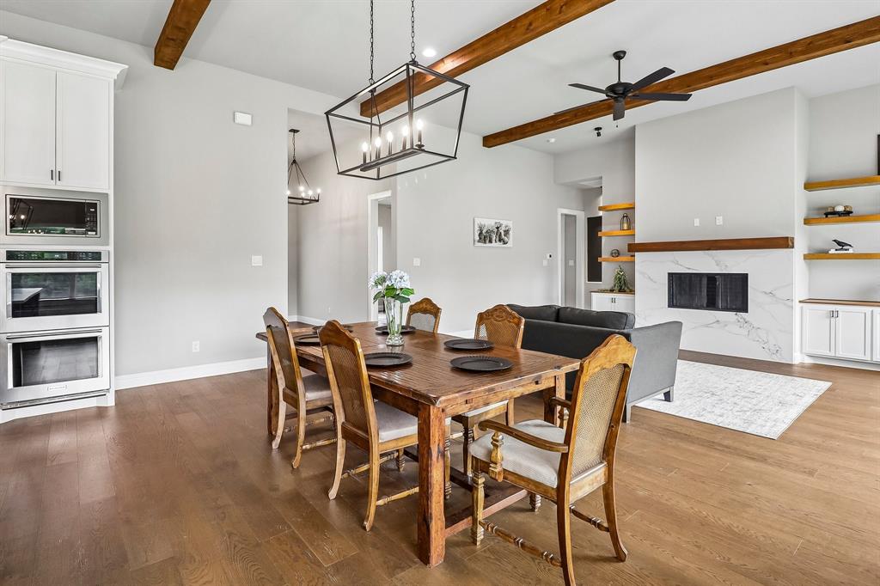
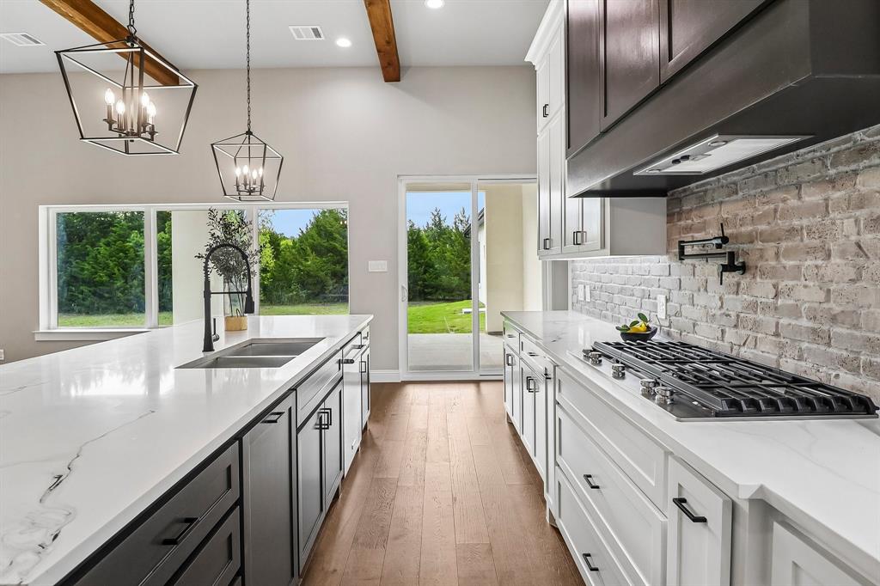
Designed for effortless living and entertaining, the thoughtfully crafted floor plan showcases expansive open-concept living, dining, and kitchen spaces enhanced by soaring 12-foot ceilings and abundant natural light. The gourmet kitchen features custom white oak cabinetry, quartz surfaces, a spacious walk-in pantry, premium appliances, and a gas cooktop.

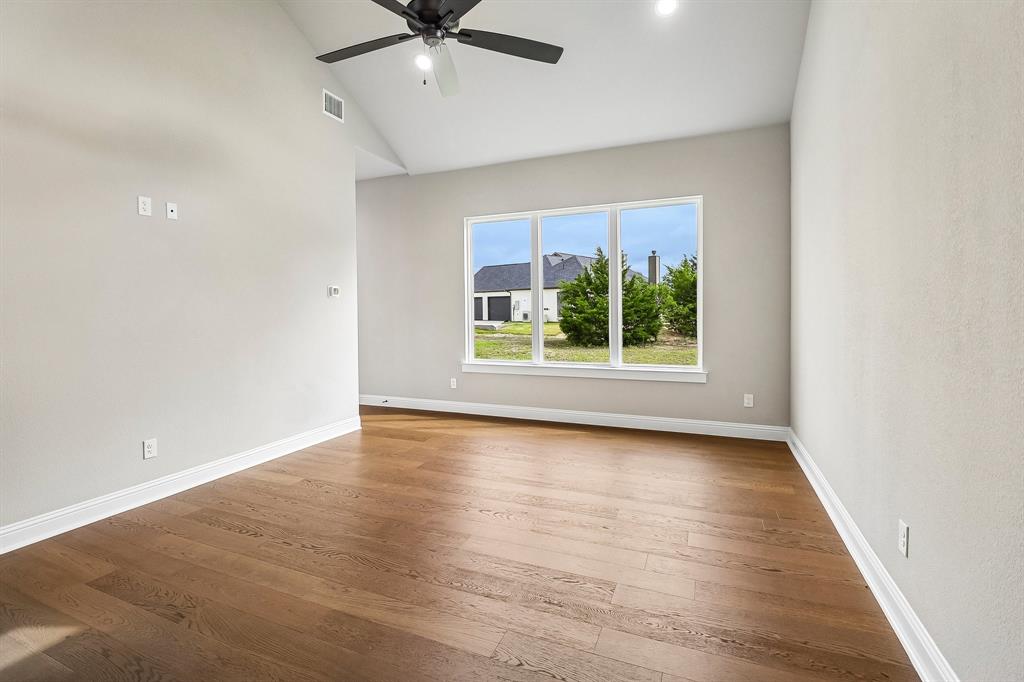
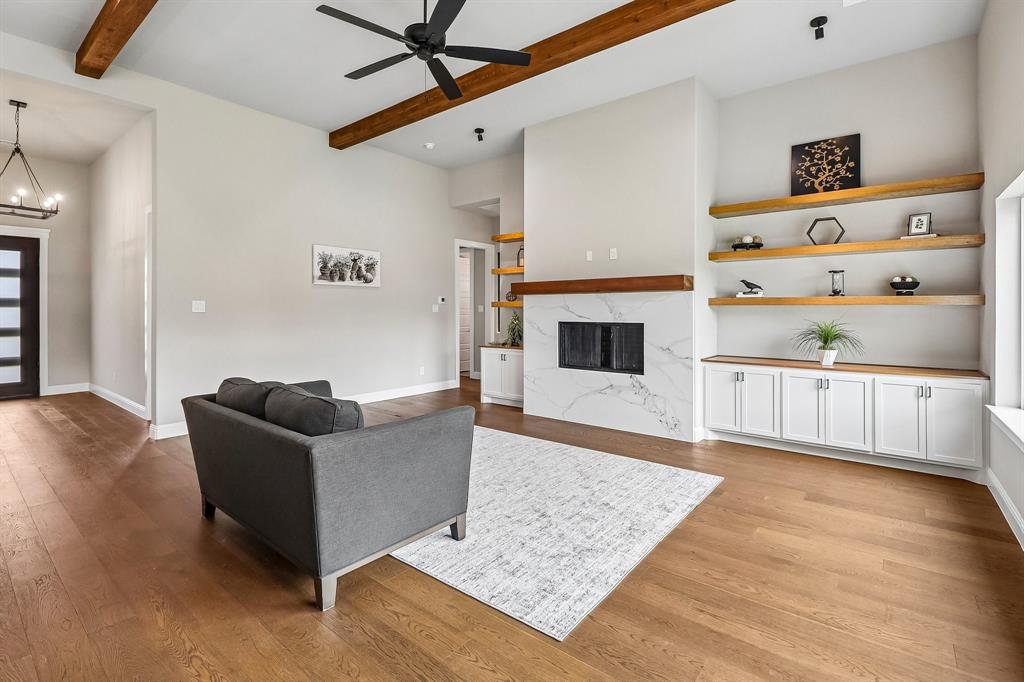
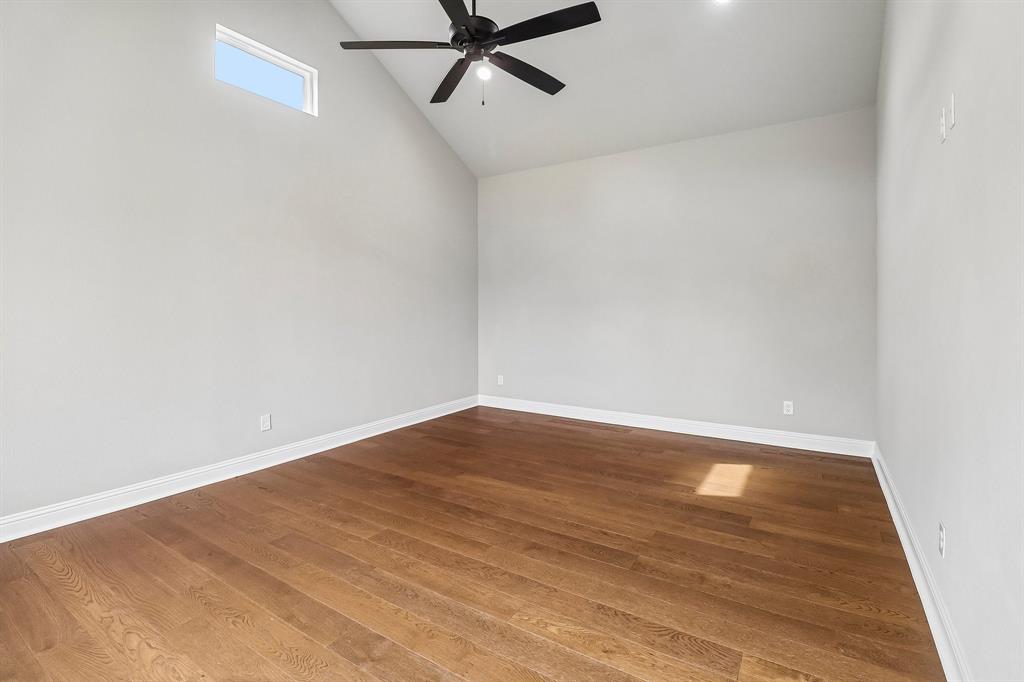
The luxurious primary retreat serves as a private sanctuary, highlighted by a vaulted ceiling, oversized windows, dual walk-in closets, and direct access to the resort-style outdoor living area. A sleek gas fireplace anchors the main living room, while an oversized sliding glass door creates a seamless connection to the covered patio and optional outdoor kitchen.

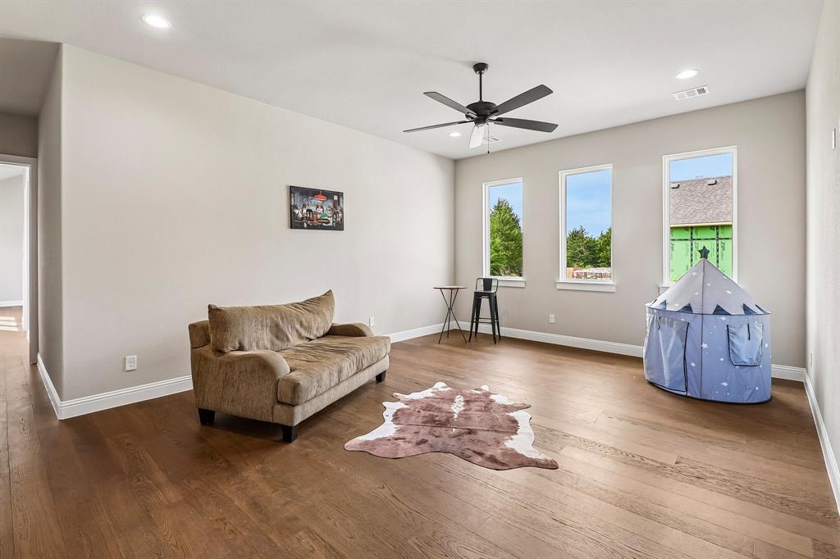
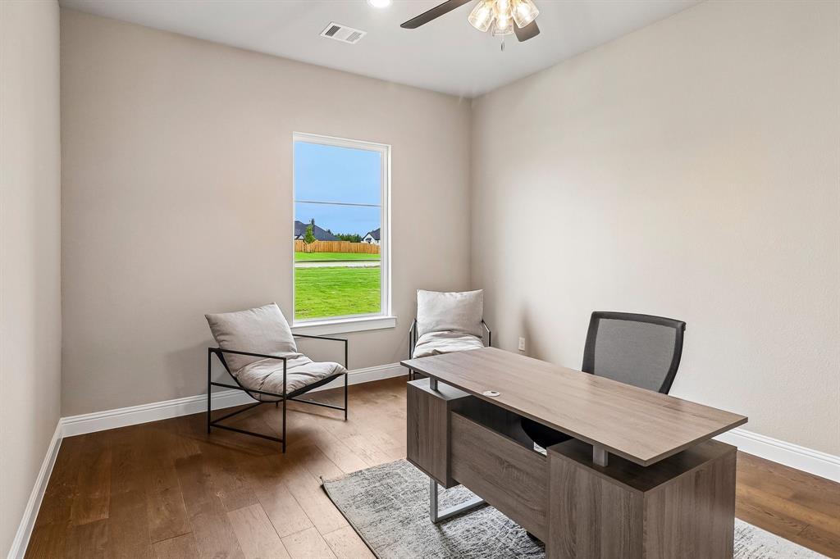
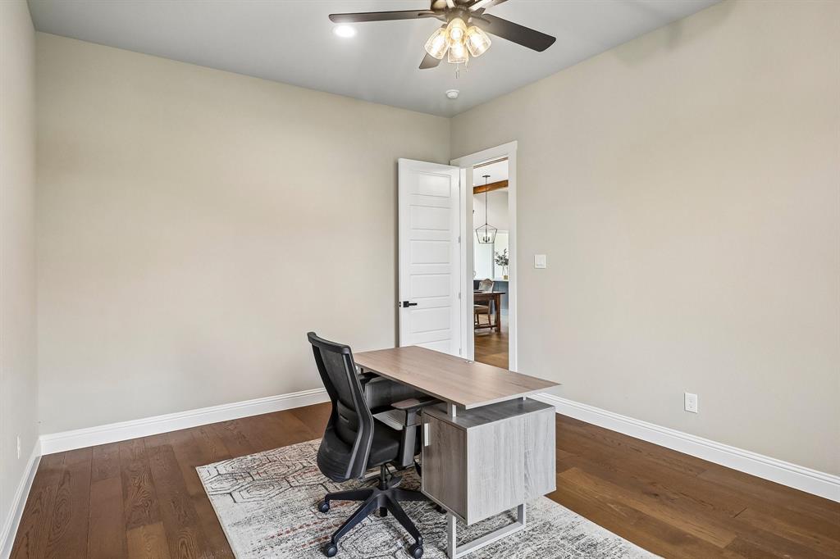
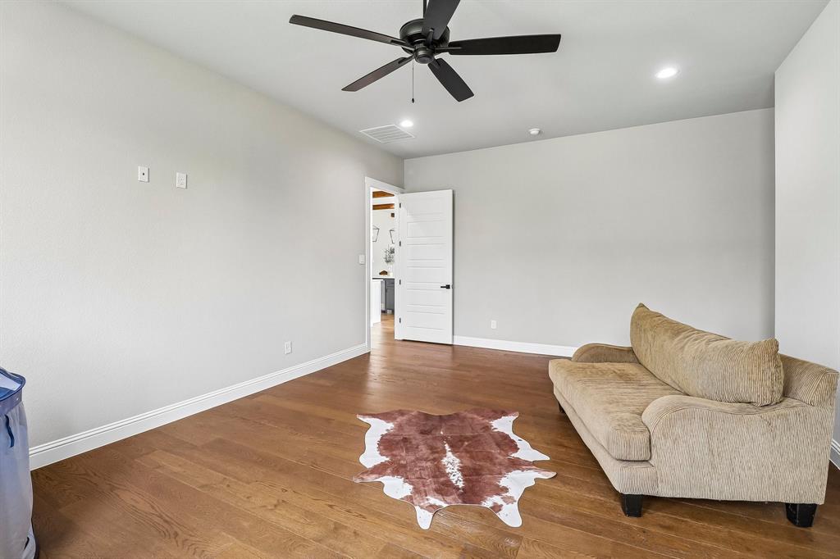
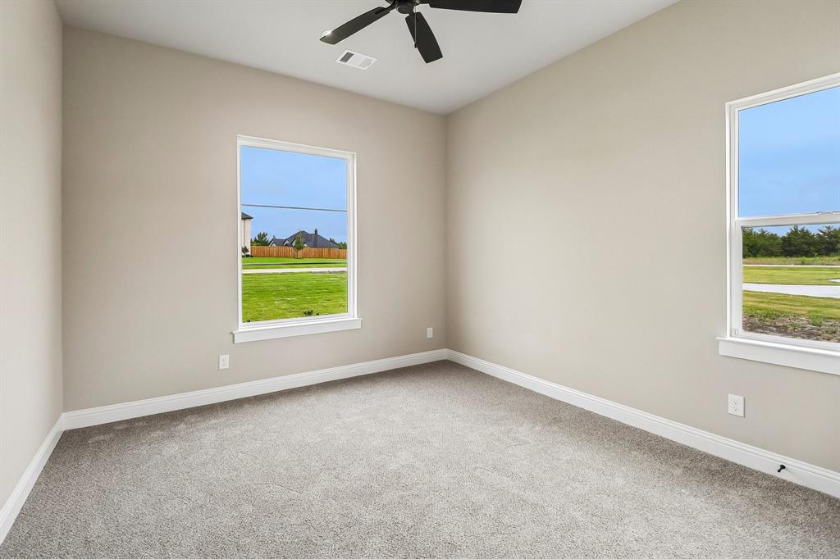
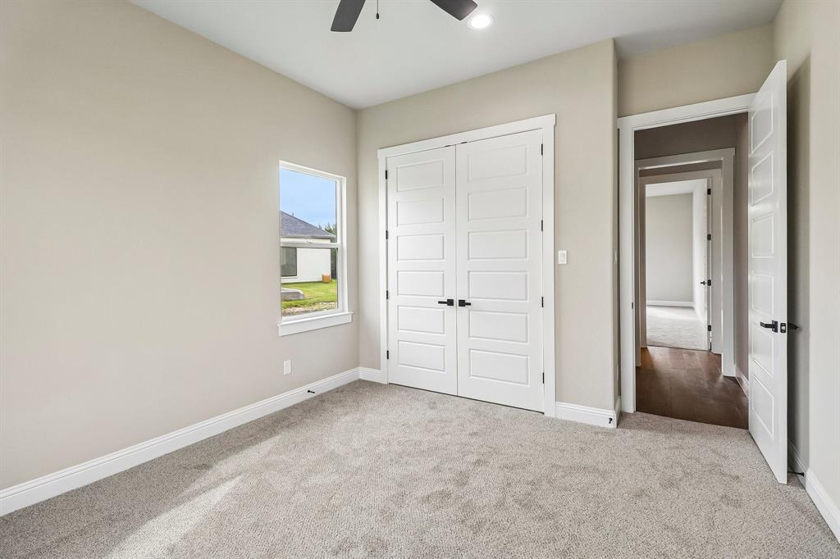
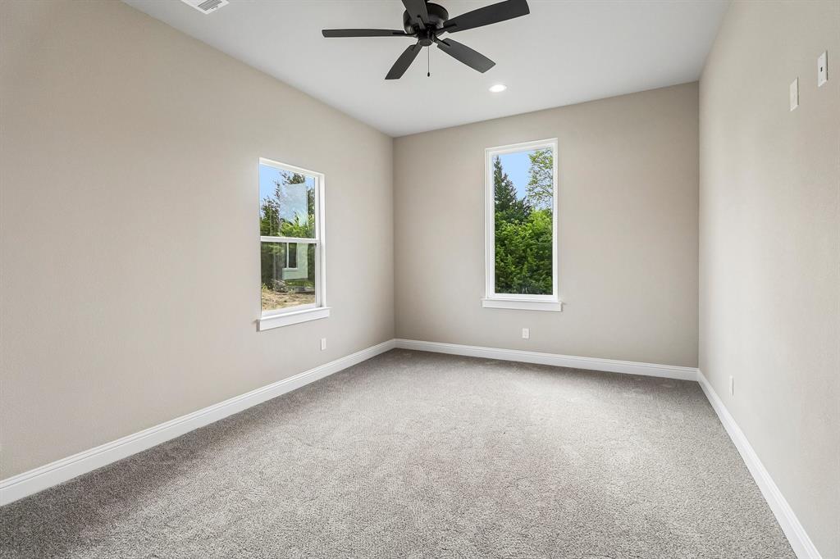
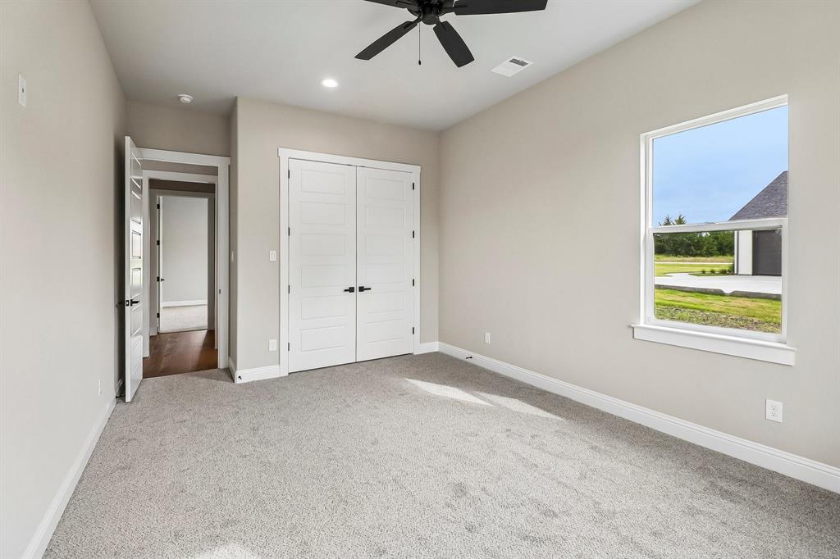
Three additional bedrooms provide generous accommodations with large walk-in closets, while select secondary suites include private baths for enhanced convenience. An optional upstairs bonus room offers flexible space for a game room, media room, home office, or guest retreat.

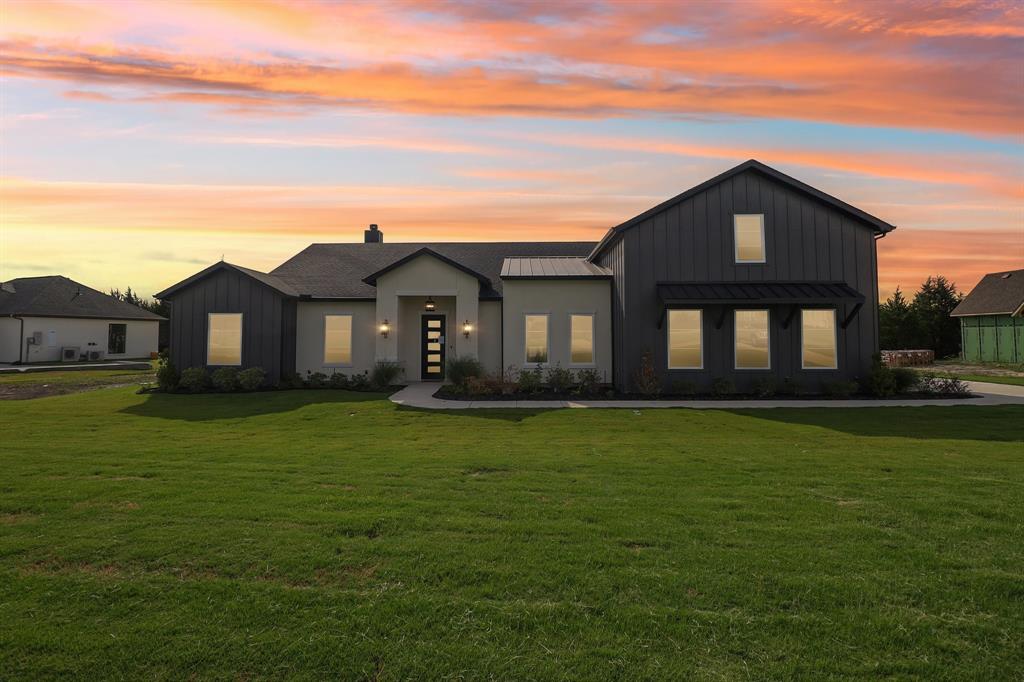
Built with quality and efficiency in mind, this home includes a striking stucco exterior, foam insulation, low-voltage and security prewiring, and advanced smart-home capabilities. Crafted by Jeff Stelter Custom Builder, LLC, one of the area's most respected builders for more than 26 years, this remarkable property presents a rare opportunity to create your dream lifestyle in one of the region's most desirable communities.

3080 Glen Oaks Drive

Message successfully sent.

What would you like to know?

What is 3 + 4 ?

I agree to receive email communication and understand I can unsubscribe at any time.

I agree to be contacted by Next Level Realty Group via call, email, and text for real estate services. To opt out, you can reply 'stop' at any time or reply 'help' for assistance. You can also click the unsubscribe link in the emails. Message and data rates may apply. Message frequency may vary. Privacy Policy

Related Properties

LOCATION, LOCATION and endless mature trees. Discover a distinguished two story estate on a private 1 acre parcel in coveted Waxahachie ISD. Meticulously designed for refined living and effortless entertaining, this 4 bedroom, 3.5 bath residence features an elegant private covered courtyard accessed from the master suite and office, a chef’s-caliber kitchen with oversized island and sunlit butler’s pantry, and a sumptuous master oasis with a spa-like water room finished in designer tile. Entertain upstairs in the expansive game room, while guests enjoy three additional generously proportioned bedrooms and beautifully appointed baths. Premium appointments include high-end finishes throughout, abundant natural light, and thoughtful spatial flow to the outdoors which is perfect for a future pool and cabana. Anticipated completion early Summer 2026. Experience luxury living in Waxahachie.
#21164080

Waxahachie

3020 Stonebriar Drive

4 Beds

3 Baths

3,476 Sq.Ft.

$885,000

MLS#: 21164080

Home office with French doors set at entry with 12-foot ceiling. Extended entry leads to open family room, dining area and kitchen with 17-foot ceilings throughout. Family room features wall of windows and a wood mantel fireplace. Kitchen features generous counter space, walk-in pantry and island with built-in seating space. Primary suite with wall of windows. Double doors lead to primary bath with 11-foot ceiling, dual vanities, a freestanding tub, separate glass-enclosed shower and two walk-in closets. Game room with French doors features wall of windows. A guest suite plus abundant closet and storage space add to this open one-story design. Covered backyard patio with 16-foot ceiling. Mud room off three-car garage.
#21243244

Waxahachie

264 Rosemallow Lane

4 Beds

3 Baths

3,295 Sq.Ft.

$674,900

MLS#: 21243244

DON'T FORGET TO ASK ABOUT OUR INCENTIVES! Rare opportunity to own over 14 scenic acres of prime Waxahachie countryside! This well-maintained 3-bedroom, 2-bathroom home features a spacious kitchen and generous living areas perfectly tailored for functional rural living. The expansive, fully fenced acreage is ready for immediate agricultural pursuits or livestock. Storage and projects are a breeze thanks to the oversized workshop located directly behind the residence, featuring integrated RV parking and ample workspace for a home business or serious hobbyist. Offering incredible infrastructure and total freedom, this versatile property allows you to truly live your way. Schedule your tour today!
#21183218

Waxahachie

901 Hoyt Road

3 Beds

2 Baths

1,979 Sq.Ft.

$799,990

MLS#: 21183218

20K YOUR WAY CLOSING INCENTIVE! DREAMY CUSTOM MODERN FARMHOUSE in the desirable Tuescan Estates Addition! This Avery Floor Plan is situated on 1 acre and is visually captivating with tray ceilings throughout the home, including in the Gameroom, Study, Kitchen and all of the Secondary Bedrooms. You will find vaulted ceilings in the Master Bedroom and Family Room extending to the oversized, covered rear patio. Gas Stove, Tankless water heater and a gas starter for the wood-burning fireplace. Come call this beauty yours today before it's gone! Estimaton of completion is January 2024. Call builder to see what their current incentive is. Must use Cornerstone mortgage to receive incentive.
#21160930

Waxahachie

125 Aiden Drive

4 Beds

3 Baths

3,028 Sq.Ft.

$749,990

MLS#: 21160930

WHY WAIT to build when you can move into this like-new, fully upgraded single-story home in the desirable Ridge Crossing boutique community—built in 2025 and ready now with features you won’t get standard from the builder.

Situated on a premium oversized corner lot, this home offers both space and privacy rarely found in new construction. Step inside to upgraded hardwood flooring that flows seamlessly through the main living areas, adding warmth and elegance throughout.

The open-concept kitchen showcases quartz countertops, ample cabinetry, and smart-home wiring, blending style with everyday functionality. Thoughtful upgrades continue with plantation shutters, motorized blinds, and a water softener system—details that elevate both comfort and convenience.

A true showstopper is the expansive sliding glass door system spanning the length of the living room, opening completely to the outdoor space and creating a seamless indoor-outdoor living experience. Perfect for entertaining or relaxing, this feature fully maximizes the oversized lot and natural light.

Ridge Crossing offers a boutique community feel with oversized homesites, scenic greenbelt views, and amenities including a park, playground, and pickleball courts just steps away.

Ideally located with easy access to Interstate 35E and U.S. Highway 287, you’re minutes from historic downtown Waxahachie and near the rapidly growing Midlothian area—making commuting simple while enjoying peaceful suburban living.

Skip the construction timeline and upgrade costs—this home has it all and is move-in ready. Schedule your private tour today.

COME Join us for an Open House Saturday June 20th  from 1:00PM-3:00PM 

Discounted rate options and no lender fee future refinancing may be available for qualified buyers of this home.
#21210729

Waxahachie

2264 Emerald Drive

4 Beds

4 Baths

2,848 Sq.Ft.

$663,000

MLS#: 21210729

Price reduced
Enjoy peaceful country views with no rear neighbors except open farm fields from this beautifully designed home featuring a fully fenced backyard and an incredible outdoor living space. The oversized covered back porch showcases vaulted ceilings, an outdoor fireplace, TV enclosure & plenty of room to relax or entertain while enjoying the sounds of nature. Inside, a private den or office with a sliding glass barn door welcomes you just off the entry. The home opens into a spacious great room filled with natural light from a wall of patio doors leading to the outdoor living area. Vaulted ceilings, a stunning fireplace, and genuine hardwood flooring throughout all common areas create a warm yet elegant atmosphere. The chef’s kitchen offers abundant prep space and storage, highlighted by a large island, walk-in pantry, gas cooktop, under-cabinet lighting, and premium double ovens featuring convection cooking, proof mode, temperature probe, and more. Designed for both entertaining and everyday living, this kitchen blends beauty and functionality seamlessly. The private primary suite features tray ceilings, genuine hardwood flooring, and a luxurious en-suite bath with dual vanities, a walk-through shower with dual shower heads, separate water closet, linen storage, and a spacious walk-in closet with room for every season of wardrobe. Three additional bedrooms are thoughtfully positioned off the great room. Two bedrooms share a Jack-and-Jill bath, each with its own vanity and walk-in closet, while an additional full bath offers convenient access to the enclosed porch and outdoor living space. The oversized three-car garage leads into a functional mudroom or drop zone complete with generous locker space and a large storage closet. A separate laundry room offers extensive cabinetry, counter space, and hookups for an additional refrigerator, making everyday organization effortless.
#21282083

Waxahachie

410 Dove Meadow Trail

4 Beds

3 Baths

3,047 Sq.Ft.

$739,900

MLS#: 21282083

Escape to the peace and privacy of country living with this beautiful custom home on 4 acres in Waxahachie. This single-story home features a charming brick and stone exterior, inviting curb appeal, and a welcoming covered entry. Inside you'll find a spacious layout and comfortable living areas perfect for entertaining or everyday living. This spacious home offers 5 bedrooms, 4 full bathrooms, and a convenient half bath located outdoors, perfect for guests and outdoor entertaining. The expansive acreage offers endless possibilities- bring your animals, build a shop, add a pool, or create the outdoor oasis of your dreams. Enjoy wide-open views, quiet surroundings, and plenty of room to grow while still being just minutes from shopping, dining, and schools in Waxahachie. Don't miss this rare opportunity to own a beautiful home with acreage, privacy, and convenience all in one!
#21198668

Waxahachie

760 Alysa Lane

5 Beds

4 Baths

4,891 Sq.Ft.

$849,999

MLS#: 21198668
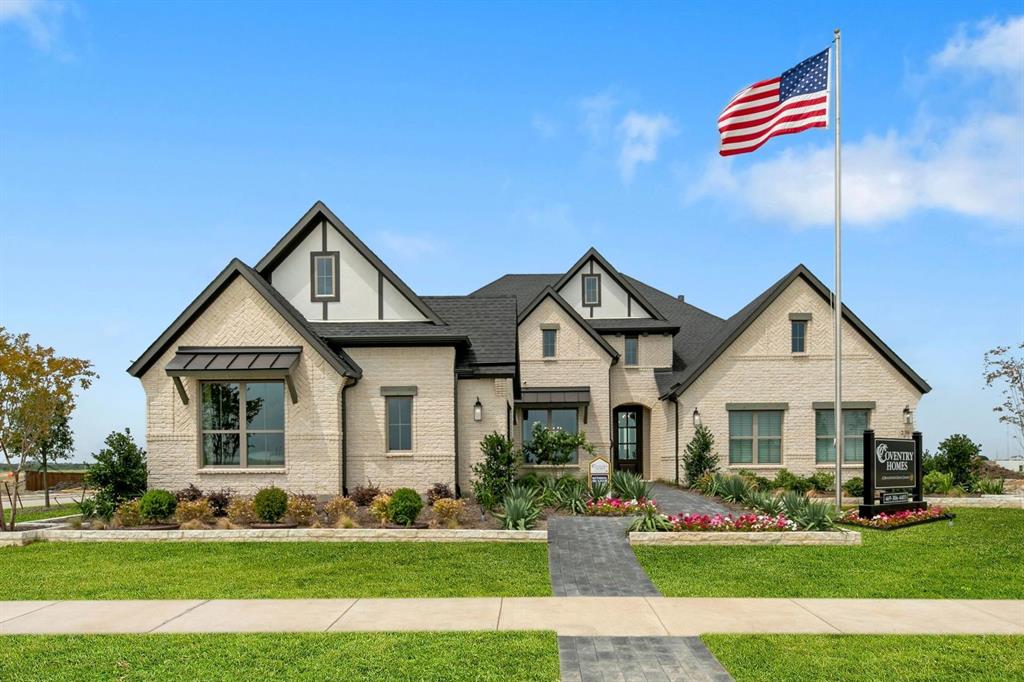
MLS# 21251632 - Built by Coventry Homes - Const. Completed Apr 26 2026 ~ Step into a beautifully designed home that offers four bedrooms, four full bathrooms, a private study, and a spacious game room, creating the perfect balance of comfort and functionality. This thoughtfully designed layout includes a generational suite, ideal for extended family or guests seeking both privacy and convenience. The inviting great room features a stunning fireplace and flows seamlessly through elegant accordion doors that open to an extended patio, blending indoor and outdoor living. Complete with a fully equipped outdoor kitchen, the backyard is an entertainer’s dream and the perfect place to relax or host unforgettable gatherings. Schedule your tour today!
#21251632

Waxahachie

239 Wintergrass Drive

4 Beds

4 Baths

3,380 Sq.Ft.

$951,679

MLS#: 21251632
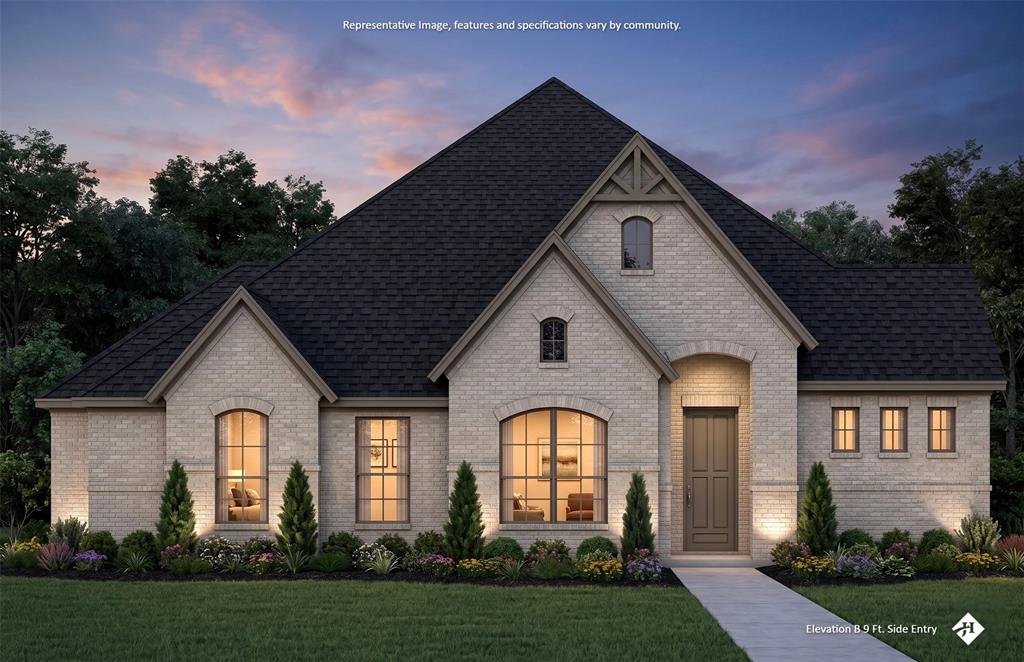
Welcome home to this beautifully designed 4-bedroom, 3-bath home offering the perfect combination of style, space, and functionality. With a dedicated study, spacious game room, and 3-car garage, this thoughtfully designed floor plan provides plenty of room for everyday living, working from home, and entertaining. Step inside to find a stunning vaulted ceiling and an eye-catching electric fireplace surrounded by tile extending all the way to the ceiling, creating a beautiful focal point in the main living area. The kitchen features a gas cooktop as part of the propane package, while the tankless water heater adds modern convenience and efficiency. Thoughtful design details continue throughout the home, including a functional mud bench with built-in storage and stained shiplap accenting the entryway ceiling for a warm and welcoming first impression. From the spacious layout to the carefully selected finishes, this home offers the style and functionality today’s buyers are looking for. With room to gather, work, play, and relax, this one is ready to welcome you home!
#21320756

Waxahachie

10121 Baldy Mountain Drive

4 Beds

3 Baths

2,969 Sq.Ft.

$705,984

MLS#: 21320756

New on site 4 days ago
Experience luxury living in this stunning John Houston Home, scheduled for completion in October 2026, in the beautiful Waterfall Ranch community with no city taxes and located within the highly sought-after Waxahachie ISD. Perfectly situated on an oversized cul-de-sac lot, this exceptional one-story home offers 4 spacious bedrooms, 3 full baths, a 3-car garage, and 2,620 square feet of beautifully crafted living space. Thoughtfully designed for both everyday living and entertaining, soaring 12-foot ceilings and walls of windows fill the home with natural light, while the vaulted dining room with its own fireplace creates an unforgettable space for gathering. The chef's kitchen is the heart of the home, featuring an oversized island, double ovens, striking 12-foot cabinetry, luxurious Taj Mahal countertops, and designer gold lighting and plumbing fixtures. Engineered wood flooring flows through the main living areas, complementing the inviting family room with a propane fireplace and ceramic logs. Nestled in the scenic Waterfall Ranch neighborhood, this home combines timeless elegance, premium finishes, energy-efficient construction, and the serenity of an oversized cul-de-sac homesite, offering the perfect blend of luxury, comfort, and exceptional value.
#21323804

Waxahachie

451 Creamer Court

4 Beds

3 Baths

2,620 Sq.Ft.

$699,990

MLS#: 21323804

 - property

Send a message

Message successfully sent.

Your message

What is 3 + 4 ?

Reason for contacting?

I agree to receive email communication and understand I can unsubscribe at any time.

I agree to be contacted by Next Level Realty Group via call, email, and text for real estate services. To opt out, you can reply 'stop' at any time or reply 'help' for assistance. You can also click the unsubscribe link in the emails. Message and data rates may apply. Message frequency may vary. Privacy Policy

Sign Out

Virtual Assistant

Would you like to take the next step with this property? We can help you schedule a showing or virtual tour, or send you more details.

Yes, I would like more information.

Thank You for Your Reply, One of Our Agents will contact you as soon as possible

No, maybe later.

Thank you, you can always contact me via email, phone number or through the contact form.

Realhub AI

Lucy - Your AI-Powered Realtor

Update Your Temporary Password

Personalize your search

Enter your email and we'll notify you immediately when new listings match what you're looking for.

or enter email address

Already have an account ? Login here

Continue your home search

I agree to receive communications and understand I can unsubscribe at any time.

I agree to be contacted by Next Level Realty Group via call, email, and text for real estate services. To opt out, you can reply 'stop' at any time or reply 'help' for assistance. You can also click the unsubscribe link in the emails. Message and data rates may apply. Message frequency may vary. Privacy Policy

Already have an account ? Login here

We use cookies

We use cookies primarily for analytics to enhance your experience. By accepting, you agree to our use of these cookies. You can manage your preferences or learn more about our cookies policy.