Features & Amenities

Interior

  • Total Bedrooms

    3

  • Bathrooms

    3

  • Basement YN

    NO

  • Cooling YN

    YES

  • Cooling

    Ceiling Fan(s), Central Air, Electric

  • Heating YN

    YES

  • Heating

    Exhaust Fan, Central, Natural Gas

  • Pet friendly

    N/A

Exterior

  • Garage

    Yes

  • Garage spaces

    2

  • Construction Materials

    Brick

  • Other Exterior Features

    Rain Gutters

  • Parking

    Garage Door Opener, Garage Faces Rear, Attached

  • Pool

    No

  • Waterfront YN

    NO

Area & Lot

  • Lot Features

    Interior Lot, Landscaped

  • Lot Size(acres)

    0.033

  • Lot Size(square feet)

    1,437

  • Property Type

    Residential

  • Property Sub Type

    Townhouse

  • Architectural Style

    Traditional

Price

  • Sales Price

    $484,665

  • Tax Amount

    $692

  • Sq. Footage

    2,301

  • Price/SqFt

    $210

HOA

  • Association

    YES

  • Association Fee

    $216

  • Association Fee Frequency

    Monthly

  • Association Fee Includes

    N/A

School District

  • Elementary School

    Independence

  • Middle School

    Killian

  • High School

    Hebron

Property Features

  • Foundation Details

    Slab

  • Senior Community YN

    NO

  • Sewer

    Public Sewer

Schedule a Showing

Showing scheduled successfully.

<
>
IN PERSON
VIA CHAT

What is 3 + 4 ?


Change time

Mortgage calculator

Estimate your monthly mortgage payment, including the principal and interest, property taxes, and HOA. Adjust the values to generate a more accurate rate.

Your payment

Principal and Interest:

$

Property taxes:

$

HOA fees:

$

Total loan payment:

$

Total interest amount:

$

Location

County

Denton

Elementary School

Independence

Middle School

Killian

High School

Hebron

Listing Courtesy of Karla Davis, Fathom Realty

RealHub Information is provided exclusively for consumers' personal, non-commercial use, and it may not be used for any purpose other than to identify prospective properties consumers may be interested in purchasing. All information deemed reliable but not guaranteed and should be independently verified. All properties are subject to prior sale, change or withdrawal. RealHub website owner shall not be responsible for any typographical errors, misinformation, misprints and shall be held totally harmless.

Agent Joe Boston

AGENT

Joe Boston

Call Joe today to schedule a private showing.


* Listings on this website come from the FMLS IDX Compilation and may be held by brokerage firms other than the owner of this website. The listing brokerage is identified in any listing details. Information is deemed reliable but is not guaranteed. If you believe any FMLS listing contains material that infringes your copyrighted work please click here to review our DMCA policy and learn how to submit a takedown request.© 2024 FMLS.
The 2,301 sq. ft. Imperial is a welcoming, well-proportioned floorplan with 3 bedrooms, 3 bathrooms, a 2-car garage and two utility rooms. Aside from an owner’s suite with private bath, there is a junior owner’s suite on the 1st floor, offering much of the same elegant privacy. A loft gives you even more flexible living space, whether as a game room, hobby headquarters or separate entertainment area. The breakfast bar and kitchen island are open to the dining and living areas, while a covered porch and 2nd-floor covered balcony offer even more space for gathering, light dining or enjoying a fresh breeze. The laundry and garage entrance has a handy mud room, while under-stair storage offers even more room for your belongings. Estimated completion April - May

306 Ukiah Street

Message successfully sent.

What would you like to know?

What is 3 + 4 ?

I agree to receive email communication and understand I can unsubscribe at any time.

I agree to be contacted by Next Level Realty Group via call, email, and text for real estate services. To opt out, you can reply 'stop' at any time or reply 'help' for assistance. You can also click the unsubscribe link in the emails. Message and data rates may apply. Message frequency may vary. Privacy Policy

Related Properties

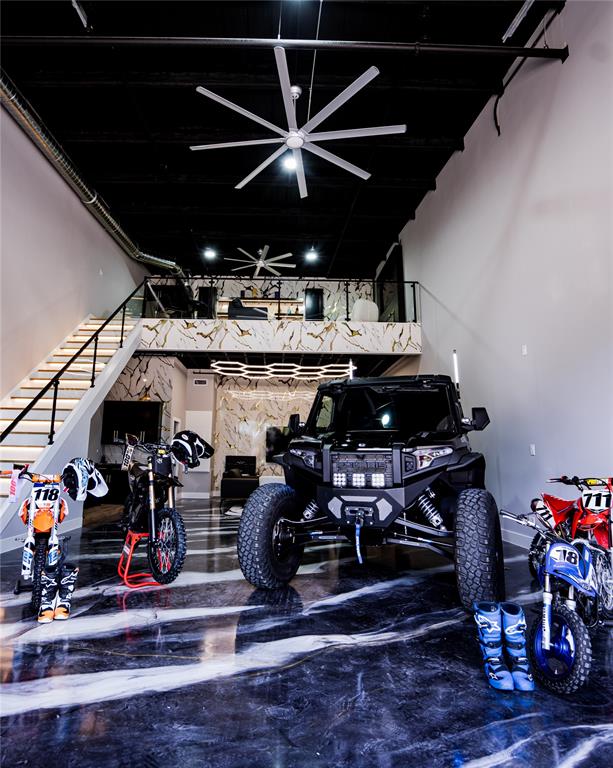
Experience the ultimate blend of luxury, functionality, and automotive lifestyle in this fully customized 1,602-square-foot loft-style garage. Located within an exclusive gated 3.5-acre development featuring just 63 privately owned suites, this exceptional unit has been thoughtfully upgraded to create a sophisticated retreat for collectors, entrepreneurs, and enthusiasts alike.
The expansive 25' x 50' floorplan showcases soaring ceilings, sleek epoxy flooring, and contemporary industrial architecture, while a custom-built mezzanine maximizes usable space and enhances the loft-inspired design. Premium finishes throughout include a private lounge with fireplace ideal for entertaining, a beautifully appointed custom bathroom, and a climate-controlled custom wine cellar that adds a refined touch rarely found in this unique asset class.
Designed to accommodate luxury vehicles, exotic car collections, recreational equipment, or a personalized showroom environment, the flexible open-concept layout easily adapts to a variety of uses. Whether serving as a private automotive gallery, executive office, showroom, or creative studio, the possibilities are virtually limitless.
Owners enjoy the security and convenience of gated access, along with the camaraderie of a vibrant community of like-minded collectors and professionals. Combining secure storage, luxury amenities, and exceptional versatility, this one-of-a-kind property offers a rare opportunity to own a truly distinctive lifestyle investment.
#21294668

Lewisville

753 S Railroad Street 202A

1 Beds

1 Baths

1,602 Sq.Ft.

$475,000

MLS#: 21294668
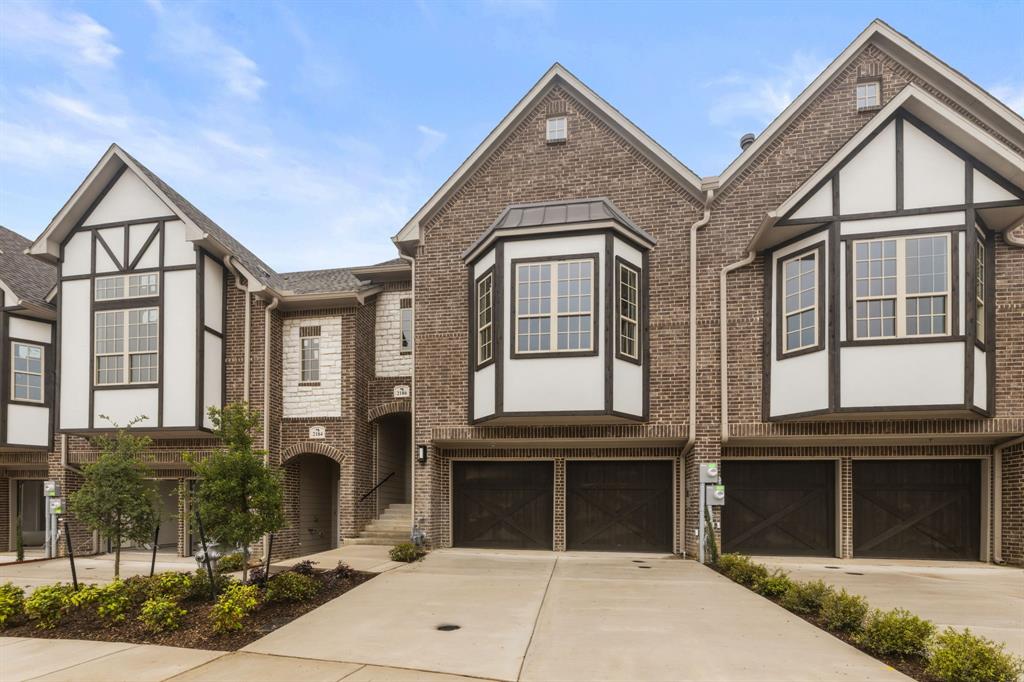
Brand new townhome in the gated community of The Manors at Forestbrook. This 3-story townhome has 4 bedroom with additional room that can be used for an office or work out room. It features lots of updates throughout the townhome. The kitchen is open up to the dining and living area giving an an open floor plan concept. The kitchen has SS appliances, quartz countertops, and an island counter for bar stools. An oversized master suite with a large walk in closet with natural lighting. A large patio that come off the first floor living area.
#21238777

Lewisville

2186 Southwick Drive

4 Beds

3 Baths

2,763 Sq.Ft.

$534,900

MLS#: 21238777
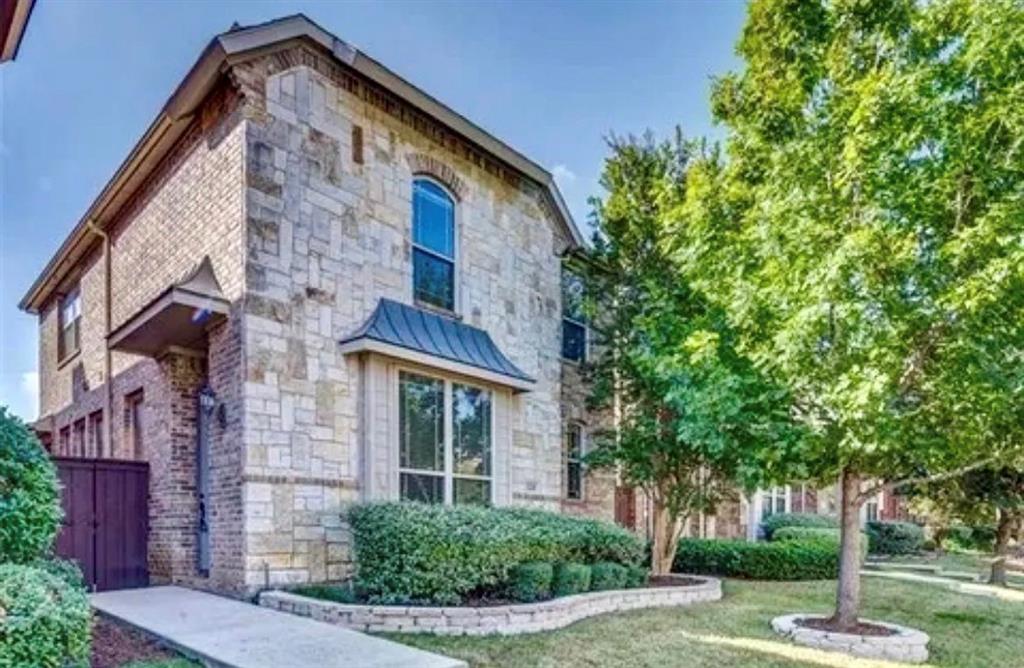
Charming low maintenance home in the heart of south Lewisville - centralized location to entertainment, retail, and many restaurants! This beautiful two-story home, perfectly situated in a private, zero-lot-line community is ready for its new owner.Enjoy the best of convenience with easy access to major highways, shopping centers, grocery stores, and a wide variety of dining options. You're just a short drive from DFW airport, perfect for frequent travelers! This well designed home features an inviting open floor plan, ideal for entertaining. The spacious kitchen boasts sleek stainless steel appliances and plenty of counter space. The primary bedroom is conveniently located on the first floor added privacy, while upstairs you'll find two secondary bedrooms, a full bath, a large media room, ( or fourth bedroom ). Additional perks include a front yard maintained by the HOA, access to a community pool just down the street, and included appliances such as the refrigerator, washer, and dryer (not pictured). This home has it all - schedule your showing today!
#21225069

Lewisville

228 Wallington Way

3 Beds

3 Baths

2,473 Sq.Ft.

$425,000

MLS#: 21225069

Beautifully updated and ideally located in Lewisville, this spacious four-bedroom home offers approximately 4,008 square feet of inviting and versatile living space. Enjoy convenient access to I-35E, major roadways, shopping, dining, and everyday amenities. The property also backs to a greenbelt, creating a more open and relaxing setting.

Four generously sized bedrooms and multiple living areas provide exceptional flexibility for a large or multigenerational household, home office, guest suite, media room, or hobby space. The expansive and functional layout may also appeal to buyers exploring long-term or short-term rental opportunities or corporate housing. 

Recent improvements include fresh paint throughout, new carpet, and updated light fixtures throughout the home, creating a bright and refreshed interior. The kitchen has been beautifully renovated and features a new range and dishwasher. The front landscaping has also been refreshed to enhance the home’s curb appeal.

Foundation work was completed in 2025. The 3-ton AC coil was replaced in 2026, and the 3-ton condenser unit was replaced in 2022. The roof and water heater were replaced in 2020, reflecting continued care and thoughtful maintenance of the property.

A fireplace adds warmth and character to the family room. Two pantries and an oversized utility room with a sink and space for a freezer provide excellent storage and everyday convenience. With its generous interior, flexible floor plan, extensive recent improvements, and convenient location, this move-in-ready home offers an exceptional opportunity.
The washer and dryer will convey with the property.
#21335523

Lewisville

1104 Breezewood Drive

4 Beds

2 Baths

4,008 Sq.Ft.

$539,900

MLS#: 21335523

Beautifully maintained home offering a perfect blend of comfort, style, and convenience. Situated in a quiet, well-established neighborhood, this property features an open-concept layout with abundant natural light, spacious living areas, and thoughtful updates throughout. The kitchen offers ample cabinetry and counter space, ideal for everyday living or entertaining. Generously sized bedrooms provide plenty of flexibility for family, guests, or a home office.
Enjoy a private backyard with room to relax, garden, or host gatherings. Additional highlights include a dedicated laundry area, excellent storage, and an attached garage. Conveniently located near shopping, dining, schools, and major highways, this home delivers both practicality and charm.
Move-in ready and full of potential!
#21121492

Lewisville

2002 Terracotta Court

4 Beds

2 Baths

2,204 Sq.Ft.

$487,000

MLS#: 21121492

Elegant 2 story , open plan home  with dramaric entrance with vaulted ceiling, living, dining combination and  private office with wooden builtins.  Island kitchen and breakfast area all open to family living area with fireplace.  Private master down stairs down hall from entrance with spacious ensuite bath and WIC.  Open staircase from family leads to 3 upstairs bedrooms and large gameroom.  Plantation shutters throughout.  Ideal location in private neighborhood close to I35, schools, churches and shops.
#21362899

Lewisville

1200 Winnipeg Drive

4 Beds

2 Baths

3,477 Sq.Ft.

$487,000

MLS#: 21362899

Price reduced
Welcome home to this stunning two-story gem zoned to Lewisville ISD with no HOA! Step inside to find rich hardwood-look flooring, soaring ceilings, and arched doorways that lend an elegant, open feel throughout. The formal dining and living areas flow seamlessly into a gourmet kitchen featuring granite countertops, two-tone cabinetry, mosaic tile backsplash, stainless appliances, and a center island — perfect for entertaining. The generous family room is bathed in natural light from a wall of windows overlooking the backyard. Upstairs, retreat to your spacious primary suite with a soaking tub, separate shower, with plenty of closet space. New carpet throughout entire upstairs. Roof replaced in 2021. Outside, a large pergola-covered patio and expansive yard create the perfect backdrop for outdoor living.
#21292219

Lewisville

1184 Courtney Lane

4 Beds

2 Baths

2,059 Sq.Ft.

$395,000

MLS#: 21292219

This stunning three-story home in downtown Lewisville offers the ultimate in convenience and modern living, with shops and restaurants just a short stroll away. The thoughtfully designed floor plan boasts contemporary layouts and high-end finishes throughout. Upon entry, you're greeted by a versatile laminated floor bedroom, perfect for a home office, complete with an ensuite bathroom. The second floor is dedicated to an expansive open-concept living space, featuring beautiful wood laminate flooring. The gourmet kitchen is a chef's delight, equipped with top-of-the-line stainless steel electric appliances, sleek all-white cabinetry, gleaming granite countertops, a large single-bowl kitchen sink, and a spacious kitchen island ideal for entertaining. Recessed lighting illuminates this inviting space. The third floor houses the private sleeping quarters, including the luxurious primary bedroom and a third bedroom, each boasting its own ensuite bathroom for ultimate comfort and privacy. All stairs and bedrooms are adorned with high-quality carpeting, adding a touch of warmth and sophistication. Short distance to DCTA train station for traveling north to Denton and south to Carrollton connecting to DART Green Line and DART Silver Line to DFW airport.
#21341411

Lewisville

203 S Village Way

3 Beds

3 Baths

1,832 Sq.Ft.

$415,000

MLS#: 21341411
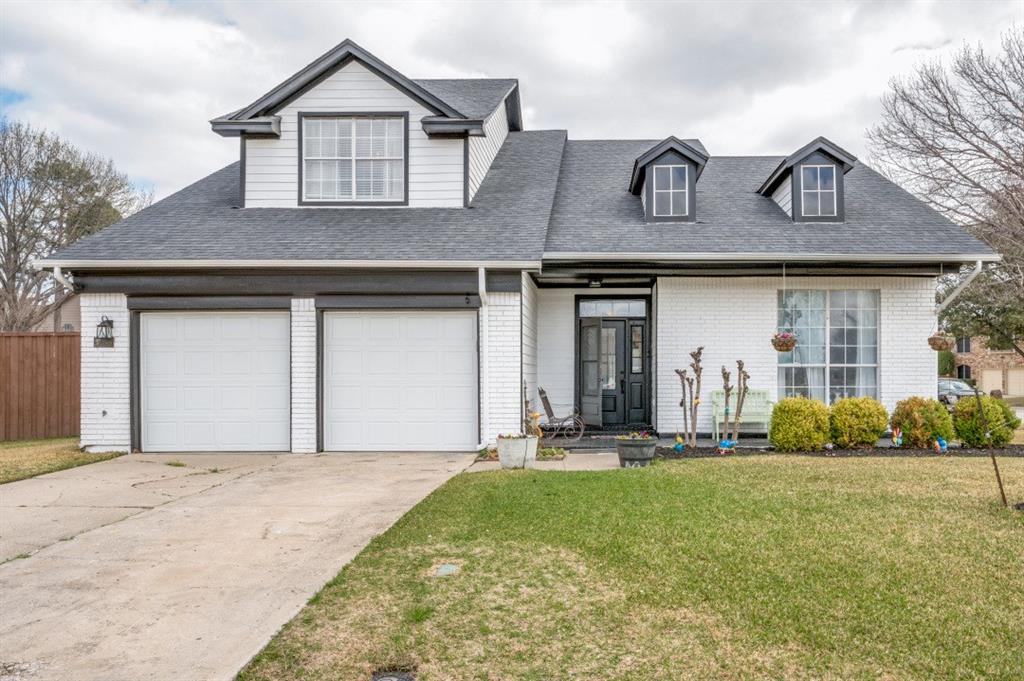
SELLER CONCESSIONS $15,000

This gorgeous, remodeled home sits on a large corner lot in a cul-de-sac. New stove, New hot water heater, new plumbing, new HVAC only 3 years old, the kitchen has its own water heater, upstairs bathroom remodeled, new pain in bedroom, brand new fire place, all new siding and trim outside. Beautiful backyard paradise with a large patio that is great for entertaining. Location is close stores, dining, parks, schools. The refrigerator is negotiable. Lifetime Transferrable Warranty on foundation on the front of the house. Make your appointment today to come see this stunning property.

**All things deemed in this listing to be verified by buyer and buyers agent.**
#21198640

Lewisville

2018 Frontier Trail

4 Beds

2 Baths

2,197 Sq.Ft.

$485,000

MLS#: 21198640

Beautifully updated and move-in ready 3-bedroom, 2-bath plus office home with a sparkling pool and no HOA. Offering approximately 1,830 sq ft, this meticulously maintained home features an inviting open floor plan with vaulted ceilings, abundant natural light, luxury vinyl plank flooring, and quality upgrades throughout. The remodeled kitchen showcases new cabinetry installed in 2025, Samsung stainless steel appliances, quartz countertops, designer tile backsplash, abundant storage, and a spacious center island perfect for everyday living and entertaining. The spacious primary suite offers a beautifully renovated spa-inspired bathroom featuring a custom glass shower, dual vanity, and contemporary finishes. Both bathrooms have been tastefully updated with modern fixtures and finishes. Major improvements include a 30-year architectural roof installed in 2021 and a replaced exterior AC condenser in 2017. Step outside to a fenced backyard featuring a sparkling in-ground swimming pool, expansive patio, mature landscaping, and a cedar privacy fence, creating an ideal setting for outdoor entertaining or relaxation. Conveniently located near shopping, dining, parks, schools, major highways, and approximately 10 minutes from DFW Airport, this thoughtfully updated home offers comfort, style, and convenience.
#21343698

Lewisville

1003 Cassion Drive

3 Beds

2 Baths

1,829 Sq.Ft.

$500,000

MLS#: 21343698

 - property

Send a message

Message successfully sent.

Your message

What is 3 + 4 ?

Reason for contacting?

I agree to receive email communication and understand I can unsubscribe at any time.

I agree to be contacted by Next Level Realty Group via call, email, and text for real estate services. To opt out, you can reply 'stop' at any time or reply 'help' for assistance. You can also click the unsubscribe link in the emails. Message and data rates may apply. Message frequency may vary. Privacy Policy

Sign Out

Virtual Assistant

Would you like to take the next step with this property? We can help you schedule a showing or virtual tour, or send you more details.

Yes, I would like more information.

Thank You for Your Reply, One of Our Agents will contact you as soon as possible

No, maybe later.

Thank you, you can always contact me via email, phone number or through the contact form.

Realhub AI

Lucy - Your AI-Powered Realtor

Update Your Temporary Password

Personalize your search

Enter your email and we'll notify you immediately when new listings match what you're looking for.

or enter email address

Already have an account ? Login here

Continue your home search

I agree to receive communications and understand I can unsubscribe at any time.

I agree to be contacted by Next Level Realty Group via call, email, and text for real estate services. To opt out, you can reply 'stop' at any time or reply 'help' for assistance. You can also click the unsubscribe link in the emails. Message and data rates may apply. Message frequency may vary. Privacy Policy

Already have an account ? Login here

We use cookies

We use cookies primarily for analytics to enhance your experience. By accepting, you agree to our use of these cookies. You can manage your preferences or learn more about our cookies policy.