


Property
Beds
4
Full Baths
3
1/2 Baths
None
Year Built
2024
Sq.Footage
2,320
New construction by Astoria Homes nestled in the tranquil DeBerry Heritage subdivision. This home is located just east of the DFW metroplex in the growing city of Josephine offering a small-town setting with convenient access to big-city amenities. The well designed Abingdon model showcases quality craftsmanship and a functional floorplan with 4 bedrooms, 3 full baths, game room and 2 car garage. Extensive hardwood floors in entry, hallways, kitchen, breakfast and family room create a warm and cohesive feel. The open-concept living area features a floor-to-ceiling stone fireplace and flows seamlessly into the eat-in kitchen, complete with a center island, abundant counter & cabinet space, quartz countertops, stainless appliances & designer backsplash. A tasteful lighting package adds a stylish finishing touch, while banks of windows provide natural light throughout. The spaciouos primary suite boasts bay windows and a spa-inspired ensuite bath with dual sinks, soaking tub, separate shower and a generous walk-in closet. Two secondary bedrooms are conveniently located on the main floor. A game room, extra large bedroom and full bath offer flexible living options on the second floor. Enjoy morning coffee or entertaining family & friends on the covered patio. The large backyard provides plenty of room for pets & play. Bonus storage space in garage under the stairs is perfect for tools & toys. This home blends modern convenience with the charm of country-style living. It is move-in ready and just waiting for you to call it home.
Features & Amenities
Interior
-
Other Interior Features
Built-in Features, Eat-in Kitchen, Kitchen Island, Open Floorplan, Walk-In Closet(s), High Speed Internet
-
Total Bedrooms
4
-
Bathrooms
3
-
Basement YN
NO
-
Cooling YN
YES
-
Cooling
Ceiling Fan(s), Central Air, Electric
-
Fireplace YN
YES
-
Heating YN
YES
-
Heating
Central, Electric, Fireplace(s)
-
Pet friendly
N/A
Exterior
-
Garage
Yes
-
Garage spaces
2
-
Construction Materials
Brick, Stone
-
Other Exterior Features
Rain Gutters
-
Parking
Garage, Garage Door Opener, Garage Faces Front, Attached
-
Pool
No
-
Waterfront YN
NO
Area & Lot
-
Lot Features
Interior Lot, Landscaped, Subdivided
-
Lot Size(acres)
0.186
-
Lot Size(square feet)
8,102
-
Property Type
Residential
-
Property Sub Type
Single Family Residence
-
Architectural Style
Traditional
Price
-
Sales Price
$319,900
-
Tax Amount
$4,784
-
Sq. Footage
2,320
-
Price/SqFt
$137
HOA
-
Association
YES
-
Association Fee
$600
-
Association Fee Frequency
Annually
-
Association Fee Includes
N/A
School District
-
Elementary School
Mcclendon
-
Middle School
Leland Edge
-
High School
Community
Property Features
-
New Construction
YES
-
Foundation Details
Slab
-
Senior Community YN
NO
-
Sewer
Public Sewer
-
Tax Lot
11
-
Water Source
Public
Schedule a Showing
Showing scheduled successfully.
Mortgage calculator
Estimate your monthly mortgage payment, including the principal and interest, property taxes, and HOA. Adjust the values to generate a more accurate rate.
Your payment
Principal and Interest:
$
Property taxes:
$
HOA fees:
$
Total loan payment:
$
Total interest amount:
$
Location
County
Collin
Elementary School
Mcclendon
Middle School
Leland Edge
High School
Community
Listing Courtesy of Cindy Coffin , Keller Williams Frisco Stars
RealHub Information is provided exclusively for consumers' personal, non-commercial use, and it may not be used for any purpose other than to identify prospective properties consumers may be interested in purchasing. All information deemed reliable but not guaranteed and should be independently verified. All properties are subject to prior sale, change or withdrawal. RealHub website owner shall not be responsible for any typographical errors, misinformation, misprints and shall be held totally harmless.

AGENT
Joe Boston
Call Joe today to schedule a private showing.

* Listings on this website come from the FMLS IDX Compilation and may be held by brokerage firms other than the owner of this website. The listing brokerage is identified in any listing details. Information is deemed reliable but is not guaranteed. If you believe any FMLS listing contains material that infringes your copyrighted work please click here to review our DMCA policy and learn how to submit a takedown request.© 2024 FMLS.
Related Properties
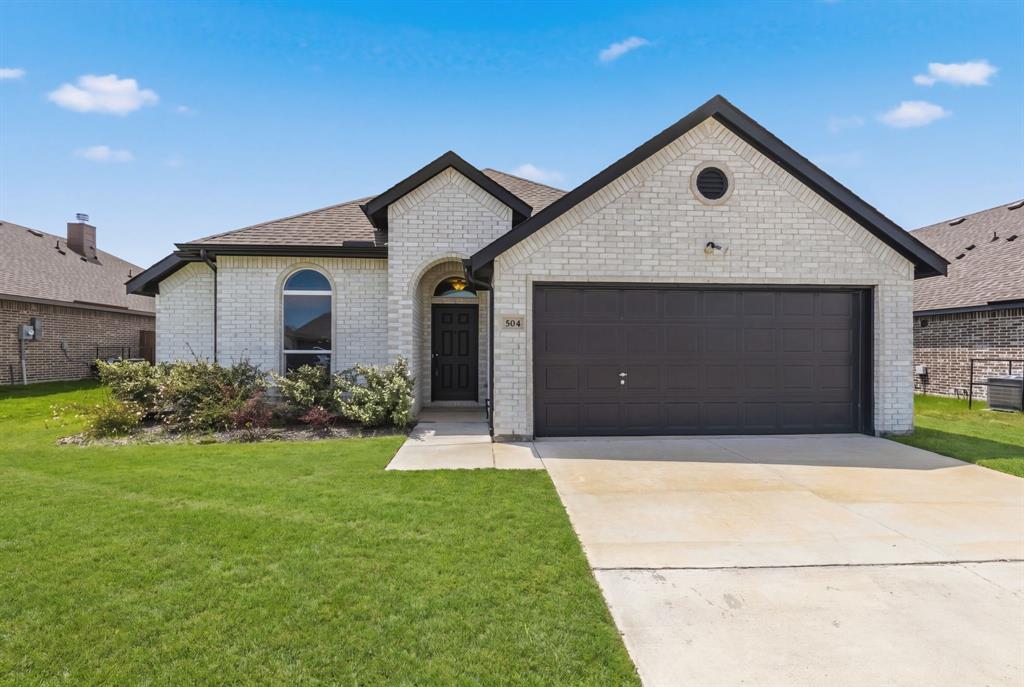
Josephine
504 Flora Court
4 Beds
2 Baths
1,727 Sq.Ft.
$324,900
MLS#: 21261927
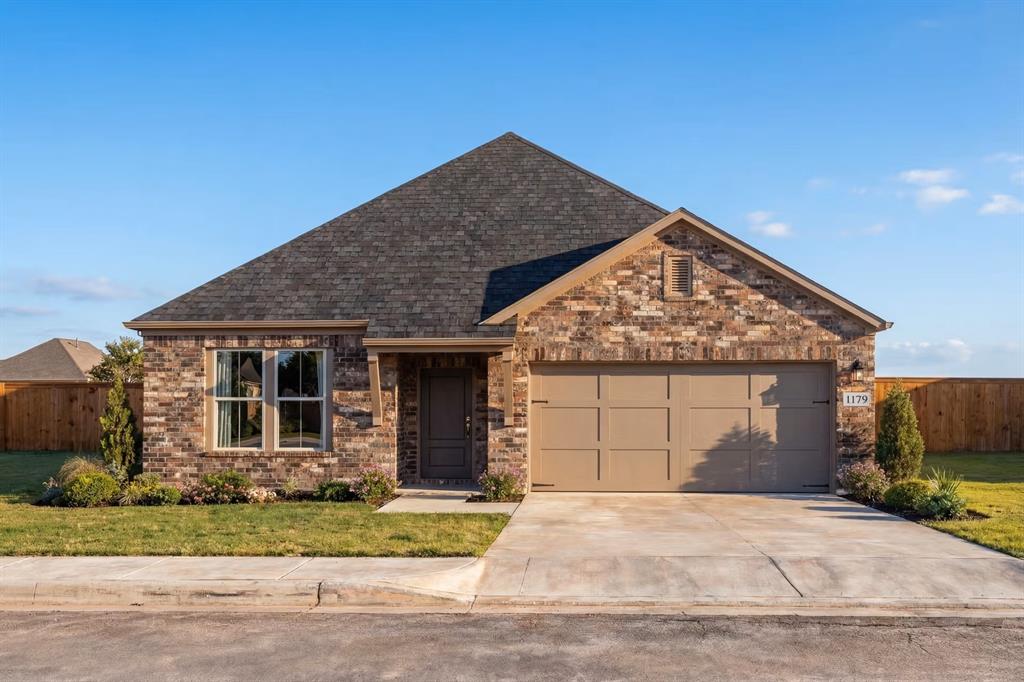
Josephine
1401 Northview Lane
3 Beds
2 Baths
1,947 Sq.Ft.
$324,990
MLS#: 21263937

Josephine
601 Cultivator Court
4 Beds
2 Baths
1,835 Sq.Ft.
$272,500
MLS#: 21338707

Josephine
739 Meadow Creek Lane
4 Beds
2 Baths
2,081 Sq.Ft.
$329,900
MLS#: 21318286
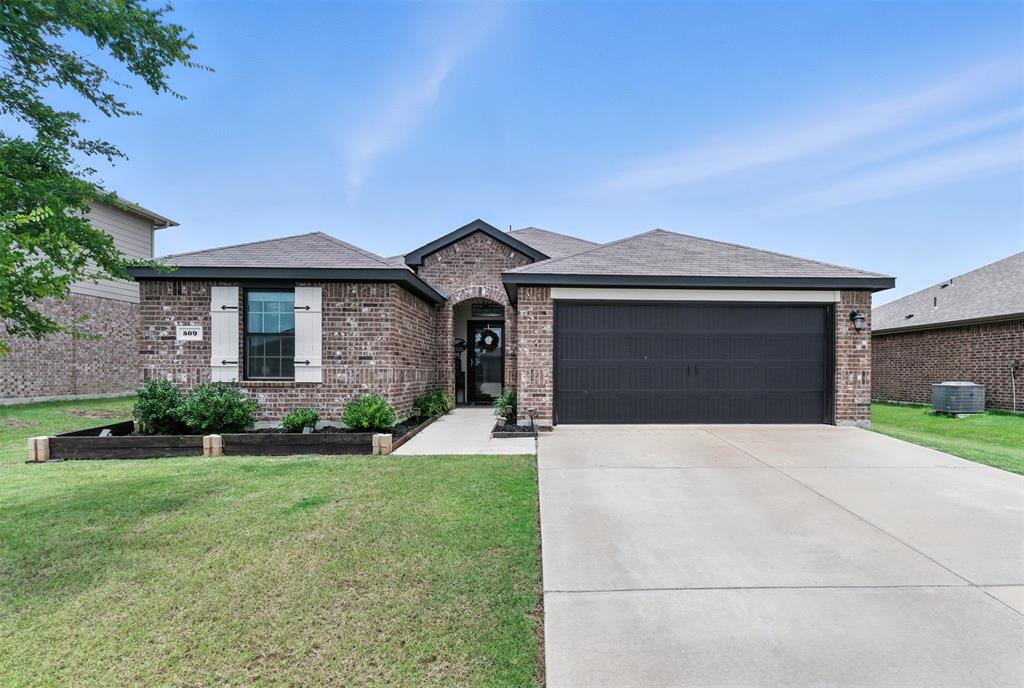
Josephine
509 Pine Hollow Way
4 Beds
2 Baths
1,789 Sq.Ft.
$265,000
MLS#: 21266529

Josephine
1012 Angel Street
4 Beds
2 Baths
2,255 Sq.Ft.
$300,357
MLS#: 21327316

Josephine
911 Angel Street
3 Beds
2 Baths
1,831 Sq.Ft.
$280,841
MLS#: 21320621

Josephine
913 Angel Street
4 Beds
3 Baths
2,059 Sq.Ft.
$293,130
MLS#: 21320618

Josephine
1006 Angel Street
4 Beds
2 Baths
1,605 Sq.Ft.
$258,074
MLS#: 21327312
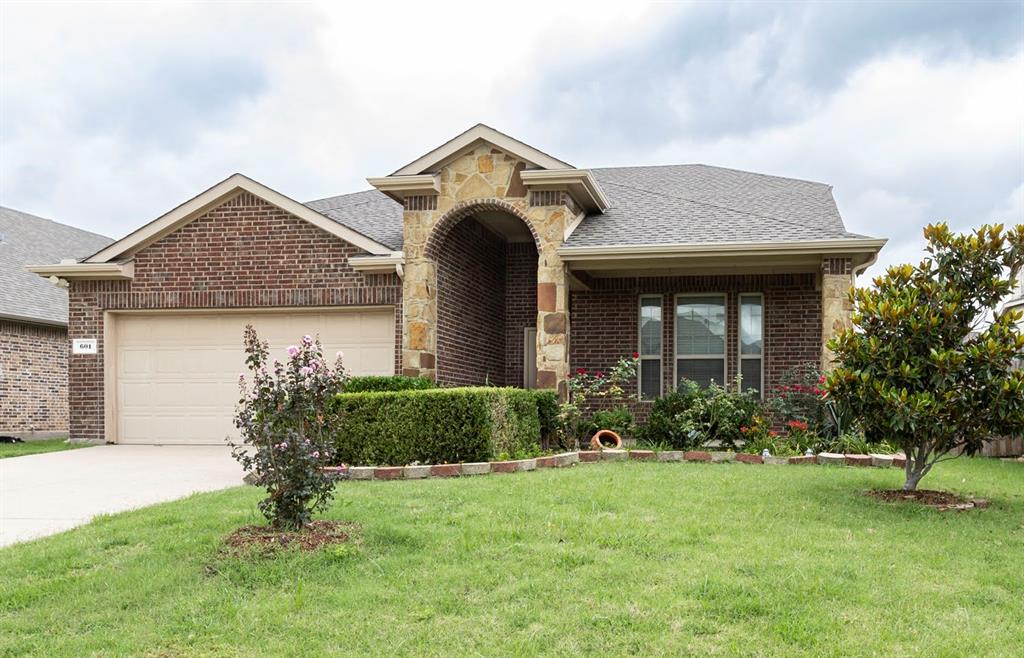
Josephine
601 Ivy Lane
4 Beds
3 Baths
2,528 Sq.Ft.
$299,900
MLS#: 21298392
