
Property
Beds
3
Full Baths
2
1/2 Baths
1
Year Built
2024
Sq.Footage
2,306
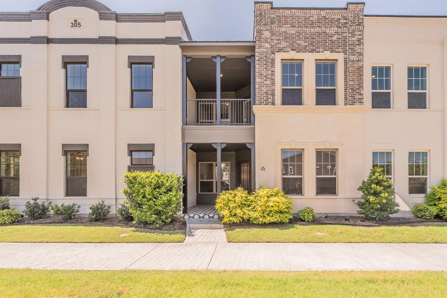
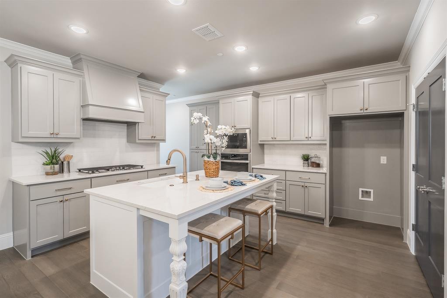
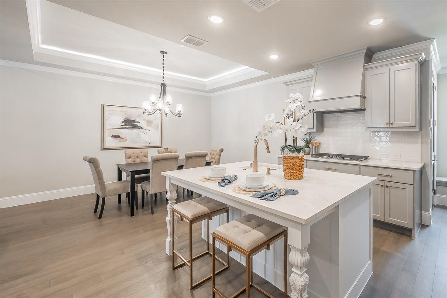
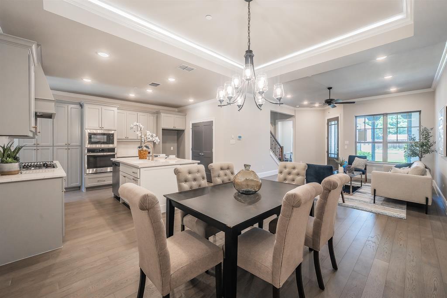
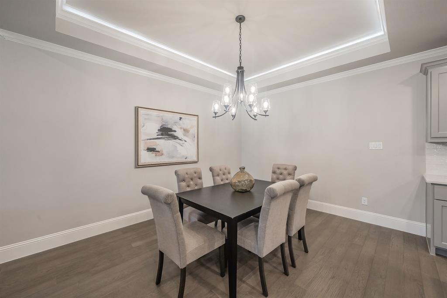
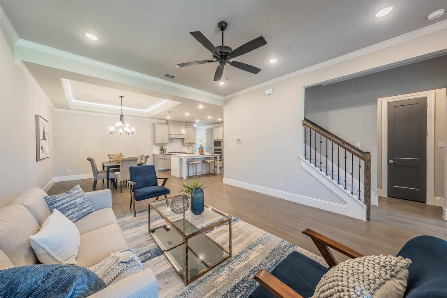
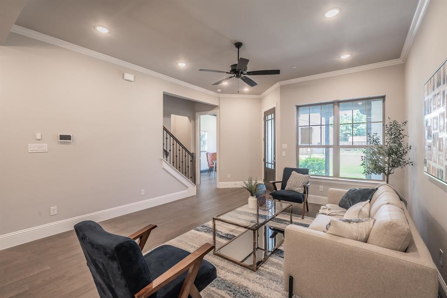
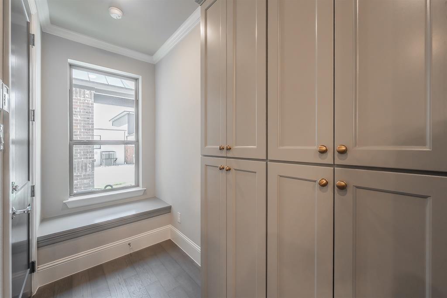
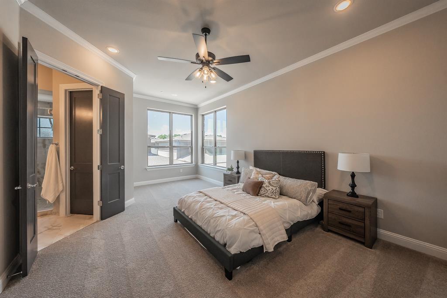
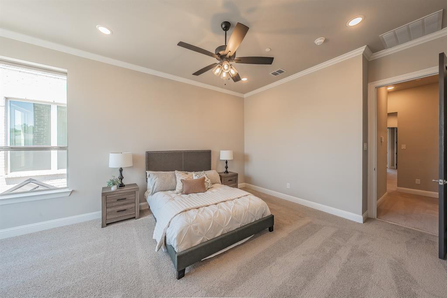
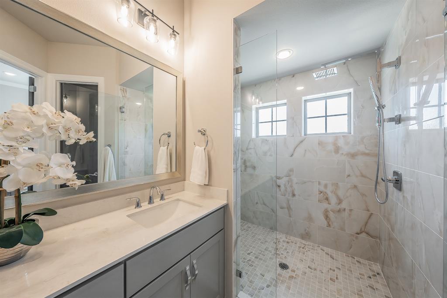
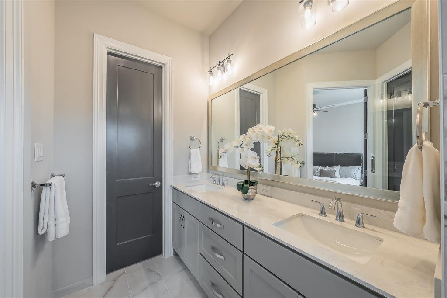
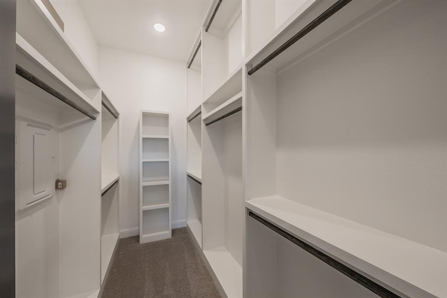
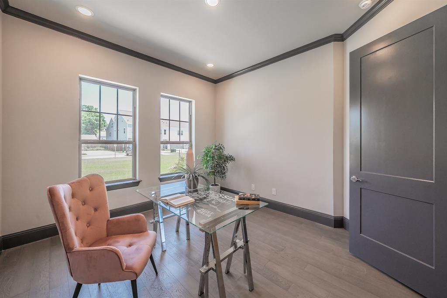
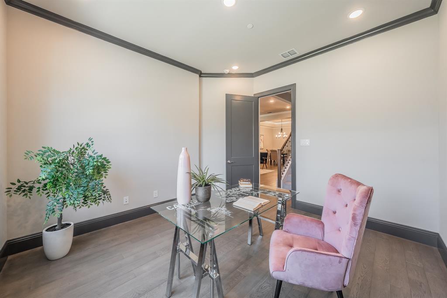
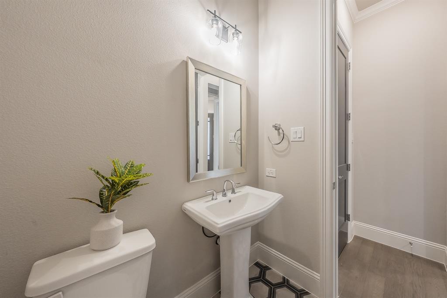
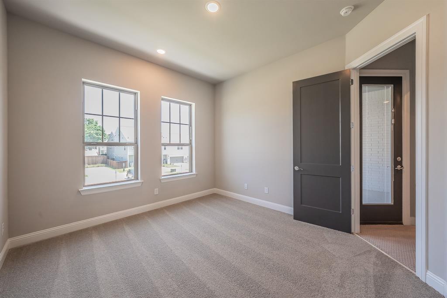
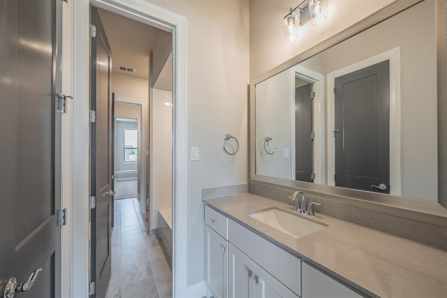
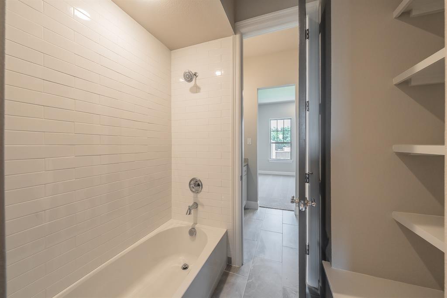
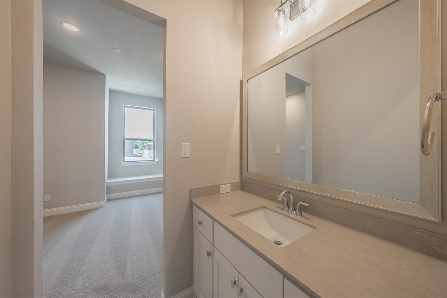
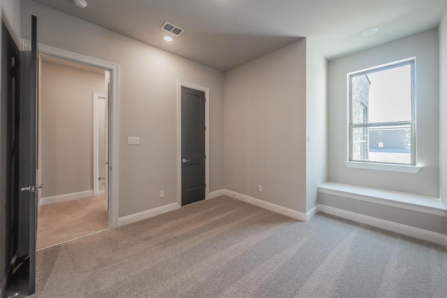
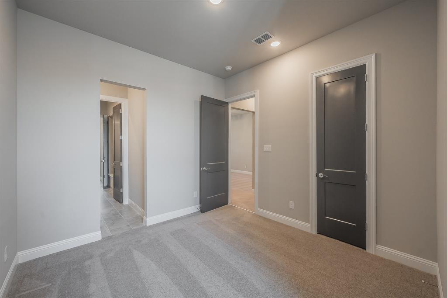
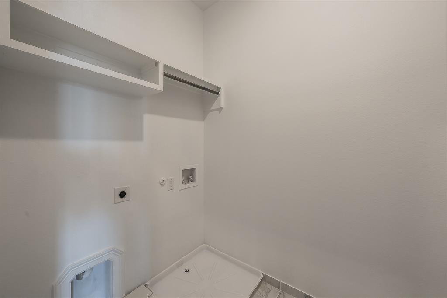
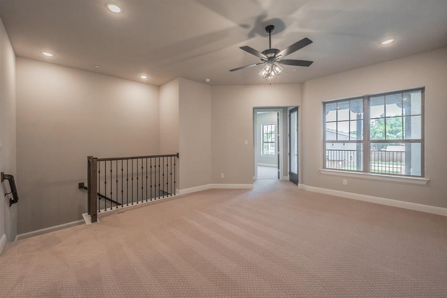
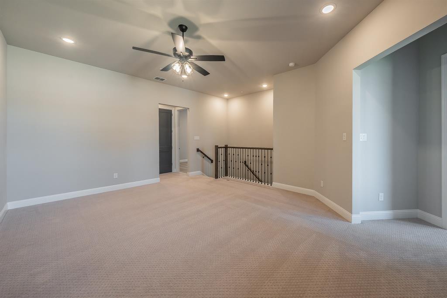
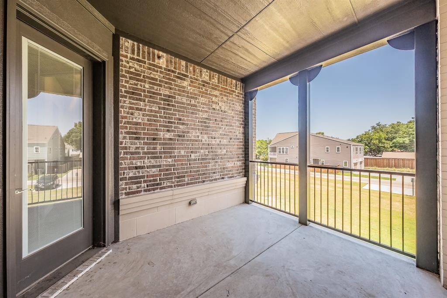
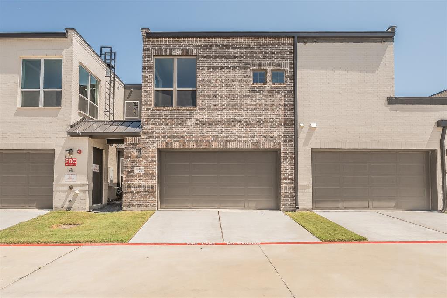
Step into modern River District living at The Parkland, where the Beaumont, a 2024-built condo by Windmiller Homes, pairs quality craftsmanship with an unbeatable location. Three bedrooms, 2.5 baths, and 10' ceilings set the stage for a home that feels both spacious and effortless to live in. Wide-plank wood floors and designer lighting carry you through an open main level built for real life and easy entertaining. The kitchen anchors it all, with a gas cooktop, oversized island, custom cabinetry, and a walk-in pantry with room for everything. A private office off the entry offers a quiet spot to work from home, while the covered front porch is where mornings slow down. Upstairs, a generous game room opens to its own private outdoor space, ideal as a second living area or media room. The primary suite feels like a retreat, with a sitting area, oversized windows, and a spa-style bath featuring dual vanities and a separate walk-in shower. Two more bedrooms share a well-designed Jack-and-Jill bath, and upstairs laundry keeps the everyday simple. The real draw is where you are. This home sits within an easy walk of the Trinity River trail system and Heim Barbecue's River District location, with downtown Fort Worth only minutes away and top local restaurants and boutique shopping nearby. This Lock-n-Leave lifestyle means the HOA handles front yard maintenance, exterior insurance, water, sewer, and management fees, so your time goes toward living here, not maintaining it.
Features & Amenities
Interior
-
Other Interior Features
Chandelier, Eat-in Kitchen, Kitchen Island, Walk-In Closet(s), High Speed Internet, Smart Home
-
Total Bedrooms
3
-
Bathrooms
2
-
1/2 Bathrooms
1
-
Basement YN
NO
-
Cooling YN
YES
-
Cooling
Central Air, Electric, ENERGY STAR Qualified Equipment
-
Heating YN
YES
-
Heating
Exhaust Fan, Central, ENERGY STAR Qualified Equipment
-
Pet friendly
N/A
Exterior
-
Garage
Yes
-
Garage spaces
2
-
Construction Materials
Brick
-
Other Exterior Features
Lighting
-
Parking
Additional Parking, Concrete, Garage, Garage Door Opener, Garage Faces Rear, Shared Driveway, Attached
-
Pool
No
-
Waterfront YN
NO
Area & Lot
-
Lot Features
Zero Lot Line
-
Lot Size(acres)
0.05
-
Lot Size(square feet)
2,178
-
Property Type
Residential
-
Property Sub Type
Condominium
-
Architectural Style
Contemporary/Modern
Price
-
Sales Price
$599,000
-
Sq. Footage
2,306
-
Price/SqFt
$259
HOA
-
Association
YES
-
Association Fee
$400
-
Association Fee Frequency
Monthly
-
Association Fee Includes
N/A
Property Resources
-
Horse Property
NO
School District
-
Elementary School
Cato
-
Middle School
Marsh
-
High School
Castleberr
Property Features
-
Stories
2
-
New Construction
YES
-
Foundation Details
Slab
Schedule a Showing
Showing scheduled successfully.
Mortgage calculator
Estimate your monthly mortgage payment, including the principal and interest, property taxes, and HOA. Adjust the values to generate a more accurate rate.
Your payment
Principal and Interest:
$
Property taxes:
$
HOA fees:
$
Total loan payment:
$
Total interest amount:
$
Location
County
Tarrant
Elementary School
Cato
Middle School
Marsh
High School
Castleberr
Listing Courtesy of Sondra Flores, Century 21 Mike Bowman, Inc.
RealHub Information is provided exclusively for consumers' personal, non-commercial use, and it may not be used for any purpose other than to identify prospective properties consumers may be interested in purchasing. All information deemed reliable but not guaranteed and should be independently verified. All properties are subject to prior sale, change or withdrawal. RealHub website owner shall not be responsible for any typographical errors, misinformation, misprints and shall be held totally harmless.

AGENT
Joe Boston
Call Joe today to schedule a private showing.

* Listings on this website come from the FMLS IDX Compilation and may be held by brokerage firms other than the owner of this website. The listing brokerage is identified in any listing details. Information is deemed reliable but is not guaranteed. If you believe any FMLS listing contains material that infringes your copyrighted work please click here to review our DMCA policy and learn how to submit a takedown request.© 2024 FMLS.
Related Properties

Fort Worth
1208 Kelpie Court
3 Beds
2 Baths
2,324 Sq.Ft.
$499,000
MLS#: 21384209

Fort Worth
11513 Vesper Row
3 Beds
2 Baths
2,744 Sq.Ft.
$600,000
MLS#: 21384349

Fort Worth
7120 Brekenridge Drive
5 Beds
3 Baths
3,860 Sq.Ft.
$530,000
MLS#: 21321831

Fort Worth
11501 Pheasant Creek Drive
5 Beds
3 Baths
3,064 Sq.Ft.
$549,000
MLS#: 21370517

Fort Worth
4924 Dewy Rose Lane
5 Beds
4 Baths
2,803 Sq.Ft.
$580,000
MLS#: 21235567

Fort Worth
13264 Blue Jean Drive
5 Beds
4 Baths
3,357 Sq.Ft.
$574,000
MLS#: 21172917

Fort Worth
3524 Delaney Drive
5 Beds
4 Baths
4,671 Sq.Ft.
$695,000
MLS#: 21356052

Fort Worth
4112 Selkirk Drive W
4 Beds
3 Baths
2,099 Sq.Ft.
$509,999
MLS#: 21295999
Fort Worth
304 Golden Bell Lane
2 Beds
2 Baths
1,802 Sq.Ft.
$499,000
MLS#: 21276823

Fort Worth
5808 Water Bridge Lane
3 Beds
2 Baths
2,203 Sq.Ft.
$680,243
MLS#: 21352811
