


Property
Beds
2
Full Baths
1
1/2 Baths
None
Year Built
1948
Sq.Footage
576
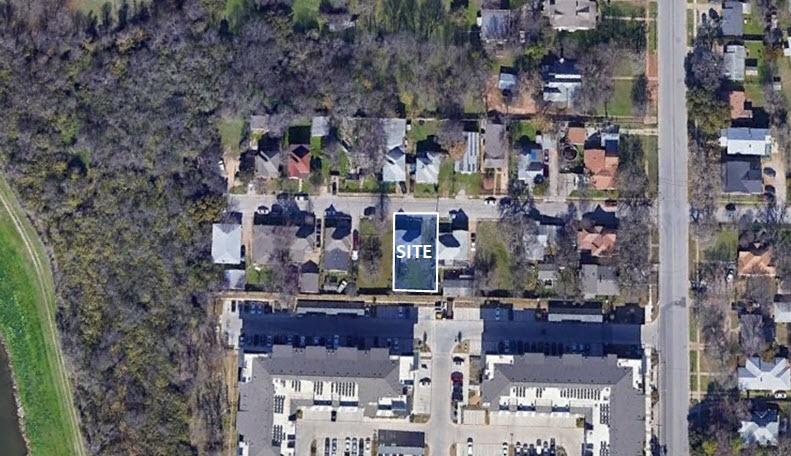
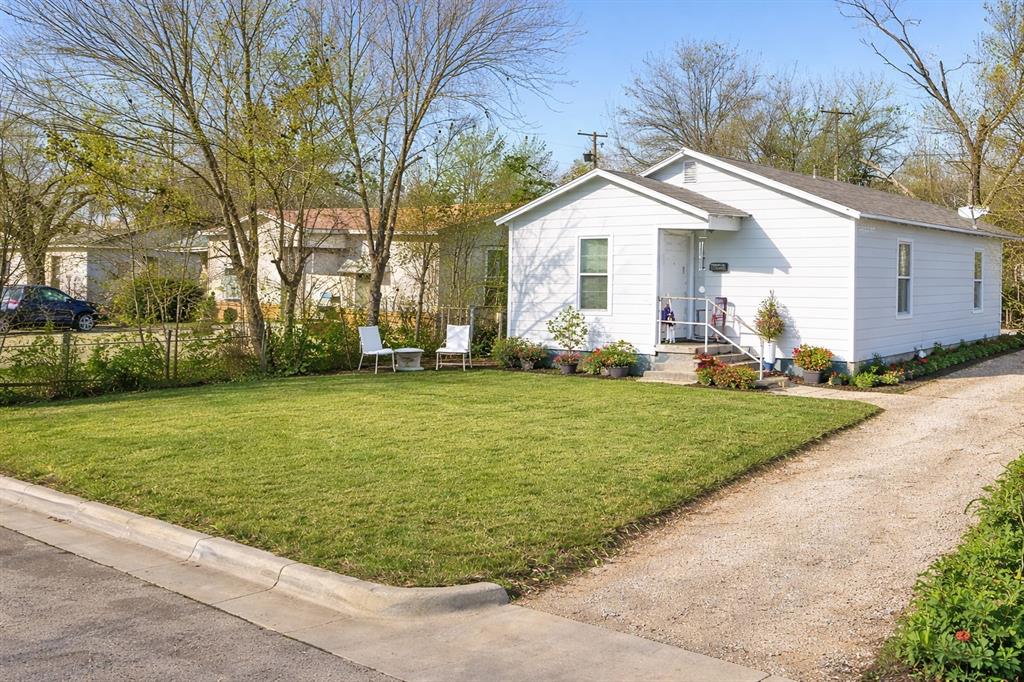
Fully Renovated Cottage on a Quarter-Acre Lot in West Fort Worth — Under $200K Charming and completely updated 1948 cottage sitting on an oversized 0.25-acre lot in the heart of West Fort Worth's Ridglea-Westworth area. Minutes to Camp Bowie Blvd, the Cultural District, downtown, and I-30-Loop 820, with Ridglea Country Club and Westworth Village's parks and trails nearby. This 2-bedroom, 1-bath home has been redone top to bottom: new luxury vinyl plank flooring throughout, fresh paint inside and out, new fixtures, and a cheerful yellow front door with a covered front porch. The kitchen features painted cabinetry, open shelving, subway-tile backsplash, gas range, refrigerator, and a stackable washer-dryer — all included. The bathroom was fully renovated with a floor-to-ceiling subway-tile tub surround, built-in niche, new vanity, and matte-black fixtures. All three bedrooms have new flooring, ceiling fans, and closets. The living room is bright and open with a wall-mounted TV and updated lighting. Outside, a brand-new privacy fence encloses the large backyard — room for a garden, pets, a workshop, or future expansion. Mature shade trees front and back. Concrete driveway with off-street parking. Low-maintenance, move-in ready, and priced to sell. Ideal first home, downsizer, or investment. Furnishings negotiable.
Features & Amenities
Interior
-
Other Interior Features
Pantry, High Speed Internet
-
Total Bedrooms
2
-
Bathrooms
1
-
Basement YN
NO
-
Cooling YN
YES
-
Cooling
Wall/Window Unit(s)
-
Heating YN
YES
-
Heating
Natural Gas
-
Pet friendly
N/A
Exterior
-
Garage
No
-
Parking
Driveway, Paved
-
Pool
No
-
Waterfront YN
NO
Area & Lot
-
Lot Size(acres)
0.255
-
Lot Size(square feet)
11,107
-
Property Type
Residential
-
Property Sub Type
Single Family Residence
-
Architectural Style
Traditional
Price
-
Sales Price
$175,000
-
Tax Amount
$2,957
-
Sq. Footage
576
-
Price/SqFt
$303
HOA
-
Association
No
School District
-
Elementary School
Phillips M
-
Middle School
Monnig
-
High School
Arlington Heights
Property Features
-
Senior Community YN
NO
-
Sewer
Public Sewer
-
Tax Lot
16
-
Water Source
Public
Schedule a Showing
Showing scheduled successfully.
Mortgage calculator
Estimate your monthly mortgage payment, including the principal and interest, property taxes, and HOA. Adjust the values to generate a more accurate rate.
Your payment
Principal and Interest:
$
Property taxes:
$
HOA fees:
$
Total loan payment:
$
Total interest amount:
$
Location
County
Tarrant
Elementary School
Phillips M
Middle School
Monnig
High School
Arlington Heights
Listing Courtesy of Peter Germa, Pierre Germa, Broker
RealHub Information is provided exclusively for consumers' personal, non-commercial use, and it may not be used for any purpose other than to identify prospective properties consumers may be interested in purchasing. All information deemed reliable but not guaranteed and should be independently verified. All properties are subject to prior sale, change or withdrawal. RealHub website owner shall not be responsible for any typographical errors, misinformation, misprints and shall be held totally harmless.

AGENT
Joe Boston
Call Joe today to schedule a private showing.

* Listings on this website come from the FMLS IDX Compilation and may be held by brokerage firms other than the owner of this website. The listing brokerage is identified in any listing details. Information is deemed reliable but is not guaranteed. If you believe any FMLS listing contains material that infringes your copyrighted work please click here to review our DMCA policy and learn how to submit a takedown request.© 2024 FMLS.
Related Properties
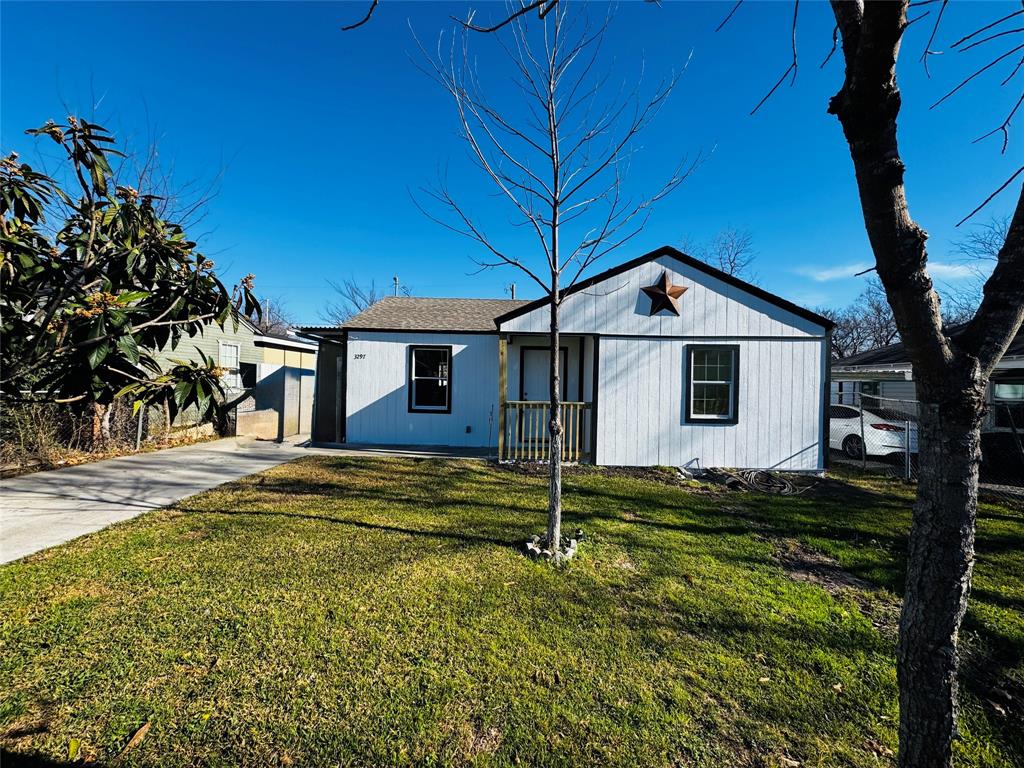
Fort Worth
3297 Todd Avenue
2 Beds
1 Baths
710 Sq.Ft.
$155,000
MLS#: 21150794
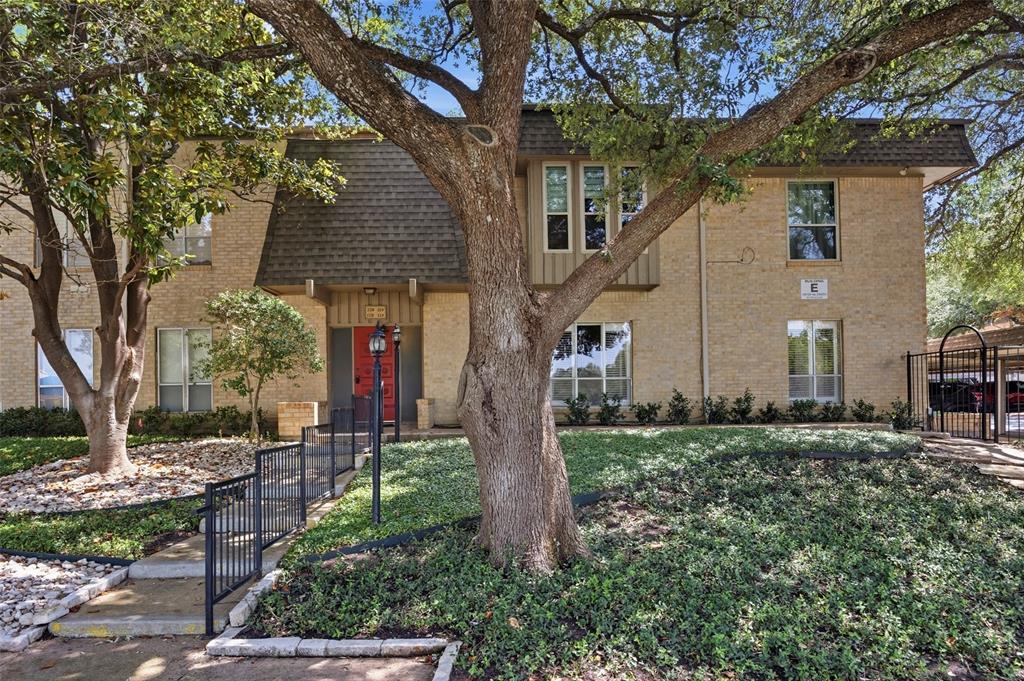
Fort Worth
4320 Bellaire Drive S 225W
2 Beds
2 Baths
1,179 Sq.Ft.
$175,000
MLS#: 21311137

Fort Worth
1801 E Harvey Avenue
2 Beds
1 Baths
1,009 Sq.Ft.
$175,000
MLS#: 21382696

Fort Worth
4916 Eastover Avenue
3 Beds
2 Baths
1,302 Sq.Ft.
$210,000
MLS#: 21358351
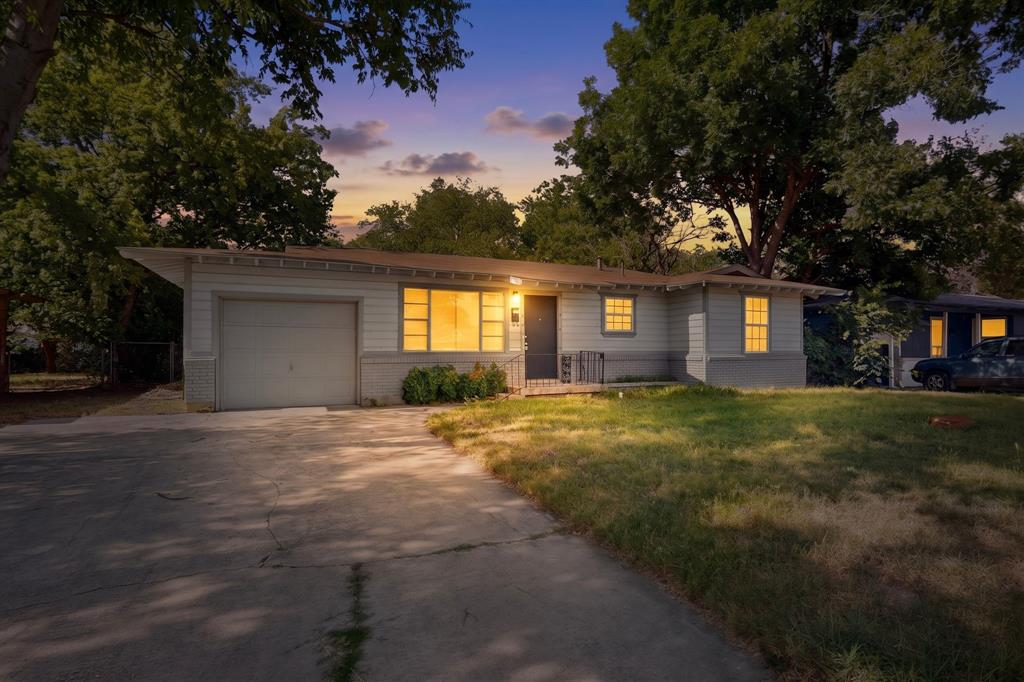
Fort Worth
5573 Burton Avenue
3 Beds
1 Baths
1,000 Sq.Ft.
$180,000
MLS#: 21321948
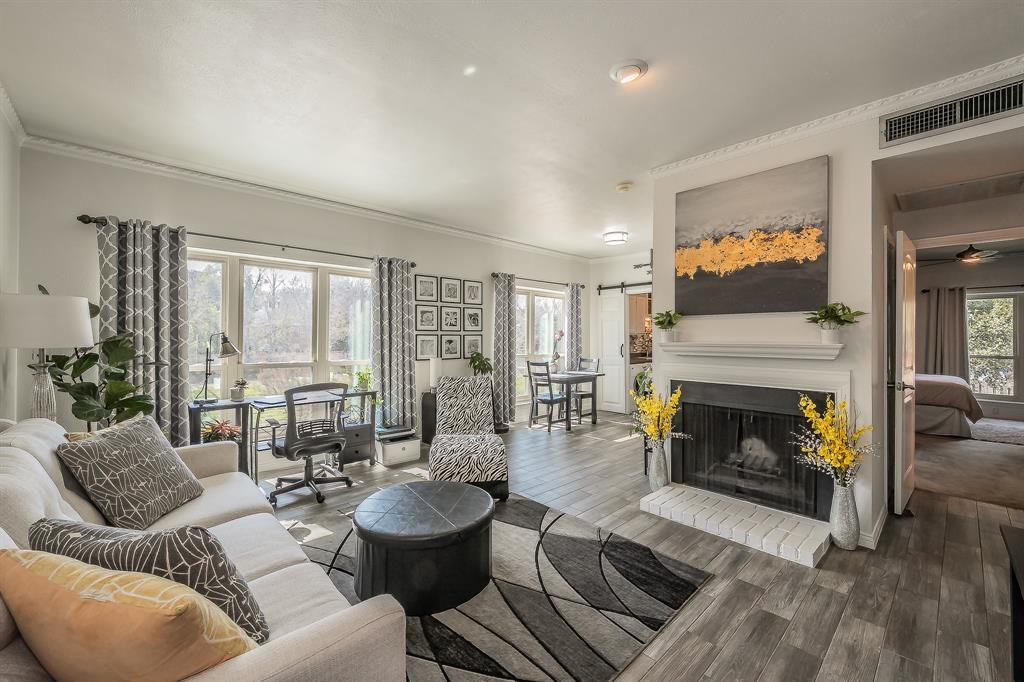
Fort Worth
4415 Bellaire Drive S 203S
1 Beds
1 Baths
912 Sq.Ft.
$194,000
MLS#: 21184532
Fort Worth
900 Greer Street
2 Beds
1 Baths
914 Sq.Ft.
$159,000
MLS#: 20794299

Fort Worth
5616 Donnelly Avenue
3 Beds
2 Baths
1,190 Sq.Ft.
$185,000
MLS#: 21350272
Fort Worth
5533 BONG Drive
3 Beds
1 Baths
1,152 Sq.Ft.
$140,000
MLS#: 21220689

Fort Worth
10711 Tall Oak Drive
2 Beds
2 Baths
1,145 Sq.Ft.
$187,000
MLS#: 21358820
