






Property
Beds
4
Full Baths
4
1/2 Baths
3
Year Built
2010
Sq.Footage
3,738
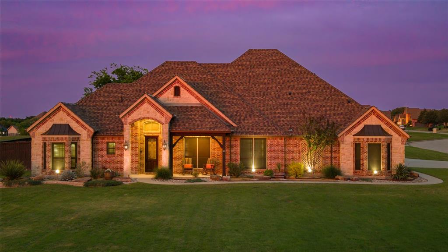
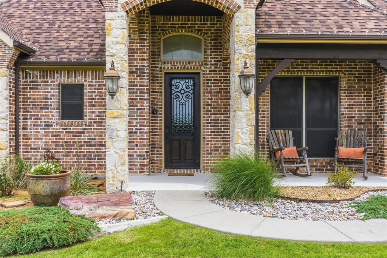
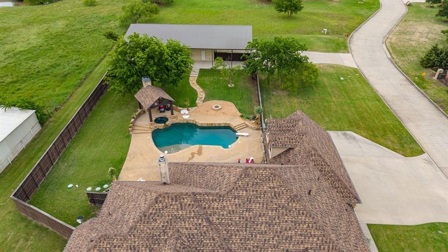
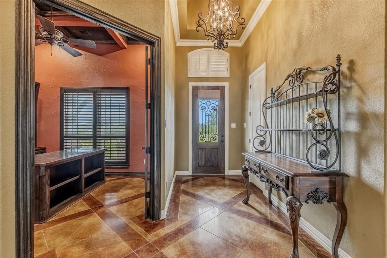
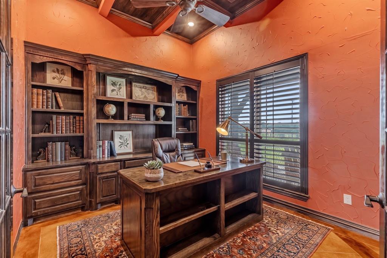
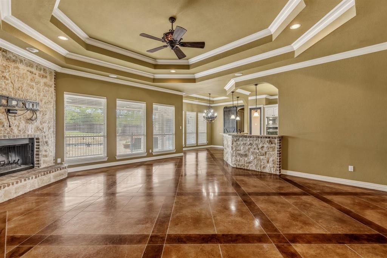
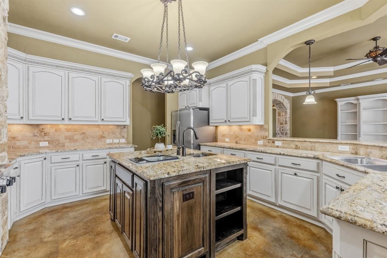
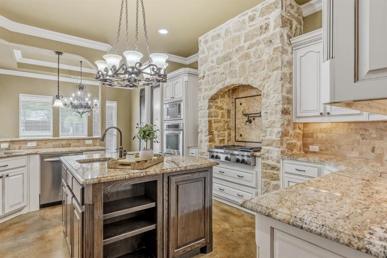
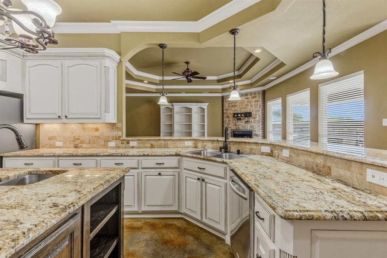
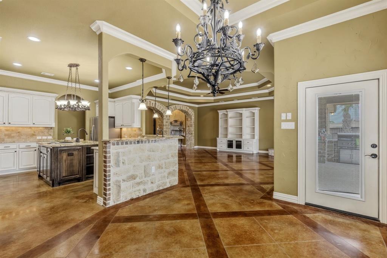
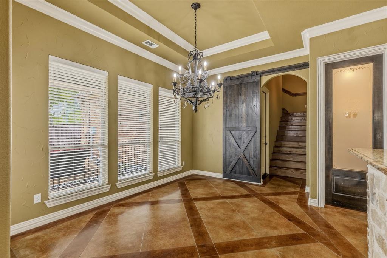
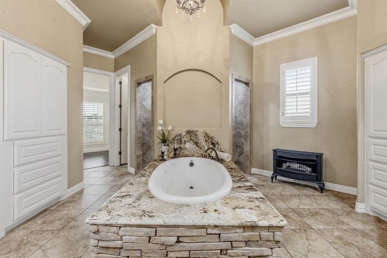
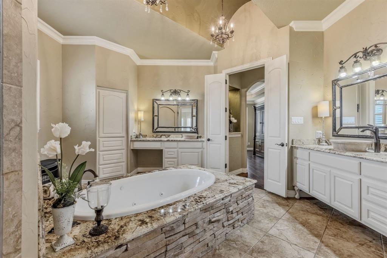
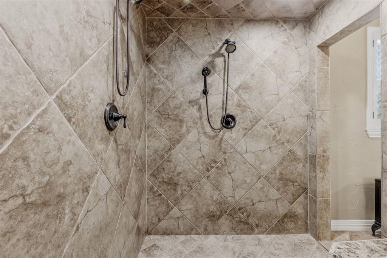
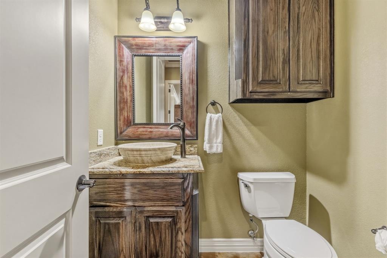
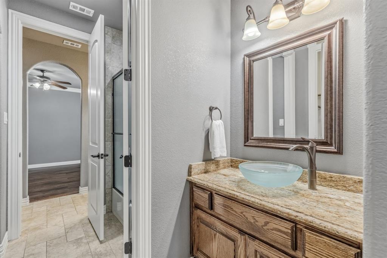
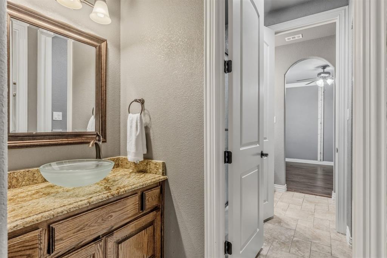
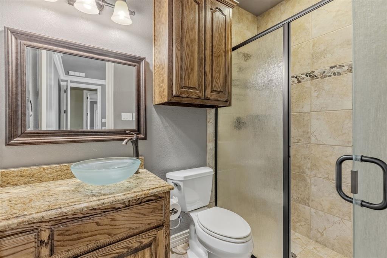
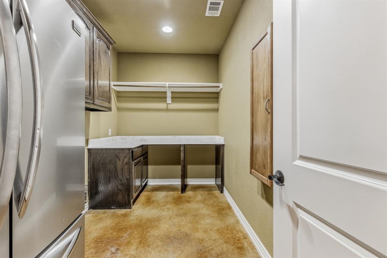
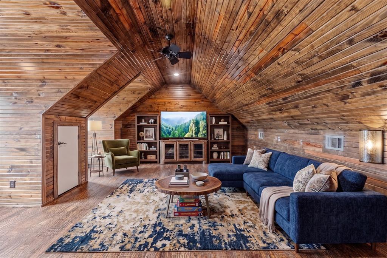
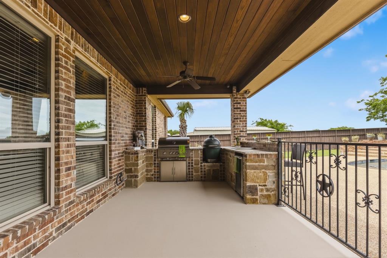
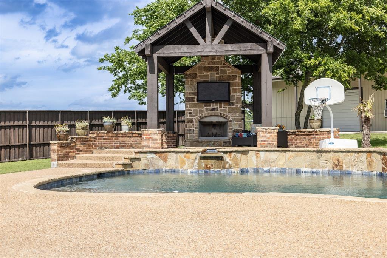
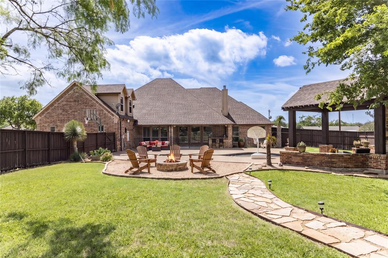
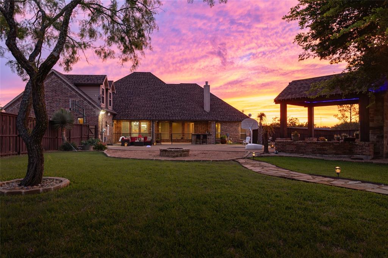
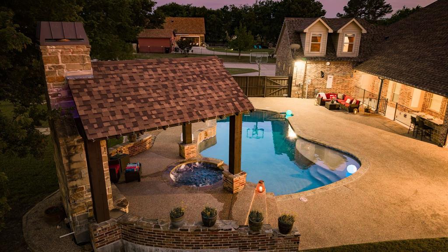
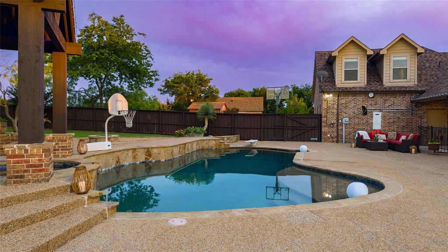
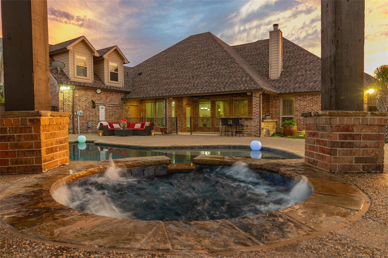
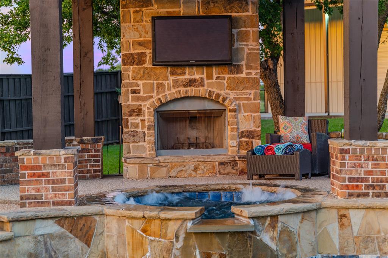
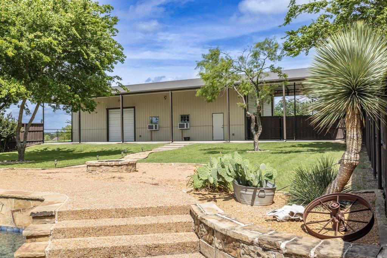
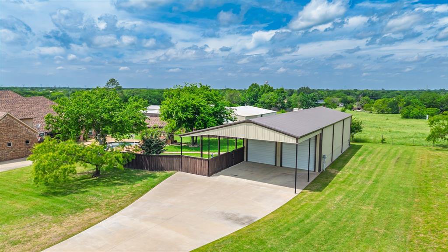
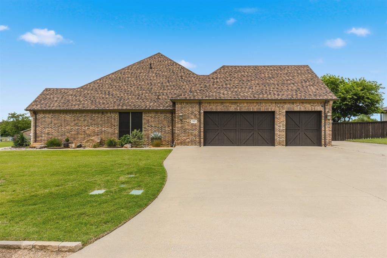
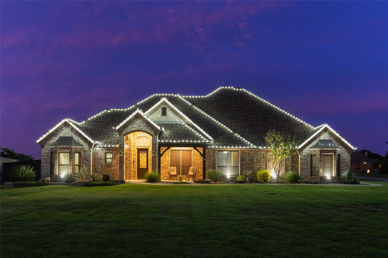
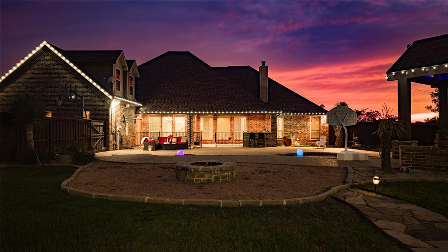
This is the opportunity you've been waiting for. Sellers have made a significant price reduction due to already relocating and are eager to sell. Don't miss your chance to own this extraordinary custom estate at a price that won't last. Available NOW for immediate move-in, this custom home on 1.5 acres is ready for you today. Step into your own private, resort-style backyard oasis featuring a heated diving pool and spa, a fully equipped outdoor kitchen, a beautiful arbor with large TV for watching your favorite game, and native landscaping that is low maintenance and drought-resistant, perfect for hosting unforgettable gatherings under the Texas sky. Granite chef's kitchen with custom cabinetry, pot filler, large island with separate sink and built-in Wolf steamer anchors the home's entertaining flow, while elegant stone arches, a cozy fireplace, and a stylish bar create inviting spaces for guests. Upstairs, a spacious game room with full bath offers the ideal retreat for casual entertaining or family fun game night. Thoughtful floor plan includes four bedrooms, all on the main level, featuring a primary suite with luxurious spa bath, dual vanities, his-and-hers closets, plus a second master with private ensuite bath. Two additional bedrooms share a Jack-and-Jill bath with walk-in closets. A gorgeous home office includes massive built-in shelving, matching desk, and coffered ceiling. Generous laundry room, plantation shutters, central vacuum, and built-in storage throughout complete the interior. Texas-sized 3 car garage includes built-ins and a half bath for pool guests. 30x60 shop with half bath, roll-up doors, covered parking, covered porch, and upstairs storage area expands the possibilities even further. NO HOA and no city taxes, it's located outside the city limits. At this new, improved price, your next chapter starts today. Book your private viewing immediately. Buyer and Buyer's agent to verify all information.
Features & Amenities
Interior
-
Other Interior Features
Built-in Features, Cathedral Ceiling(s), Central Vacuum, Chandelier, Double Vanity, Eat-in Kitchen, Granite Counters, Kitchen Island, Pantry, Walk-In Closet(s), High Speed Internet, In-Law Floorplan
-
Total Bedrooms
4
-
Bathrooms
4
-
1/2 Bathrooms
3
-
Basement YN
NO
-
Cooling YN
YES
-
Cooling
Ceiling Fan(s), Central Air, Electric
-
Fireplace YN
YES
-
Heating YN
YES
-
Heating
Exhaust Fan, Central, Electric, Fireplace(s)
-
Pet friendly
N/A
Exterior
-
Garage
Yes
-
Garage spaces
3
-
Construction Materials
Brick, Stone
-
Other Exterior Features
Awning(s), Rain Gutters, Lighting, Outdoor Grill, Outdoor Kitchen, Other
-
Parking
Additional Parking, Carport, Concrete, Garage, Garage Door Opener, Garage Faces Side, Inside Entrance, Lighted, On Street, Oversized, RV Access/Parking, RV Carport, Storage, Tandem, Attached
-
Patio and Porch Features
Covered, Front Porch, Rear Porch
-
Pool
Yes
-
Pool Features
Cabana, Diving Board, Fenced, Gunite, Heated, In Ground, Outdoor Pool, Pool Sweep, Pool/Spa Combo, Private, Waterfall
-
Waterfront YN
NO
Area & Lot
-
Lot Features
Corner Lot, Landscaped, Subdivided
-
Lot Size(acres)
1.5
-
Lot Size(square feet)
65,340
-
Property Type
Residential
-
Property Sub Type
Single Family Residence
-
Architectural Style
Traditional
Price
-
Sales Price
$985,000
-
Tax Amount
$15,703
-
Sq. Footage
3,738
-
Price/SqFt
$263
HOA
-
Association
No
School District
-
Elementary School
Caddomills
-
Middle School
Caddomills
-
High School
Caddomills
Property Features
-
Foundation Details
Slab
-
Sewer
Septic Tank
-
Tax Lot
1
Schedule a Showing
Showing scheduled successfully.
Mortgage calculator
Estimate your monthly mortgage payment, including the principal and interest, property taxes, and HOA. Adjust the values to generate a more accurate rate.
Your payment
Principal and Interest:
$
Property taxes:
$
HOA fees:
$
Total loan payment:
$
Total interest amount:
$
Location
County
Hunt
Elementary School
Caddomills
Middle School
Caddomills
High School
Caddomills
Listing Courtesy of Kim Jordan, Stewart Realty & Associates
RealHub Information is provided exclusively for consumers' personal, non-commercial use, and it may not be used for any purpose other than to identify prospective properties consumers may be interested in purchasing. All information deemed reliable but not guaranteed and should be independently verified. All properties are subject to prior sale, change or withdrawal. RealHub website owner shall not be responsible for any typographical errors, misinformation, misprints and shall be held totally harmless.

AGENT
Joe Boston
Call Joe today to schedule a private showing.

* Listings on this website come from the FMLS IDX Compilation and may be held by brokerage firms other than the owner of this website. The listing brokerage is identified in any listing details. Information is deemed reliable but is not guaranteed. If you believe any FMLS listing contains material that infringes your copyrighted work please click here to review our DMCA policy and learn how to submit a takedown request.© 2024 FMLS.
Related Properties
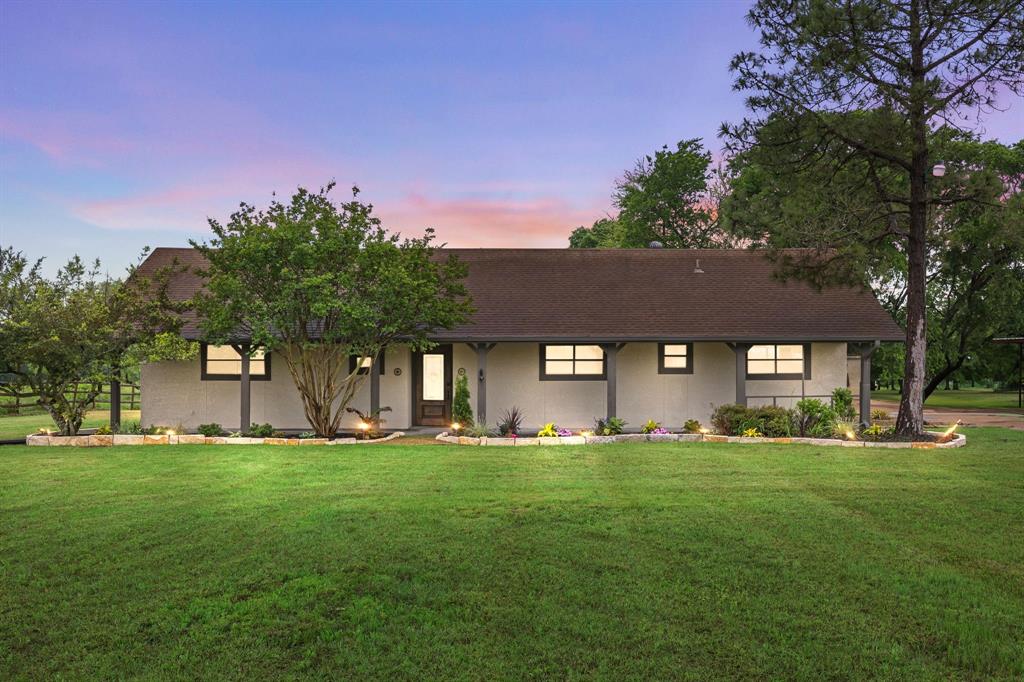
Royse City
4987 County Road 2664 12 acres
3 Beds
2 Baths
2,512 Sq.Ft.
$810,000
MLS#: 21257660
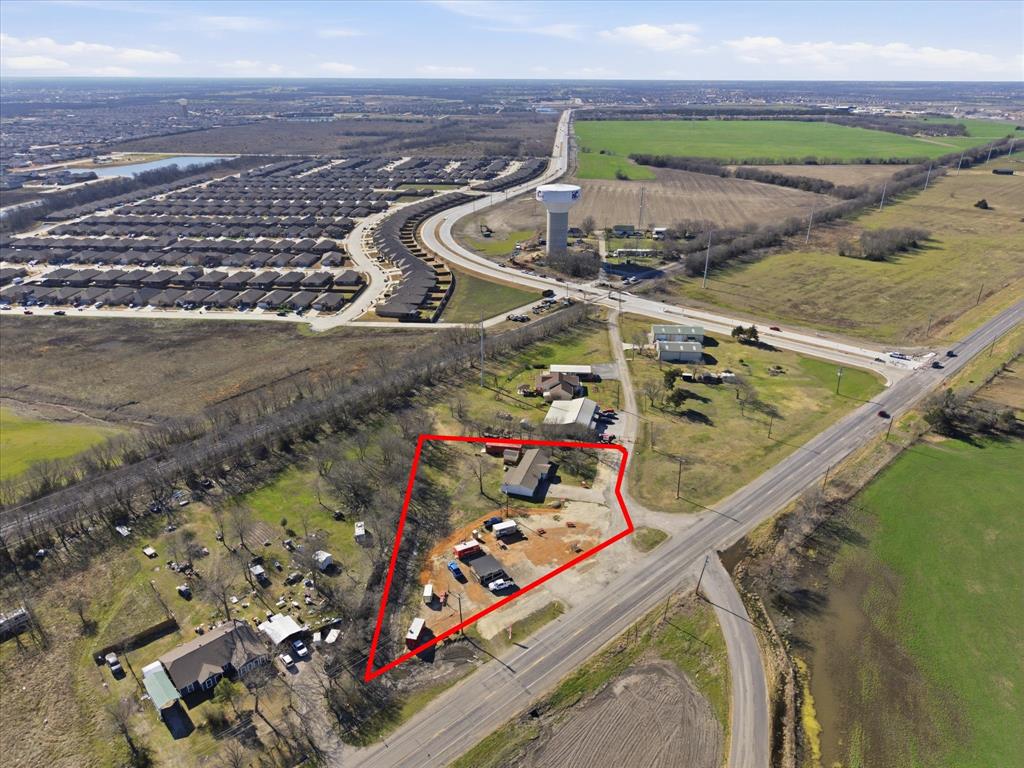
Royse City
6515 State Highway 66
3 Beds
1 Baths
1,704 Sq.Ft.
$839,500
MLS#: 21193413

Royse City
5963 County Road 2560
4 Beds
3 Baths
3,307 Sq.Ft.
$875,000
MLS#: 21315374

Royse City
409 Hidden Pass
5 Beds
3 Baths
4,043 Sq.Ft.
$1,100,000
MLS#: 21302845

Royse City
1446 STREETMAN Road
4 Beds
3 Baths
3,419 Sq.Ft.
$794,480
MLS#: 21313792
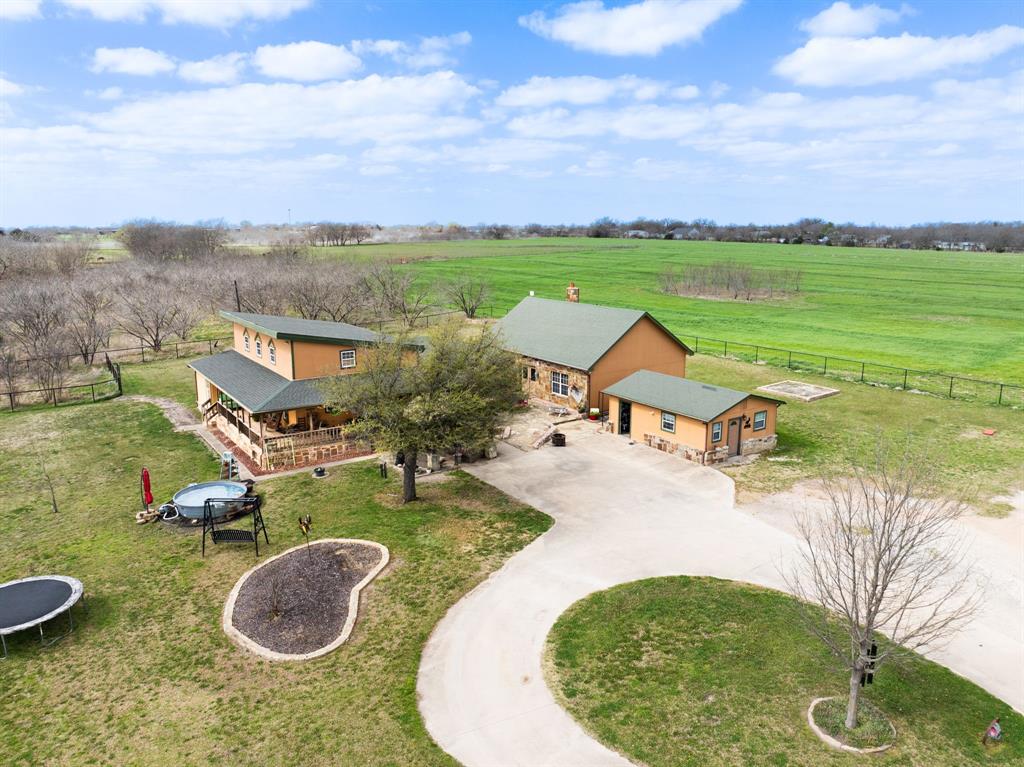
Royse City
7803 Fm 35
4 Beds
4 Baths
4,090 Sq.Ft.
$960,000
MLS#: 21190848

Royse City
336 Dove Landing
4 Beds
4 Baths
3,438 Sq.Ft.
$1,015,000
MLS#: 21368733

Royse City
1401 Carter Drive
4 Beds
4 Baths
4,879 Sq.Ft.
$1,175,750
MLS#: 21239807

Royse City
330 Cattlemans Trail
4 Beds
2 Baths
3,127 Sq.Ft.
$924,900
MLS#: 21364088
