


Property
Beds
2
Full Baths
2
1/2 Baths
None
Year Built
2005
Sq.Footage
1,601
Live just minutes from the Dallas Arts District and Dallas Fair Park with a rooftop view of both! Only 37 residences in this meticulously maintained Thirty Thirty Bryan condo! Two bedrooms and two full bathrooms offers all of the best amenities. Upscale kitchen with wine fridge, gas cooktop, stainless appliances, island with SO much storage underneath, breakfast bar, granite countertops, pantry and more. Large open family room has a balcony with a view. Oversized primary bedroom has a sitting area, view of the balcony, and ensuite bath with a professionally designed Elfa shelving system offering drawers, shelves, and plenty of room for hanging his and hers clothing. Second bedroom also has an ensuite full bath that is shared by guests. Easy to maintain concrete stained flooring! Unit comes with a 2nd floor 200+ square feet storage closet (number 27) and two assigned underground garage parking spaces (numbers 1 & 2). On the garage level you'll also find a residence-only workout and weight room. The hallways of each floor and the lobby are adorned with beautiful artwork pieces and the gated security entrance will give you great peace of mind for privacy and security. Walking onto the property you'll see the beautiful and relaxing pool with plenty of seating area, covered space and more. And don't miss the fourth floor rooftop with seating and grills which is a perfect place to see Fourth of July fireworks, activities at the Dallas Fair, or a sunset just about any night at all. This is luxury living at its best but at a very affordable price! TPO (thermoplastic polyolefin) roof replaced in 2025! All outdoor landscaping and on-site full time maintenance is included. Perfect for a lock-and-leave Dallas residence or for fulltime downtown adjacent living.
Features & Amenities
Interior
-
Other Interior Features
Granite Counters, Kitchen Island, Open Floorplan, Walk-In Closet(s), High Speed Internet
-
Total Bedrooms
2
-
Bathrooms
2
-
Basement YN
YES
-
Cooling YN
YES
-
Cooling
Ceiling Fan(s), Central Air, Electric
-
Heating YN
YES
-
Heating
Electric
-
Pet friendly
N/A
Exterior
-
Garage
Yes
-
Garage spaces
2
-
Construction Materials
Brick, Concrete, Metal Siding
-
Other Exterior Features
Balcony, Courtyard, Storage
-
Parking
Assigned, Garage, Secured, Underground, Attached
-
Patio and Porch Features
Patio
-
Pool
Yes
-
Pool Features
Gunite, In Ground, Outdoor Pool
-
Waterfront YN
NO
Area & Lot
-
Lot Size(acres)
1.089
-
Lot Size(square feet)
47,436
-
Property Type
Residential
-
Property Sub Type
Condominium
-
Architectural Style
Contemporary/Modern, Mid-Century Modern
Price
-
Sales Price
$593,000
-
Tax Amount
$12,121
-
Sq. Footage
1,601
-
Price/SqFt
$370
HOA
-
Association
YES
-
Association Fee
$906
-
Association Fee Frequency
Monthly
-
Association Fee Includes
N/A
School District
-
Elementary School
Chavez
-
Middle School
Spence
-
High School
North Dallas
Property Features
-
Stories
4
-
Foundation Details
Slab
-
Sewer
Public Sewer
-
Tax Lot
6
-
Water Source
Public
Schedule a Showing
Showing scheduled successfully.
Mortgage calculator
Estimate your monthly mortgage payment, including the principal and interest, property taxes, and HOA. Adjust the values to generate a more accurate rate.
Your payment
Principal and Interest:
$
Property taxes:
$
HOA fees:
$
Total loan payment:
$
Total interest amount:
$
Location
County
Dallas
Elementary School
Chavez
Middle School
Spence
High School
North Dallas
Listing Courtesy of Fred Villa , RE/MAX DFW Associates
RealHub Information is provided exclusively for consumers' personal, non-commercial use, and it may not be used for any purpose other than to identify prospective properties consumers may be interested in purchasing. All information deemed reliable but not guaranteed and should be independently verified. All properties are subject to prior sale, change or withdrawal. RealHub website owner shall not be responsible for any typographical errors, misinformation, misprints and shall be held totally harmless.

AGENT
Joe Boston
Call Joe today to schedule a private showing.

* Listings on this website come from the FMLS IDX Compilation and may be held by brokerage firms other than the owner of this website. The listing brokerage is identified in any listing details. Information is deemed reliable but is not guaranteed. If you believe any FMLS listing contains material that infringes your copyrighted work please click here to review our DMCA policy and learn how to submit a takedown request.© 2024 FMLS.
Related Properties

Dallas
4423 Hopkins Avenue
3 Beds
1 Baths
1,048 Sq.Ft.
$495,000
MLS#: 21098783

Dallas
3081 Chimes Street
4 Beds
4 Baths
2,871 Sq.Ft.
$654,000
MLS#: 21165538

Dallas
6404 Star Crossed Place
3 Beds
2 Baths
2,236 Sq.Ft.
$499,000
MLS#: 21193188

Dallas
5200 Keller Springs Road 432
2 Beds
2 Baths
1,863 Sq.Ft.
$549,999
MLS#: 21217667
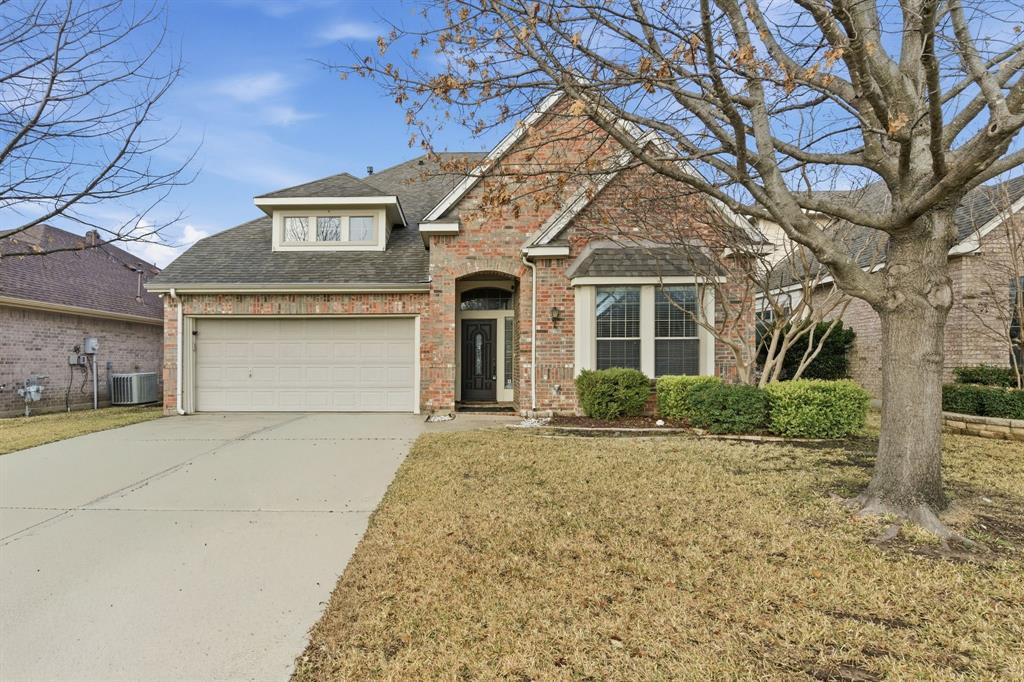
Dallas
2930 Coteau Way
5 Beds
3 Baths
3,683 Sq.Ft.
$500,000
MLS#: 21280744

Dallas
5909 Luther Lane 808
2 Beds
2 Baths
1,436 Sq.Ft.
$595,000
MLS#: 21298013
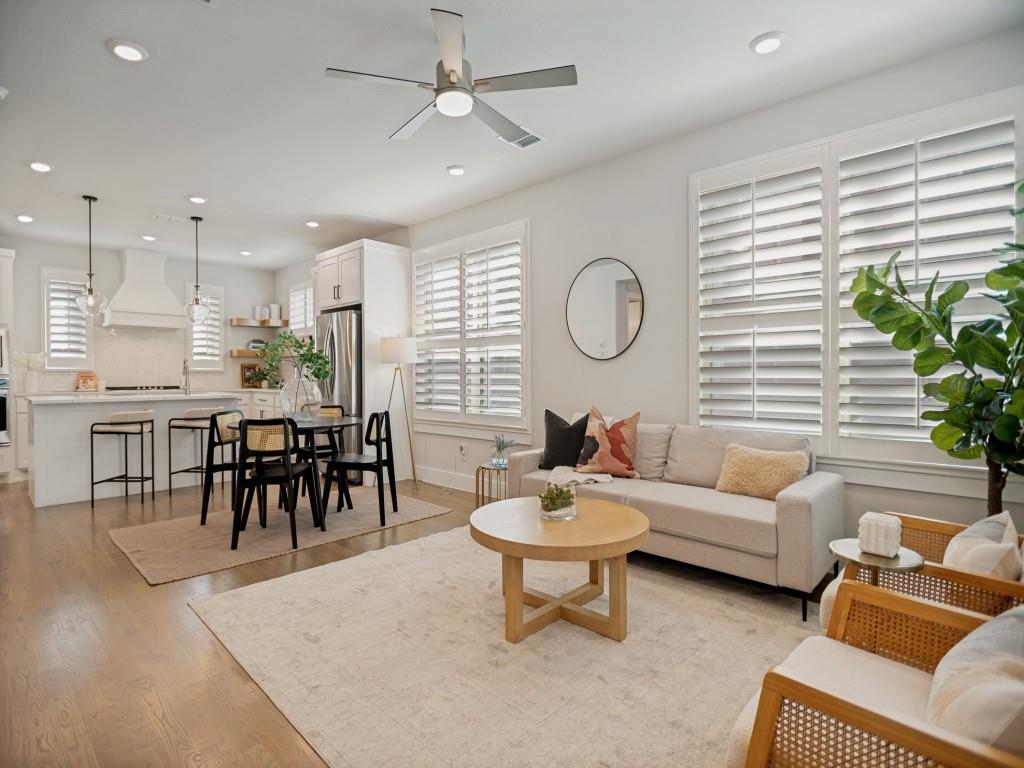
Dallas
1805 Granite Falls Court
2 Beds
2 Baths
1,643 Sq.Ft.
$489,000
MLS#: 21299366

Dallas
3032 Chimes Street
4 Beds
4 Baths
2,871 Sq.Ft.
$627,500
MLS#: 21153165

Dallas
3064 Chimes Street
4 Beds
4 Baths
2,871 Sq.Ft.
$617,500
MLS#: 21152440
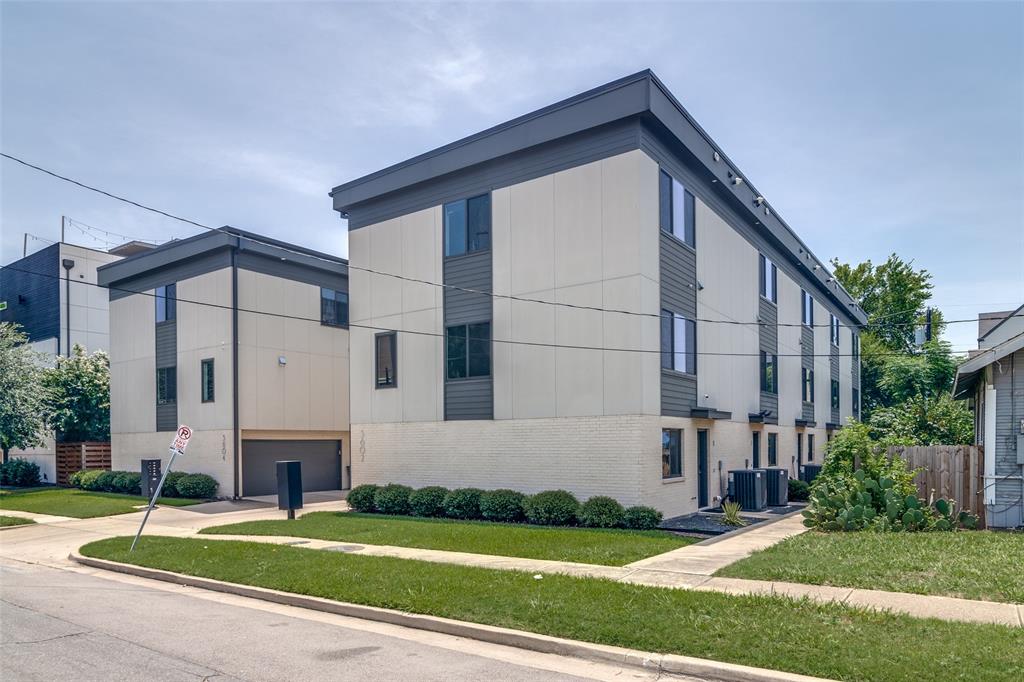
Dallas
5602 Lindell Avenue B
2 Beds
2 Baths
1,446 Sq.Ft.
$499,500
MLS#: 21131110
