Features & Amenities

Interior

  • Other Interior Features

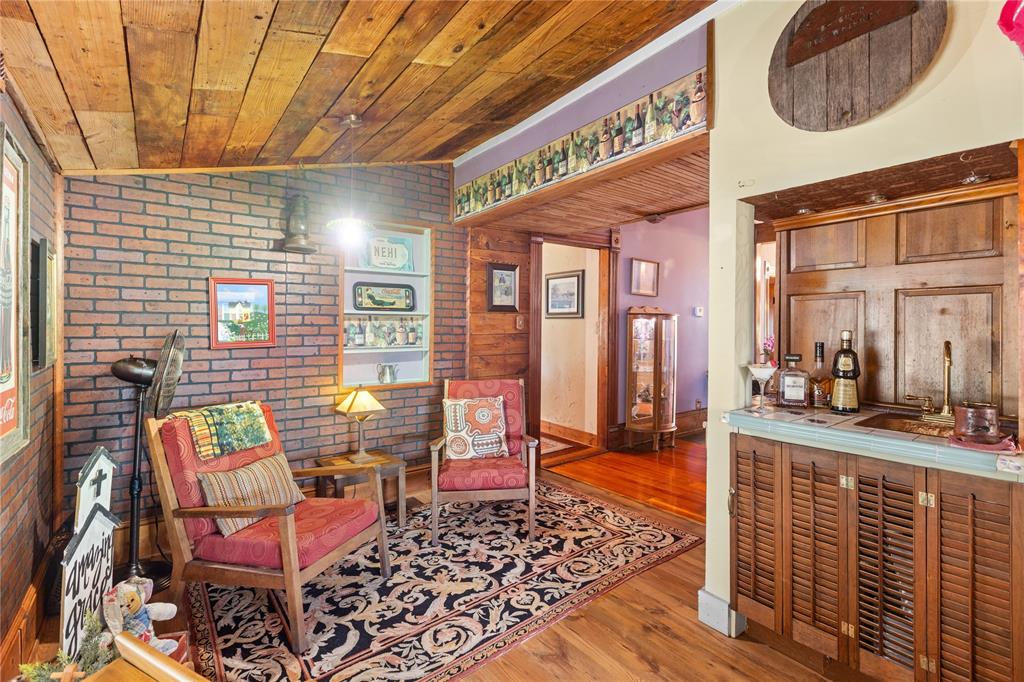
    Chandelier, Eat-in Kitchen, Granite Counters, Kitchen Island, Natural Woodwork, Walk-In Closet(s), Wet Bar, In-Law Floorplan

  • Total Bedrooms

    3

  • Bathrooms

    2

  • 1/2 Bathrooms

    1

  • Basement YN

    NO

  • Cooling YN

    YES

  • Cooling

    Central Air

  • Fireplace YN

    YES

  • Heating YN

    YES

  • Heating

    Central, Fireplace Insert, Natural Gas

  • Pet friendly

    N/A

Exterior

  • Garage

    Yes

  • Garage spaces

    2

  • Construction Materials

    Frame

  • Other Exterior Features

    Courtyard, RV Hookup, Uncovered Courtyard

  • Parking

    Covered, Garage Door Opener, Garage Faces Side, Attached

  • Patio and Porch Features

    Covered, Deck

  • Pool

    No

  • Waterfront YN

    NO

Area & Lot

  • Lot Features

    Corner Lot

  • Lot Size(acres)

    0.667

  • Lot Size(square feet)

    29,054

  • Property Type

    Residential

  • Property Sub Type

    Single Family Residence

  • Architectural Style

    Victorian

Price

  • Sales Price

    $441,000

  • Tax Amount

    $3,350

  • Sq. Footage

    3,608

  • Price/SqFt

    $122

HOA

  • Association

    No

School District

  • Elementary School

    Honeygrove

  • Middle School

    Honeygrove

  • High School

    Honeygrove

Property Features

  • Accessibility Features

    Accessible Entrance, Accessible Approach with Ramp, Accessible Doors

  • Foundation Details

    Pillar/Post/Pier

  • Senior Community YN

    NO

  • Sewer

    Public Sewer

  • Tax Lot

    134

  • Water Source

    Public

Schedule a Showing

Showing scheduled successfully.

<
>
IN PERSON
VIA CHAT

What is 3 + 4 ?


Change time

Mortgage calculator

Estimate your monthly mortgage payment, including the principal and interest, property taxes, and HOA. Adjust the values to generate a more accurate rate.

Your payment

Principal and Interest:

$

Property taxes:

$

HOA fees:

$

Total loan payment:

$

Total interest amount:

$

Location

County

Fannin

Elementary School

Honeygrove

Middle School

Honeygrove

High School

Honeygrove

Listing Courtesy of Lore Lane, Hygge Homes and Land

RealHub Information is provided exclusively for consumers' personal, non-commercial use, and it may not be used for any purpose other than to identify prospective properties consumers may be interested in purchasing. All information deemed reliable but not guaranteed and should be independently verified. All properties are subject to prior sale, change or withdrawal. RealHub website owner shall not be responsible for any typographical errors, misinformation, misprints and shall be held totally harmless.

Agent Joe Boston

AGENT

Joe Boston

Call Joe today to schedule a private showing.


* Listings on this website come from the FMLS IDX Compilation and may be held by brokerage firms other than the owner of this website. The listing brokerage is identified in any listing details. Information is deemed reliable but is not guaranteed. If you believe any FMLS listing contains material that infringes your copyrighted work please click here to review our DMCA policy and learn how to submit a takedown request.© 2024 FMLS.
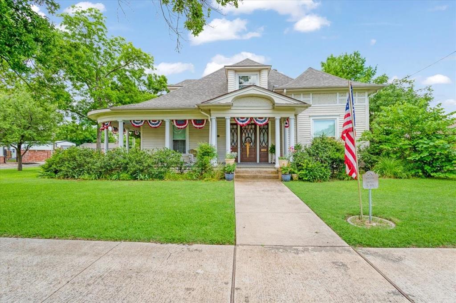
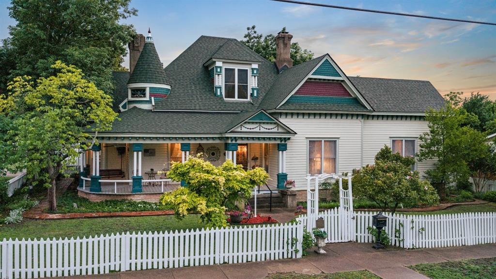
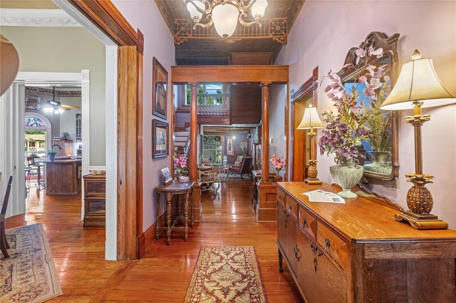
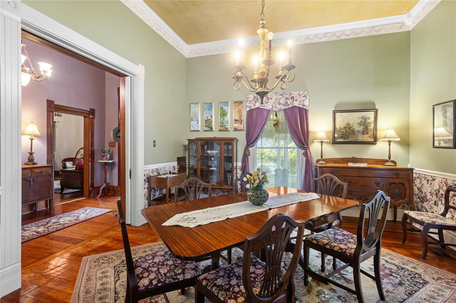
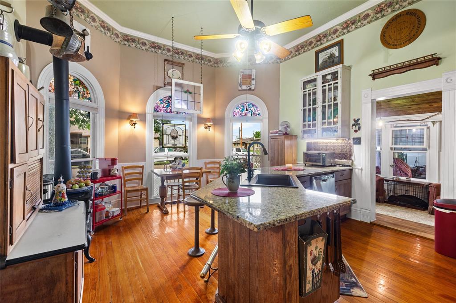
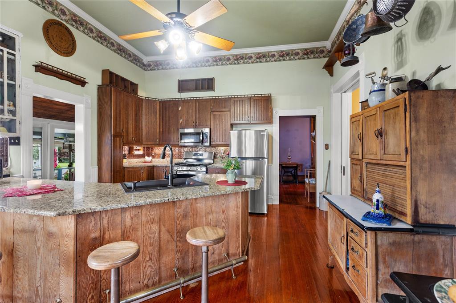
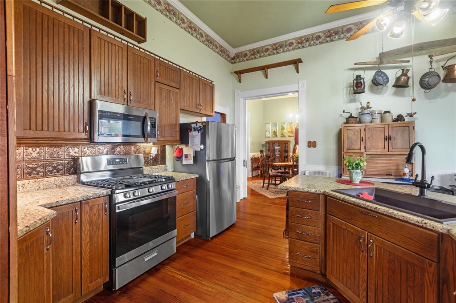
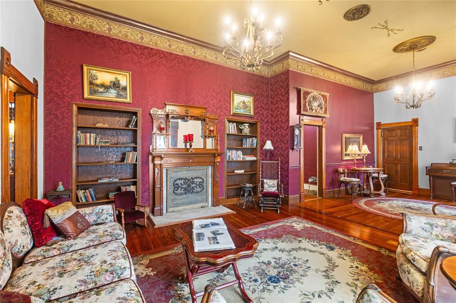
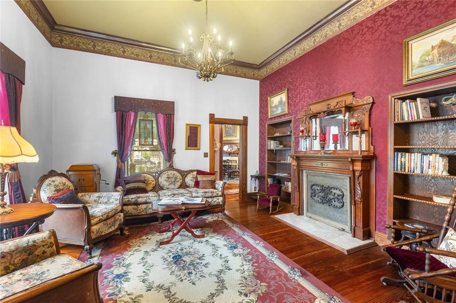
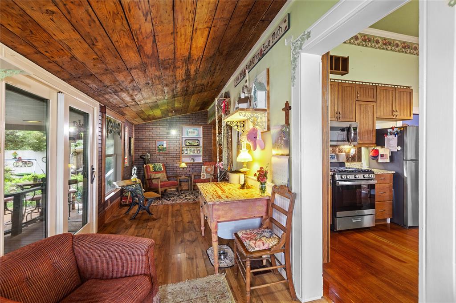
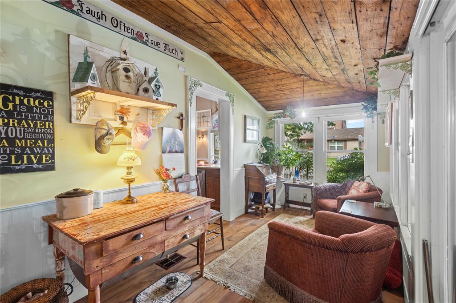
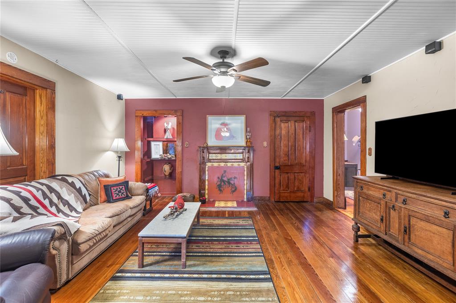
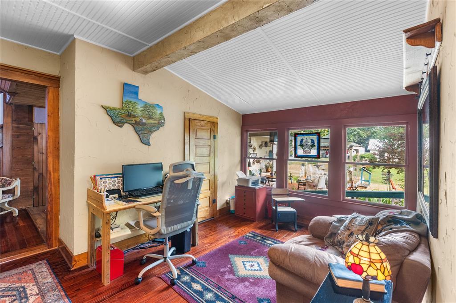
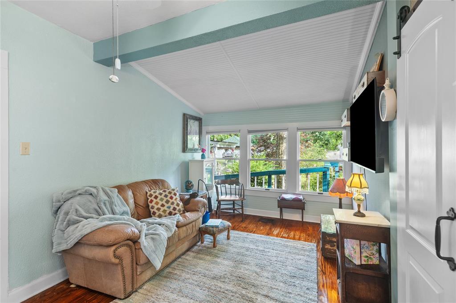
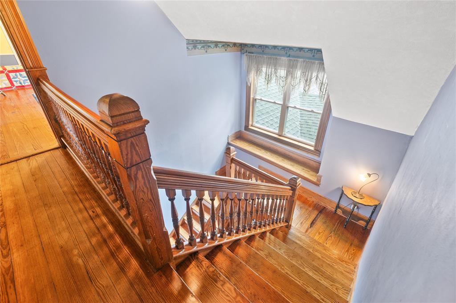
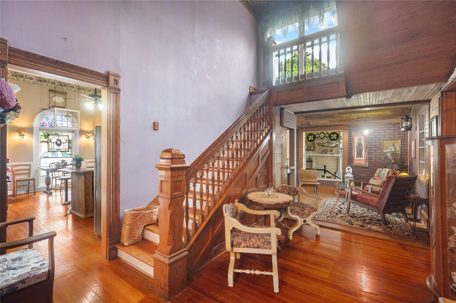
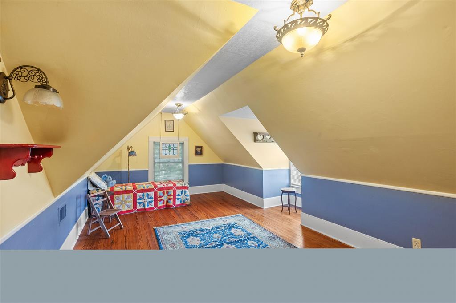
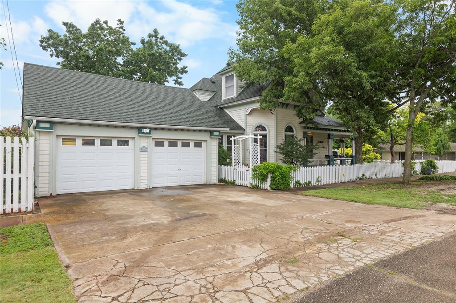
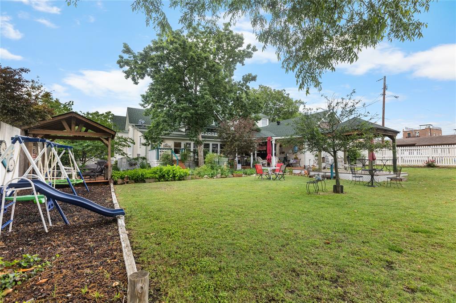
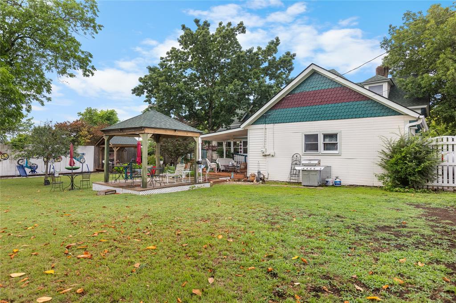
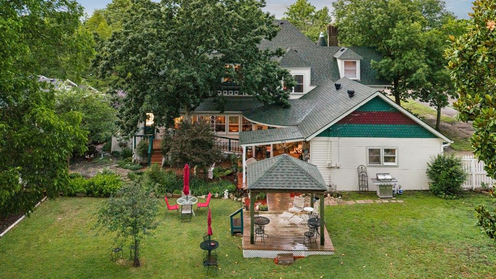
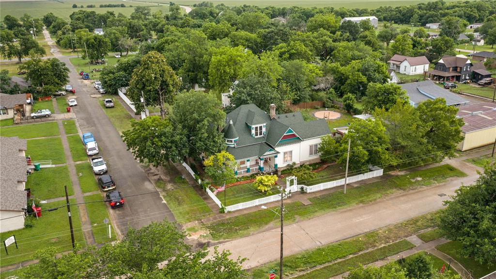
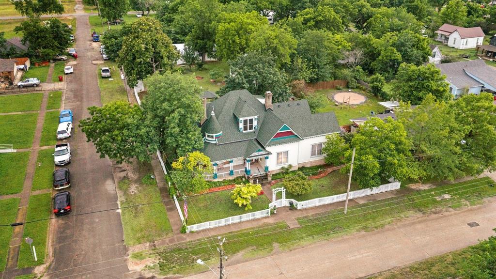
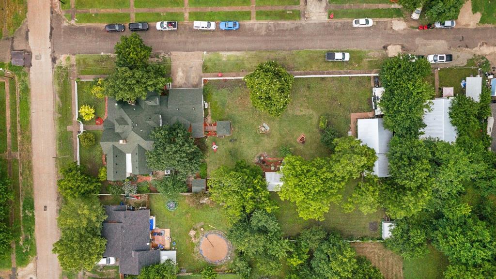
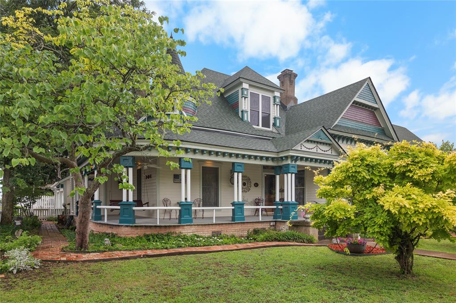
Not one.  Not two.  But THREE dwellings on this idealic corner lot.  Imagine enjoying your morning coffee surrounded by mature gardens, hosting gatherings, and having room for guests, aging parents, or income-producing cottages.  Straight out of a storybook, you are greeted with the white picket fence and wrap around porch on this gorgeous Victorian era home.  Walking in, you see the beautiful original hardwood floors, beautiful staircase, and amazing handmade wooden spandle hanging from the ceiling.  The kitchen has been remodeled with granite countertops and stainless appliances.  You can either eat at the island while sitting on the vintage built in bar stools or add a small dining table to enjoy your meal at the large windows.  

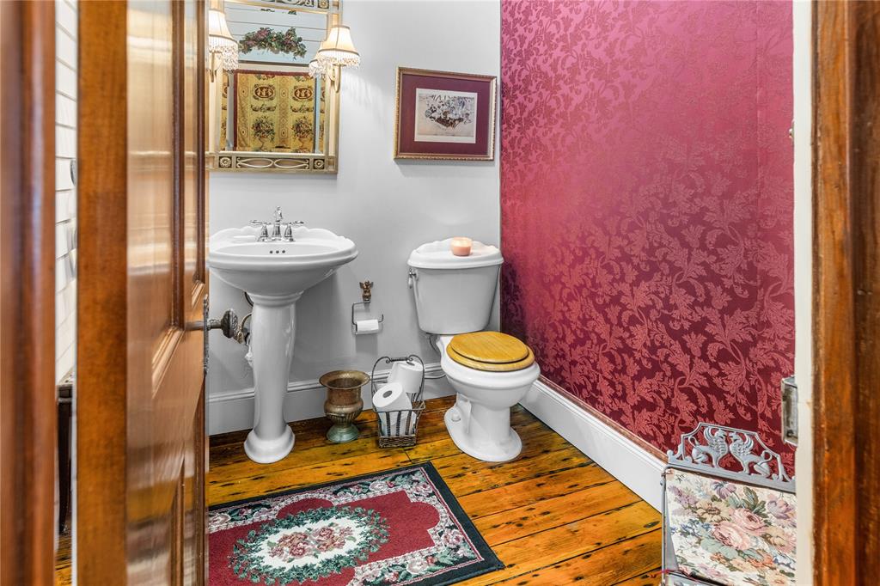
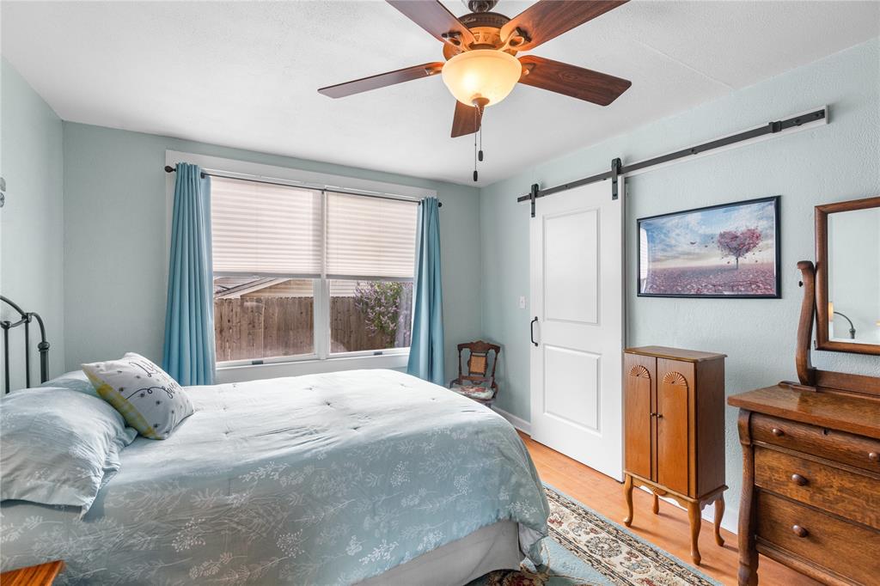
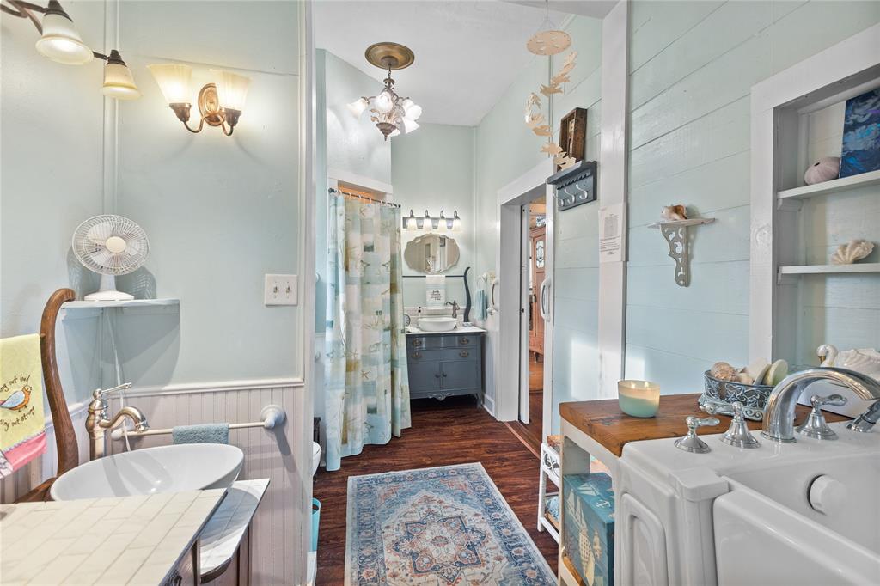
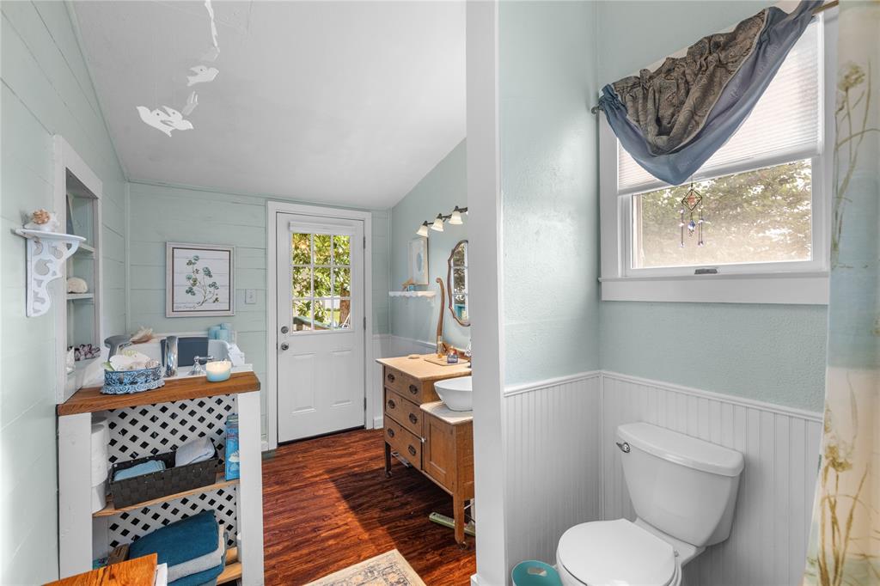
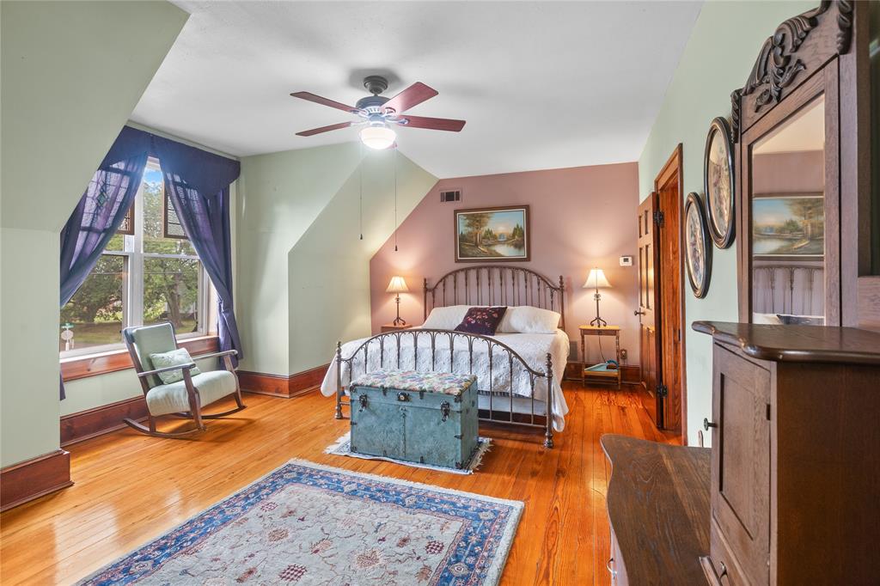
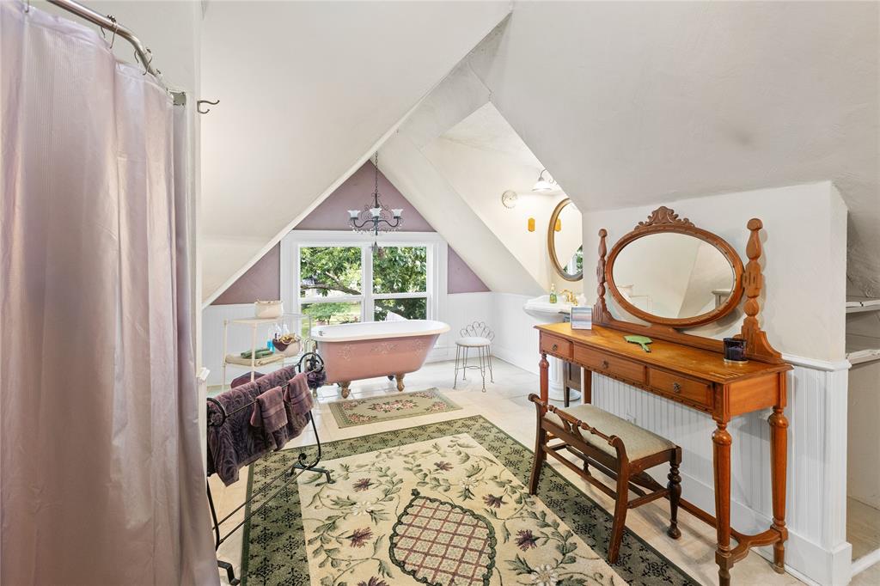
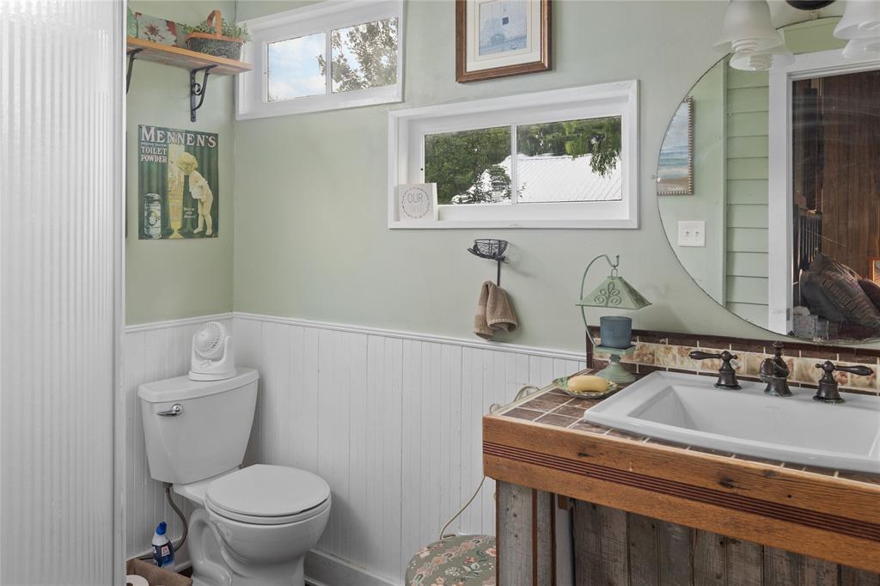
While the primary bedroom with an ensuite bath with claw foot tub and separate shower are upstairs, there is a second primary bedroom that could easily be used as a mother-in-law suite with it's own bathroom that features a walk-in bath tub.  There is also a private entrance into this area of the home with a ramp for easy access.

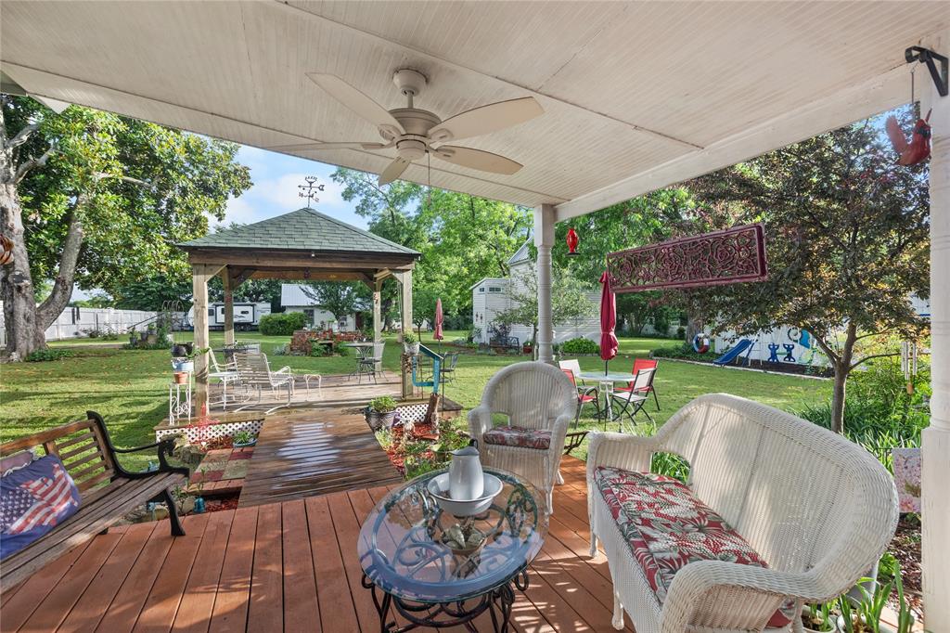
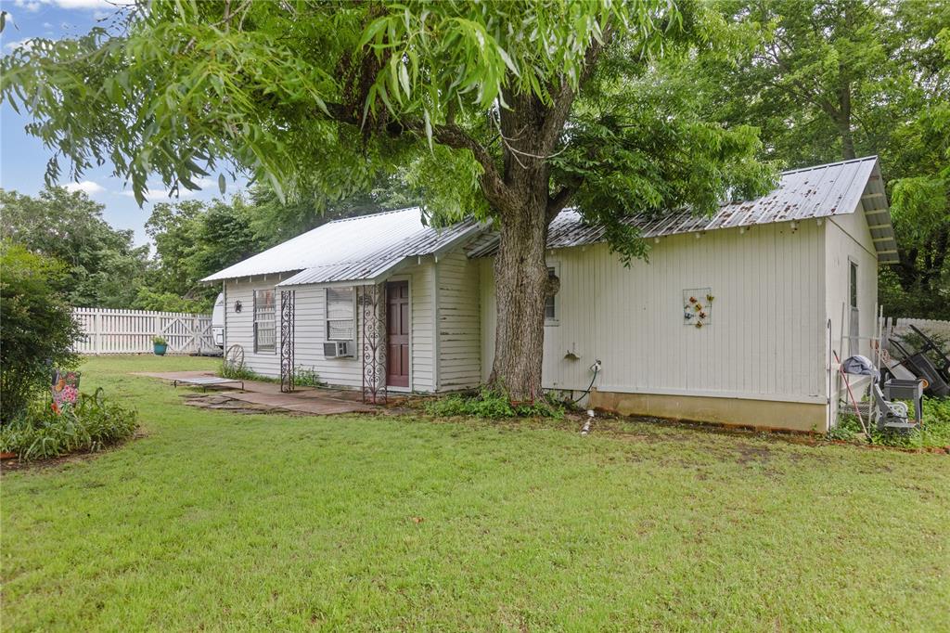
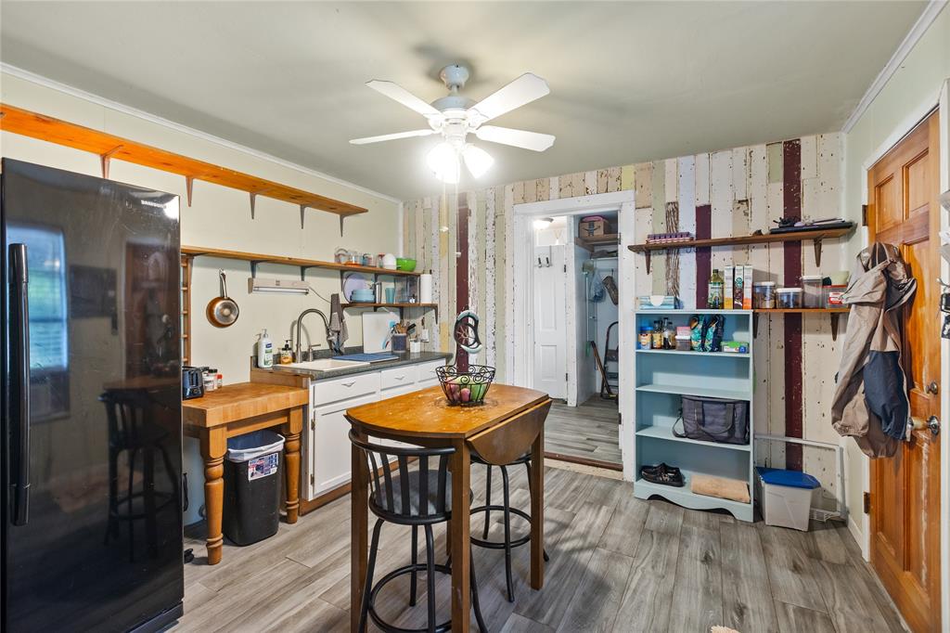
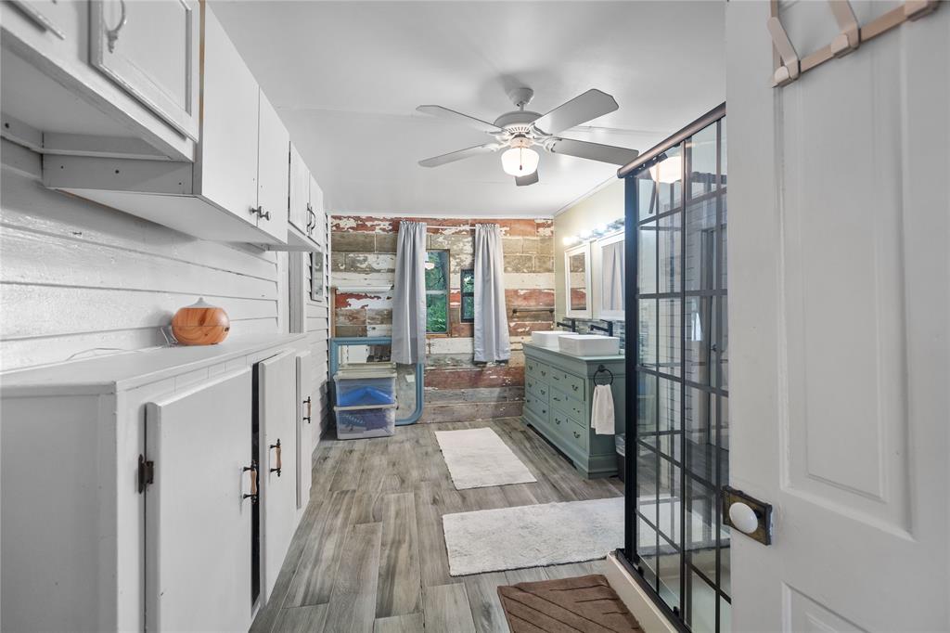
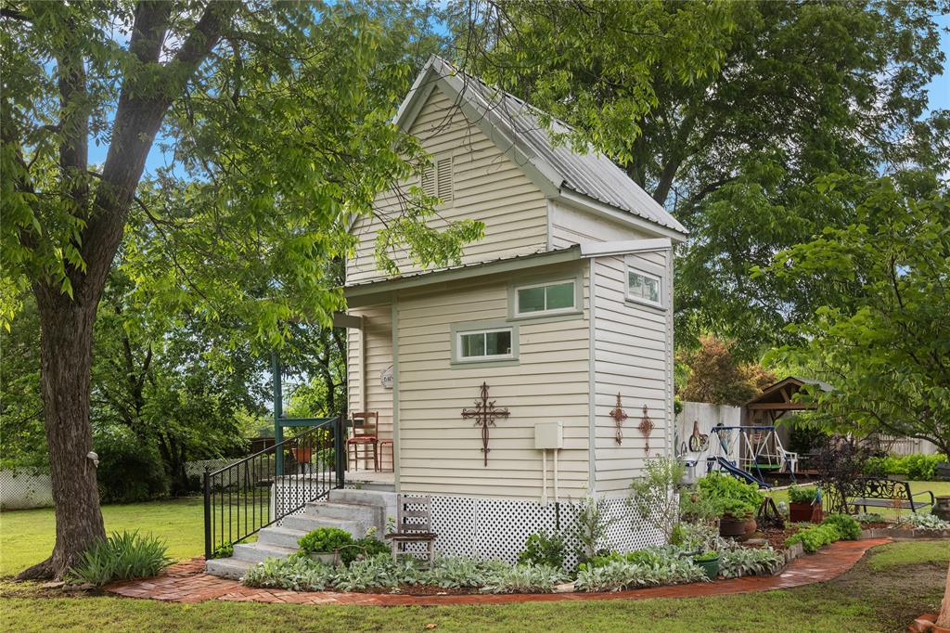
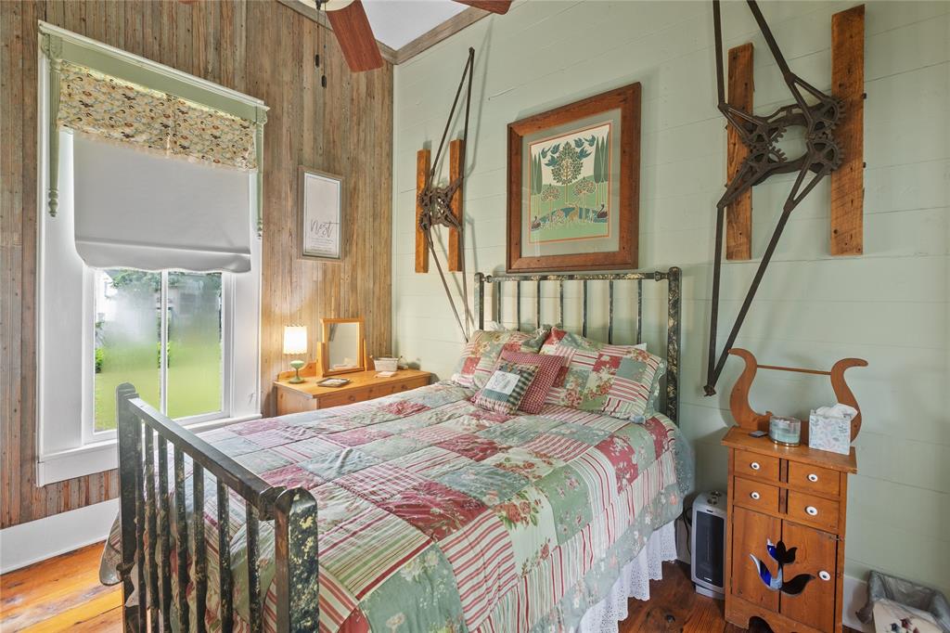
I could go on and on about the beauty of this home but it's just something you need to see in person to really get the awe of it.  When you step into the back courtyard, you will experience a covered deck, two gazebo areas, and see the two extra dwellings that would be great for guest overflow or even as investment properties.  The Nest has a cozy bedroom and private bath and the second dwelling has two bedrooms, a bathroom, and kitchenette.  There is also a 30amp outlet to hookup your RV, if needed. 

Property listed as both residential and commercial (would have to be rezoned for commercial).

There is a survey for the main house but a new survey will need to be done for the whole property.

303 W Market Street

Message successfully sent.

What would you like to know?

What is 3 + 4 ?

I agree to receive email communication and understand I can unsubscribe at any time.

I agree to be contacted by Next Level Realty Group via call, email, and text for real estate services. To opt out, you can reply 'stop' at any time or reply 'help' for assistance. You can also click the unsubscribe link in the emails. Message and data rates may apply. Message frequency may vary. Privacy Policy

Related Properties

A TWO-HOME property offering historic charm, flexible living, and beautiful woodwork with modern amenities! Seller is offering up to $5,000 toward the buyer’s allowable closing costs, prepaid expenses, or interest-rate buy-down with an acceptable offer, subject to lender approval. This unique property includes a spacious main home with 2 primary suites, multiple living areas, a designated laundry room, a detached 2-car garage with workshop, PLUS a separate 1-bedroom guest house, creating an ideal setup for multi-generational living, guest quarters, private office space, or potential income property. With only the 4th owners in over 100 years of the home’s history, this property carries a special sense of legacy and small-town character that is hard to find. The main home underwent an extensive 2006–2008 restoration, bringing its timeless character back to life while adding important modern updates, including plumbing, electrical, central heat and air, water heaters, additional bathrooms, a sunroom, updated windows, ventless gas logs in select fireplaces, new appliances, and the addition of a dishwasher in the kitchen. Foundation work was completed in 2020, and select cosmetic areas offer the next owner an opportunity to personalize the home to their own style. The secondary home features a kitchen, full bath, laundry area, and bedroom, making it a valuable addition for buyers who need separate living quarters or flexible use. Whether you envision space for family, guests, or income-producing potential, this property offers possibilities beyond the typical single-family home. Some interior finish areas reflect previous remodeling and offer the next owner an opportunity to make thoughtful updates and add their own personal touch. With historic appeal, a rare two-home setup, and a location in the heart of Honey Grove, this property is full of charm.
#21295604

Honey Grove

704 E Main Street

4 Beds

4 Baths

2,809 Sq.Ft.

$369,000

MLS#: 21295604

Price reduced
Welcome home to country luxury with this gorgeous ranchette under 400,000! This breathtaking, newly built ranchette modern farmhouse sits perfectly on a sprawling 1-acre lot, offering the ultimate blend of peaceful open  space and high-end, contemporary design.  From the striking white board-and-batten exterior to the premium finishes inside, every detail of this home has been meticulously upgraded.  Expansive 3-car garage, plenty of room for vehicles, a workshop, and extra storage.  A gourmet dream kitchen is the heart of the home featuring a massive kitchen island topped with pristine quartzite countertops, accented beautifully by elegant champagne gold hardware and upgraded appliances.  It has beautiful LVP flooring in dusk cherry that flows seamlessly through the home.  It has the absolute perfect layout designed for effortless everyday living and weekend entertaining.

From Paris, TX to 352 Private Road, 36009, Honey Grove, TX, it is 25 minutes on 82 West, turn right on FM 38 N, turn right on Private Road 36009, house is on the right 1.3 miles.  If driving from 82 East direction, take a left on FM 38 N.
#21322430

Honey Grove

352 Private Road 36009

3 Beds

2 Baths

1,498 Sq.Ft.

$369,900

MLS#: 21322430
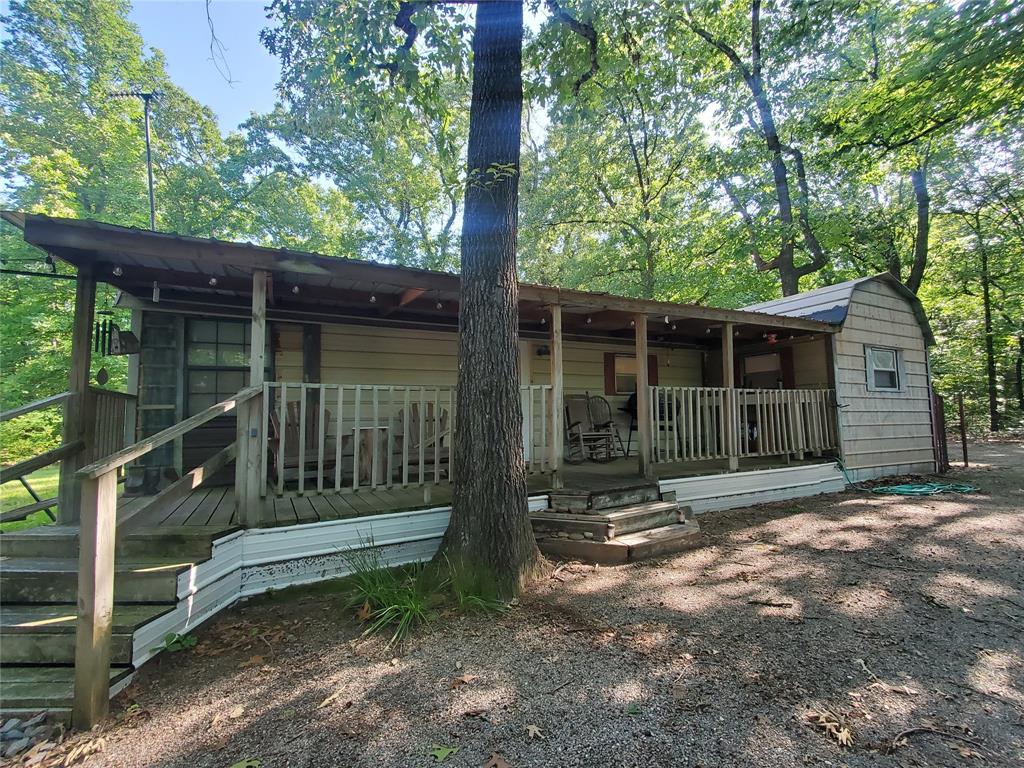
PRICE REDUCTION!!  MOTIVATED SELLERS!!  Looking for a quiet, peaceful, secluded place for a Retreat, Multi-Family Living, or Home.....this is it! This unique property has 4.635 acres. The Main Home is 1 bedroom-1 bath, and the inside was totally remodeled one year ago. There are 2 other structures-cabins on the property with Guest Quarters and also a converted tractor trailer with Guest Quarters.  All of the Cabins & Guest Quarters have electricity. The converted tractor trailer has electricity, water & septic hooked up to it.  The outside of home & buildings are painted in camo to blend in with nature. This property would be great for a Hunting-Fishing Camp, Airbnb, Retreat, Weekend Place, Multi-Family Living Arrangement, or a Home to stay & relax. You can stay in the Main Home and rent out the Guest Quarters. The property connects to the Caddo National Grasslands for hunting. The property is located between Lake Crockett and Coffee Mill Lake, great for fishing, kayaking, picnicking & camping. Only 5 minutes from the boat ramps on the New Bois'd Arc Lake. The property is completely fenced on the outside perimeter and also fenced on the inside yard perimeter. Children can enjoy the Large Playhouse. The Fire Pit area is great for cookouts and relaxing. There are 2 Water Meters located on the property. There are NO RESTRICTIONS on this property. It is located outside of the Bois d'Arc Lake Zoning Area. Survey Available.
#20615122

Honey Grove

456 PR 41

1 Beds

1 Baths

920 Sq.Ft.

$375,000

MLS#: 20615122

GREAT SCHOOLS!  Set on just under two acres in Honey Grove, this expansive manufactured home combines wide-open rural space with genuine everyday practicality. Four bedrooms, two bathrooms, and a generous 2,560 square feet provide plenty of room to live, work, and unwind, while two large living rooms give the household space to gather together or retreat separately.

At the center of the home, the kitchen impresses with an abundance of cabinet space that makes cooking and staying organized effortless. A dedicated mud room helps keep busy days in order, adding a layer of function that active families will genuinely appreciate.

The real showstopper waits outdoors. A massive workshop, spacious enough to accommodate a semi-truck, features one hydraulic door, an additional functioning door, and roughed-in plumbing, ready for hobbies, projects, or a home-based business. Beyond that, you will find a recreational-vehicle hookup, electricity and water, with dump station, a playful playhouse, a chicken coop, and a convenient storage shed, all supporting a versatile country lifestyle.

The setting only strengthens the appeal. Less than two miles from Caddo National Grasslands, the property offers quick access to hiking, wildlife, and scenic natural beauty. Water lovers will value the nearness of the highly anticipated Bois d'Arc Lake, plus Lake Crockett and Coffee Mill Lake, all perfect for fishing and boating.

Bring your UTV's, less than 5 minutes to the closest campgrounds and trails.  Honey Grove allows insured, licensed drivers that have vehicles with lights and slow moving vehicle signs to be driven on the city streets.

Peaceful, adaptable, and brimming with potential, this rural retreat is ready for its next owner. Schedule your private tour today.
#21338215

Honey Grove

923 County Road 2415

4 Beds

2 Baths

2,560 Sq.Ft.

$390,000

MLS#: 21338215

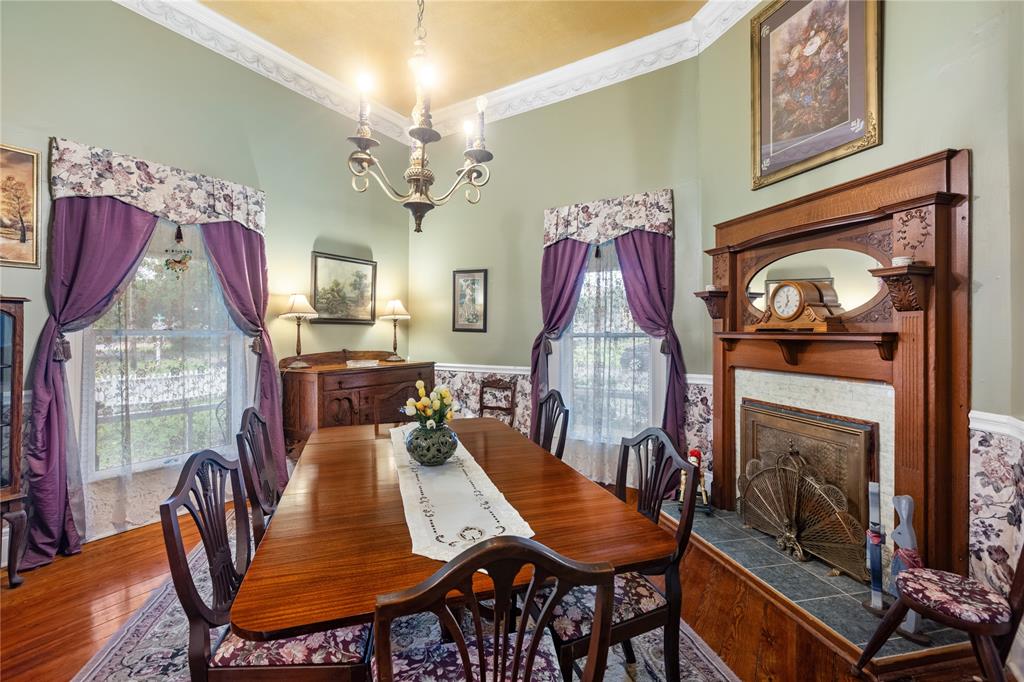
If these walls could talk, they’d have quite the story to tell! From the moment you step through the white picket fence and onto the sweeping wraparound porch, this charming Victorian feels like something straight from a storybook. Inside, timeless character meets thoughtful updates with a gorgeous wood staircase, pocket doors, the original front door—complete with a fun, old-fashioned doorbell—and three working gas fireplaces that add warmth and personality throughout the home.

With multiple living areas, there’s plenty of room to gather, entertain, or simply find your own cozy corner. Two primary suites offer flexibility, including an upstairs primary with ensuite bath and a second primary downstairs with its own ensuite. A rear ramp provides easy access to the downstairs primary bath, adding convenience without taking away from the home's historic charm.

The updated kitchen features granite countertops and stainless steel appliances, blending modern function with vintage surroundings. Outside may be just as enchanting, with two covered deck areas and gorgeous garden spaces tucked around the property—perfect for morning conversations, evening unwinding, or simply enjoying a slower pace.

This is more than a house; it’s the kind of home people remember. Full of character, unexpected details, and spaces just waiting for their next chapter.

Property is cross-listed with two additional dwellings, offering an opportunity to purchase a truly unique multi-property setting. This listing is JUST the main house.
#21354720

Honey Grove

303 Market Street

3 Beds

2 Baths

3,607 Sq.Ft.

$375,000

MLS#: 21354720

 - property

Send a message

Message successfully sent.

Your message

What is 3 + 4 ?

Reason for contacting?

I agree to receive email communication and understand I can unsubscribe at any time.

I agree to be contacted by Next Level Realty Group via call, email, and text for real estate services. To opt out, you can reply 'stop' at any time or reply 'help' for assistance. You can also click the unsubscribe link in the emails. Message and data rates may apply. Message frequency may vary. Privacy Policy

Sign Out

Virtual Assistant

Would you like to take the next step with this property? We can help you schedule a showing or virtual tour, or send you more details.

Yes, I would like more information.

Thank You for Your Reply, One of Our Agents will contact you as soon as possible

No, maybe later.

Thank you, you can always contact me via email, phone number or through the contact form.

Realhub AI

Lucy - Your AI-Powered Realtor

Update Your Temporary Password

Personalize your search

Enter your email and we'll notify you immediately when new listings match what you're looking for.

or enter email address

Already have an account ? Login here

Continue your home search

I agree to receive communications and understand I can unsubscribe at any time.

I agree to be contacted by Next Level Realty Group via call, email, and text for real estate services. To opt out, you can reply 'stop' at any time or reply 'help' for assistance. You can also click the unsubscribe link in the emails. Message and data rates may apply. Message frequency may vary. Privacy Policy

Already have an account ? Login here

We use cookies

We use cookies primarily for analytics to enhance your experience. By accepting, you agree to our use of these cookies. You can manage your preferences or learn more about our cookies policy.