


Property
Beds
4
Full Baths
1
1/2 Baths
None
Year Built
1973
Sq.Footage
1,312
Back on the Market! Buyer circumstances changed, giving you a second chance at this beautiful home. Completely remodeled and move-in ready, this stunning 4-bedroom home in the heart of Cleburne offers modern updates, an open-concept layout, and a spacious lot tucked away in a quiet, established neighborhood. From the moment you arrive, you’ll appreciate the fresh exterior, mature trees, and oversized backyard perfect for entertaining, pets, play, or future outdoor additions. Inside, the home has been thoughtfully updated from top to bottom with new appliances, new roof, new electrical panel, new HVAC system inside and out, new water heater, new cabinetry, quartz countertops, updated hardware, new blinds, fans, doors, flooring, and more! The bright, open kitchen flows seamlessly into the living and dining spaces, creating the perfect setup for everyday living and hosting guests. The beautifully remodeled bathroom features dual sinks, modern finishes, and timeless design touches. With 4 bedrooms and 1 beautifully updated bath across 1,312 square feet, this home offers flexibility for families, guests, a home office, or additional living space. Outside, the large backyard provides endless possibilities with room for gardening, entertaining, storage, or simply enjoying the peaceful setting. Located in the growing city of Cleburne, approximately 30 miles south of Fort Worth, residents enjoy small-town charm with convenient access to the Metroplex via the Chisholm Trail Parkway. This beautifully updated home combines modern finishes, functional living space, and a prime location all at an incredible price!
Features & Amenities
Interior
-
Other Interior Features
Double Vanity, Eat-in Kitchen, Granite Counters, Kitchen Island, Open Floorplan, Walk-In Closet(s)
-
Total Bedrooms
4
-
Bathrooms
1
-
Basement YN
NO
-
Pet friendly
N/A
Exterior
-
Garage
No
-
Construction Materials
Brick
-
Other Exterior Features
Storage
-
Parking
Converted Garage, Driveway, On Street
-
Pool
No
-
Waterfront YN
NO
Area & Lot
-
Lot Features
Few Trees, Landscaped
-
Lot Size(acres)
0.123
-
Lot Size(square feet)
5,357
-
Property Type
Residential
-
Property Sub Type
Single Family Residence
-
Architectural Style
Traditional
Price
-
Sales Price
$199,000
-
Tax Amount
$2,858
-
Sq. Footage
1,312
-
Price/SqFt
$151
HOA
-
Association
No
School District
-
Elementary School
Santa Fe
-
Middle School
Ad Wheat
-
High School
Cleburne
Property Features
-
Foundation Details
Slab
-
Sewer
Public Sewer
-
Tax Lot
16
-
Water Source
Public
Schedule a Showing
Showing scheduled successfully.
Mortgage calculator
Estimate your monthly mortgage payment, including the principal and interest, property taxes, and HOA. Adjust the values to generate a more accurate rate.
Your payment
Principal and Interest:
$
Property taxes:
$
HOA fees:
$
Total loan payment:
$
Total interest amount:
$
Location
County
Johnson
Elementary School
Santa Fe
Middle School
Ad Wheat
High School
Cleburne
Listing Courtesy of Kimberly Knearem, Worth Clark Realty
RealHub Information is provided exclusively for consumers' personal, non-commercial use, and it may not be used for any purpose other than to identify prospective properties consumers may be interested in purchasing. All information deemed reliable but not guaranteed and should be independently verified. All properties are subject to prior sale, change or withdrawal. RealHub website owner shall not be responsible for any typographical errors, misinformation, misprints and shall be held totally harmless.

AGENT
Joe Boston
Call Joe today to schedule a private showing.

* Listings on this website come from the FMLS IDX Compilation and may be held by brokerage firms other than the owner of this website. The listing brokerage is identified in any listing details. Information is deemed reliable but is not guaranteed. If you believe any FMLS listing contains material that infringes your copyrighted work please click here to review our DMCA policy and learn how to submit a takedown request.© 2024 FMLS.
Related Properties
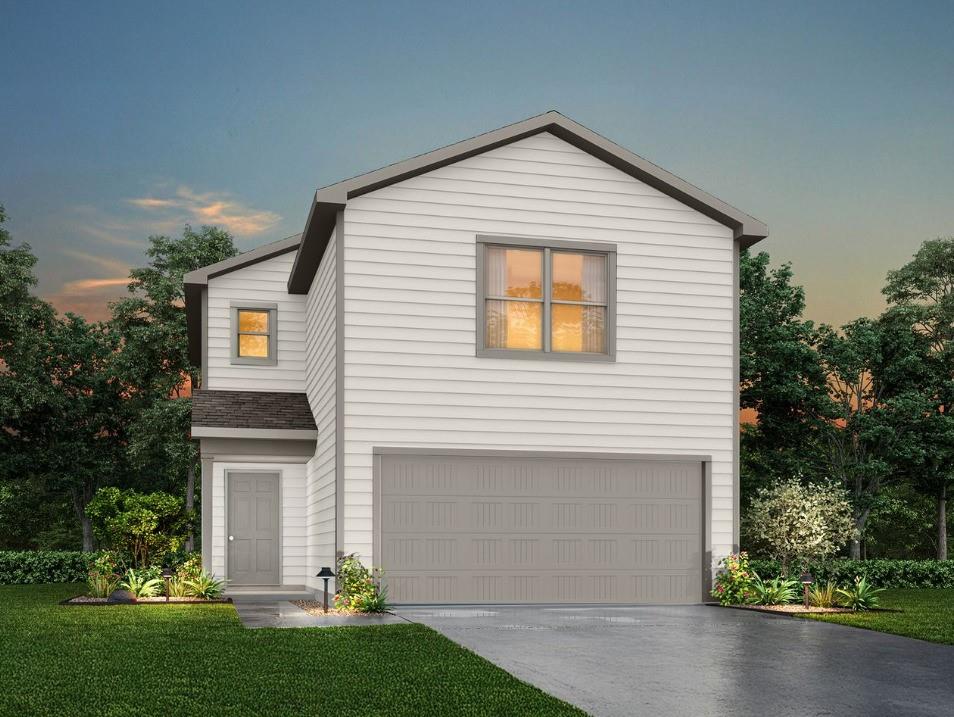
Cleburne
115 Levi Drive
3 Beds
2 Baths
1,600 Sq.Ft.
$236,990
MLS#: 21279513

Cleburne
1408 Old Bridge Road
3 Beds
2 Baths
1,408 Sq.Ft.
$194,500
MLS#: 21319212

Cleburne
1401 Granbury Street
4 Beds
2 Baths
1,438 Sq.Ft.
$232,000
MLS#: 21318395

Cleburne
118 Kylie Street
5 Beds
3 Baths
1,804 Sq.Ft.
$237,990
MLS#: 21353943
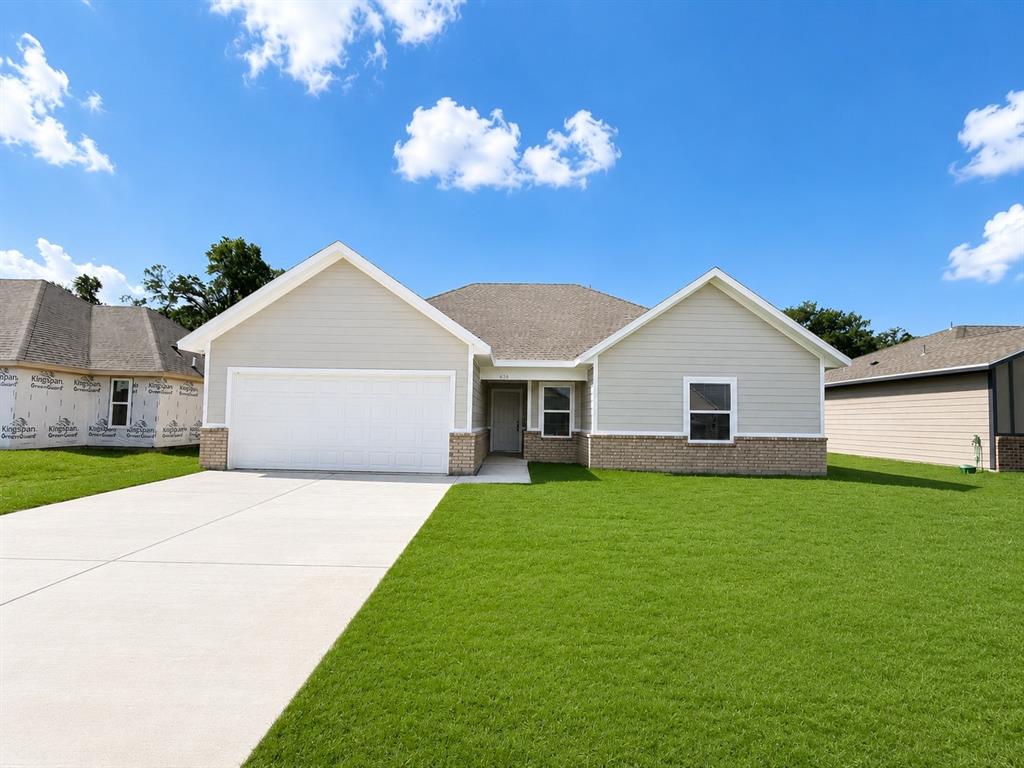
Cleburne
636 Crockett Drive
3 Beds
2 Baths
1,350 Sq.Ft.
$229,000
MLS#: 21288351
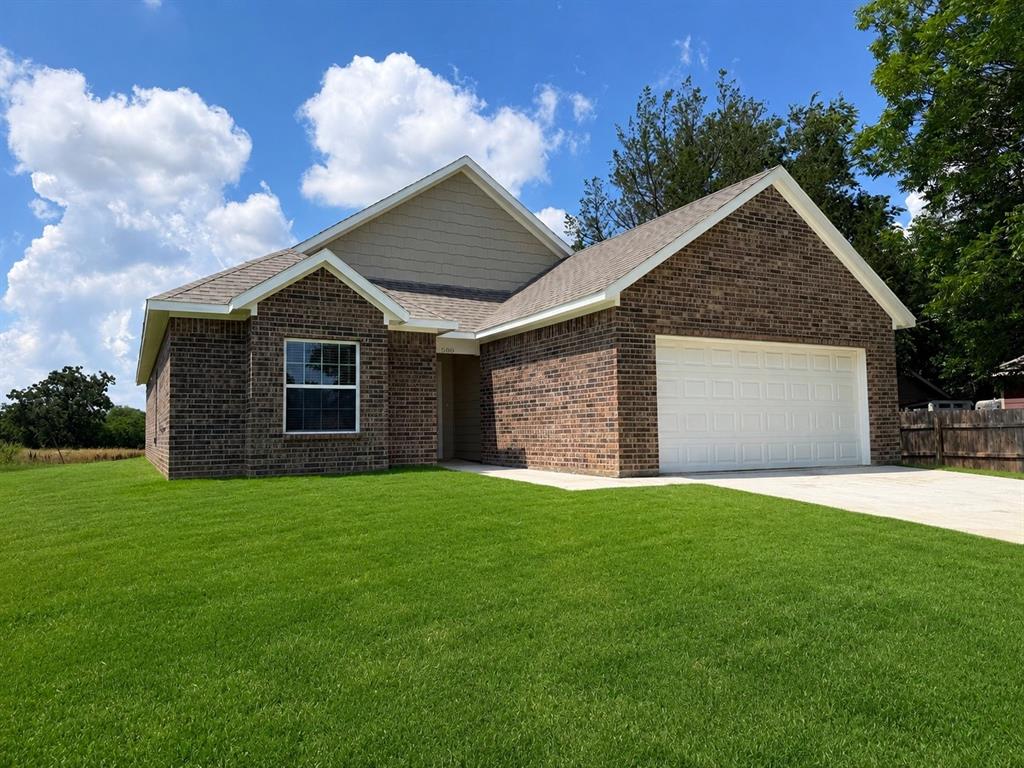
Cleburne
600 Crockett Drive
3 Beds
2 Baths
1,351 Sq.Ft.
$229,000
MLS#: 21288354
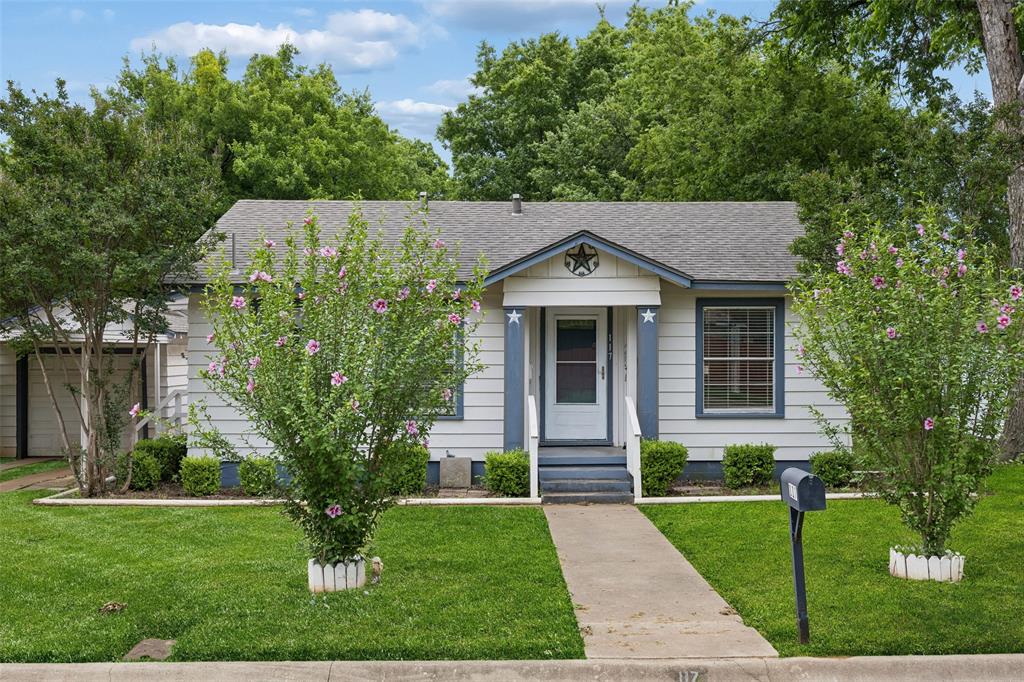
Cleburne
117 Moon Street
2 Beds
2 Baths
1,369 Sq.Ft.
$213,000
MLS#: 21266636
Cleburne
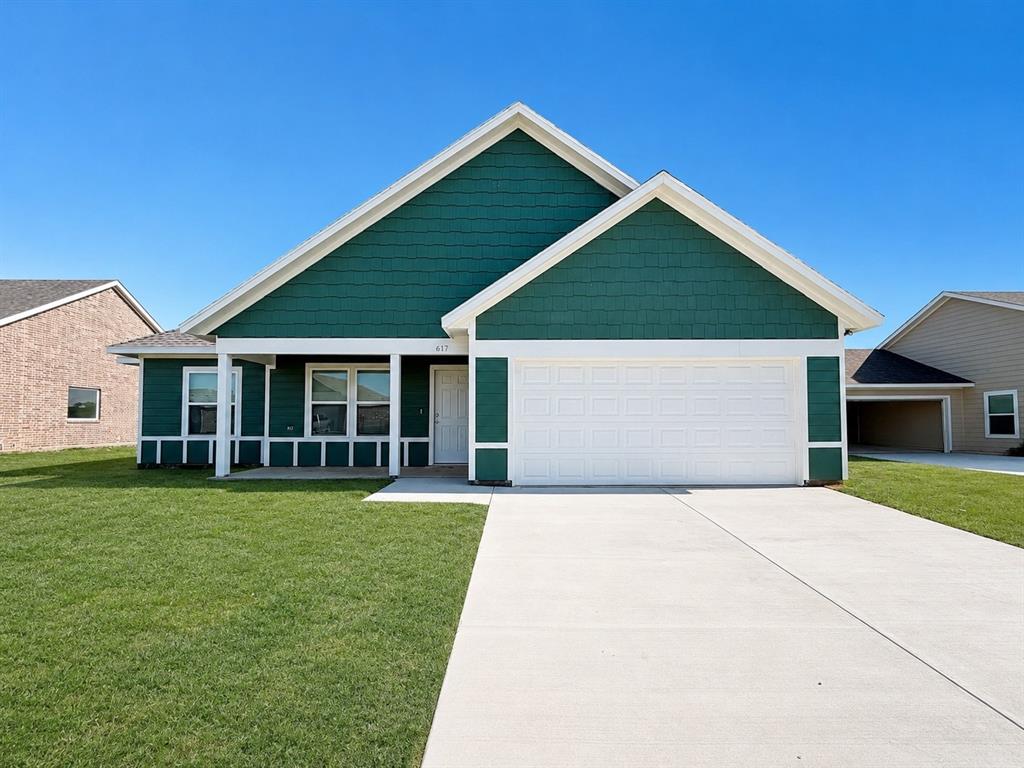
617 Crockett Drive
3 Beds
2 Baths
1,353 Sq.Ft.
$229,000
MLS#: 21288358
Cleburne
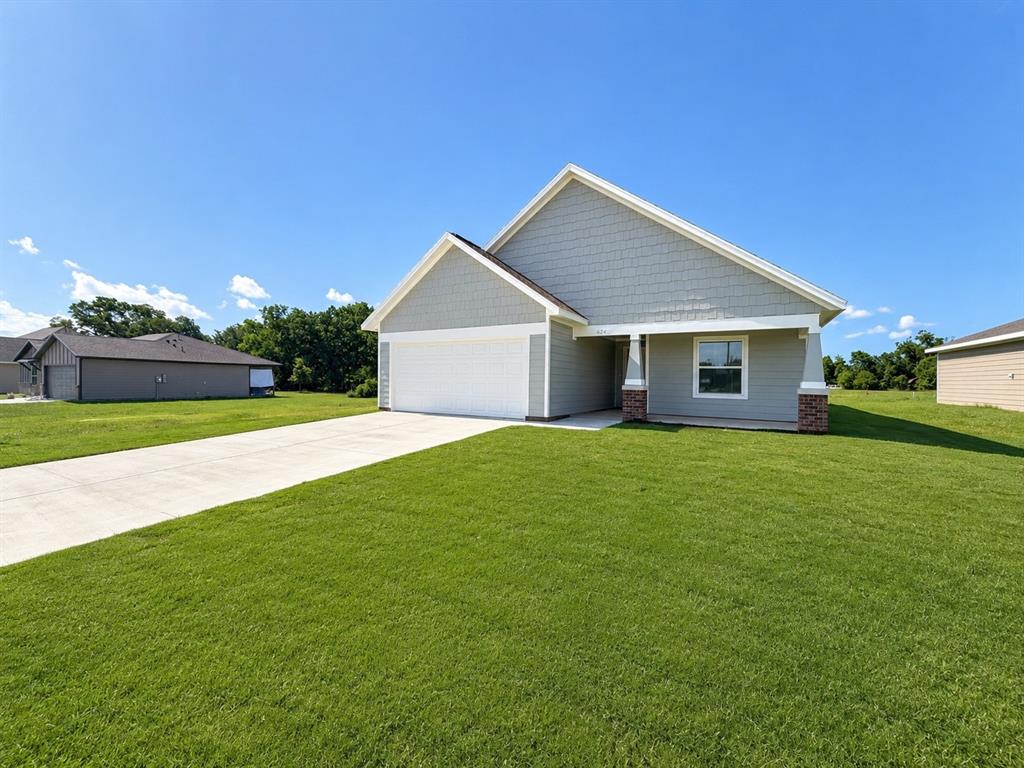
624 Crockett Drive
3 Beds
2 Baths
1,354 Sq.Ft.
$229,000
MLS#: 21288356

Cleburne
307 N Robinson Street
3 Beds
2 Baths
1,242 Sq.Ft.
$227,000
MLS#: 21354147
