


Property
Beds
4
Full Baths
3
1/2 Baths
1
Year Built
2024
Sq.Footage
4,169
Lightly lived in and built in 2024 is this stunning 4,100+ sq ft home on 1.1 acres in gated SouthBend Estates. If you want the wow factor from the moment you pull up, this home gives you that immediately. From the moment you enter through the dramatic arched steel and glass doors, this home feels special. A soaring foyer, winding staircase, graceful arched openings, warm wood floors and exposed beams create a beautiful mix of architectural detail and modern luxury. At the heart of the home is a kitchen made for gathering. Two expansive islands, two full-size sinks, two dishwashers, double ovens, gas cooktop, built-in microwave and an oversized pantry make everything from quiet mornings to a house full of guests feel effortless. The open living room continues the warm, inviting feel with wood beams and a gas-starter fireplace, while the formal dining room with built-in cabinetry and bar features gives entertaining its own dedicated space. The downstairs primary suite feels like a retreat with a vaulted beamed ceiling and a spa-inspired bath featuring a two-head shower, dual sinks and freestanding tub framed by a gorgeous tiled arch. A custom closet with extensive built-ins and vanity completes the suite. A guest suite and glass-door office are also downstairs, while two additional bedrooms, a full bath and game room are upstairs. Outside, the covered patio with electric shades opens to a spacious backyard ready to enjoy as it is or transform with a future pool. The exterior-access half bath is already perfectly positioned for poolside use. A three-car epoxy-floor garage and generous laundry room complete a home designed to live beautifully, entertain easily and make an impression. Luxury like this in Granbury, Texas does not come around often.
Features & Amenities
Interior
-
Other Interior Features
Chandelier, Double Vanity, Eat-in Kitchen, Kitchen Island, Natural Woodwork, Open Floorplan, Pantry, Vaulted Ceiling(s), Walk-In Closet(s), Wet Bar
-
Total Bedrooms
4
-
Bathrooms
3
-
1/2 Bathrooms
1
-
Basement YN
NO
-
Cooling YN
YES
-
Cooling
Ceiling Fan(s), Central Air, Electric
-
Fireplace YN
YES
-
Heating YN
YES
-
Heating
Central, Electric, Fireplace(s)
-
Pet friendly
N/A
Exterior
-
Garage
Yes
-
Garage spaces
3
-
Construction Materials
Board & Batten Siding, Brick
-
Other Exterior Features
Rain Gutters, Lighting
-
Parking
Concrete, Garage Faces Side, Attached
-
Patio and Porch Features
Covered
-
Pool
No
-
Waterfront YN
NO
-
View
Water
Area & Lot
-
Lot Features
Cul-De-Sac, Few Trees, Interior Lot, Landscaped, Subdivided
-
Lot Size(acres)
1.115
-
Lot Size(square feet)
48,569
-
Property Type
Residential
-
Property Sub Type
Single Family Residence
-
Architectural Style
Contemporary/Modern
Price
-
Sales Price
$1,200,000
-
Tax Amount
$11,325
-
Sq. Footage
4,169
-
Price/SqFt
$287
HOA
-
Association
YES
-
Association Fee
$900
-
Association Fee Frequency
Annually
-
Association Fee Includes
N/A
School District
-
Elementary School
Acton
-
Middle School
Acton
-
High School
Granbury
Property Features
-
Foundation Details
Slab
-
Sewer
Septic Tank
-
Tax Lot
44
Schedule a Showing
Showing scheduled successfully.
Mortgage calculator
Estimate your monthly mortgage payment, including the principal and interest, property taxes, and HOA. Adjust the values to generate a more accurate rate.
Your payment
Principal and Interest:
$
Property taxes:
$
HOA fees:
$
Total loan payment:
$
Total interest amount:
$
Location
County
Hood
Elementary School
Acton
Middle School
Acton
High School
Granbury
Listing Courtesy of Eric Wilkins, VYBE Realty
RealHub Information is provided exclusively for consumers' personal, non-commercial use, and it may not be used for any purpose other than to identify prospective properties consumers may be interested in purchasing. All information deemed reliable but not guaranteed and should be independently verified. All properties are subject to prior sale, change or withdrawal. RealHub website owner shall not be responsible for any typographical errors, misinformation, misprints and shall be held totally harmless.

AGENT
Joe Boston
Call Joe today to schedule a private showing.

* Listings on this website come from the FMLS IDX Compilation and may be held by brokerage firms other than the owner of this website. The listing brokerage is identified in any listing details. Information is deemed reliable but is not guaranteed. If you believe any FMLS listing contains material that infringes your copyrighted work please click here to review our DMCA policy and learn how to submit a takedown request.© 2024 FMLS.
Related Properties
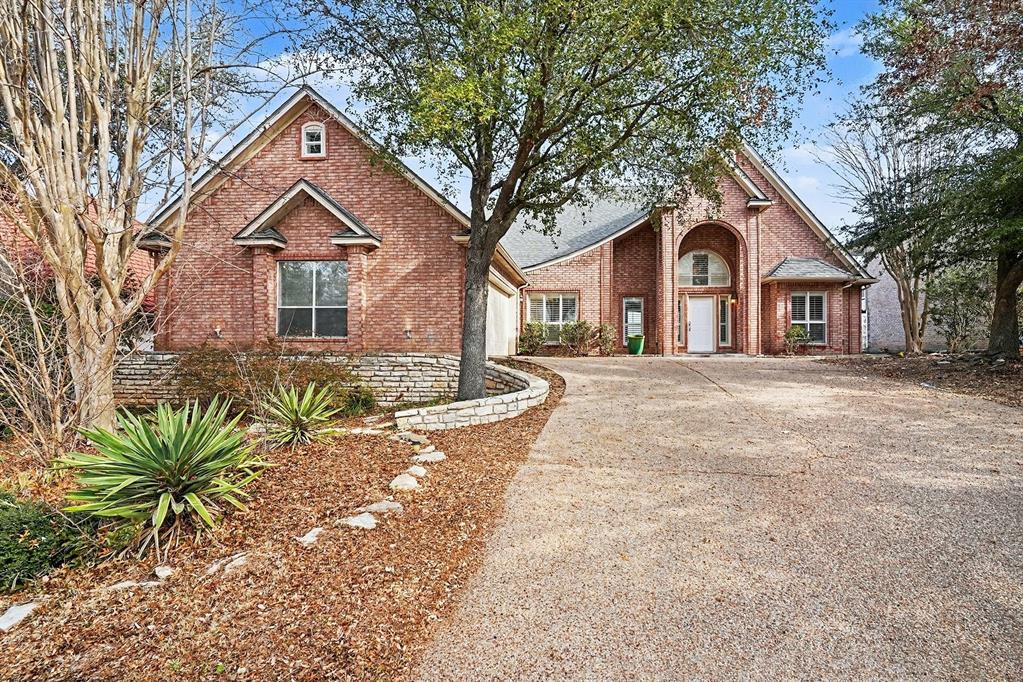
Granbury
7006 Stone Bluff Court
4 Beds
3 Baths
3,258 Sq.Ft.
$1,000,000
MLS#: 21173361

Granbury
3415 Mariana Court
3 Beds
2 Baths
2,608 Sq.Ft.
$1,099,990
MLS#: 21135034
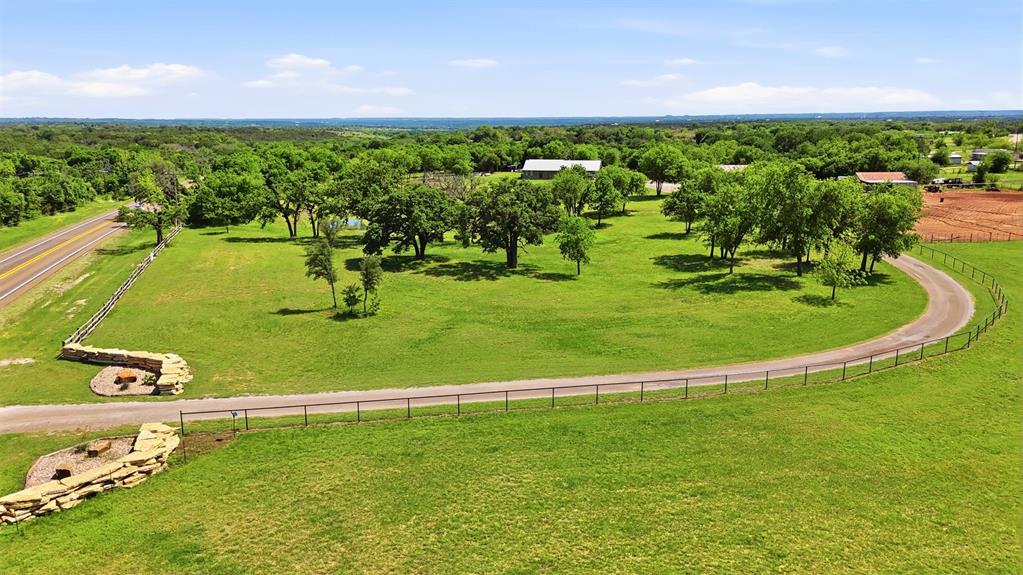
Granbury
5451 N Highway 144
3 Beds
2 Baths
2,016 Sq.Ft.
$1,300,000
MLS#: 21238300
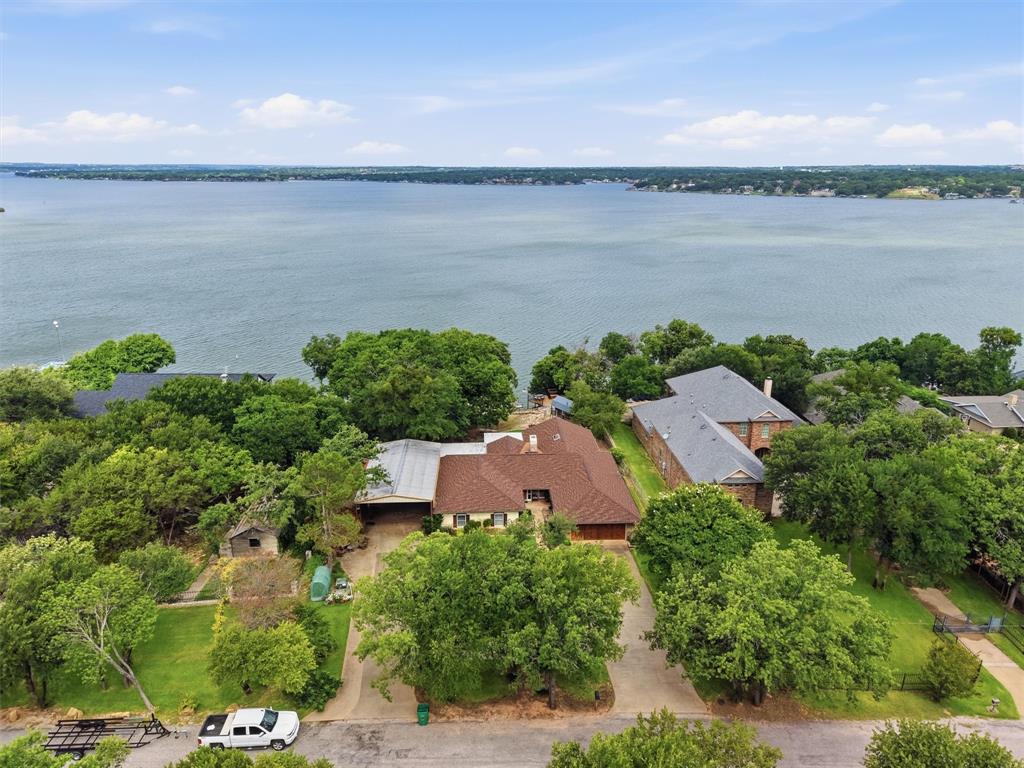
Granbury
6426 Walters Bend Court
4 Beds
3 Baths
3,151 Sq.Ft.
$1,395,000
MLS#: 21305738

Granbury
6404 Citation Court
4 Beds
3 Baths
2,806 Sq.Ft.
$1,295,000
MLS#: 21321992
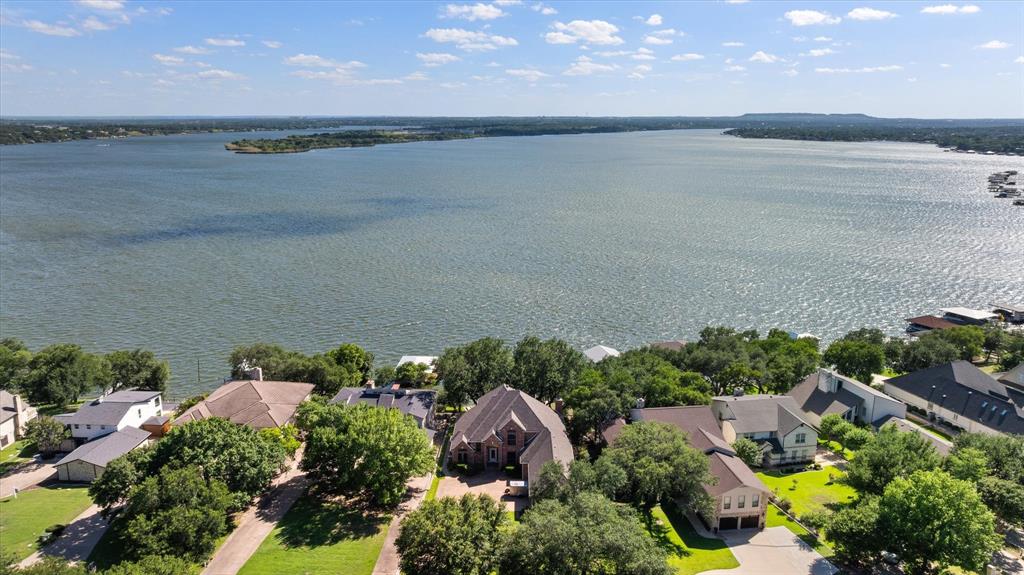
Granbury
5202 Comanche Vista Trail
3 Beds
3 Baths
4,040 Sq.Ft.
$1,300,000
MLS#: 20870306
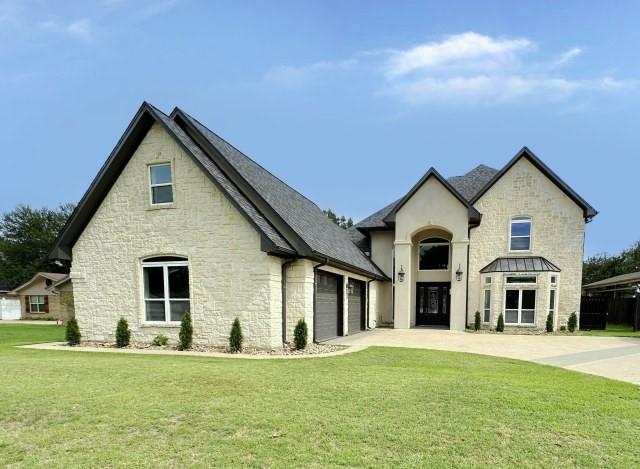
Granbury
201 Casas Del Sur Street
5 Beds
4 Baths
4,626 Sq.Ft.
$1,125,000
MLS#: 21325340

Granbury
2612 Waters Edge Drive
4 Beds
3 Baths
3,368 Sq.Ft.
$1,295,000
MLS#: 21378626
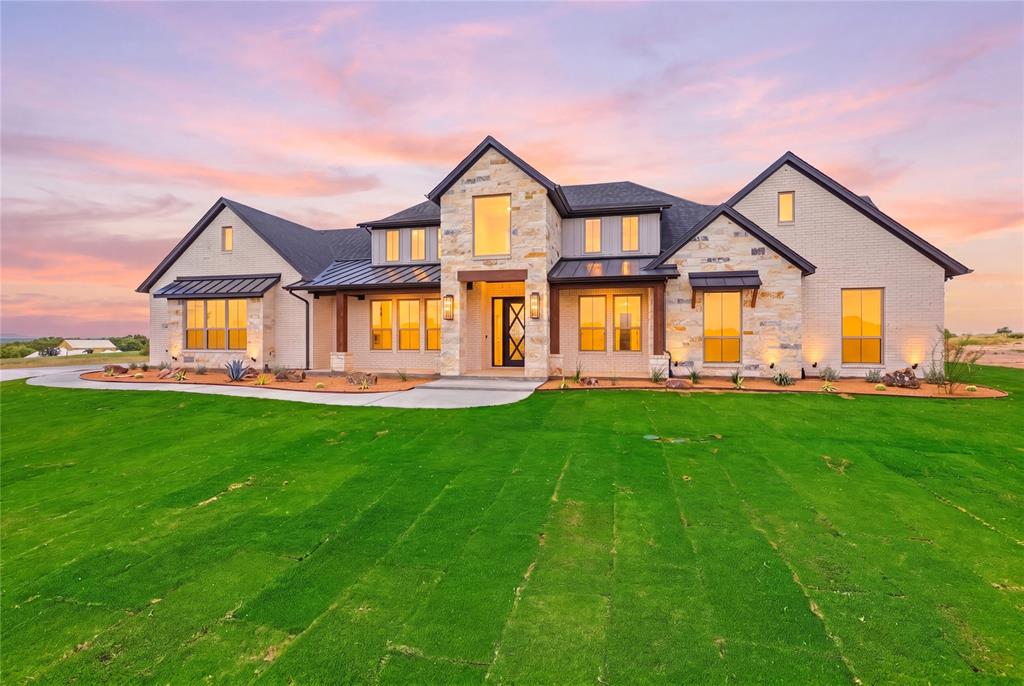
Granbury
2006 Lindale Lane
4 Beds
3 Baths
3,675 Sq.Ft.
$999,900
MLS#: 21280040
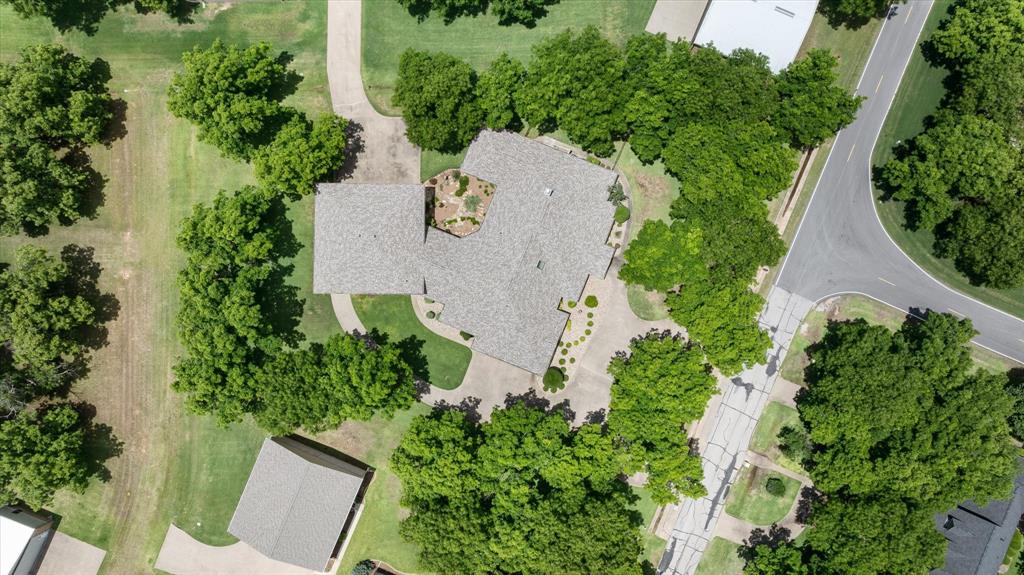
Granbury
5501 Flagstick Drive
3 Beds
3 Baths
3,822 Sq.Ft.
$1,299,000
MLS#: 21281389
