


Property
Beds
4
Full Baths
3
1/2 Baths
None
Year Built
1985
Sq.Footage
1,536
Welcome to 3009 Plumtree Dr in the heart of Plano! Nestled in an established neighborhood with mature trees and excellent access to shopping, dining, and major highways. The property has 4 bedrooms and 3 full bathrooms in total. This home offers many options with a connected upstairs full Mother-in-Law suite that was designed to maximize the space with all the comforts of home while conserving energy costs that has its own private entrance. The space includes its own kitchen, bedroom, full bath, washer-dryer hookup, energy saving tankless water heater, and living room. Upstairs washer-dryer to convey with property. Could also look into using as additional dwelling unit. The property is at the end of the street with very little traffic and has an 8ft cedar fence. Relax in the shade underneath mature blossoming crepe myrtles while enjoying the extra privacy of having a greenbelt surrounding 3 sides of the yard. Both storage buildings to convey with property. The larger shed is 17x10' complete with drywall, insulation, workbench and peg board. Located within the highly regarded Plano ISD and just minutes from parks, schools, retail centers, and employment hubs, this property presents an outstanding opportunity to enjoy everything Plano has to offer. Whether you are a first-time buyer, growing family, or investor, 3009 Plumtree Dr. is a home you won't want to miss!
Features & Amenities
Interior
-
Other Interior Features
High Speed Internet
-
Total Bedrooms
4
-
Bathrooms
3
-
Basement YN
NO
-
Cooling YN
YES
-
Cooling
Electric
-
Fireplace YN
YES
-
Heating YN
YES
-
Heating
Electric
-
Pet friendly
N/A
Exterior
-
Garage
Yes
-
Garage spaces
1
-
Parking
Concrete, Deck, Driveway, Attached
-
Pool
No
-
Waterfront YN
NO
Area & Lot
-
Lot Size(acres)
0.13
-
Lot Size(square feet)
5,662
-
Property Type
Residential
-
Property Sub Type
Single Family Residence
Price
-
Sales Price
$339,999
-
Tax Amount
$5,160
-
Sq. Footage
1,536
-
Price/SqFt
$221
HOA
-
Association
YES
-
Association Fee
$40
-
Association Fee Frequency
Monthly
-
Association Fee Includes
N/A
School District
-
Elementary School
Memorial
-
Middle School
Bowman
-
High School
Williams
Property Features
-
Sewer
Public Sewer
-
Tax Lot
34
-
Water Source
Public
Schedule a Showing
Showing scheduled successfully.
Mortgage calculator
Estimate your monthly mortgage payment, including the principal and interest, property taxes, and HOA. Adjust the values to generate a more accurate rate.
Your payment
Principal and Interest:
$
Property taxes:
$
HOA fees:
$
Total loan payment:
$
Total interest amount:
$
Location
County
Collin
Elementary School
Memorial
Middle School
Bowman
High School
Williams
Listing Courtesy of Weston Pyburn , Power House Real Estate
RealHub Information is provided exclusively for consumers' personal, non-commercial use, and it may not be used for any purpose other than to identify prospective properties consumers may be interested in purchasing. All information deemed reliable but not guaranteed and should be independently verified. All properties are subject to prior sale, change or withdrawal. RealHub website owner shall not be responsible for any typographical errors, misinformation, misprints and shall be held totally harmless.

AGENT
Joe Boston
Call Joe today to schedule a private showing.

* Listings on this website come from the FMLS IDX Compilation and may be held by brokerage firms other than the owner of this website. The listing brokerage is identified in any listing details. Information is deemed reliable but is not guaranteed. If you believe any FMLS listing contains material that infringes your copyrighted work please click here to review our DMCA policy and learn how to submit a takedown request.© 2024 FMLS.
Related Properties
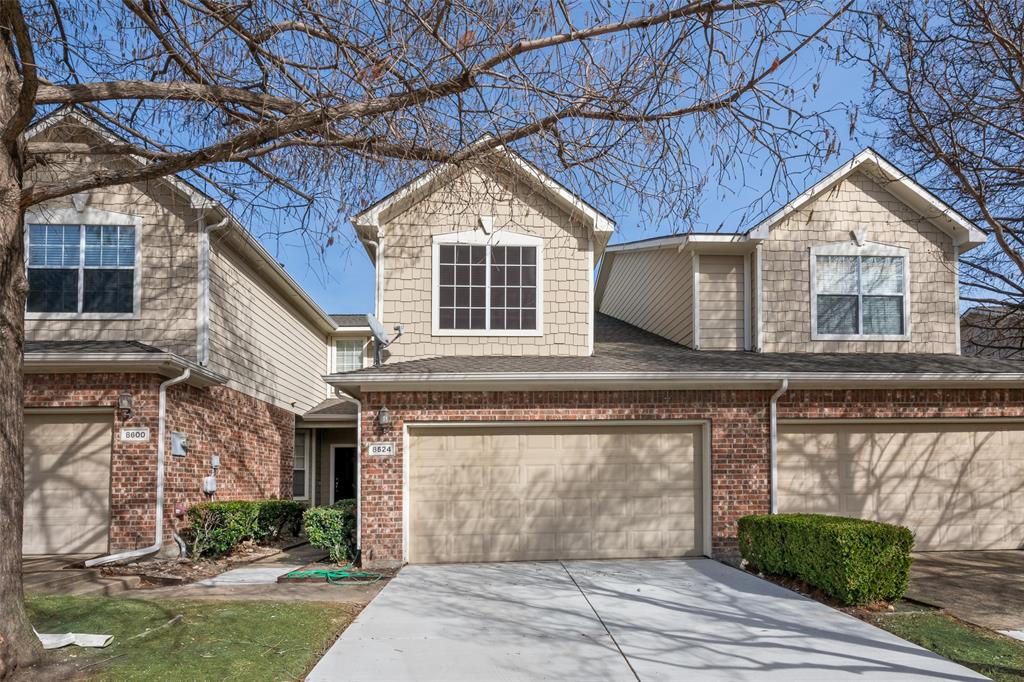
Plano
8524 Heather Ridge Drive
2 Beds
1 Baths
1,418 Sq.Ft.
$295,000
MLS#: 21190691
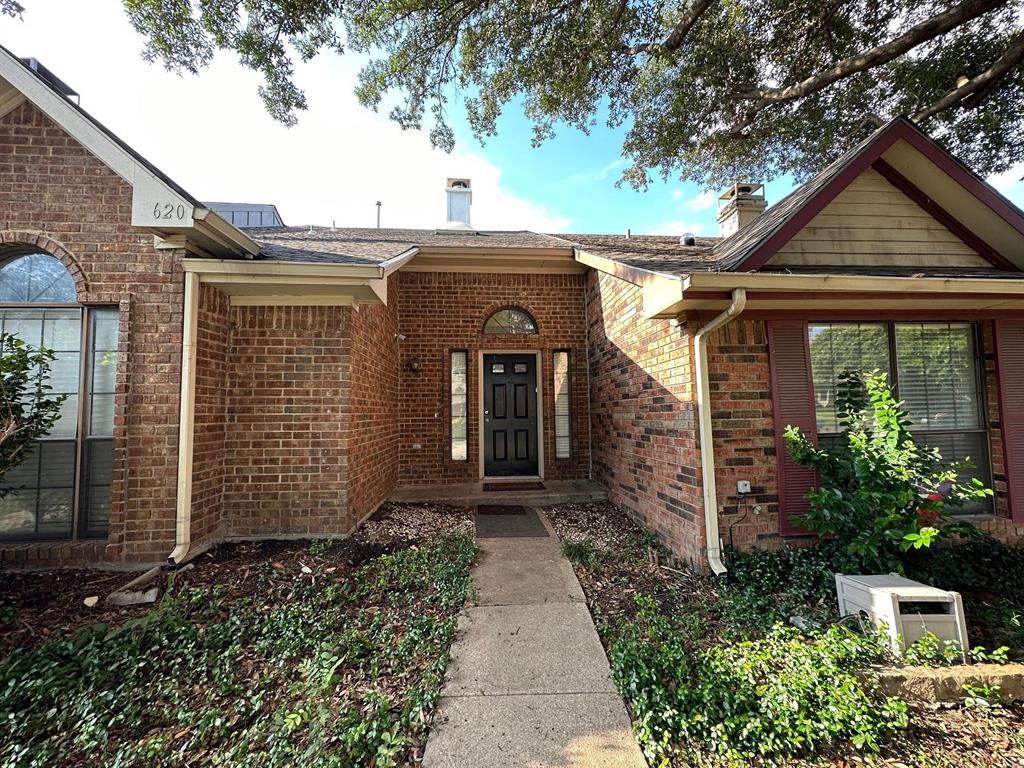
Plano
3620 Hilltop Lane
2 Beds
2 Baths
1,561 Sq.Ft.
$319,000
MLS#: 20954128
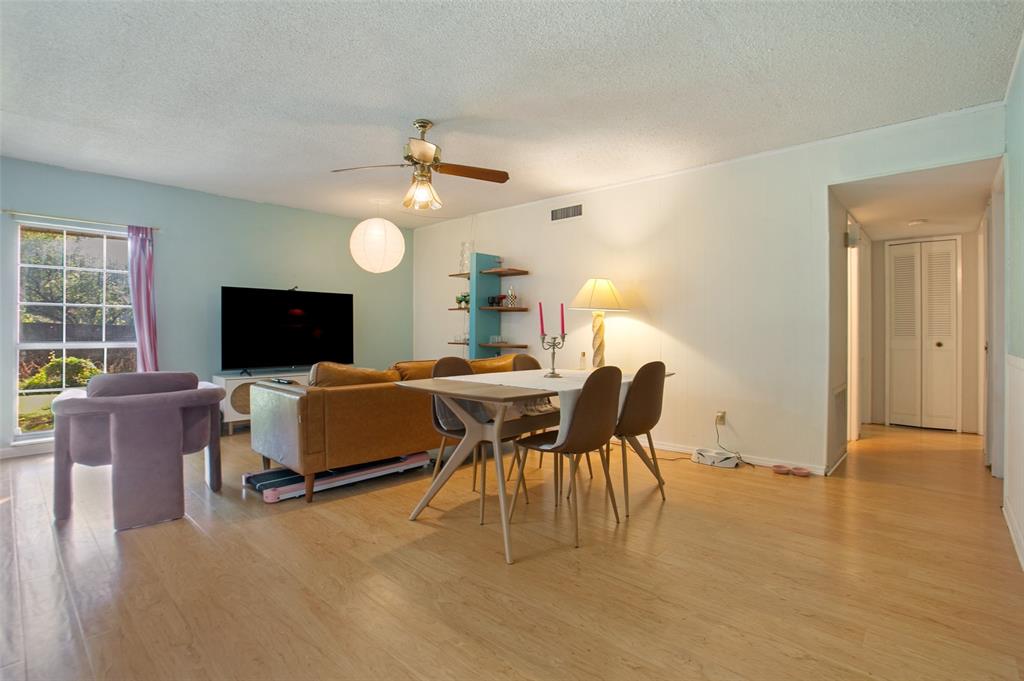
Plano
3304 Westminster Drive
3 Beds
2 Baths
1,313 Sq.Ft.
$315,000
MLS#: 21288148
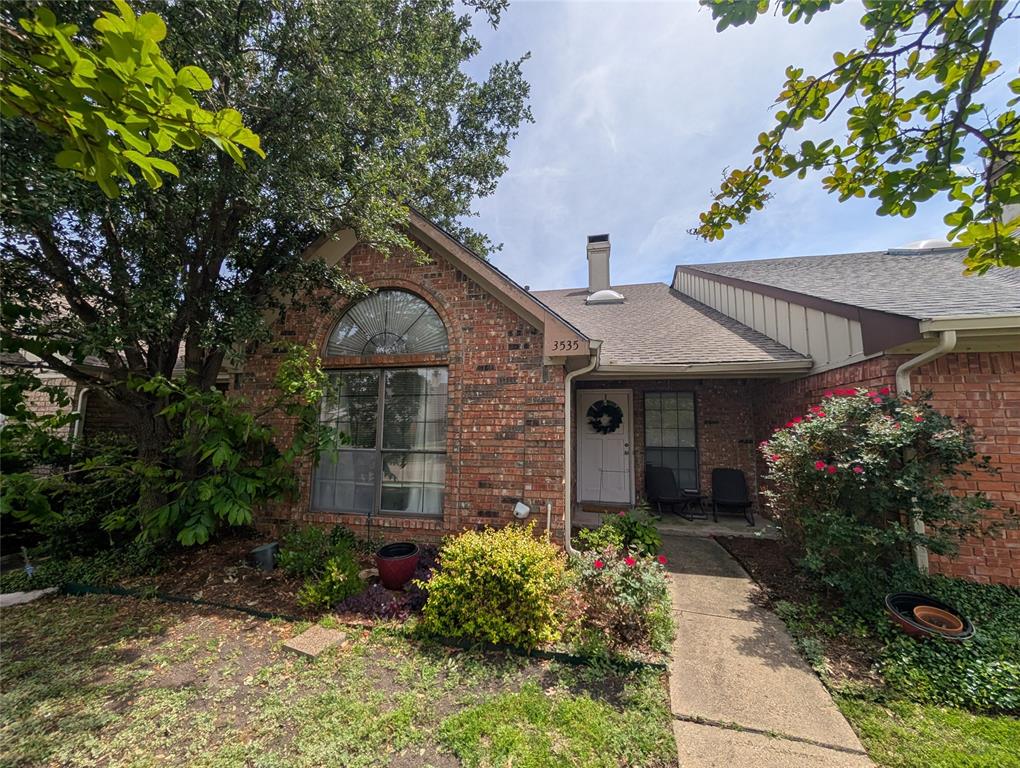
Plano
3535 Hilltop Lane
2 Beds
2 Baths
1,516 Sq.Ft.
$295,000
MLS#: 21261810

Plano
1000 17th Street
3 Beds
2 Baths
1,596 Sq.Ft.
$405,000
MLS#: 21286460

Plano
6217 Weinberg Court
3 Beds
2 Baths
1,692 Sq.Ft.
$406,000
MLS#: 21285057

Plano
8601 Forest Highlands Drive
2 Beds
1 Baths
1,300 Sq.Ft.
$310,000
MLS#: 21293139
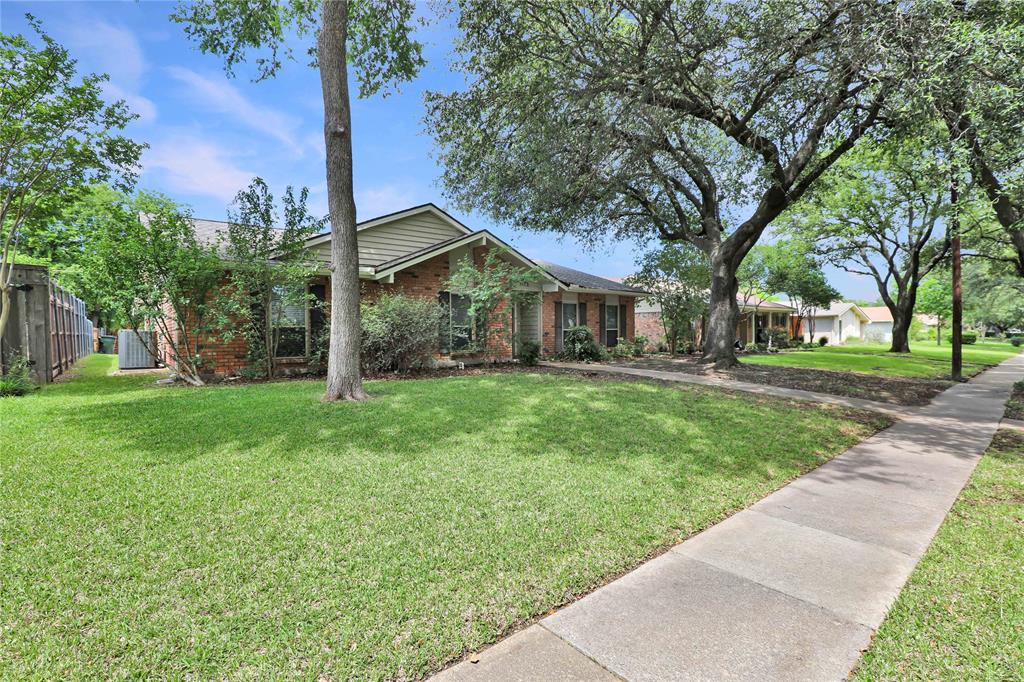
Plano
1113 Mossvine Drive
4 Beds
2 Baths
2,262 Sq.Ft.
$399,000
MLS#: 21271769
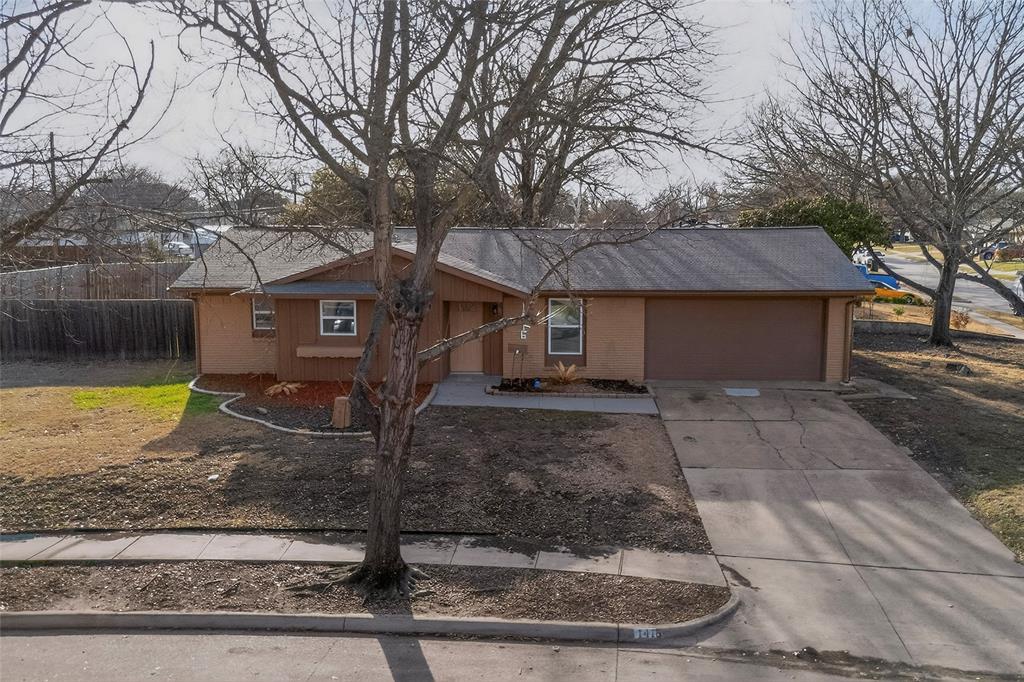
Plano
1416 Rice Drive
3 Beds
2 Baths
1,237 Sq.Ft.
$329,900
MLS#: 21181839

Plano
2240 Oklahoma Avenue
3 Beds
2 Baths
1,692 Sq.Ft.
$406,000
MLS#: 21253836
