


Property
Beds
3
Full Baths
3
1/2 Baths
None
Year Built
1972
Sq.Footage
1,452
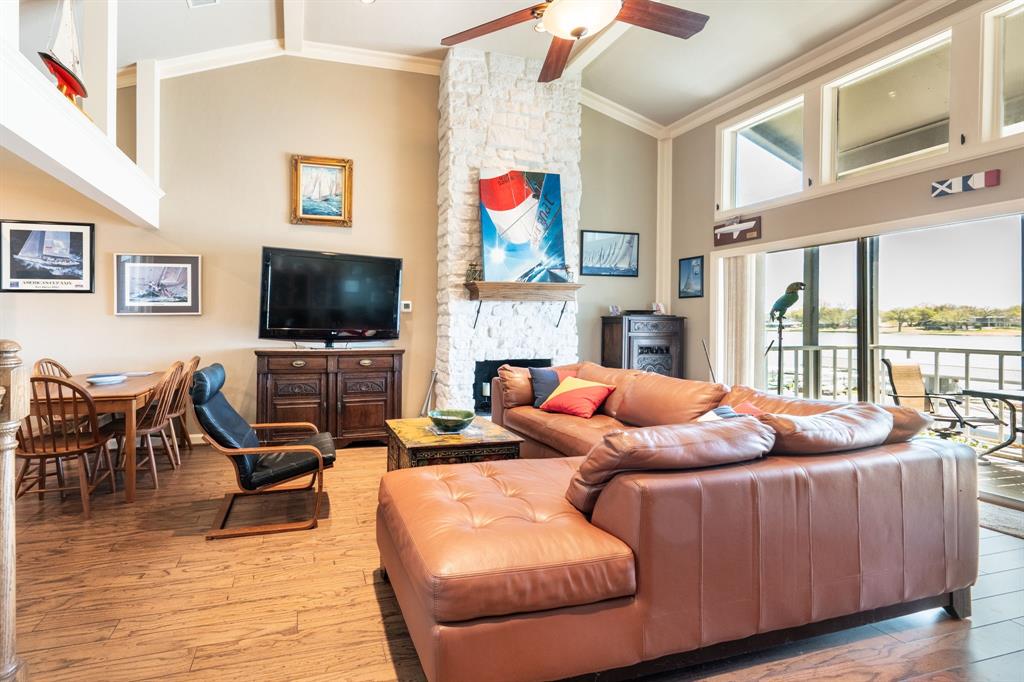
Welcome to 300 Rush Creek Drive, Unit B5, located in the highly sought-after Rush Creek Condominiums on the shores of Lake Ray Hubbard in Heath, Texas. This unique waterfront condo offers the lifestyle so many buyers are searching for, one that feels more like a vacation retreat than a primary residence. From the moment you walk through the door, you'll be greeted by stunning lake and marina views from the main living area and kitchen. The soaring ceilings, abundant natural light, and open-concept design create a spacious and inviting atmosphere that's perfect for relaxing or entertaining. The lower level features a private primary suite with beautiful lake views, allowing you to wake up each morning to the sights and serenity of Lake Ray Hubbard. Also located on the lower level is a spacious secondary bedroom and a full bathroom, providing an ideal layout for guests, family members, or multi-generational living. Upstairs, you'll find a versatile loft space that can easily serve as a third bedroom, home office, workout area, or flex space to fit your lifestyle. What truly sets this property apart is the community itself. Rush Creek Condominiums offers a one-of-a-kind lakefront living experience where residents enjoy breathtaking water views, scenic walking paths, and a vibrant social atmosphere. Just steps away, you'll find the renowned Rush Creek Yacht Club featuring sailing activities, community events, waterfront dining, live music, and an active social calendar that creates a true sense of community. Whether you're looking for a full-time residence, weekend getaway, or lock-and-leave lifestyle, Unit B5 offers the perfect opportunity to enjoy lake living at its finest. Come experience the vacation-like atmosphere, beautiful marina views, and unique lifestyle that make Rush Creek one of Heath's most desirable waterfront communities.
Features & Amenities
Interior
-
Other Interior Features
Cathedral Ceiling(s), Eat-in Kitchen, Open Floorplan, Vaulted Ceiling(s), Walk-In Closet(s)
-
Total Bedrooms
3
-
Bathrooms
3
-
Basement YN
YES
-
Cooling YN
YES
-
Cooling
Ceiling Fan(s), Central Air, Electric
-
Fireplace YN
YES
-
Heating YN
YES
-
Heating
Electric, Fireplace(s)
-
Pet friendly
N/A
Exterior
-
Garage
No
-
Parking
Additional Parking, Common, Gated, Open, Parking Lot
-
Patio and Porch Features
Covered, Deck, Front Porch, Patio
-
Pool
Yes
-
Pool Features
Fenced
-
Waterfront YN
YES
Area & Lot
-
Lot Features
Waterfront
-
Lot Size(acres)
0.05
-
Lot Size(square feet)
2,178
-
Property Type
Residential
-
Property Sub Type
Condominium
Price
-
Sales Price
$325,000
-
Tax Amount
$3,337
-
Sq. Footage
1,452
-
Price/SqFt
$223
HOA
-
Association
YES
-
Association Fee
$514
-
Association Fee Frequency
Monthly
-
Association Fee Includes
N/A
School District
-
Elementary School
Linda Lyon
-
Middle School
Cain
-
High School
Rockwall-Heath
Property Features
-
Stories
3
-
Sewer
Public Sewer
-
Water Source
Public
Schedule a Showing
Showing scheduled successfully.
Mortgage calculator
Estimate your monthly mortgage payment, including the principal and interest, property taxes, and HOA. Adjust the values to generate a more accurate rate.
Your payment
Principal and Interest:
$
Property taxes:
$
HOA fees:
$
Total loan payment:
$
Total interest amount:
$
Location
County
Rockwall
Elementary School
Linda Lyon
Middle School
Cain
High School
Rockwall-Heath
Listing Courtesy of Lee Reyes, TruHome Real Estate
RealHub Information is provided exclusively for consumers' personal, non-commercial use, and it may not be used for any purpose other than to identify prospective properties consumers may be interested in purchasing. All information deemed reliable but not guaranteed and should be independently verified. All properties are subject to prior sale, change or withdrawal. RealHub website owner shall not be responsible for any typographical errors, misinformation, misprints and shall be held totally harmless.

AGENT
Joe Boston
Call Joe today to schedule a private showing.

* Listings on this website come from the FMLS IDX Compilation and may be held by brokerage firms other than the owner of this website. The listing brokerage is identified in any listing details. Information is deemed reliable but is not guaranteed. If you believe any FMLS listing contains material that infringes your copyrighted work please click here to review our DMCA policy and learn how to submit a takedown request.© 2024 FMLS.
Related Properties
Heath
300 Rush Creek Drive B2
2 Beds
2 Baths
1,040 Sq.Ft.
$339,000
MLS#: 21262605

Heath
3124 Chinese Fir Drive
3 Beds
2 Baths
2,020 Sq.Ft.
$384,000
MLS#: 21332805

Heath
3106 Maverick Drive
4 Beds
3 Baths
2,053 Sq.Ft.
$332,000
MLS#: 21351233
Heath
1133 Isaiah Court
3 Beds
2 Baths
1,793 Sq.Ft.
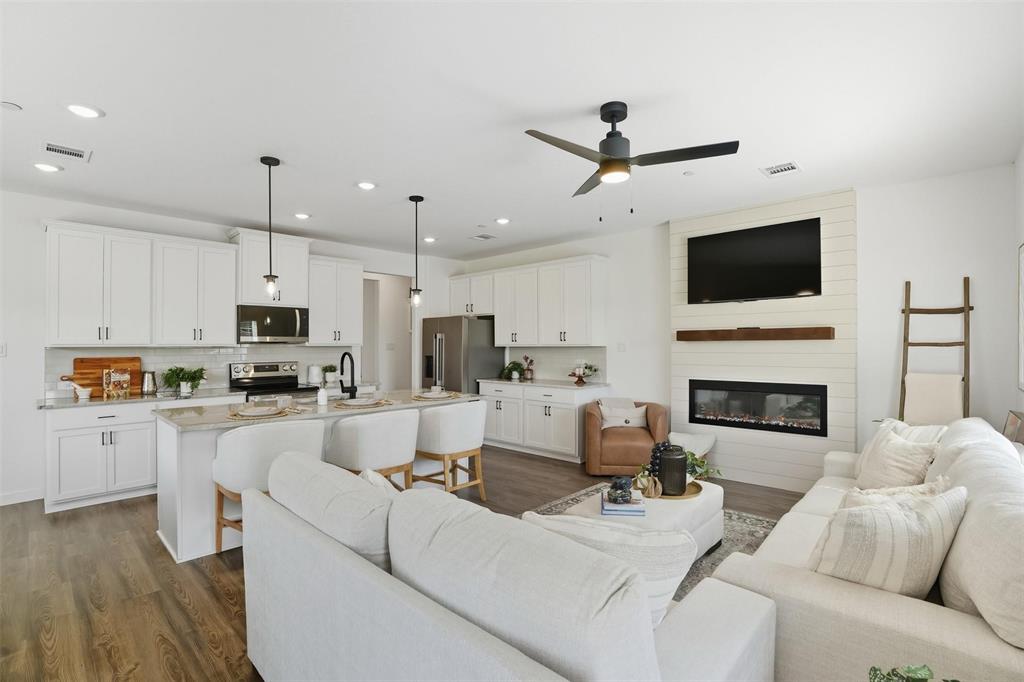
$358,990
MLS#: 21311133
Heath
2011 Psalm Circle
3 Beds
2 Baths
1,791 Sq.Ft.
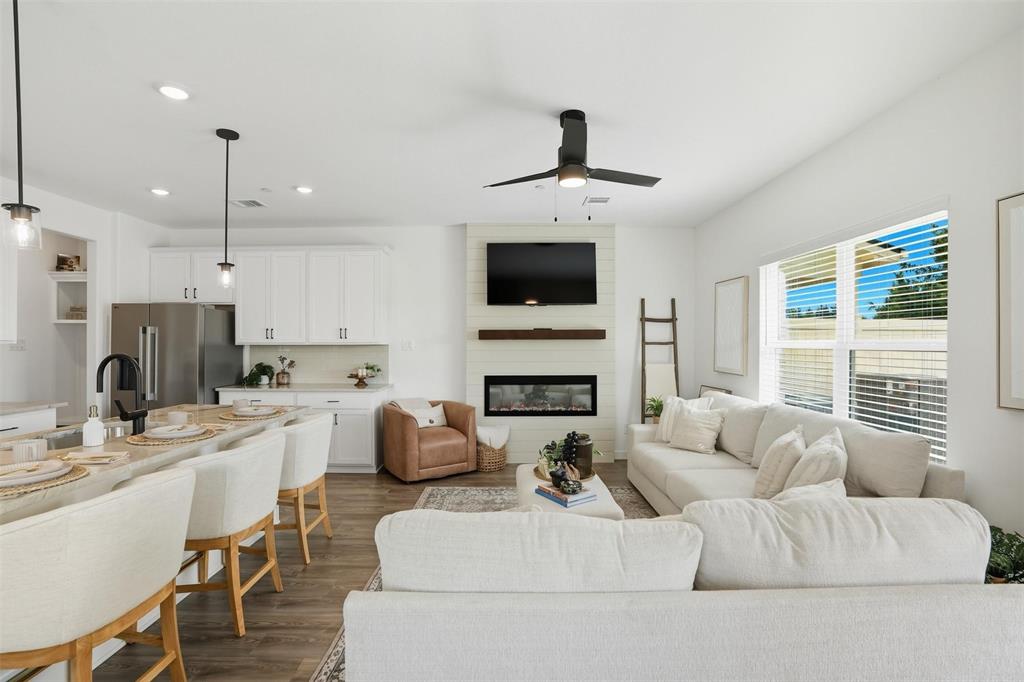
$349,990
MLS#: 21199930
Heath
2015 Psalm Circle
3 Beds
2 Baths
1,791 Sq.Ft.
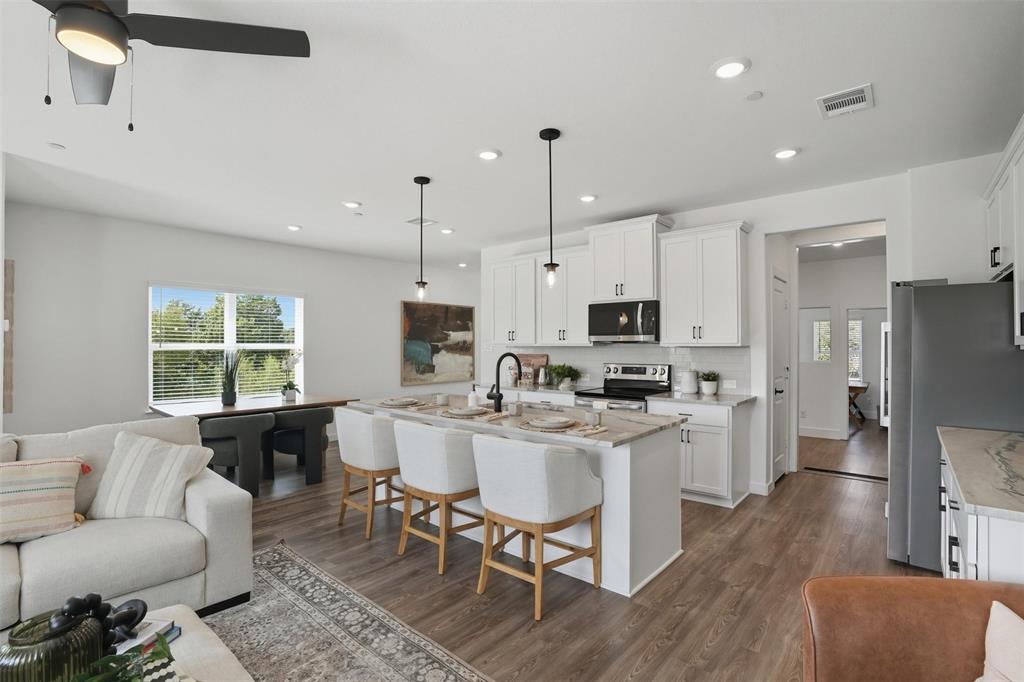
$349,990
MLS#: 21199938
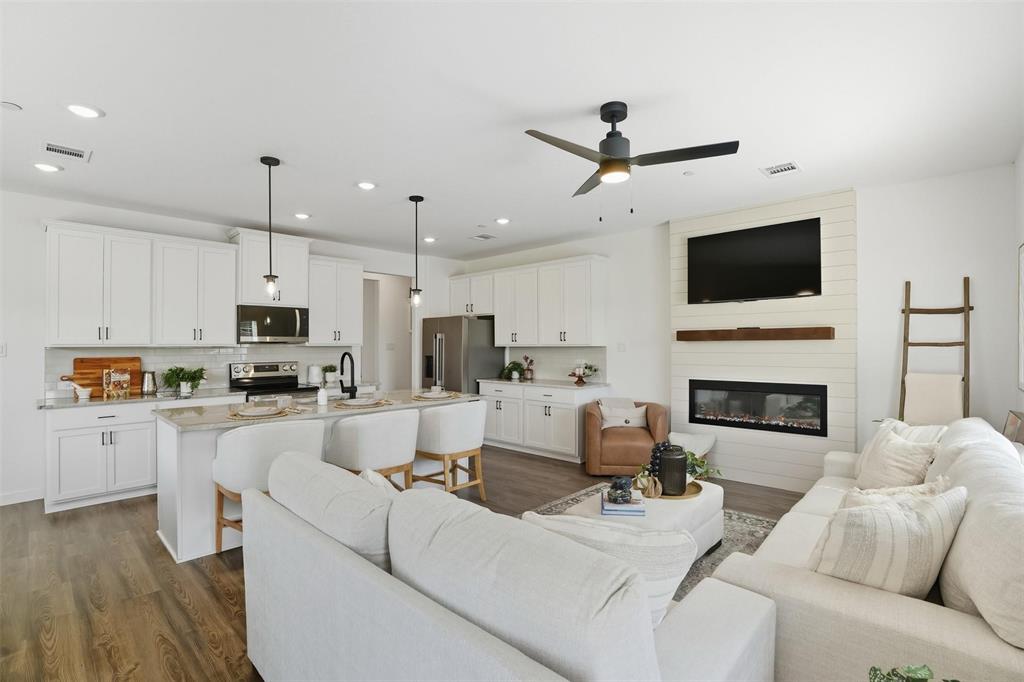
Heath
2007 Psalm Circle
3 Beds
2 Baths
1,806 Sq.Ft.
$359,490
MLS#: 21199269
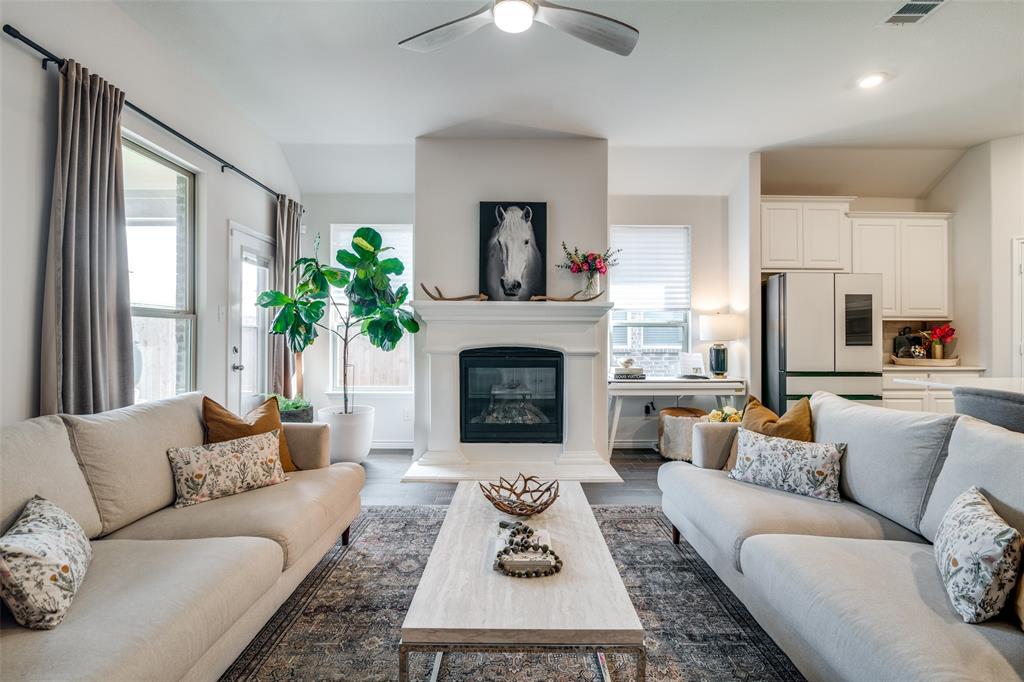
Heath
1072 Sublime Drive
4 Beds
3 Baths
2,059 Sq.Ft.
$315,000
MLS#: 21232518
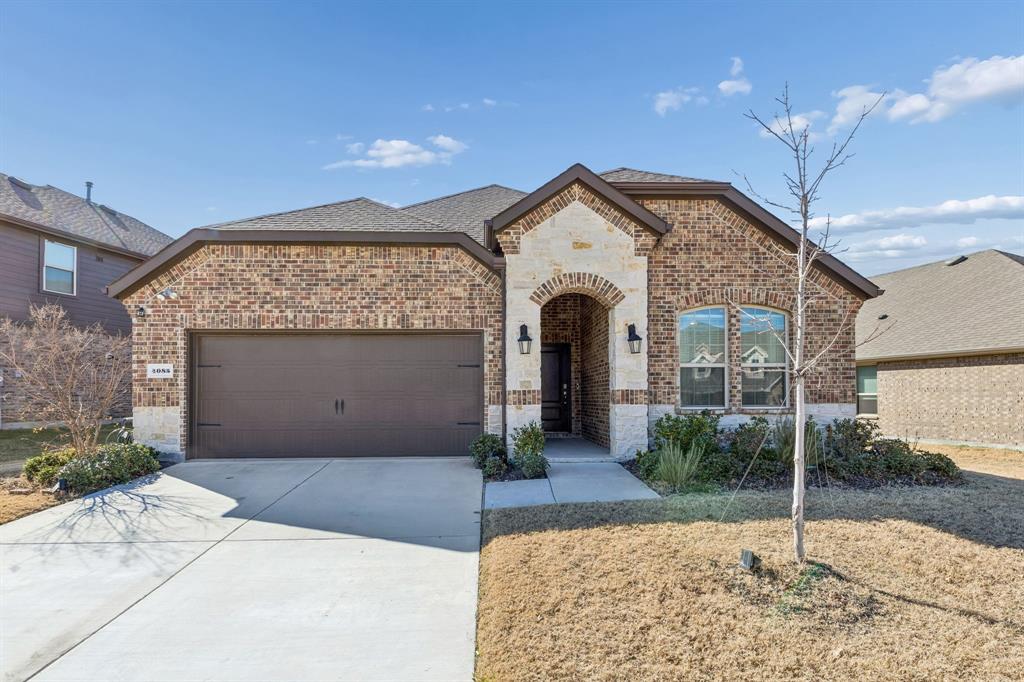
Heath
4085 Ellinger Drive
4 Beds
2 Baths
1,988 Sq.Ft.
$379,999
MLS#: 21223652
