


Property
Beds
3
Full Baths
2
1/2 Baths
None
Year Built
1983
Sq.Footage
1,481
Welcome home to this charming and inviting 3-bedroom, 2-bath home situated on a spacious corner lot in a peaceful Glenn Heights neighborhood! From the moment you step inside, you’ll appreciate the warm, comfortable feel and the flexible floor plan designed for everyday living. A spacious formal dining room greets you at the entrance and can easily double as a second living area, or entertainment space. The kitchen offers granite countertops, updated cabinetry, and plenty of room to gather and enjoy meals at home. The primary suite features a beautifully updated bathroom with an oversized walk-in shower. The home underwent extensive updates approximately seven years ago, including the HVAC system, kitchen and bathroom cabinetry and countertops, laminate flooring throughout the main areas, and tile flooring in the bathrooms. Fresh interior paint gives the home a bright, clean feel, and the roof is approximately three years old. But the backyard may just steal the show! The huge, wood privacy-fenced yard offers so many possibilities—weekend barbecues, family gatherings, pets at play, gardening, or simply relaxing outdoors. Two concrete patio areas provide plenty of entertaining space, and a storage shed adds extra convenience. With its generous corner lot, thoughtful updates, spacious backyard, and cozy atmosphere, this is a home that simply feels good the moment you walk in. Come see it, fall in love, and make it yours!
Features & Amenities
Interior
-
Other Interior Features
Double Vanity, Granite Counters, Vaulted Ceiling(s)
-
Total Bedrooms
3
-
Bathrooms
2
-
Basement YN
NO
-
Cooling YN
YES
-
Cooling
Ceiling Fan(s), Central Air, Electric
-
Heating YN
YES
-
Heating
Central, Natural Gas
-
Pet friendly
N/A
Exterior
-
Garage
No
-
Construction Materials
Brick
-
Parking
Concrete, Driveway, No Garage
-
Pool
No
-
Waterfront YN
NO
Area & Lot
-
Lot Size(acres)
0.227
-
Lot Size(square feet)
9,888
-
Property Type
Residential
-
Property Sub Type
Single Family Residence
-
Architectural Style
Traditional
Price
-
Sales Price
$245,000
-
Tax Amount
$5,231
-
Sq. Footage
1,481
-
Price/SqFt
$165
HOA
-
Association
No
School District
-
Elementary School
Moates
-
Middle School
Curtistene S Mccowan
-
High School
Desoto
Property Features
-
Accessibility Features
Grip-Accessible Features
-
Foundation Details
Slab
-
Sewer
Public Sewer
-
Tax Lot
16
-
Water Source
Public
Schedule a Showing
Showing scheduled successfully.
Mortgage calculator
Estimate your monthly mortgage payment, including the principal and interest, property taxes, and HOA. Adjust the values to generate a more accurate rate.
Your payment
Principal and Interest:
$
Property taxes:
$
HOA fees:
$
Total loan payment:
$
Total interest amount:
$
Location
County
Dallas
Elementary School
Moates
Middle School
Curtistene S Mccowan
High School
Desoto
Listing Courtesy of Ruth Banda Batista , Ultima Real Estate
RealHub Information is provided exclusively for consumers' personal, non-commercial use, and it may not be used for any purpose other than to identify prospective properties consumers may be interested in purchasing. All information deemed reliable but not guaranteed and should be independently verified. All properties are subject to prior sale, change or withdrawal. RealHub website owner shall not be responsible for any typographical errors, misinformation, misprints and shall be held totally harmless.

AGENT
Joe Boston
Call Joe today to schedule a private showing.

* Listings on this website come from the FMLS IDX Compilation and may be held by brokerage firms other than the owner of this website. The listing brokerage is identified in any listing details. Information is deemed reliable but is not guaranteed. If you believe any FMLS listing contains material that infringes your copyrighted work please click here to review our DMCA policy and learn how to submit a takedown request.© 2024 FMLS.
Related Properties
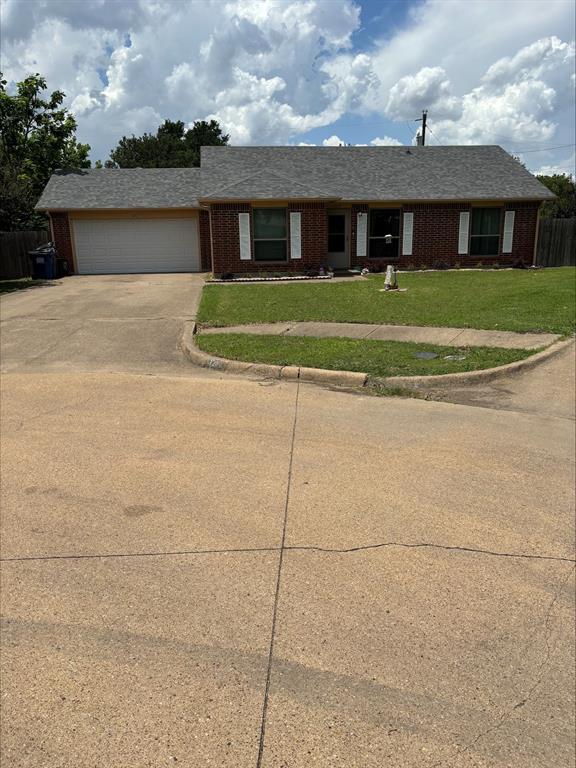
Glenn Heights
123 Brisbane Court
3 Beds
2 Baths
1,252 Sq.Ft.
$275,000
MLS#: 21288698
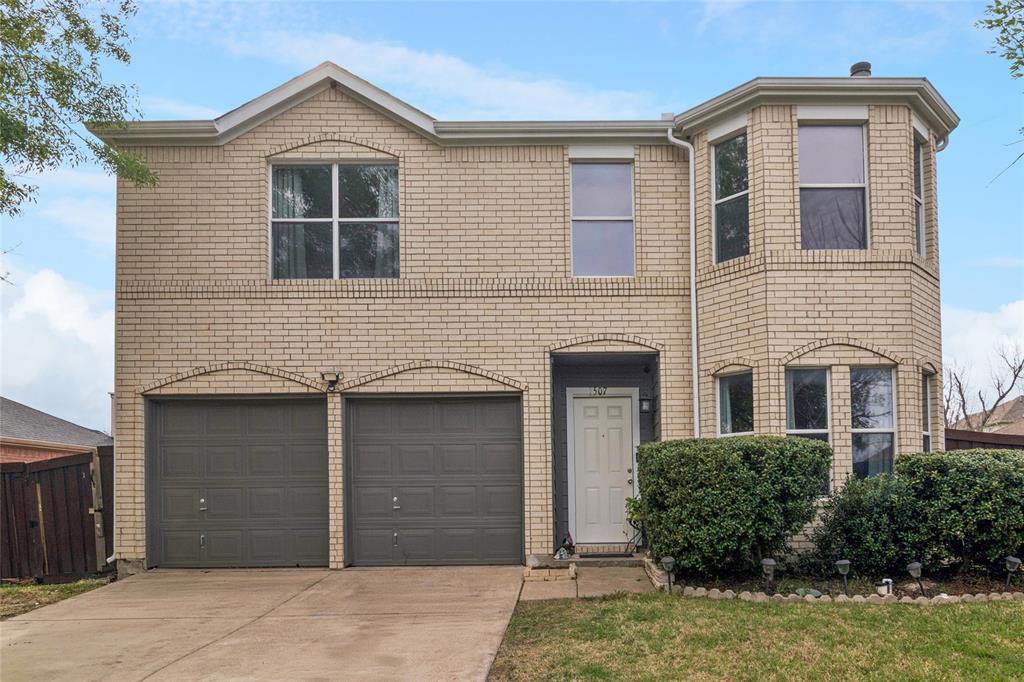
Glenn Heights
1507 Wavecrest Drive
4 Beds
2 Baths
1,730 Sq.Ft.
$284,900
MLS#: 21214966
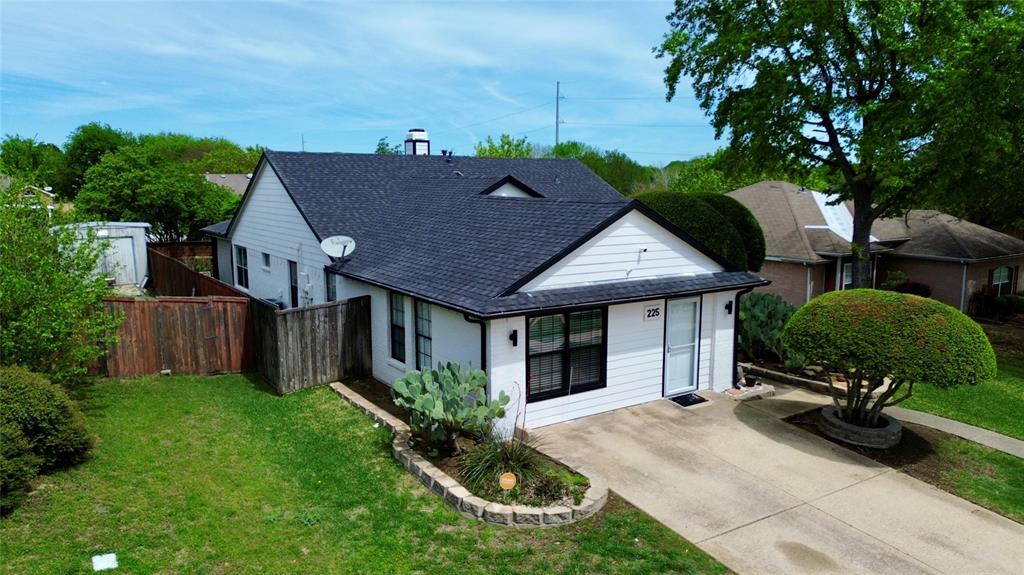
Glenn Heights
225 California Drive
3 Beds
2 Baths
1,869 Sq.Ft.
$290,000
MLS#: 21231579

Glenn Heights
432 Glen Meadow Drive
4 Beds
2 Baths
2,006 Sq.Ft.
$255,000
MLS#: 21339342

Glenn Heights
216 Monica Street
4 Beds
2 Baths
1,141 Sq.Ft.
$260,599
MLS#: 21337307

Glenn Heights
304 W Glen Meadow Drive
3 Beds
2 Baths
1,400 Sq.Ft.
$235,000
MLS#: 21352018

Glenn Heights
822 Breton Drive
4 Beds
2 Baths
2,087 Sq.Ft.
$245,000
MLS#: 21346320
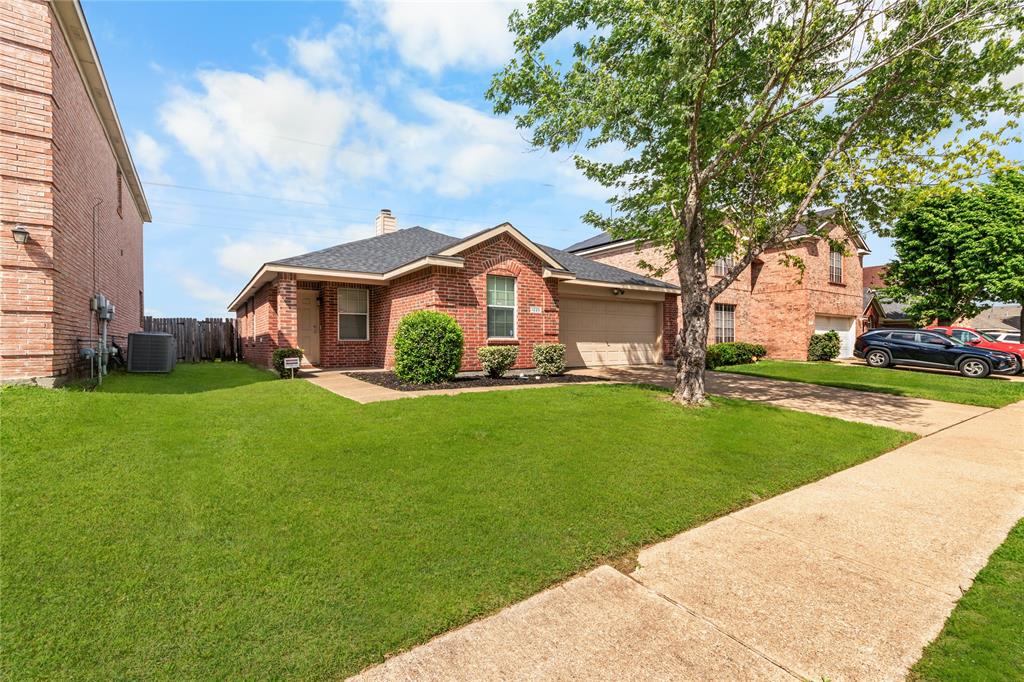
Glenn Heights
1225 Glencoe Drive
4 Beds
2 Baths
1,560 Sq.Ft.
$287,000
MLS#: 21231069

Glenn Heights
1002 James Donald Lane
3 Beds
2 Baths
1,484 Sq.Ft.
$289,000
MLS#: 21362942
