Features & Amenities

Interior

  • Other Interior Features

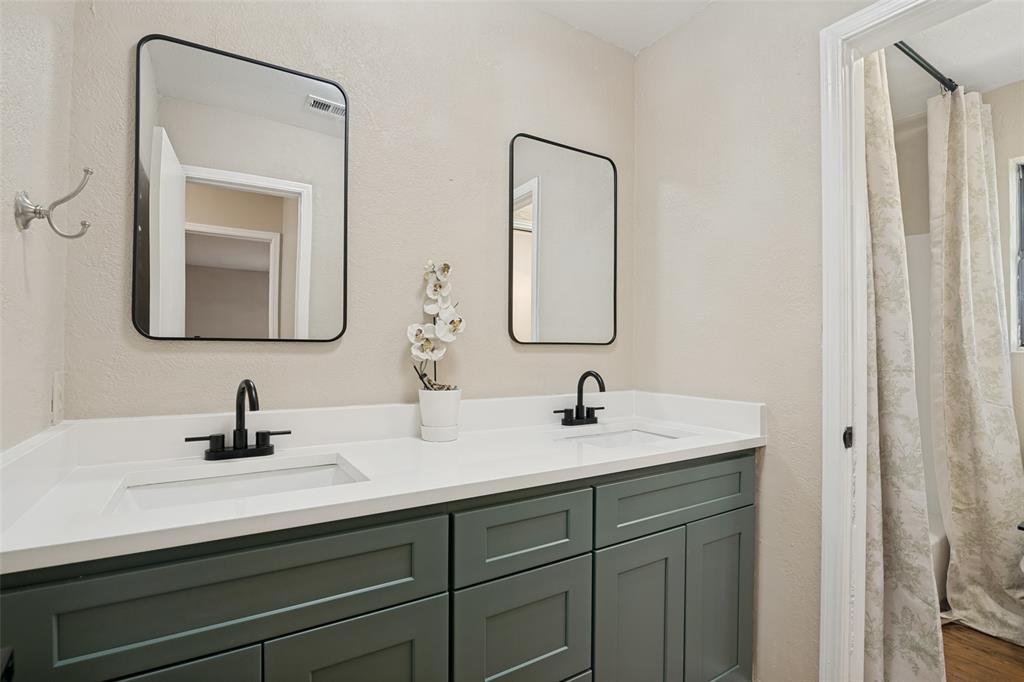
    Built-in Features, Chandelier, Double Vanity, Granite Counters, Kitchen Island, Open Floorplan, High Speed Internet

  • Total Bedrooms

    4

  • Bathrooms

    2

  • Basement YN

    NO

  • Cooling YN

    YES

  • Cooling

    Electric

  • Fireplace YN

    YES

  • Heating YN

    YES

  • Heating

    Electric

  • Pet friendly

    N/A

Exterior

  • Garage

    Yes

  • Garage spaces

    3

  • Construction Materials

    Cedar, Vinyl Siding, Stone

  • Other Exterior Features

    Awning(s)

  • Parking

    Additional Parking, Garage, Garage Faces Side, Storage, Workshop in Garage, Attached

  • Patio and Porch Features

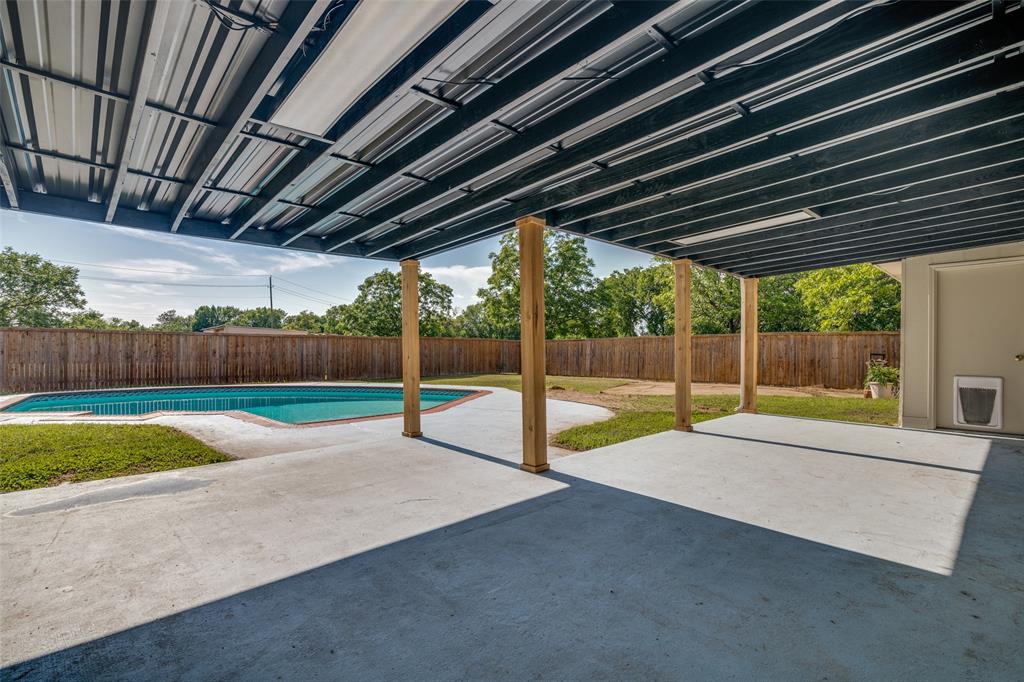
    Awning(s), Covered

  • Pool

    Yes

  • Pool Features

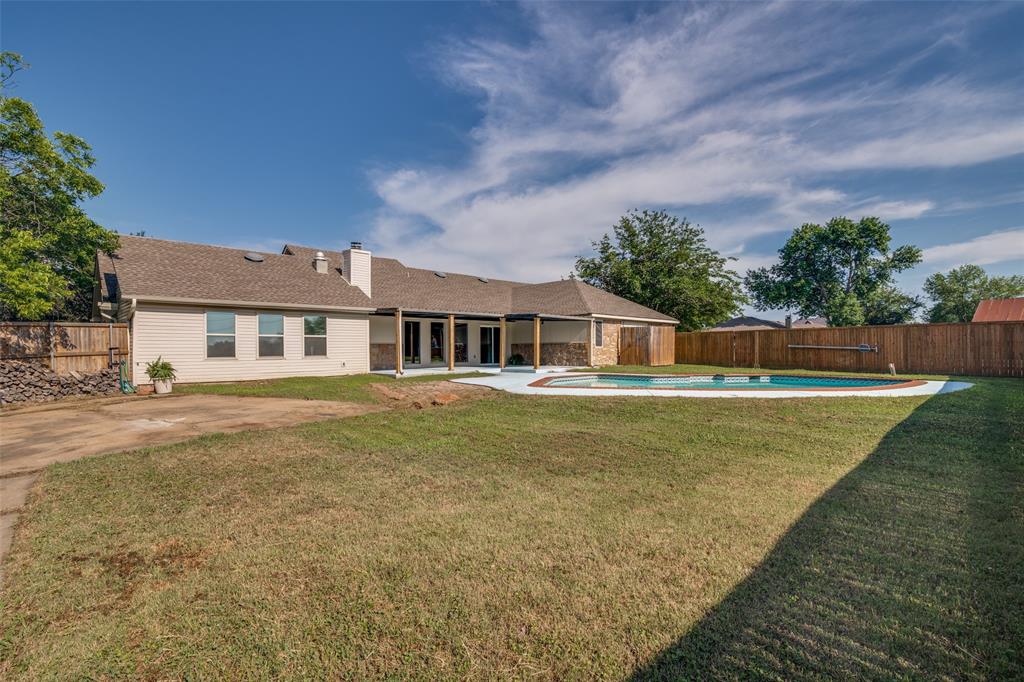
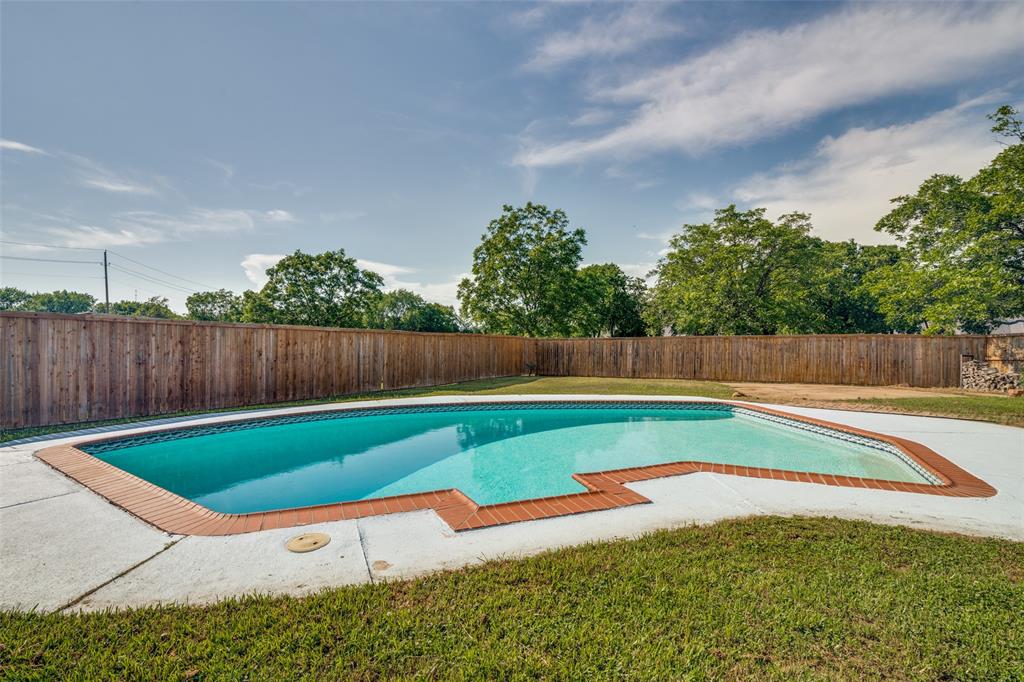
    Fenced, Gunite, In Ground, Outdoor Pool, Pool Sweep

  • Waterfront YN

    NO

Area & Lot

  • Lot Size(acres)

    0.94

  • Lot Size(square feet)

    40,946

  • Property Type

    Residential

  • Property Sub Type

    Single Family Residence

  • Architectural Style

    Modern Farmhouse

Price

  • Sales Price

    $610,000

  • Tax Amount

    $7,427

  • Sq. Footage

    3,002

  • Price/SqFt

    $203

HOA

  • Association

    No

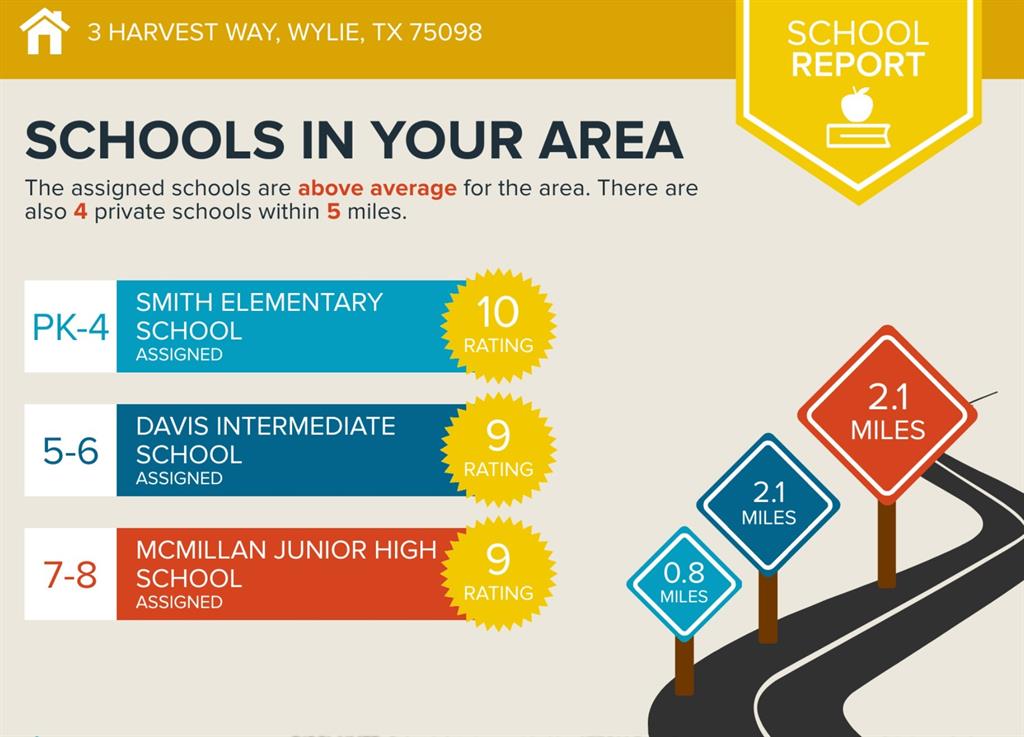
School District

  • Elementary School

    Smith

  • Middle School

    Mcmillan

  • High School

    Wylie

Property Features

  • Accessibility Features

    Accessible Entrance

  • Foundation Details

    Slab

  • Sewer

    Septic Tank

  • Tax Lot

    34

Schedule a Showing

Showing scheduled successfully.

<
>
IN PERSON
VIA CHAT

What is 3 + 4 ?


Change time

Mortgage calculator

Estimate your monthly mortgage payment, including the principal and interest, property taxes, and HOA. Adjust the values to generate a more accurate rate.

Your payment

Principal and Interest:

$

Property taxes:

$

HOA fees:

$

Total loan payment:

$

Total interest amount:

$

Location

County

Collin

Elementary School

Smith

Middle School

Mcmillan

High School

Wylie

Listing Courtesy of Jennifer Flanders , Keller Williams Realty DPR

RealHub Information is provided exclusively for consumers' personal, non-commercial use, and it may not be used for any purpose other than to identify prospective properties consumers may be interested in purchasing. All information deemed reliable but not guaranteed and should be independently verified. All properties are subject to prior sale, change or withdrawal. RealHub website owner shall not be responsible for any typographical errors, misinformation, misprints and shall be held totally harmless.

Agent Joe Boston

AGENT

Joe Boston

Call Joe today to schedule a private showing.


* Listings on this website come from the FMLS IDX Compilation and may be held by brokerage firms other than the owner of this website. The listing brokerage is identified in any listing details. Information is deemed reliable but is not guaranteed. If you believe any FMLS listing contains material that infringes your copyrighted work please click here to review our DMCA policy and learn how to submit a takedown request.© 2024 FMLS.
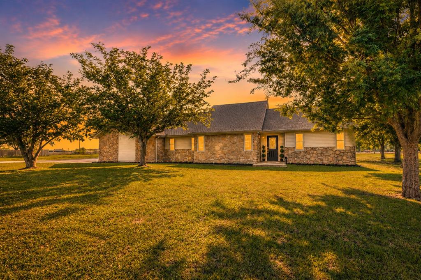
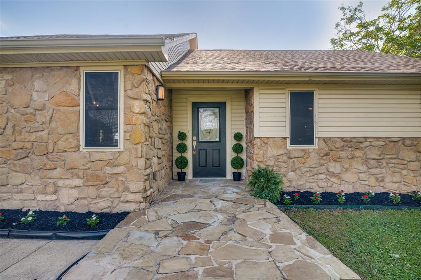
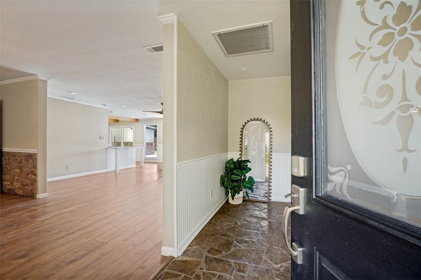
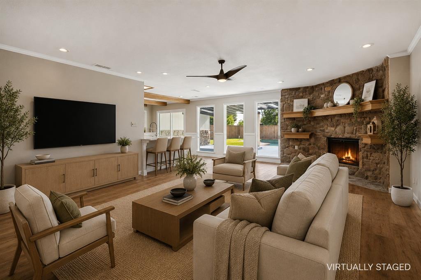
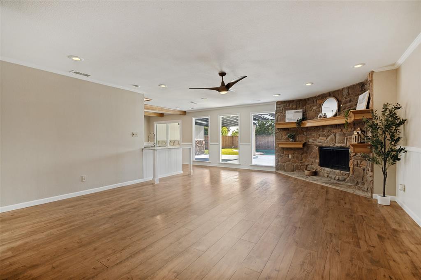
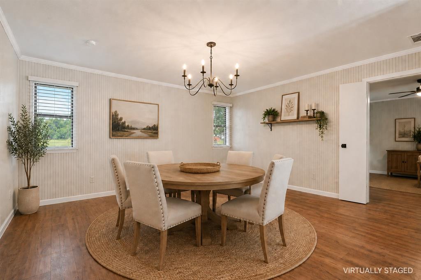
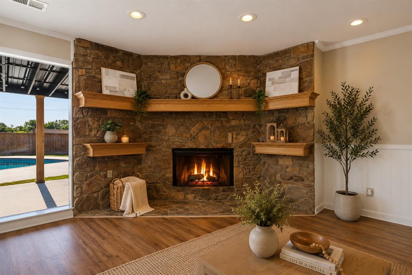
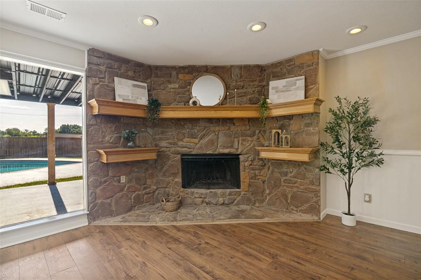
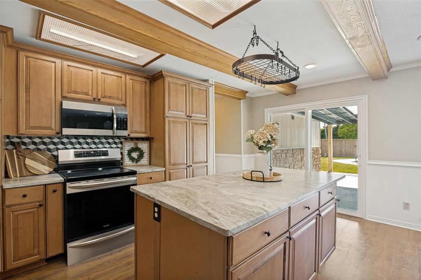
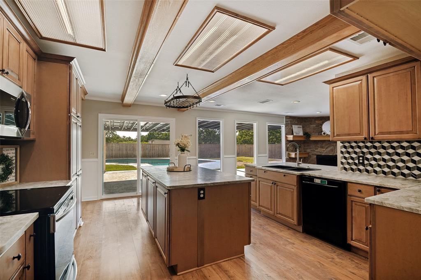
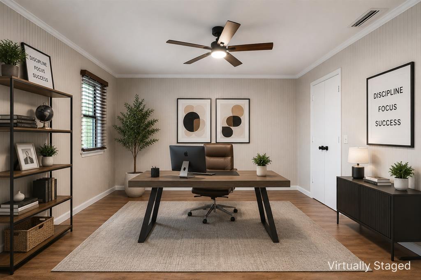
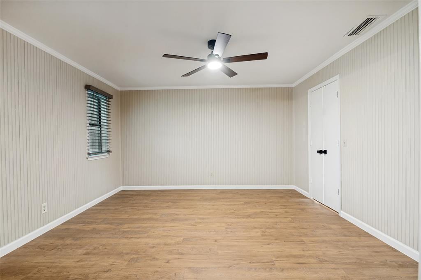
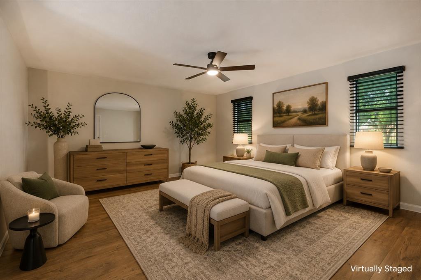
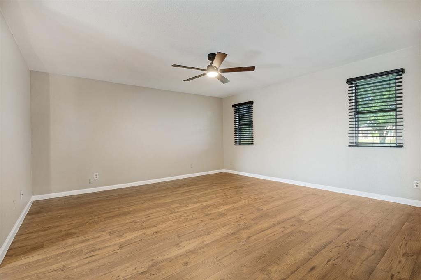
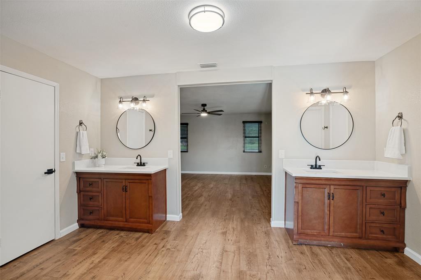
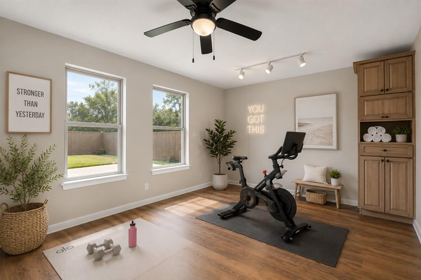
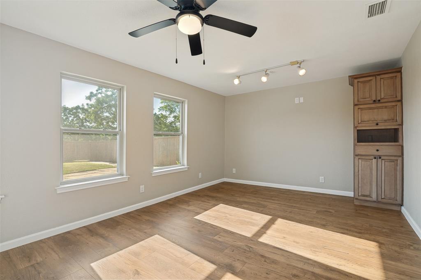
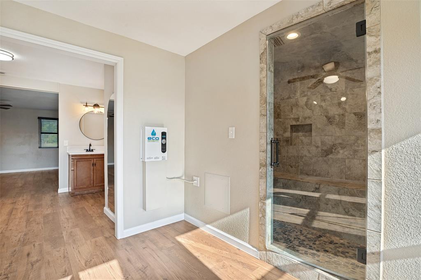
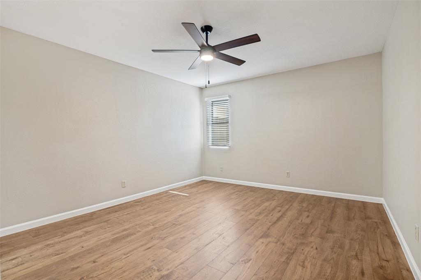
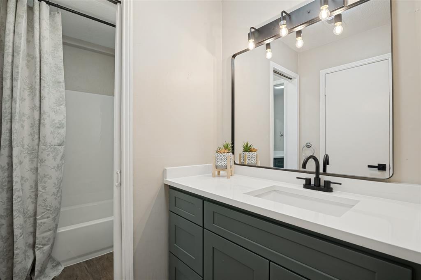
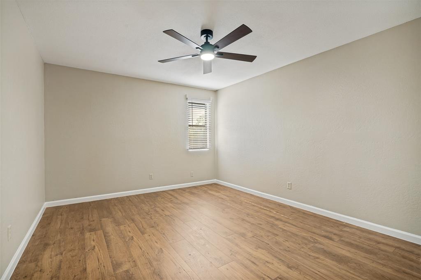
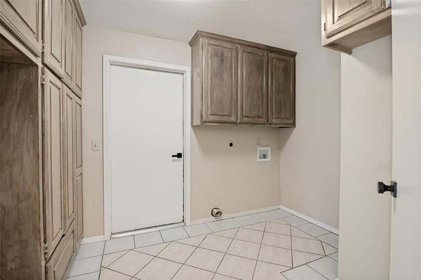
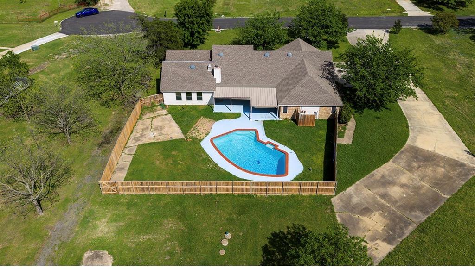
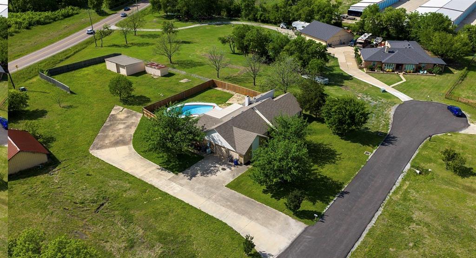
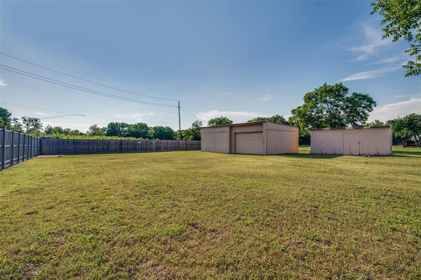
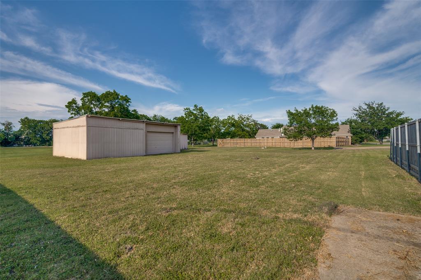
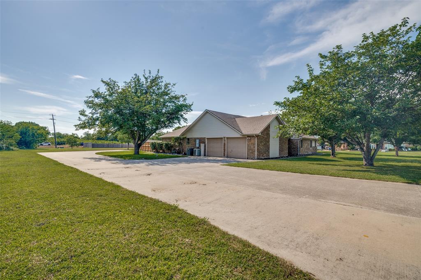
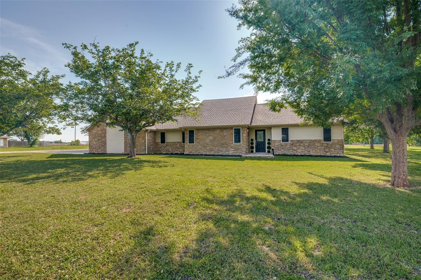
Beautiful UPDATED 1 story on a sprawling 1-acre lot with pool, workshop, shed and no HOA! This 3-bedroom with an office and extra flex space room, 2-bathroom, newly renovated home offers the perfect blend of modern upgrades, functional space, and Texas charm, ideally located near Lake Lavon in a rapidly growing area. The fully remodeled chef’s kitchen (2022) features dolomite countertops, custom soft-close cabinetry, and a high-end induction cooktop with convection oven and air fryer combo, all opening to a spacious living area anchored by a Texas-sized stone fireplace and filled with natural light over looking the spacious pool and backyard. The private primary suite offers serene pool views and a spa-like ensuite bathroom with new quartz countertops (2026), dual vanities, his-and-hers closets, and a rare 240 sq. ft. attached home gym or flex space could be a 2nd home office. Tankless water heater. Step outside to your backyard oasis complete with a gunite pool, oversized fenced yard, and covered pergola—perfect for entertaining or relaxing. Additional highlights include brand new luxury vinyl plank flooring throughout(2026), an oversized workshop building ideal for a man cave, a 2nd accessory shed for tools and toys, and a dedicated concrete slab for RV, boat, or trailer parking. Secondary bedrooms feature a renovated Jack-and-Jill bathroom with one bedroom offering ensuite access. New Water heater(2026). Enjoy a spacious laundry room with abundant storage and home office with fiber (FiOS) high-speed internet availability. Top rated Wylie school district. Conveniently located just minutes from Lake Lavon, approximately 15 minutes to Hwy 75, and 23 miles to DFW Airport. With major growth underway, including a new Tom Thumb opening Fall 2026 nearby, this property offers excellent investment potential. MUST SEE

3 Harvest Way

Message successfully sent.

What would you like to know?

What is 3 + 4 ?

I agree to receive email communication and understand I can unsubscribe at any time.

I agree to be contacted by Next Level Realty Group via call, email, and text for real estate services. To opt out, you can reply 'stop' at any time or reply 'help' for assistance. You can also click the unsubscribe link in the emails. Message and data rates may apply. Message frequency may vary. Privacy Policy

Related Properties

Price reduced
Enjoy Complete Serenity with this unique Single-story home on 2 acres in Lucas.  No HOA.  Home set back from the road, surrounded by mature trees. Gorgeous landscaping and lots of natural privacy.  Massive 1200 sqft workshop with 900 sqft overhang, room for two cars.  Workshop features both 220v & 110v power.  Covered patio in front with great view of property.  Outdoor sitting area on side of home, next to study.  Outdoor shower, perfect for dog baths.  Plenty of room to add Pool.  Great use of space on inside.  No Carpet.  Modern paint colors throughout.  Newly renovated master bathroom.  Large master bedroom.  Home Office with lots of windows.  Copper farm sink in half-bath off kitchen.  Additional carport with room for 2 more cars.  Greenhouse is negotiable . Swing is Negotiable.  Hot Tub stays with home.  This is a very unique property that must be seen in person to truly appreciate.
#21323081

Lucas

1980 Winningkoff Road

3 Beds

2 Baths

1,967 Sq.Ft.

$729,000

MLS#: 21323081

MLS# 21326970 - Built by First Texas Homes - Ready Now! ~ Explore the Mockingbird F Floor Plan – New Home Design Available in Lucas, TX. This customized Mockingbird F offers 4 bedrooms, 3.1 bathrooms, and 2355 sq. ft. of thoughtfully designed living space that adapts to your needs. From everyday routines to special moments, this layout is built to support how you live — with comfort, functionality, and style in mind. With features like an expanded utility room, reimagined primary bedroom layout – improved functionality and flow, and a powder bath included – ideal for guests and entertaining that provide the perfect foundation for personalization and everyday convenience. Whether you're relaxing, hosting, working from home, or simply enjoying daily life, the Mockingbird F provides the right spaces in the right places. Available in select First Texas Homes communities across DFW, this plan can be tailored with a variety of structural options and design finishes. Explore the Mockingbird today and discover how First Texas Homes makes it easy to create a home that feels truly yours. Speak with the Sales Consultant about community plan-specific features.
#21326970

Lucas

1227 Stone Cliff Drive

4 Beds

3 Baths

2,355 Sq.Ft.

$587,201

MLS#: 21326970

Price reduced
MLS# 21172900 - Built by First Texas Homes - Ready Now! ~ Discover timeless elegance in this all-brick, Premium Elevation F home offering 3,497 sq ft of refined living space. With 5 spacious bedrooms, 4 full bathrooms, and a versatile study that can serve as a sixth bedroom, this residence is designed for comfort and flexibility. Enjoy an open-concept layout with elegant wood flooring, soaring ceilings in the family room, and a chef’s kitchen perfect for entertaining. Multi-stack doors open to an extended covered patio, ideal for outdoor gatherings. A dedicated upstairs media room and a 2-car garage complete this exceptional home. Schedule your tour today!
#21172900

Lucas

813 Golden Galaxy Way

5 Beds

4 Baths

3,497 Sq.Ft.

$689,950

MLS#: 21172900
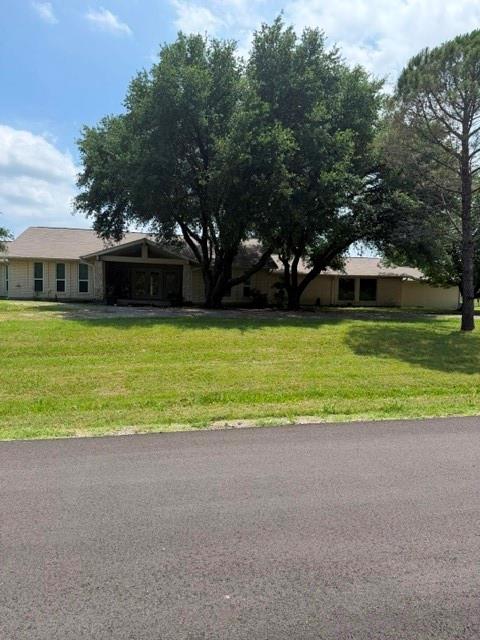
MLS# 21233817 - Built by First Texas Homes - Ready Now! ~ Discover the Princeton 2F-EW in Inspiration, a thoughtfully designed 2 story single family home in Lucas, TX, offering 3,536 square feet, 5 bedrooms, 4 bathrooms, and a 2 car garage. Part of the Classic Series, this plan blends everyday comfort with the flexibility today’s buyers want, creating a home that feels both spacious and inviting. The open layout is ideal for gathering, with a covered patio that extends your living space outdoors, a welcoming fireplace for cozy evenings, and generous walk in closets that help keep life organized. Upstairs, the private bedroom spaces offer room for everyone, while the stairway master suite provides a quiet retreat at the end of the day. Whether you are hosting friends, managing a busy family schedule, or enjoying a peaceful morning with coffee in hand, the Princeton 2F-EW supports the rhythm of real life with style. Located in the desirable Inspiration community in Collin County, this home offers a prime Lucas address with the quality and craftsmanship you expect from First Texas Homes. Explore the Princeton 2F-EW today and see how First Texas Homes can help you find a home that fits your lifestyle beautifully.
#21233817

Lucas

1022 Stellar Truth Way

5 Beds

4 Baths

3,502 Sq.Ft.

$711,599

MLS#: 21233817

Price reduced
Investor special in sought-after Lucas! Nestled on a spacious oversized lot in a highly desirable area, this 3-bedroom, 2.5-bath home offers endless potential for the right buyer. With solid bones and a fantastic location, this property is ready for a complete cosmetic transformation to bring it back to life. Whether you’re looking for your next renovation project, investment opportunity, or chance to create your dream home, the possibilities here are wide open. Enjoy the privacy and space of a large lot while being surrounded by established homes and a prime Lucas setting. Property is being sold as-is and will require significant updates and repairs.
#21281496

Lucas

4 Glencove Circle

3 Beds

2 Baths

2,867 Sq.Ft.

$508,000

MLS#: 21281496

 - property

Send a message

Message successfully sent.

Your message

What is 3 + 4 ?

Reason for contacting?

I agree to receive email communication and understand I can unsubscribe at any time.

I agree to be contacted by Next Level Realty Group via call, email, and text for real estate services. To opt out, you can reply 'stop' at any time or reply 'help' for assistance. You can also click the unsubscribe link in the emails. Message and data rates may apply. Message frequency may vary. Privacy Policy

Sign Out

Virtual Assistant

Would you like to take the next step with this property? We can help you schedule a showing or virtual tour, or send you more details.

Yes, I would like more information.

Thank You for Your Reply, One of Our Agents will contact you as soon as possible

No, maybe later.

Thank you, you can always contact me via email, phone number or through the contact form.

Realhub AI

Lucy - Your AI-Powered Realtor

Update Your Temporary Password

Personalize your search

Enter your email and we'll notify you immediately when new listings match what you're looking for.

or enter email address

Already have an account ? Login here

Continue your home search

I agree to receive communications and understand I can unsubscribe at any time.

I agree to be contacted by Next Level Realty Group via call, email, and text for real estate services. To opt out, you can reply 'stop' at any time or reply 'help' for assistance. You can also click the unsubscribe link in the emails. Message and data rates may apply. Message frequency may vary. Privacy Policy

Already have an account ? Login here

We use cookies

We use cookies primarily for analytics to enhance your experience. By accepting, you agree to our use of these cookies. You can manage your preferences or learn more about our cookies policy.