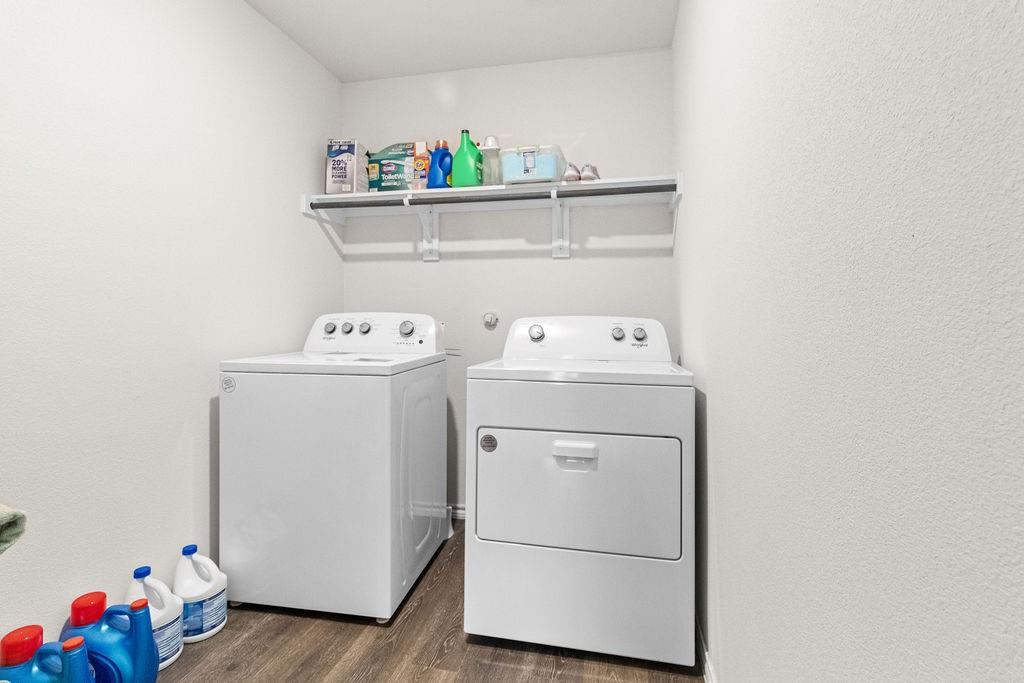
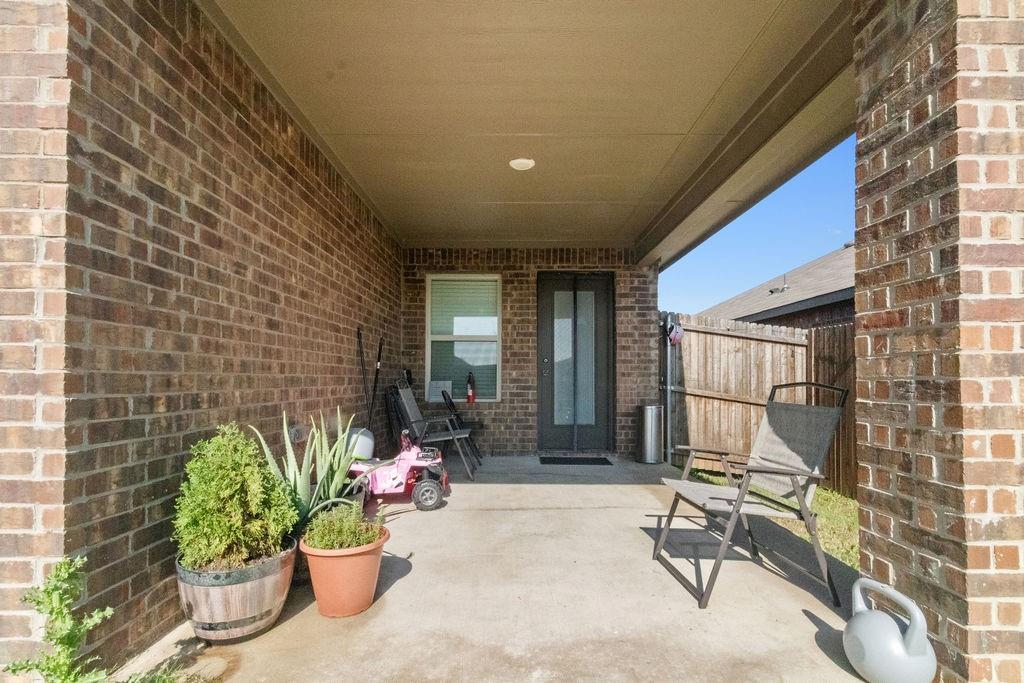
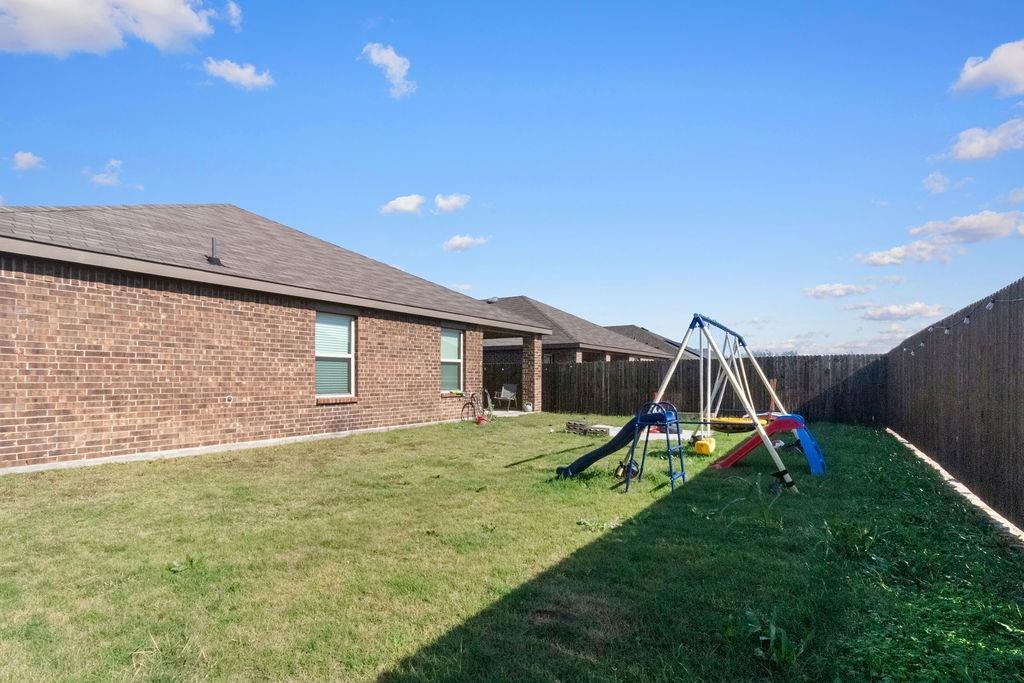
Features & Amenities

Interior

  • Other Interior Features

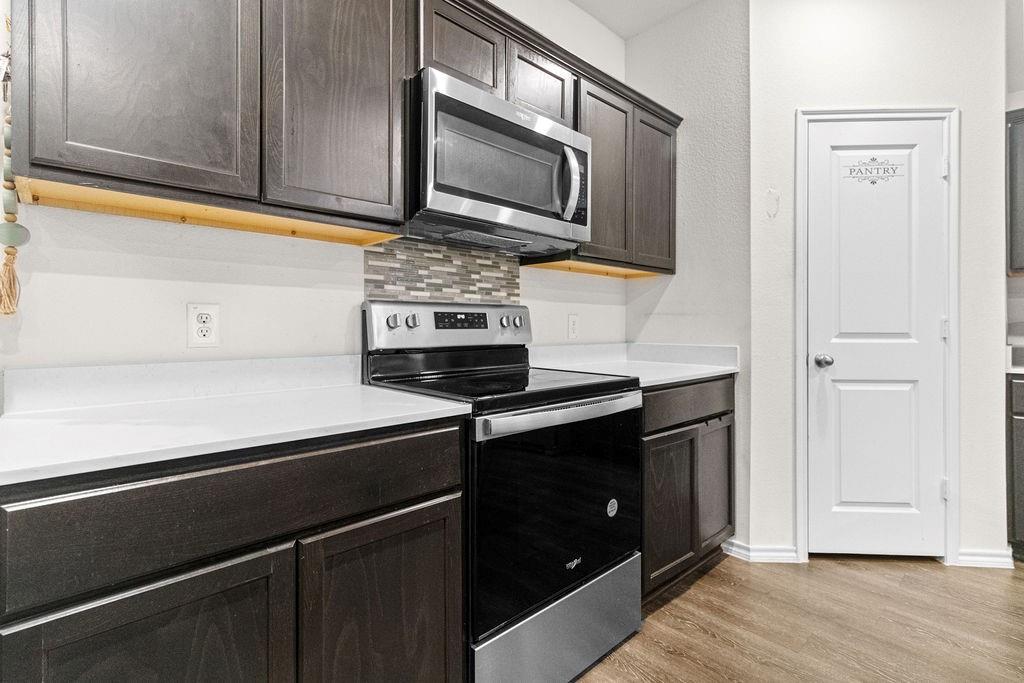
    Granite Counters, Kitchen Island, High Speed Internet

  • Total Bedrooms

    4

  • Bathrooms

    3

  • Basement YN

    NO

  • Cooling YN

    YES

  • Cooling

    Ceiling Fan(s), Central Air

  • Heating YN

    YES

  • Heating

    Central

  • Pet friendly

    N/A

Exterior

  • Garage

    Yes

  • Garage spaces

    2

  • Construction Materials

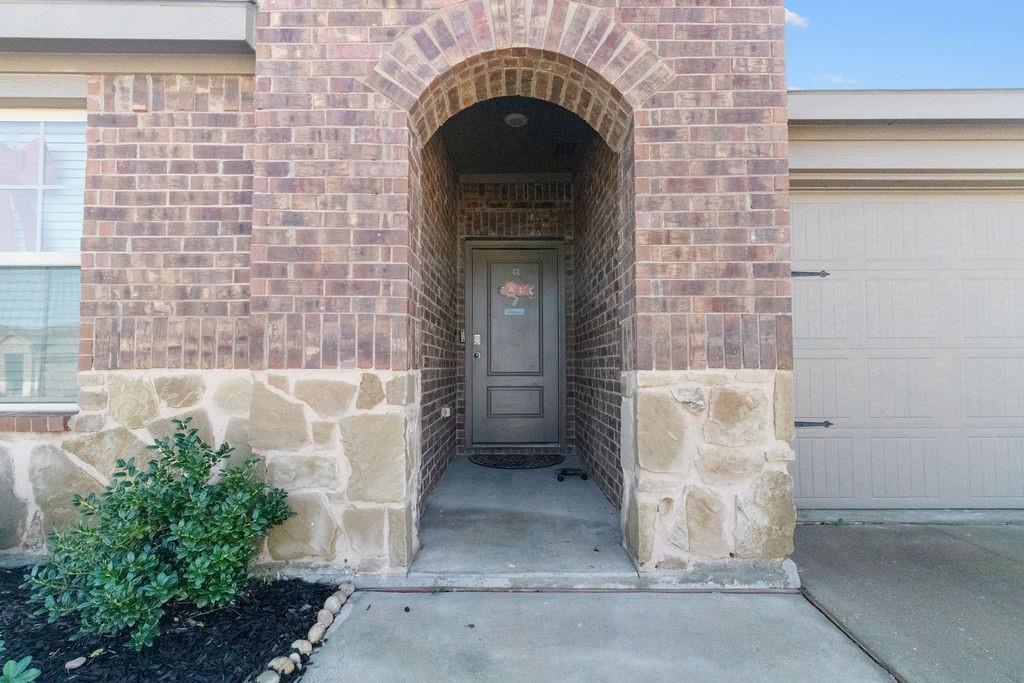
    Brick

  • Parking

    Driveway, Garage, Garage Door Opener, Attached

  • Pool

    No

  • Waterfront YN

    NO

Area & Lot

  • Lot Features

    Interior Lot, Landscaped

  • Lot Size(acres)

    0.145

  • Lot Size(square feet)

    6,316

  • Property Type

    Residential

  • Property Sub Type

    Single Family Residence

  • Architectural Style

    Traditional

Price

  • Sales Price

    $285,000

  • Tax Amount

    $7,772

  • Sq. Footage

    2,118

  • Price/SqFt

    $134

HOA

  • Association

    YES

  • Association Fee

    $587

  • Association Fee Frequency

    Annually

  • Association Fee Includes

    N/A

School District

  • Elementary School

    Ruth Cherry

  • Middle School

    Ouida Baley

  • High School

    Royse City

Property Features

  • Foundation Details

    Slab

  • Sewer

    Public Sewer

  • Tax Lot

    8

  • Water Source

    Public

Schedule a Showing

Showing scheduled successfully.

<
>
IN PERSON
VIA CHAT

What is 3 + 4 ?


Change time

Mortgage calculator

Estimate your monthly mortgage payment, including the principal and interest, property taxes, and HOA. Adjust the values to generate a more accurate rate.

Your payment

Principal and Interest:

$

Property taxes:

$

HOA fees:

$

Total loan payment:

$

Total interest amount:

$

Location

County

Hunt

Elementary School

Ruth Cherry

Middle School

Ouida Baley

High School

Royse City

Listing Courtesy of Byron Haynes, Keller Williams Realty

RealHub Information is provided exclusively for consumers' personal, non-commercial use, and it may not be used for any purpose other than to identify prospective properties consumers may be interested in purchasing. All information deemed reliable but not guaranteed and should be independently verified. All properties are subject to prior sale, change or withdrawal. RealHub website owner shall not be responsible for any typographical errors, misinformation, misprints and shall be held totally harmless.

Agent Joe Boston

AGENT

Joe Boston

Call Joe today to schedule a private showing.


* Listings on this website come from the FMLS IDX Compilation and may be held by brokerage firms other than the owner of this website. The listing brokerage is identified in any listing details. Information is deemed reliable but is not guaranteed. If you believe any FMLS listing contains material that infringes your copyrighted work please click here to review our DMCA policy and learn how to submit a takedown request.© 2024 FMLS.
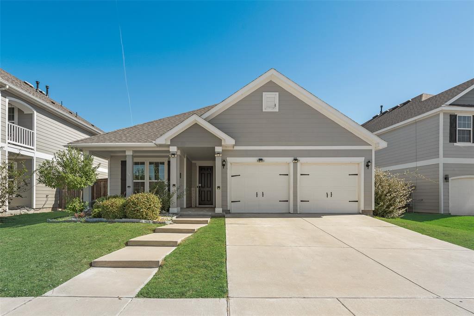
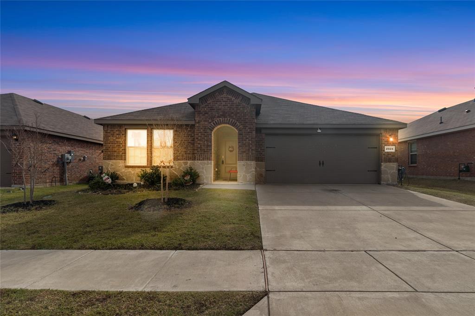
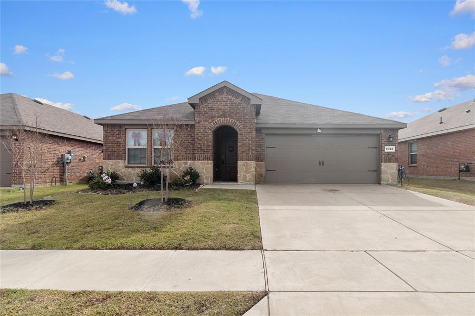
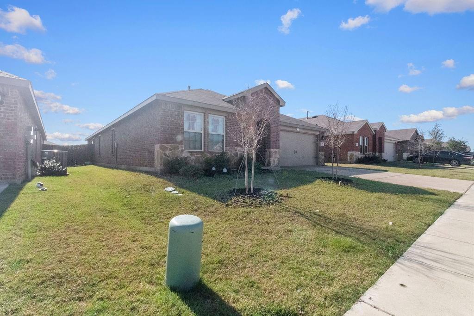
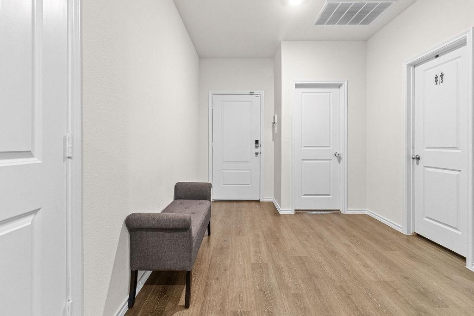
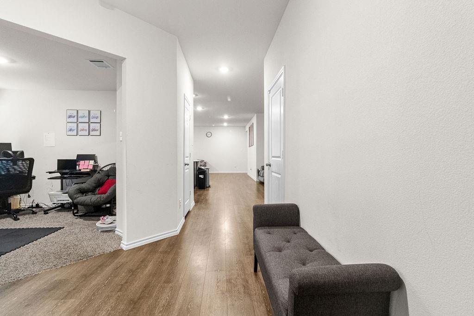
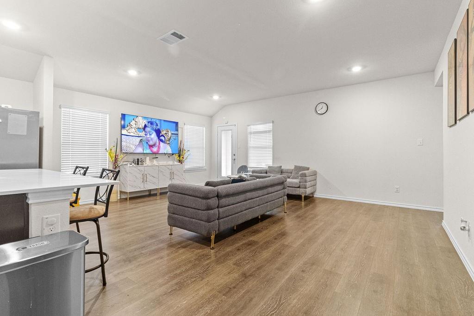
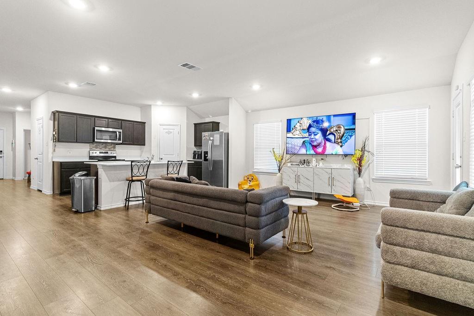
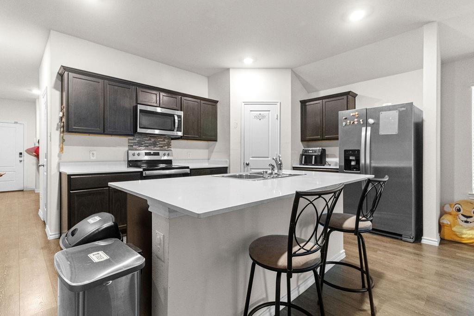
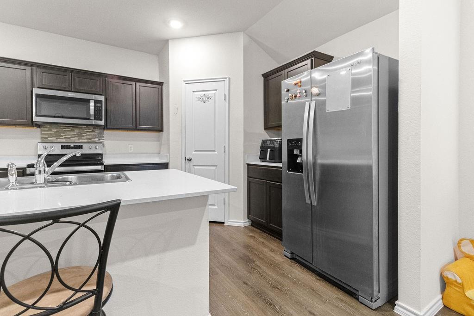
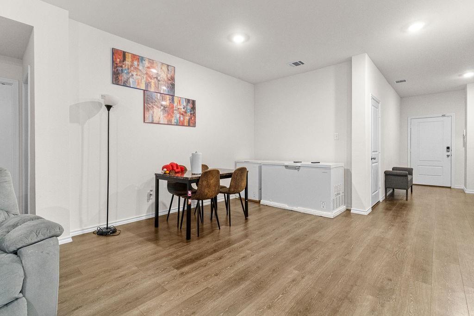
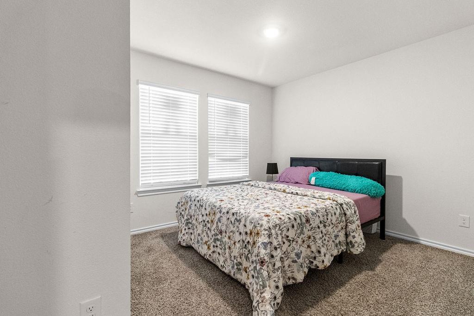
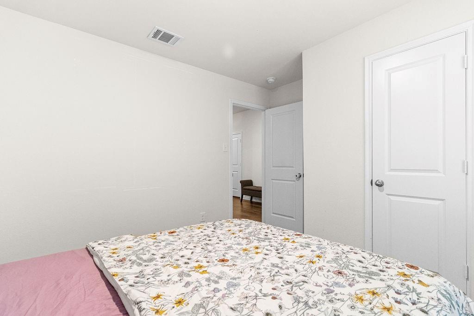
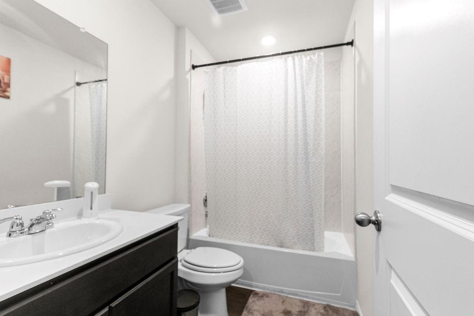
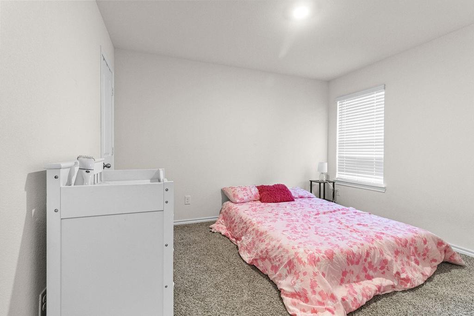
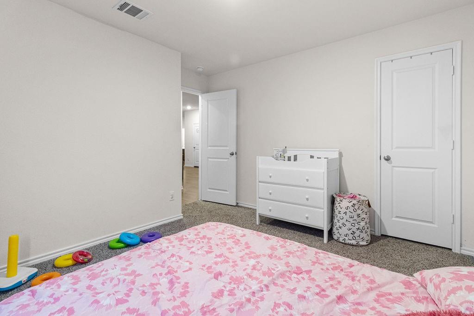
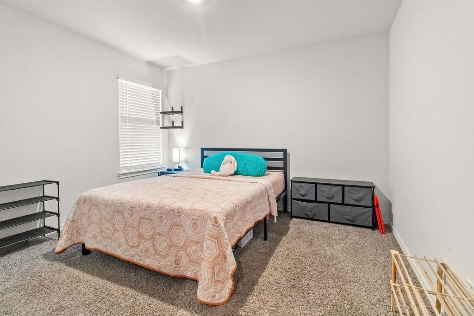
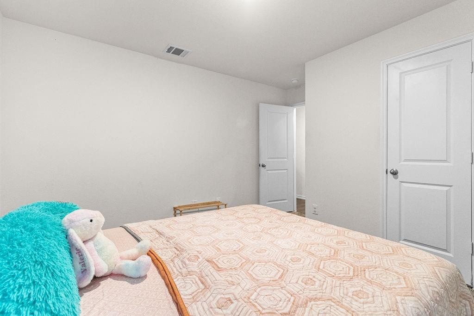
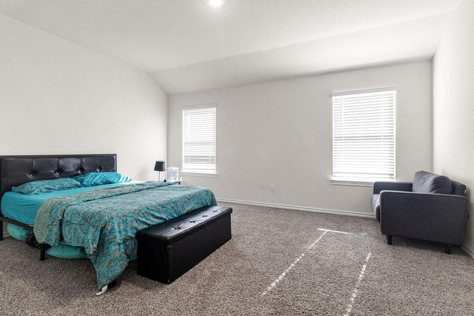
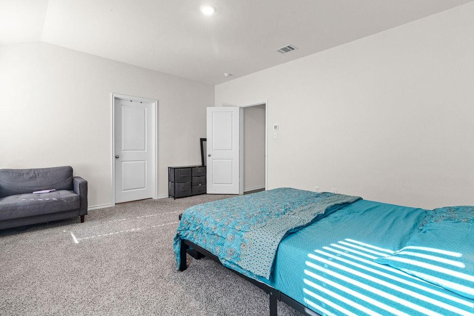
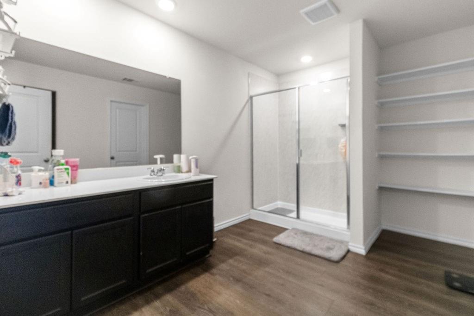
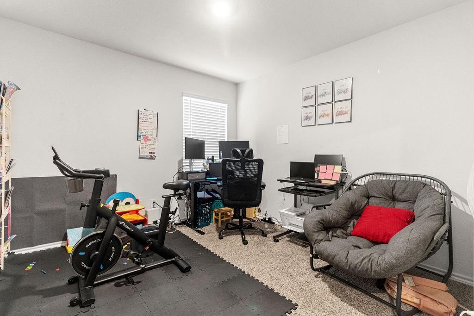
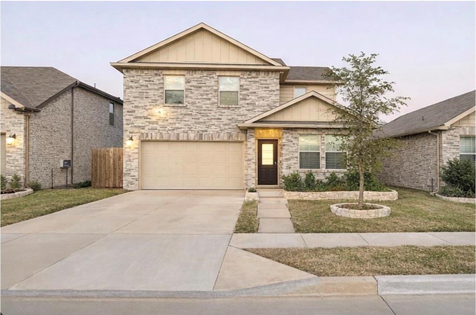
*Ask about available grant programs, qualified buyers may be able to purchase with minimal out-of-pocket costs.* Welcome home! You’re going to love this beautiful 4-bedroom, 3-bath home with an additional private office and an open-concept layout that seamlessly blends the living, dining, and kitchen areas—perfect for everyday living and entertaining. Inside, you’ll find gorgeous luxury vinyl flooring throughout the main spaces with cozy carpet in all bedrooms. The spacious kitchen features granite countertops, stainless steel appliances, an oversized dining area, a large pantry, and plenty of cabinet and counter space for the home chef. The thoughtful split floor plan provides added privacy for the primary suite, complete with a generous bedroom and a well-appointed en-suite bathroom. The 4th bedroom, paired with its own dedicated bathroom, is ideal for a mother-in-law suite or comfortable guest quarters. All secondary bedrooms are nicely sized, offering plenty of space for family and visitors. The separate office is an added bonus, making this floor plan a top pick for those who work from home or need a quiet retreat. Situated on an interior lot, the home offers a spacious backyard—perfect for outdoor gatherings, gardening, or simply enjoying a relaxing afternoon. The community features fantastic amenities, including a dog park, refreshing pool, playground, and soccer field, giving residents plenty of options for recreation and fun. Royse City provides a charming small-town feel while still offering convenient access to shopping, dining, and entertainment.

2928 Roper Street

Message successfully sent.

What would you like to know?

What is 3 + 4 ?

I agree to receive email communication and understand I can unsubscribe at any time.

I agree to be contacted by Next Level Realty Group via call, email, and text for real estate services. To opt out, you can reply 'stop' at any time or reply 'help' for assistance. You can also click the unsubscribe link in the emails. Message and data rates may apply. Message frequency may vary. Privacy Policy

Related Properties

Welcome to 2111 Clear Branch Way in Royse City, a well-maintained 3-bedroom, 2-bath home offering 1,637 square feet of comfortable living space. The open layout features wood-look flooring, abundant natural light, and a seamless flow between the kitchen, dining, and living areas.

The primary suite includes a private bath and walk-in closet, while two additional bedrooms provide flexibility for guests, family, or a home office. The covered front porch adds charm, and the fenced backyard offers space for relaxing or entertaining.

Conveniently located near schools, shopping, and major highways, this home offers a practical layout with everyday comfort.

Property is being sold as-is. Sale is subject to lender approval.
#21092864

Royse City

2111 Clear Branch Way

3 Beds

2 Baths

1,637 Sq.Ft.

$295,000

MLS#: 21092864

New on site 3 days ago
5K IN CC COVERED! Nestled just up the road from Downtown & yet somehow while sitting on the porches you feel far away from civilization. Both the sunsets from the west over the horse pasture & the morning breeze over the cool grass are extraordinary & easily enjoyed from the BRAND NEW vaulted back patio covering. The layout is phenomenal; the primary bedroom is tucked away from everything else & takes full advantage of the panoramic pastoral view, & the other bedrooms are on the opposite side of the home, with all the gathering spaces placed nicely in between. The flooring throughout the home is BRAND NEW & offers both comfort & functionality while anchoring the very versatile rooms throughout this bright & airy home. This particular part of Highlands of McKamy doesn’t sell very often because the view can’t be beat, & we invite you to come see. We are confident you’ll cross the threshold and be blown away by the quality & the scenery this home offers. Pics coming soon!
#21383826

Royse City

1309 N Houston Street

3 Beds

2 Baths

2,045 Sq.Ft.

$299,000

MLS#: 21383826

Price reduced
MLS# 21208706 - Built by HistoryMaker Homes - Ready Now! ~ MOVE IN READY: Take advantage of limited time financing with rates as low as 2.99% fixed through our preferred lender.  Adorable single-family home with a charming front porch and great curb appeal! This light and bright home features three spacious bedrooms, and two full bathrooms, the primary suite has a ceiling fan, HUGE walk-in closet with a built-in shelf, and second closet in the primary, yes TWO primary closets! An upgraded soaking garden tub and beautifully tiled separate shower. This energy efficient home is perfect for anyone seeking comfort and style. The open floorplan enhances the living space, natural lighting, beautiful kitchen cabinetry, complemented by a well-appointed pantry for your culinary needs. Enjoy outdoor relaxation on the patio, ideal for gatherings or quiet moments. Located in the highly desirable Waterscape community loaded with amenities: stocked fishing ponds, resort style pool, walking trails, playground, pocket parks, sand volleyball, clubhouse, dog park and an elementary school conveniently located inside the community.
#21208706

Royse City

9013 Palafox Street

3 Beds

2 Baths

1,754 Sq.Ft.

$324,990

MLS#: 21208706
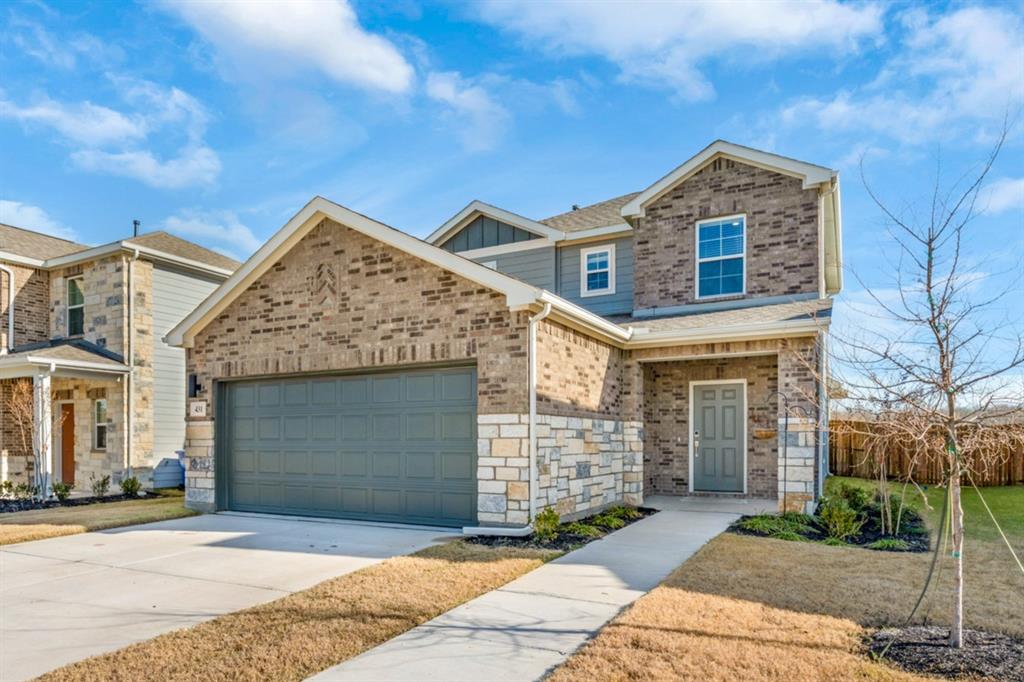
Welcome to this beautifully designed, built in 2025, two-story home in the desirable Ambergrove at Whiteside Village community. Thoughtfully laid out for both everyday comfort and effortless entertaining, this 4-bedroom, 2.5-bath residence offers 2,003 square feet of modern living space with a bright, open-concept main level. The kitchen anchors the home with a spacious island, walk-in pantry, solid-surface countertops, gas range, and seamless flow into the dining and living areas. The private first-floor primary suite provides a relaxing retreat, complete with dual sinks and a generous walk-in closet. Upstairs, three secondary bedrooms, a full bath, and a versatile loft offer flexible space for guests, a home office, or game room. Additional features include first-floor laundry, luxury vinyl plank flooring, a covered front and rear porch, fenced backyard, and a two-car garage. Ideally situated near a greenbelt with a view and no backyard neighbors, and access to community amenities including walking trails and a playground. Conveniently located within Royse City ISD. No MUD or PID. Move-in ready and designed to fit today’s lifestyle. Schedule a showing today!
#21145660

Royse City

431 Pendant Drive

4 Beds

2 Baths

2,003 Sq.Ft.

$340,000

MLS#: 21145660
Beautifully upgraded 4-bedroom, 2-bath home in Royse City, available for move-in June 1, 2026. This well-maintained home offers a spacious layout with stylish custom touches throughout, including wainscoting, wallpaper accents, updated light fixtures, and a built-in closet system that adds both charm and functionality. The home comes complete with a washer, dryer, and refrigerator, making move-in easy and convenient. Enjoy the extended patio, perfect for relaxing or entertaining, plus a storage shed in the backyard for extra space and organization. The open and inviting floor plan is designed for comfortable everyday living, with plenty of room to spread out and enjoy. The living area offers a welcoming atmosphere for gatherings, movie nights, or quiet evenings at home, while the kitchen and dining spaces provide a practical setup for daily routines and entertaining guests. Each bedroom offers flexibility for a variety of needs, whether used for family members, guests, a home office, workout room, or hobby space. The built-in closet system adds an extra level of convenience and organization, while the upgraded finishes throughout the home create a polished and modern feel. Outside, the backyard offers room to enjoy the outdoors, and the extended patio creates an ideal space for grilling, dining, or simply unwinding after a long day. With its thoughtful upgrades, inviting design, and added amenities, this home stands out from the rest. A great opportunity to lease a home with character, comfort, and practical features in a growing Royse City community.
#21277671

Royse City

4016 De Berry Lane

4 Beds

2 Baths

2,681 Sq.Ft.

$319,000

MLS#: 21277671

MOVE IN READY! Welcome to the Hampton—where thoughtful design meets everyday functionality. This versatile two-story home offers a spacious layout that’s perfect for both daily living and entertaining. Downstairs, an open-concept living area connects the kitchen, dining, and great room, creating a bright and welcoming space. The modern kitchen features plenty of counter space and a walk-in pantry for added convenience. The spacious primary suite is located on the main level, featuring a large walk-in closet and dual sinks. Upstairs, three generously sized secondary bedrooms share a full bath, offering plenty of space for guests, a home office, or hobbies. A powder room on the main floor, second-floor laundry, and a two-bay garage round out this smart, stylish plan. Whether you’re hosting friends or enjoying a quiet night in, the Hampton gives you the space to do it all—comfortably. NO MUD OR PID!
#21281982

Royse City

609 Teardrop Court

4 Beds

2 Baths

2,003 Sq.Ft.

$324,900

MLS#: 21281982

Welcome to this charming 3-bedroom, 2-bathroom home nestled in the desirable Magnolia Pointe community. With its inviting curb appeal and well-maintained interior, this home offers the perfect blend of comfort and style.

Step inside to discover a spacious, open-concept living area that is perfect for both relaxing and entertaining. The bright and airy living room flows seamlessly into the dining and kitchen areas, creating an ideal space for family gatherings and special occasions.

Outside, enjoy a peaceful backyard offering the ideal spot for gardening, or simply unwinding. The home is situated in the friendly, well-established Magnolia Pointe community, offering easy access to local amenities, parks, and top-rated schools.

This home is truly a gem – schedule your showing today!
#21353455

Royse City

908 Old Bluff Road

3 Beds

2 Baths

1,607 Sq.Ft.

$259,000

MLS#: 21353455

Welcome to this beautifully maintained home in the desirable Woodland Creek community of Royse City! Situated on a spacious lot, this charming residence offers the perfect blend of comfort, functionality, and convenience. Step inside to discover an open-concept layout filled with natural light, generous living spaces, and a warm inviting atmosphere ideal for both everyday living and entertaining.

The kitchen features ample cabinet and counter space, overlooking the main living and dining areas for seamless gatherings with family and friends. The spacious primary suite provides a relaxing retreat with a private bath and large closet, while the additional bedrooms offer flexibility for guests, a home office, or growing families.

Enjoy the oversized backyard with plenty of room for outdoor activities, pets, or future customization. Located in the sought-after Woodland Creek neighborhood, residents enjoy community amenities including a swimming pool, playground, parks, and beautifully maintained common areas.

Conveniently located near schools, shopping, dining, and easy access to I-30, this home offers small-town charm with quick access to the Metroplex. Don’t miss the opportunity to make this wonderful property your next home!
#21272633

Royse City

3309 Overstreet Lane

4 Beds

2 Baths

2,127 Sq.Ft.

$295,000

MLS#: 21272633

LENNAR - Verandah - Oxford Floorplan - This single-level home showcases a spacious open floorplan shared between the kitchen, dining area and family room for easy entertaining. An owner’s suite enjoys a private location in a rear corner of the home, complemented by an en-suite bathroom and walk-in closet. There are three secondary bedrooms at the front of the home, which are comfortable spaces for household members and overnight guests.


Prices and features may vary and are subject to change. Photos are for illustrative purposes only.
#21353796

Royse City

1972 Kiwi Drive

4 Beds

2 Baths

1,720 Sq.Ft.

$276,999

MLS#: 21353796

Welcome to this charming home at 1509 Audrey Drive in Royce City! This inviting 3-bedroom, 2-bath home is the perfect opportunity for a first-time homebuyer or an investor looking to add to their portfolio. The open floor plan creates a warm and functional living space, ideal for both everyday living and entertaining.

Recent updates include new flooring, updated lighting, new toilets, and foundation repairs with a transferable lifetime warranty, offering added value and peace of mind. Step outside to a private backyard, perfect for relaxing, spending quality time with family, hosting weekend barbecues, or entertaining friends.  Buyer and Buyer’s Agent to verify all information contained in this listing, including but not limited to schools, school district, square footage, measurements, taxes, HOA information, and all other property information. Information is deemed reliable but not guaranteed.

Conveniently located with easy access to shopping, dining, and major roadways, this home is also just minutes from the local elementary school.

Don't miss your opportunity to own this move-in-ready home that combines comfort, convenience, and affordability.
#21352573

Royse City

1509 Audrey Drive

3 Beds

2 Baths

1,138 Sq.Ft.

$230,000

MLS#: 21352573

 - property

Send a message

Message successfully sent.

Your message

What is 3 + 4 ?

Reason for contacting?

I agree to receive email communication and understand I can unsubscribe at any time.

I agree to be contacted by Next Level Realty Group via call, email, and text for real estate services. To opt out, you can reply 'stop' at any time or reply 'help' for assistance. You can also click the unsubscribe link in the emails. Message and data rates may apply. Message frequency may vary. Privacy Policy

Sign Out

Virtual Assistant

Would you like to take the next step with this property? We can help you schedule a showing or virtual tour, or send you more details.

Yes, I would like more information.

Thank You for Your Reply, One of Our Agents will contact you as soon as possible

No, maybe later.

Thank you, you can always contact me via email, phone number or through the contact form.

Realhub AI

Lucy - Your AI-Powered Realtor

Update Your Temporary Password

Personalize your search

Enter your email and we'll notify you immediately when new listings match what you're looking for.

or enter email address

Already have an account ? Login here

Continue your home search

I agree to receive communications and understand I can unsubscribe at any time.

I agree to be contacted by Next Level Realty Group via call, email, and text for real estate services. To opt out, you can reply 'stop' at any time or reply 'help' for assistance. You can also click the unsubscribe link in the emails. Message and data rates may apply. Message frequency may vary. Privacy Policy

Already have an account ? Login here

We use cookies

We use cookies primarily for analytics to enhance your experience. By accepting, you agree to our use of these cookies. You can manage your preferences or learn more about our cookies policy.