
Property
Beds
2
Full Baths
2
1/2 Baths
None
Year Built
1996
Sq.Footage
2,385
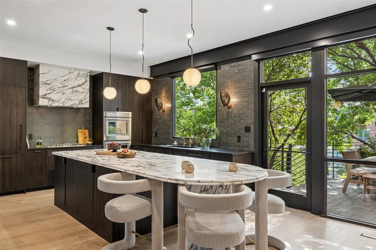
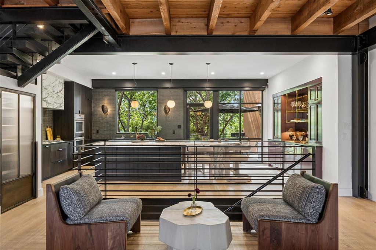
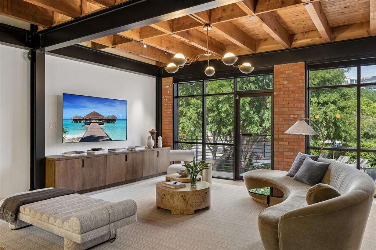
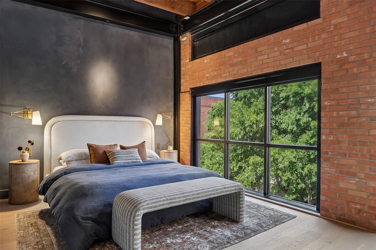
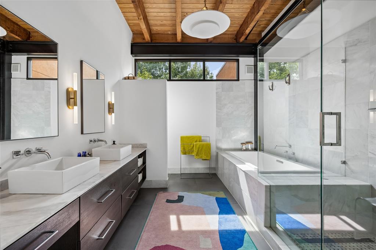
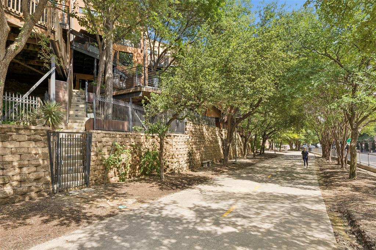
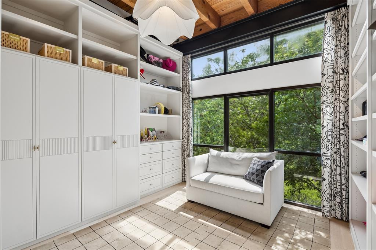
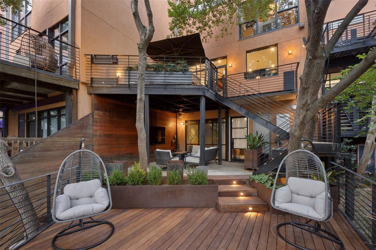
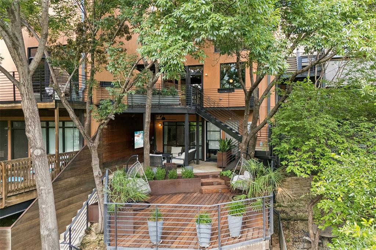
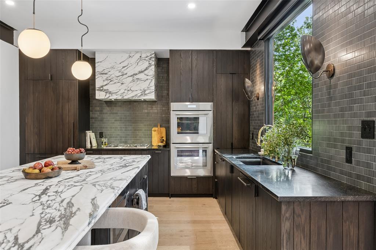
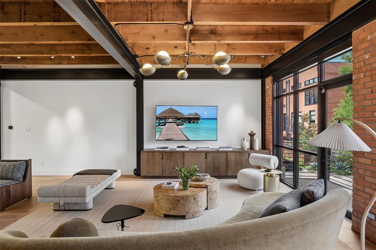
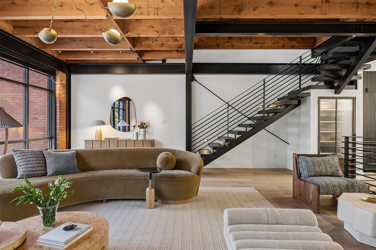
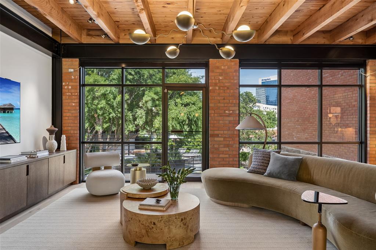
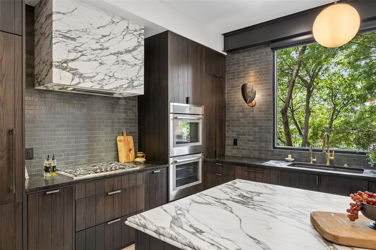
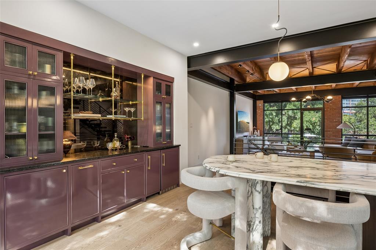
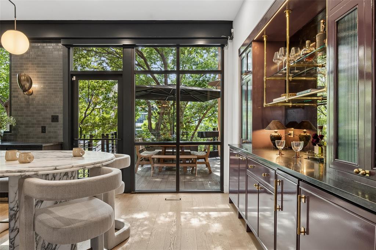
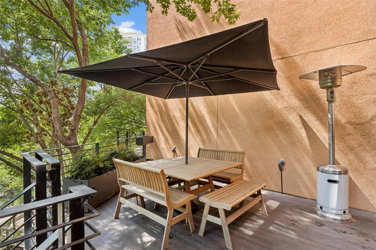
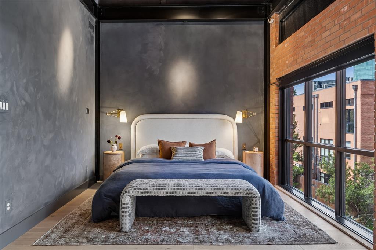
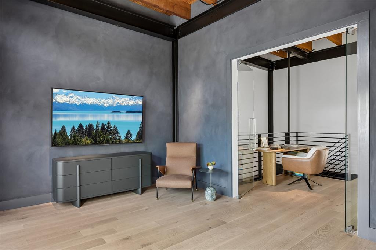
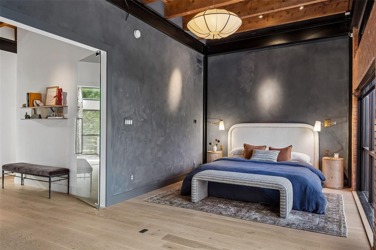
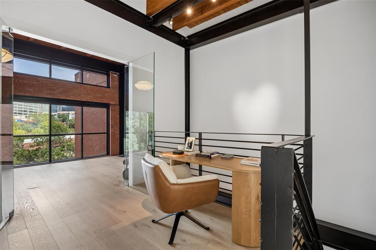
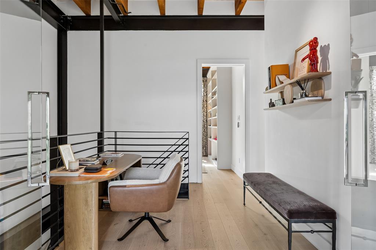
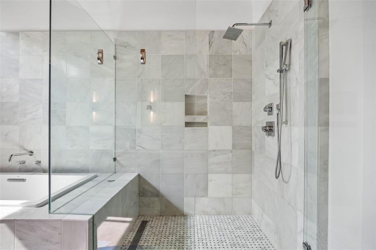
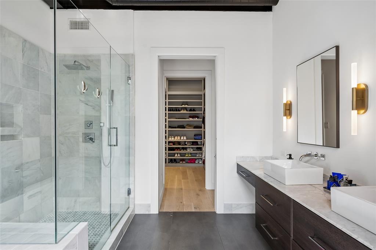
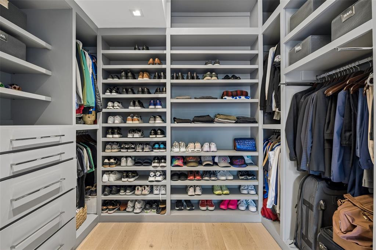
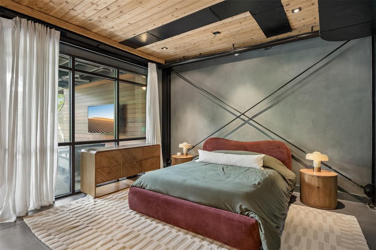
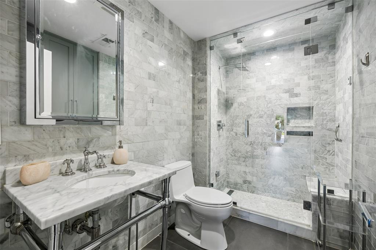
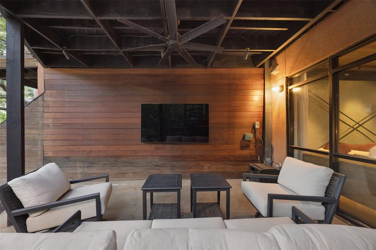
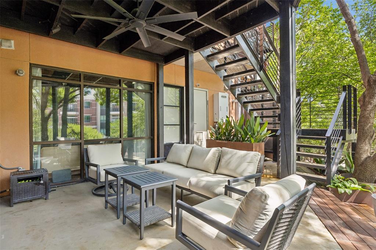
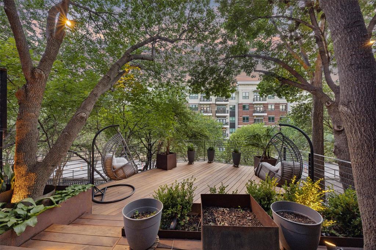
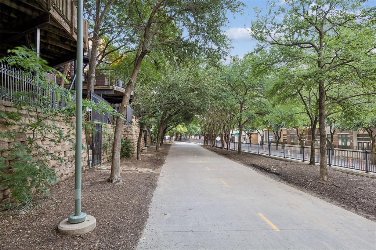
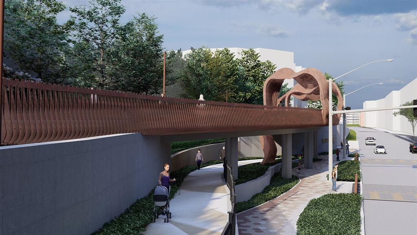
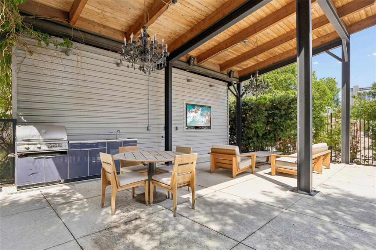
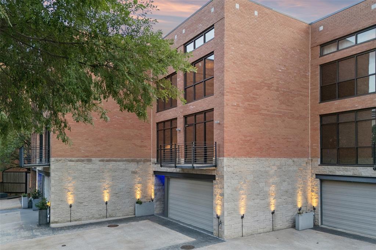
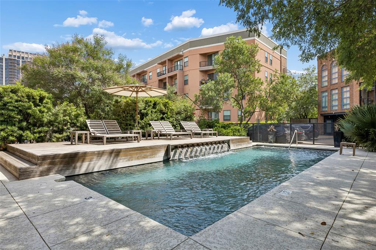
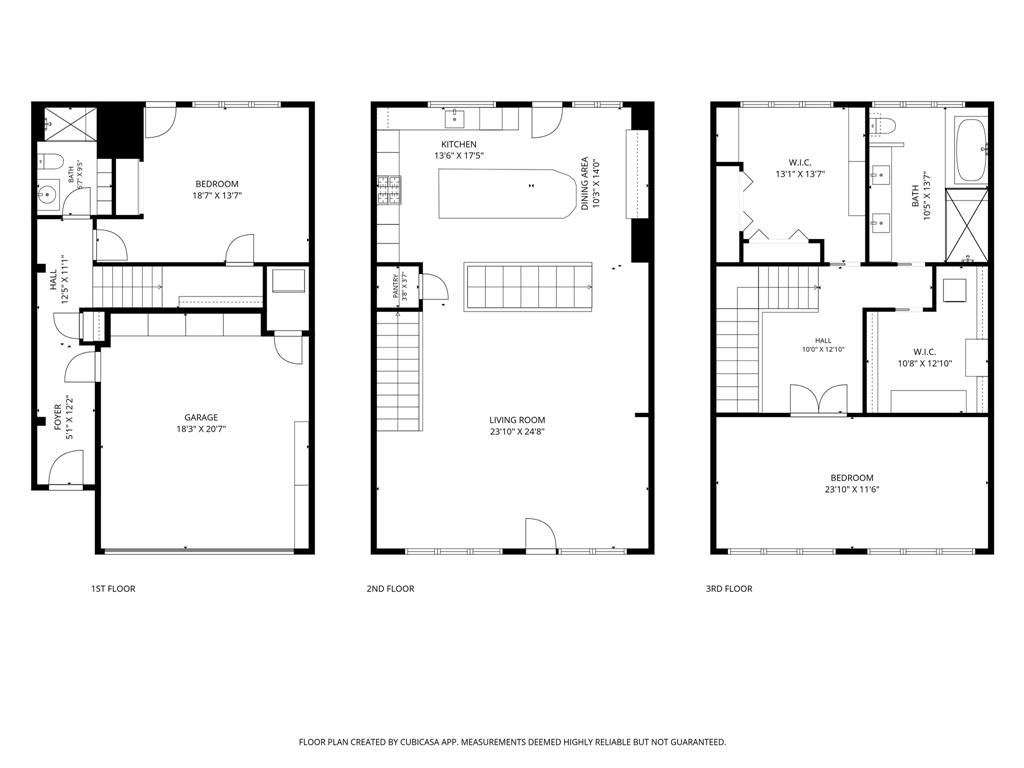
Experience elevated urban living in this beautifully updated luxury townhome, nestled within an intimate gated enclave of just 19 residences in the heart of Victory Park. Combining lock-and-leave convenience with exceptional craftsmanship, this home offers a rare opportunity to enjoy premium luxury living in one of Dallas’ most dynamic walkable neighborhoods. At the center of the home is a fully renovated chef’s kitchen featuring professional-grade Thermador appliances, striking marble countertops, a custom vent hood, and thoughtfully curated finishes designed for effortless entertaining. The light-filled, open-concept floor plan seamlessly extends to a private walkout deck, creating an inviting outdoor retreat ideal for relaxing or entertaining. Perfect for buyers seeking sophisticated city living or a low-maintenance second home, the residence offers two spacious bedrooms, two elegantly appointed baths, and refined architectural details throughout. The versatile third-floor layout includes a space that is currently a custom closet, which can easily serve as a private home office or a potential third bedroom to suit your lifestyle. Every corner of this 2,385-square-foot floor plan emphasizes low-maintenance luxury and high-end materials. Beyond the home itself, residents enjoy an unmatched Dallas lifestyle with private access directly to the iconic Katy Trail and the new Loop Plaza, perfect for active outdoor living. Ideally positioned within walking distance of the American Airlines Center, premier shopping, and Uptown Dallas’ celebrated dining scene, this location is second to none. For professionals, it offers unbeatable proximity to major employment hubs, including the new Goldman Sachs Dallas campus and Scotiabank’s regional headquarters. This rare Victory Park townhome represents an exceptional and premier opportunity to own a turnkey oasis in the heart of the city.
Features & Amenities
Interior
-
Other Interior Features
Built-in Features, Open Floorplan
-
Total Bedrooms
2
-
Bathrooms
2
-
Basement YN
NO
-
Cooling YN
YES
-
Cooling
Central Air, Electric
-
Heating YN
YES
-
Heating
Exhaust Fan, Central, Natural Gas
-
Pet friendly
N/A
Exterior
-
Garage
Yes
-
Garage spaces
2
-
Construction Materials
Brick
-
Parking
Electric Vehicle Charging Station(s), Garage Door Opener, Garage Faces Front, Gated, Attached
-
Pool
No
-
Waterfront YN
NO
Area & Lot
-
Lot Size(acres)
0.03
-
Lot Size(square feet)
1,306
-
Property Type
Residential
-
Property Sub Type
Townhouse
Price
-
Sales Price
$1,800,000
-
Tax Amount
$32,619
-
Sq. Footage
2,385
-
Price/SqFt
$754
HOA
-
Association
YES
-
Association Fee
$4,680
-
Association Fee Frequency
Annually
-
Association Fee Includes
N/A
School District
-
Elementary School
Esperanza Medrano
-
Middle School
Rusk
-
High School
North Dallas
Property Features
-
Foundation Details
Slab
-
Sewer
Public Sewer
-
Tax Lot
4
-
Water Source
Public
Schedule a Showing
Showing scheduled successfully.
Mortgage calculator
Estimate your monthly mortgage payment, including the principal and interest, property taxes, and HOA. Adjust the values to generate a more accurate rate.
Your payment
Principal and Interest:
$
Property taxes:
$
HOA fees:
$
Total loan payment:
$
Total interest amount:
$
Location
County
Dallas
Elementary School
Esperanza Medrano
Middle School
Rusk
High School
North Dallas
Listing Courtesy of Abigail Keyes , Redfin Corporation
RealHub Information is provided exclusively for consumers' personal, non-commercial use, and it may not be used for any purpose other than to identify prospective properties consumers may be interested in purchasing. All information deemed reliable but not guaranteed and should be independently verified. All properties are subject to prior sale, change or withdrawal. RealHub website owner shall not be responsible for any typographical errors, misinformation, misprints and shall be held totally harmless.

AGENT
Joe Boston
Call Joe today to schedule a private showing.

* Listings on this website come from the FMLS IDX Compilation and may be held by brokerage firms other than the owner of this website. The listing brokerage is identified in any listing details. Information is deemed reliable but is not guaranteed. If you believe any FMLS listing contains material that infringes your copyrighted work please click here to review our DMCA policy and learn how to submit a takedown request.© 2024 FMLS.
Related Properties
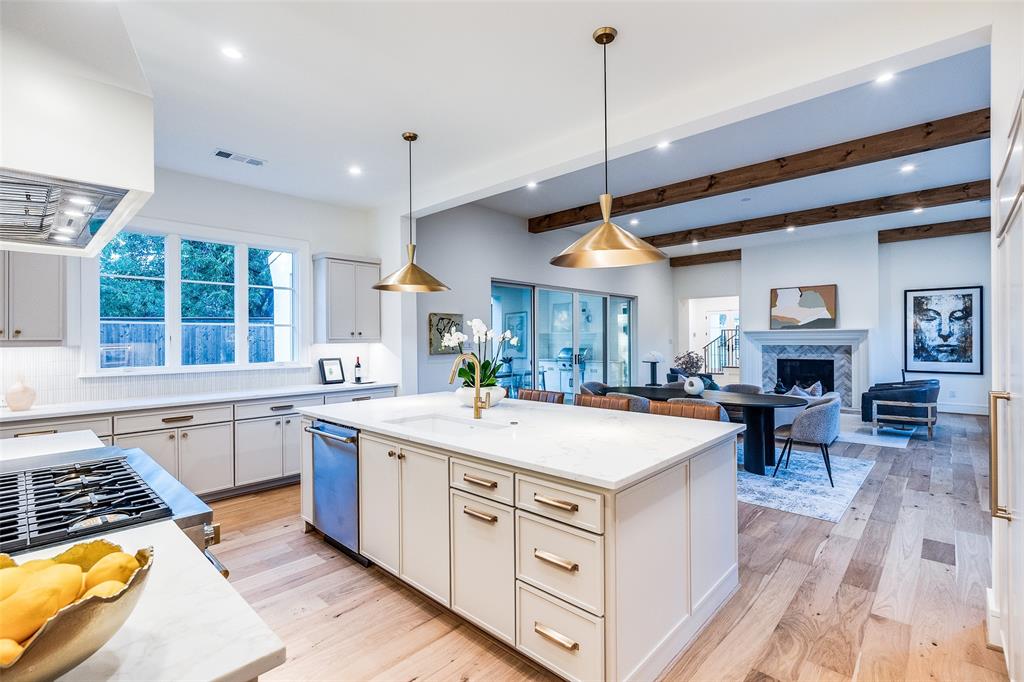
Dallas
3935 Hawick Lane
5 Beds
5 Baths
4,435 Sq.Ft.
$1,850,000
MLS#: 21241652
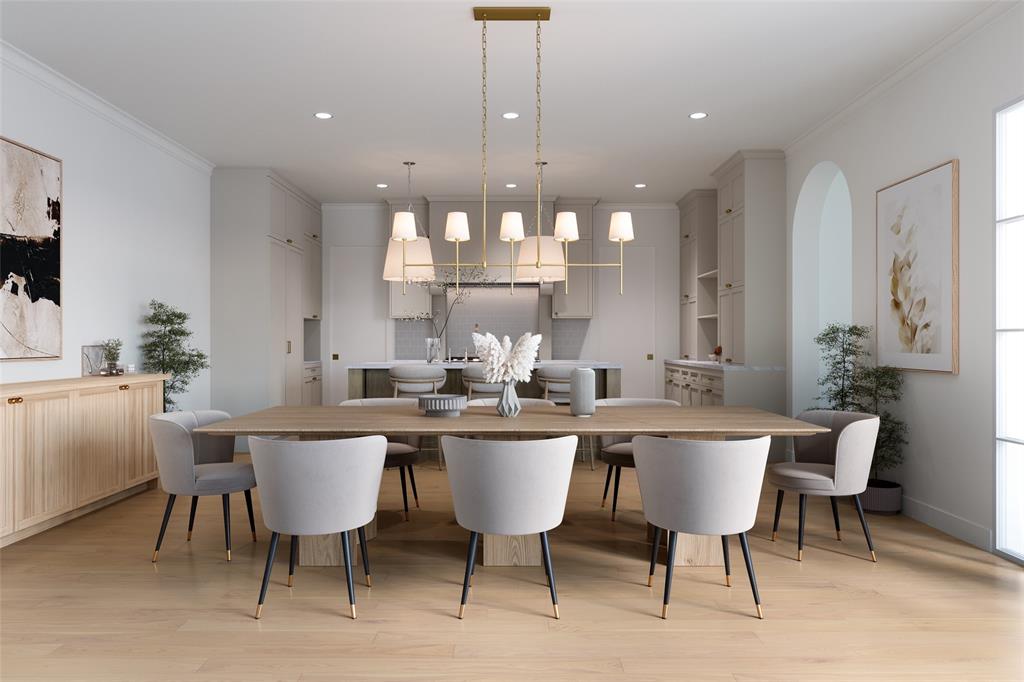
Dallas
3729 Park Lane
5 Beds
5 Baths
4,201 Sq.Ft.
$1,825,000
MLS#: 21288767
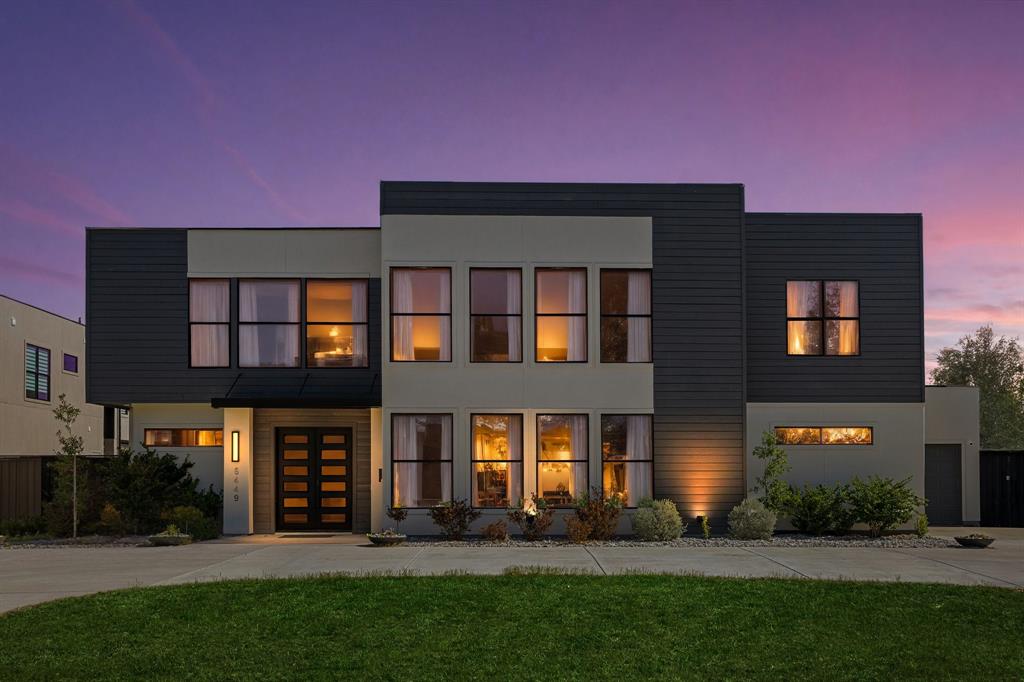
Dallas
6449 Royalton Drive
6 Beds
5 Baths
6,411 Sq.Ft.
$1,950,000
MLS#: 21234900

Dallas
4822 Wateka Drive
6 Beds
6 Baths
4,200 Sq.Ft.
$1,800,000
MLS#: 21310778

Dallas
6907 Lockheed Avenue
5 Beds
5 Baths
3,835 Sq.Ft.
$1,525,000
MLS#: 21312492
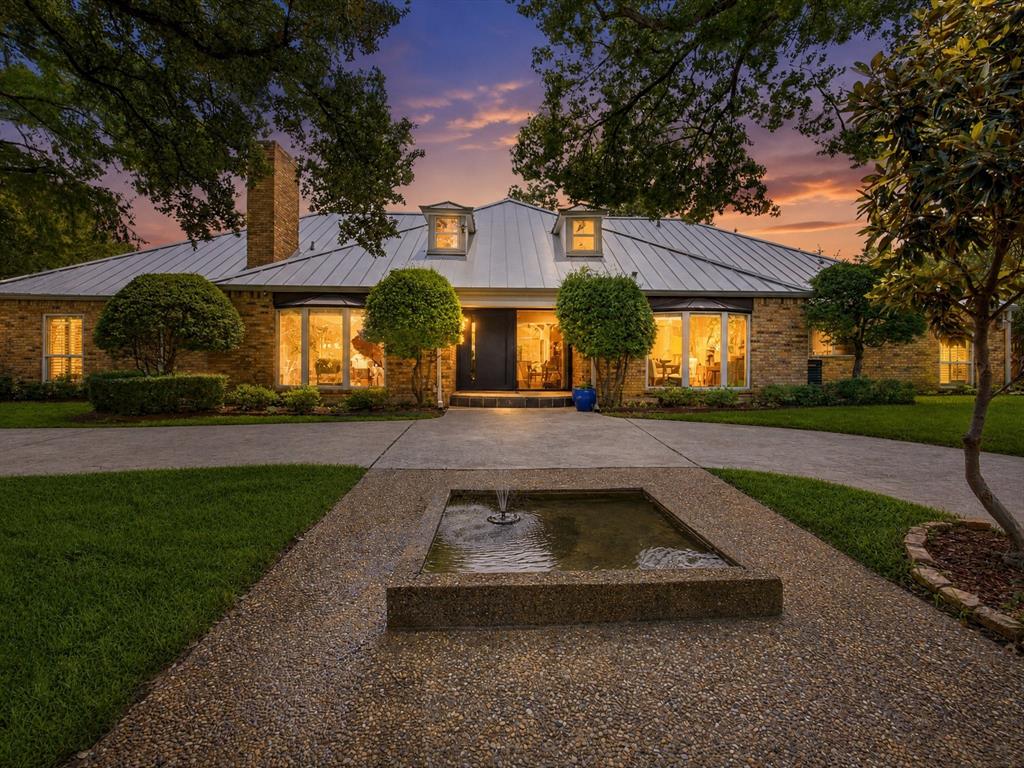
Dallas
6160 Spring Valley Road
5 Beds
4 Baths
5,014 Sq.Ft.
$1,750,000
MLS#: 21312301
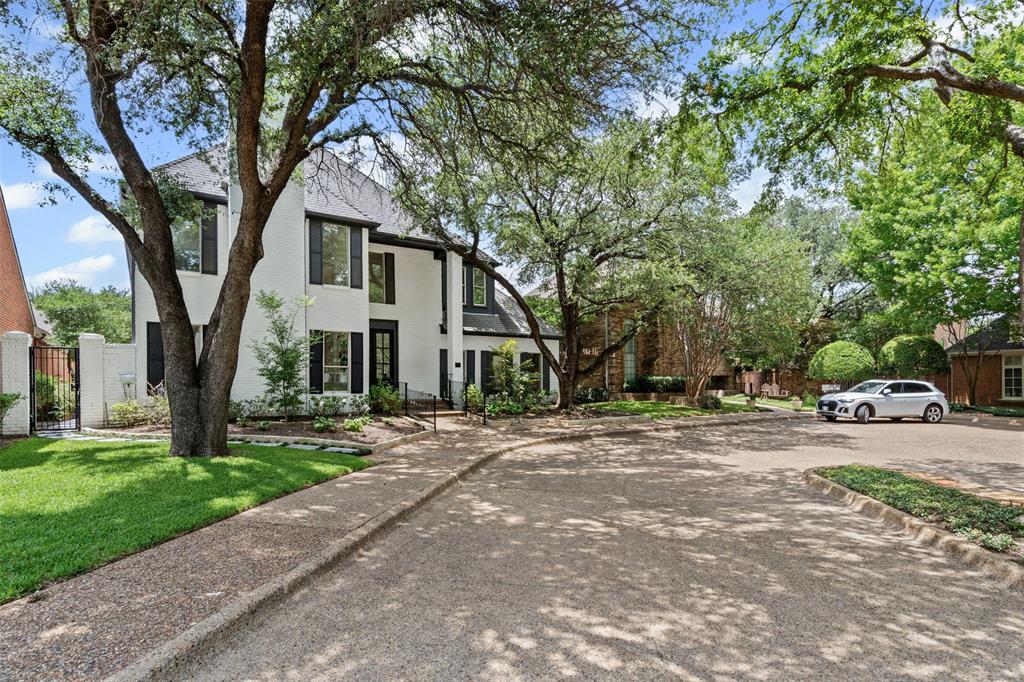
Dallas
2 Parliament Place
4 Beds
4 Baths
4,508 Sq.Ft.
$1,745,000
MLS#: 21172213
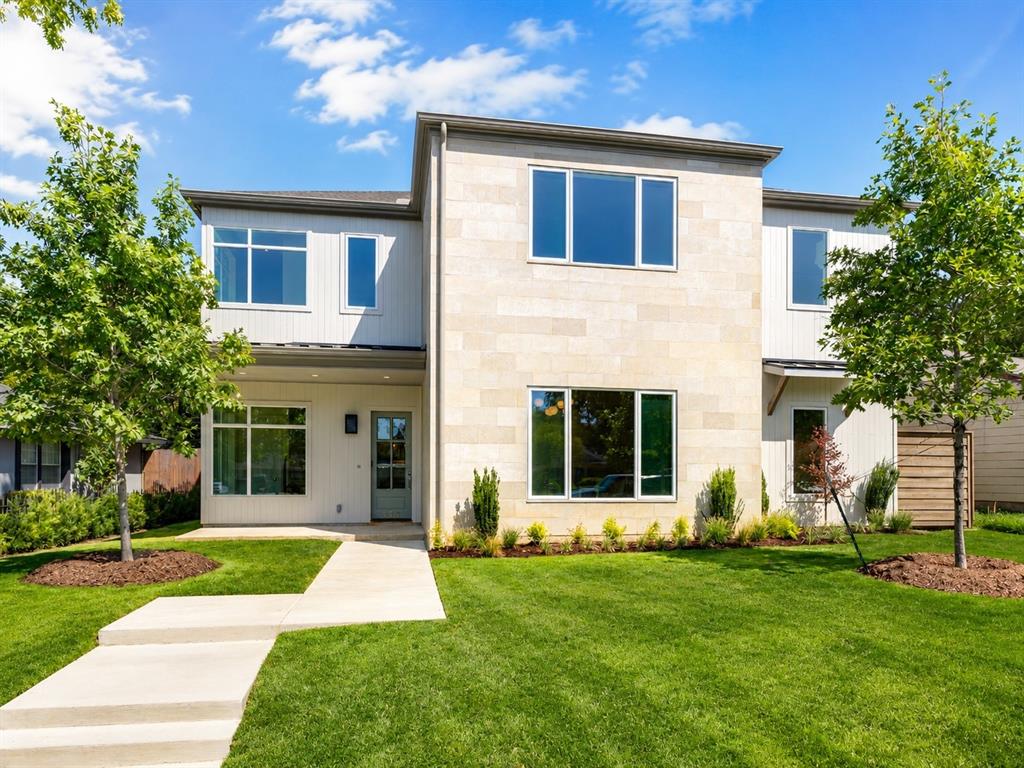
Dallas
9315 Lenel Place
5 Beds
4 Baths
5,743 Sq.Ft.
$1,775,000
MLS#: 21288506
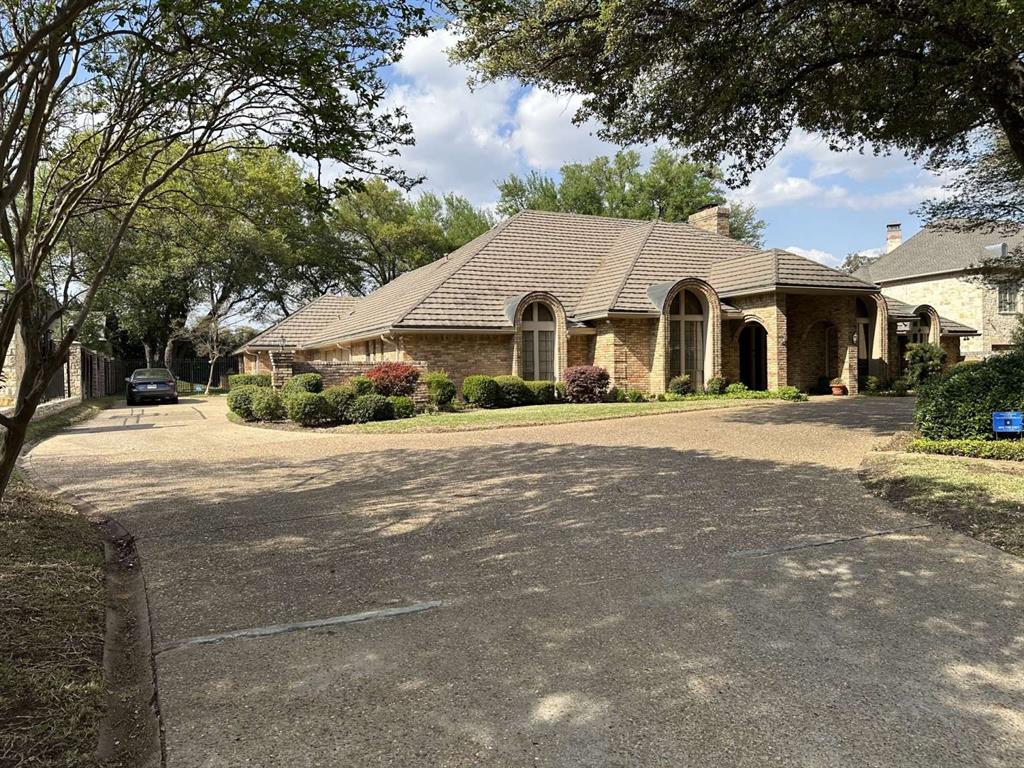
Dallas
5321 Bent Tree Drive
4 Beds
2 Baths
4,550 Sq.Ft.
$1,875,000
MLS#: 21223320

Dallas
3030 Mckinney Avenue 1606
3 Beds
3 Baths
3,126 Sq.Ft.
$1,875,000
MLS#: 21221032
