


Property
Beds
5
Full Baths
3
1/2 Baths
1
Year Built
2021
Sq.Footage
3,829
A masterfully designed custom-built estate set on a pristine 1-acre homesite in the prestigious Deer Crossing community of Farmersville, this 2021 single-story residence blends modern refinement with elevated country sophistication. Behind its striking presence, the home opens into a luminous, gallery-like interior defined by soaring vaulted ceilings with exposed wood beams and polished marble flooring, creating an immediate sense of scale, warmth, and architectural intention. The open-concept design flows effortlessly, shaped by natural light and curated for refined everyday living. At the heart of the home, the chef’s kitchen serves as a sophisticated centerpiece, blending custom cabinetry, premium built-in appliances, rich granite surfaces, and a generous island into a space that balances beauty and function. The primary suite offers a serene retreat with a spa-inspired bath and a thoughtfully designed walk-in closet that conveys calm luxury and intentional detail. A detached 600-square-foot casita extends the estate’s versatility with a private entrance and fully appointed interior, ideal for guests, extended family, a home office, or a private gym. Framed by a side-entry 3-car garage, covered outdoor living terrace, and fully fenced grounds, the property delivers a cohesive sense of refinement, elegance, and elevated living throughout.
Features & Amenities
Interior
-
Other Interior Features
Dry Bar
-
Total Bedrooms
5
-
Bathrooms
3
-
1/2 Bathrooms
1
-
Basement YN
NO
-
Cooling YN
YES
-
Cooling
Ceiling Fan(s), Central Air, Electric, Multi Units
-
Fireplace YN
YES
-
Heating YN
YES
-
Heating
Central, Propane
-
Pet friendly
N/A
Exterior
-
Garage
Yes
-
Garage spaces
3
-
Construction Materials
Brick
-
Other Exterior Features
Rain Gutters, Lighting
-
Parking
Concrete, Driveway, Garage, Garage Door Opener, Garage Faces Side, Attached
-
Patio and Porch Features
Covered
-
Pool
No
-
Waterfront YN
NO
Area & Lot
-
Lot Features
Cleared
-
Lot Size(acres)
1.0
-
Lot Size(square feet)
43,560
-
Property Type
Residential
-
Property Sub Type
Single Family Residence
-
Architectural Style
Traditional
Price
-
Sales Price
$950,000
-
Sq. Footage
3,829
-
Price/SqFt
$248
HOA
-
Association
YES
-
Association Fee
$600
-
Association Fee Frequency
Annually
-
Association Fee Includes
N/A
School District
-
Elementary School
Farmersville
-
Middle School
Farmersville
-
High School
Farmersville
Property Features
-
Foundation Details
Slab
-
Senior Community YN
NO
-
Sewer
Septic Tank
-
Tax Lot
7
-
Water Source
Public
Schedule a Showing
Showing scheduled successfully.
Mortgage calculator
Estimate your monthly mortgage payment, including the principal and interest, property taxes, and HOA. Adjust the values to generate a more accurate rate.
Your payment
Principal and Interest:
$
Property taxes:
$
HOA fees:
$
Total loan payment:
$
Total interest amount:
$
Location
County
Collin
Elementary School
Farmersville
Middle School
Farmersville
High School
Farmersville
Listing Courtesy of Eluyn Gines, Keller Williams Frisco Stars
RealHub Information is provided exclusively for consumers' personal, non-commercial use, and it may not be used for any purpose other than to identify prospective properties consumers may be interested in purchasing. All information deemed reliable but not guaranteed and should be independently verified. All properties are subject to prior sale, change or withdrawal. RealHub website owner shall not be responsible for any typographical errors, misinformation, misprints and shall be held totally harmless.

AGENT
Joe Boston
Call Joe today to schedule a private showing.

* Listings on this website come from the FMLS IDX Compilation and may be held by brokerage firms other than the owner of this website. The listing brokerage is identified in any listing details. Information is deemed reliable but is not guaranteed. If you believe any FMLS listing contains material that infringes your copyrighted work please click here to review our DMCA policy and learn how to submit a takedown request.© 2024 FMLS.
Related Properties
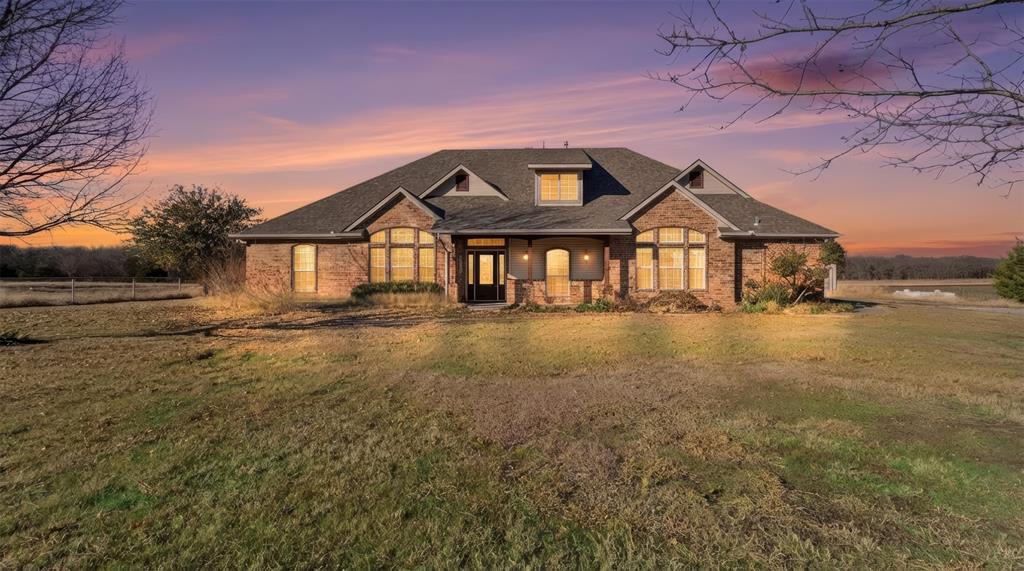
Farmersville
2611 Lonesome Dove
4 Beds
3 Baths
2,741 Sq.Ft.
$799,000
MLS#: 21173655
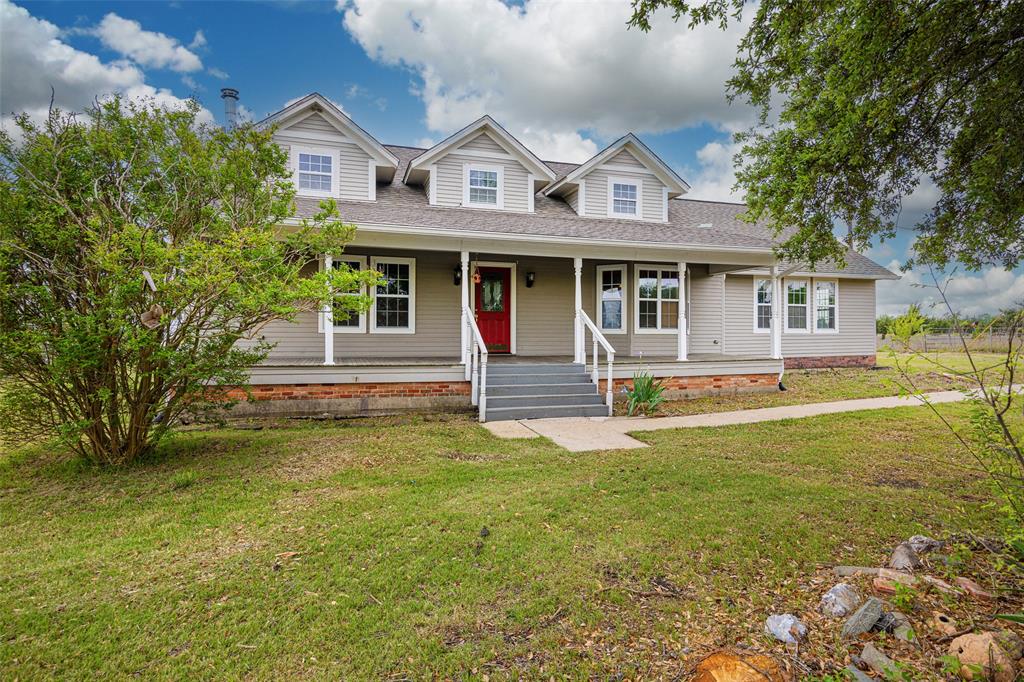
Farmersville
22050 County Road 850
4 Beds
3 Baths
2,810 Sq.Ft.
$795,000
MLS#: 21228001

Farmersville
4187 County Road 570
4 Beds
5 Baths
3,074 Sq.Ft.
$864,900
MLS#: 21371945

Farmersville
17155 County Road 605
4 Beds
3 Baths
3,084 Sq.Ft.
$830,000
MLS#: 21348149

Farmersville
5464 County Road 1120
4 Beds
3 Baths
2,240 Sq.Ft.
$875,000
MLS#: 21307575
