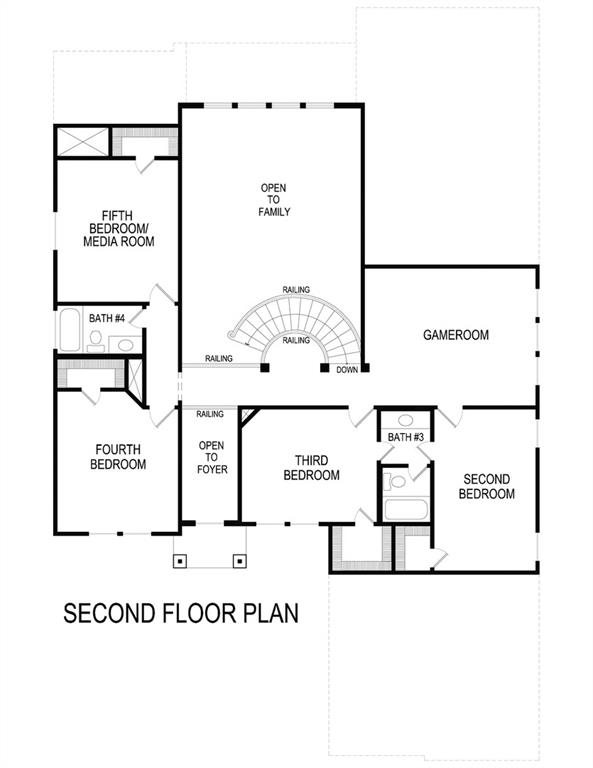
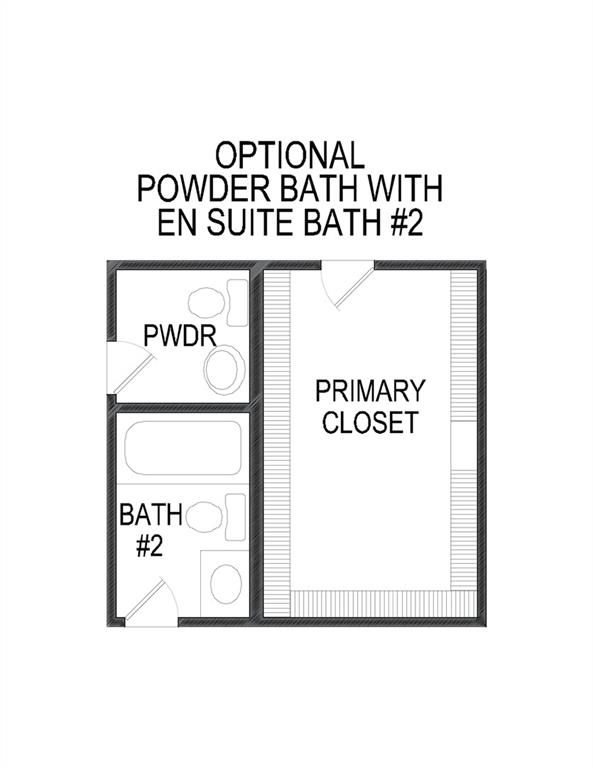
Features & Amenities

Interior

  • Other Interior Features

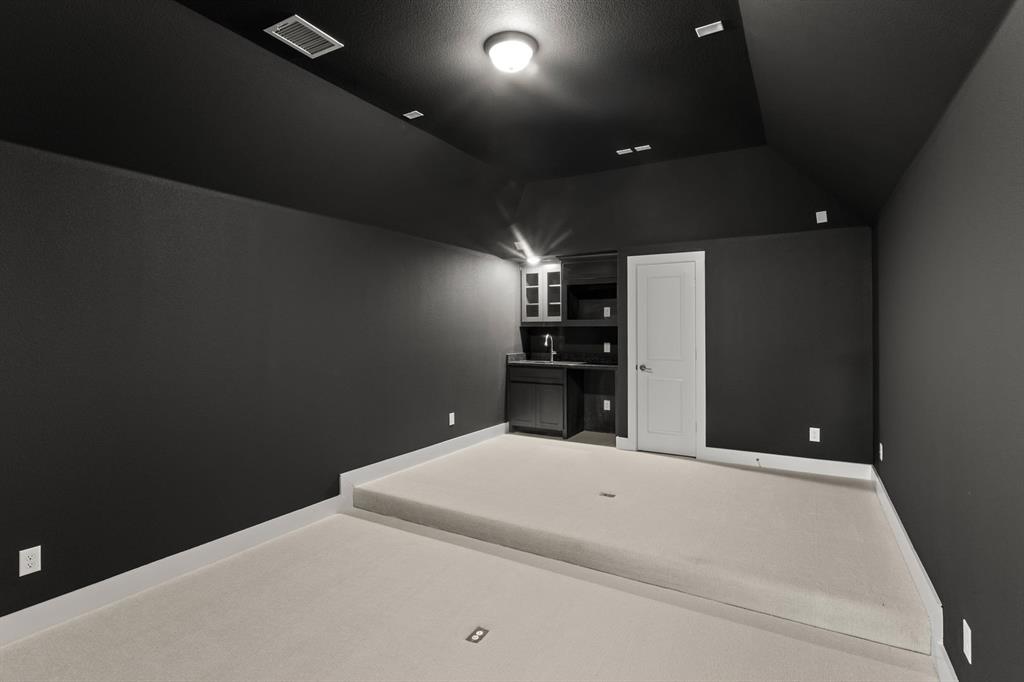
    Vaulted Ceiling(s), Wet Bar, High Speed Internet, Wired for Sound

  • Total Bedrooms

    5

  • Bathrooms

    4

  • 1/2 Bathrooms

    1

  • Basement YN

    NO

  • Cooling YN

    YES

  • Cooling

    Ceiling Fan(s), Central Air, ENERGY STAR Qualified Equipment, Zoned

  • Fireplace YN

    YES

  • Heating YN

    YES

  • Heating

    Exhaust Fan, Central, ENERGY STAR Qualified Equipment, ENERGY STAR/ACCA RSI Qualified Installation, Natural Gas, Zoned

  • Pet friendly

    N/A

Exterior

  • Garage

    Yes

  • Garage spaces

    2

  • Construction Materials

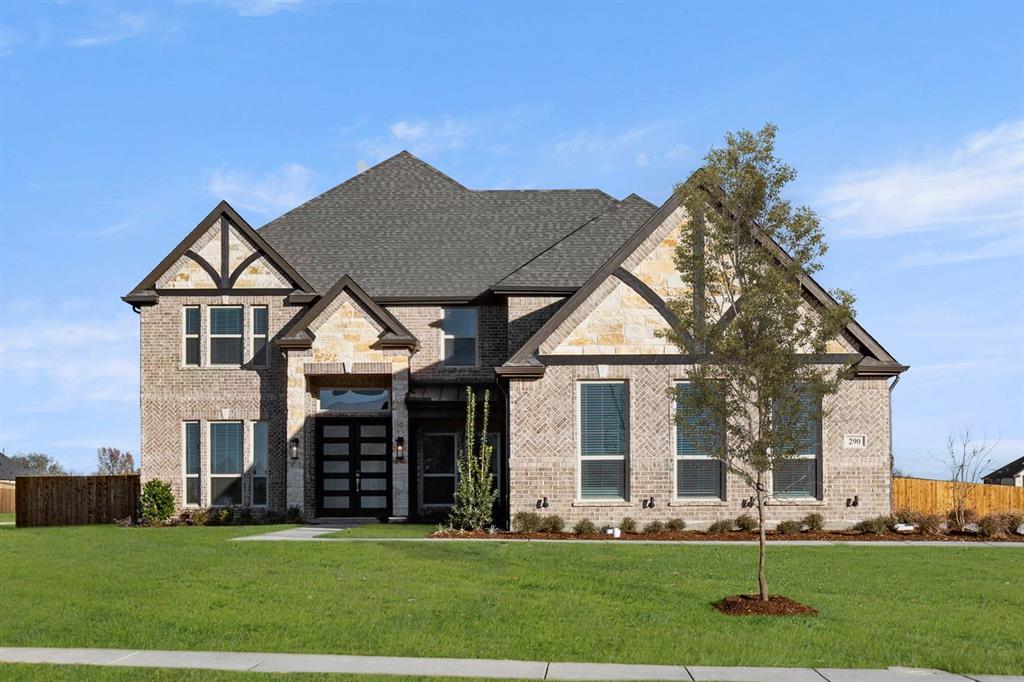
    Brick, Stone

  • Other Exterior Features

    Rain Gutters, Lighting

  • Parking

    Garage Door Opener, Oversized, Side By Side, Attached

  • Patio and Porch Features

    Covered

  • Pool

    No

  • Waterfront YN

    NO

Area & Lot

  • Lot Features

    Corner Lot, Interior Lot, Subdivided

  • Lot Size(acres)

    0.5

  • Lot Size(square feet)

    21,780

  • Property Type

    Residential

  • Property Sub Type

    Single Family Residence

  • Architectural Style

    Traditional

Price

  • Sales Price

    $846,583

  • Sq. Footage

    4,089

  • Price/SqFt

    $207

HOA

  • Association

    YES

  • Association Fee

    $935

  • Association Fee Frequency

    Annually

  • Association Fee Includes

    N/A

School District

  • Elementary School

    Red Oak

  • Middle School

    Red Oak

  • High School

    Red Oak

Property Features

  • New Construction

    YES

  • Foundation Details

    Slab

  • Senior Community YN

    NO

  • Sewer

    Public Sewer

  • Tax Lot

    27

  • Water Source

    Public

Schedule a Showing

Showing scheduled successfully.

<
>
IN PERSON
VIA CHAT

What is 3 + 4 ?


Change time

Mortgage calculator

Estimate your monthly mortgage payment, including the principal and interest, property taxes, and HOA. Adjust the values to generate a more accurate rate.

Your payment

Principal and Interest:

$

Property taxes:

$

HOA fees:

$

Total loan payment:

$

Total interest amount:

$

Location

County

Ellis

Elementary School

Red Oak

Middle School

Red Oak

High School

Red Oak

Listing Courtesy of Ben Caballero , HomesUSA.com

RealHub Information is provided exclusively for consumers' personal, non-commercial use, and it may not be used for any purpose other than to identify prospective properties consumers may be interested in purchasing. All information deemed reliable but not guaranteed and should be independently verified. All properties are subject to prior sale, change or withdrawal. RealHub website owner shall not be responsible for any typographical errors, misinformation, misprints and shall be held totally harmless.

Agent Joe Boston

AGENT

Joe Boston

Call Joe today to schedule a private showing.


* Listings on this website come from the FMLS IDX Compilation and may be held by brokerage firms other than the owner of this website. The listing brokerage is identified in any listing details. Information is deemed reliable but is not guaranteed. If you believe any FMLS listing contains material that infringes your copyrighted work please click here to review our DMCA policy and learn how to submit a takedown request.© 2024 FMLS.
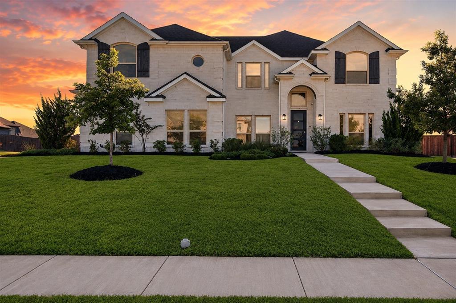
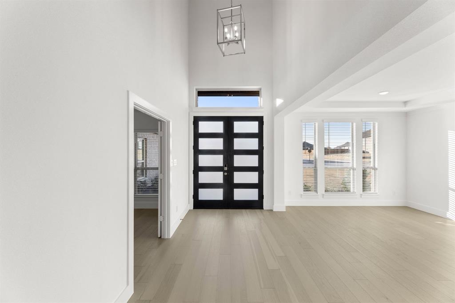
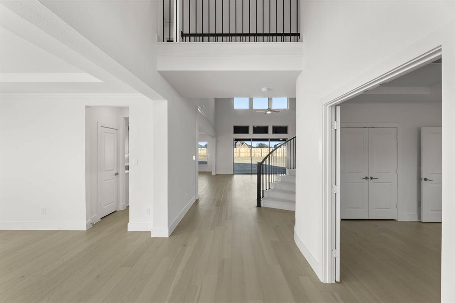
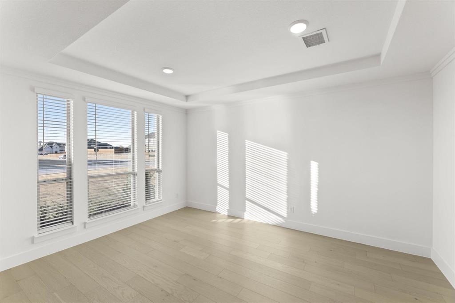
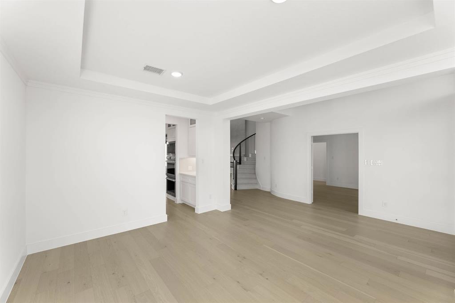
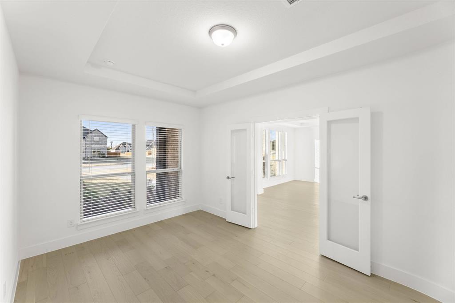
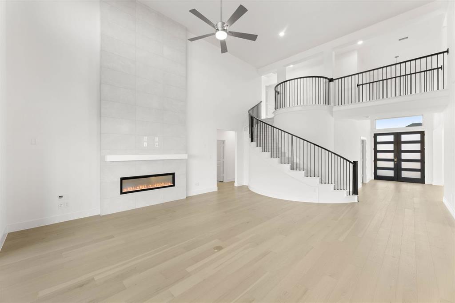
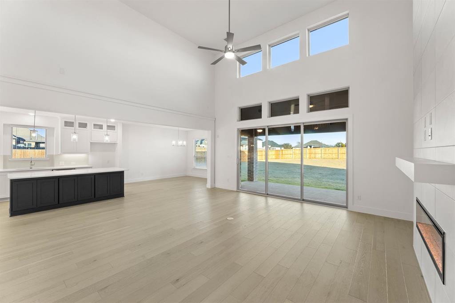
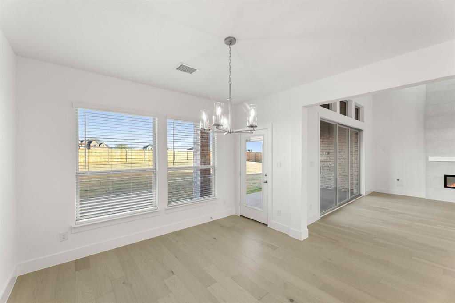
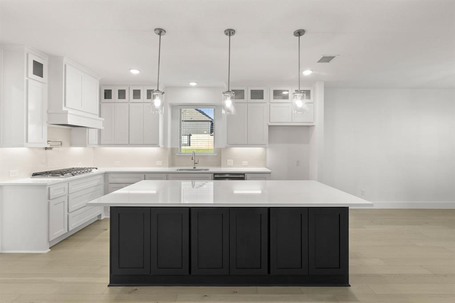
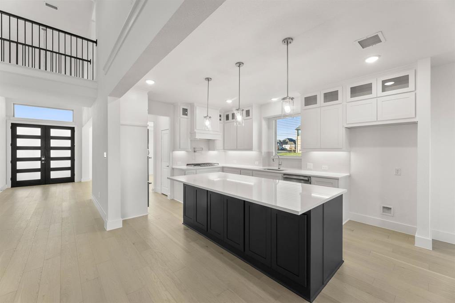
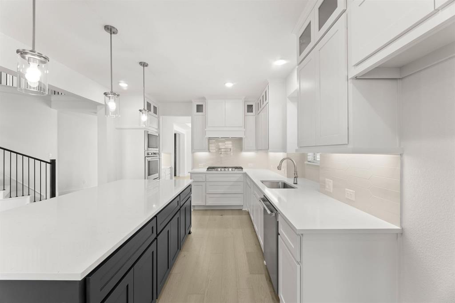
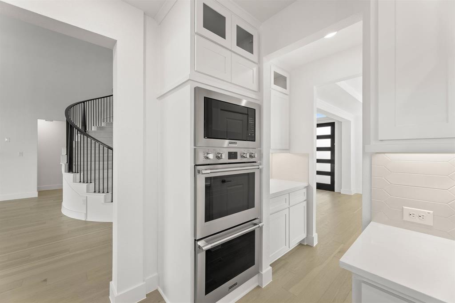
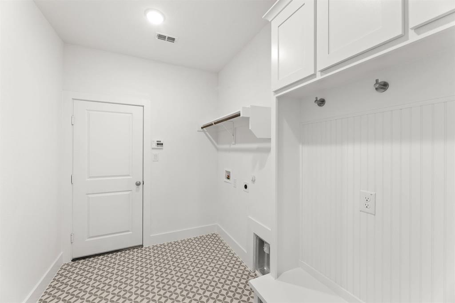
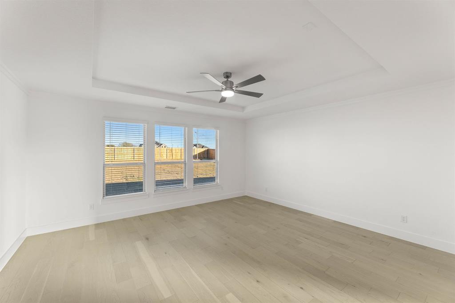
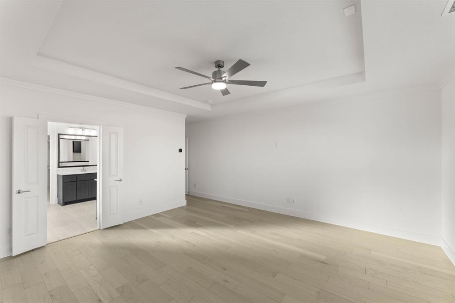
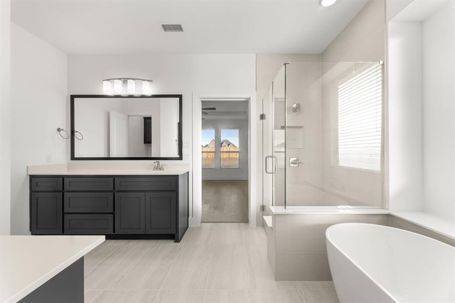
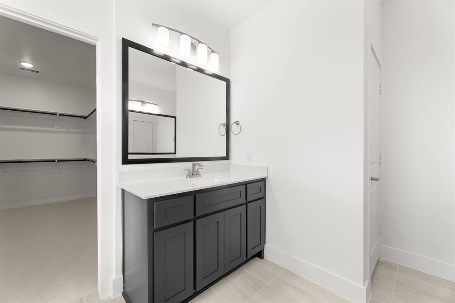
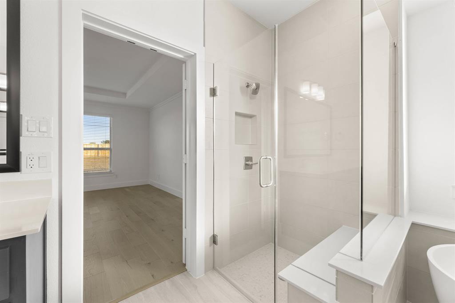
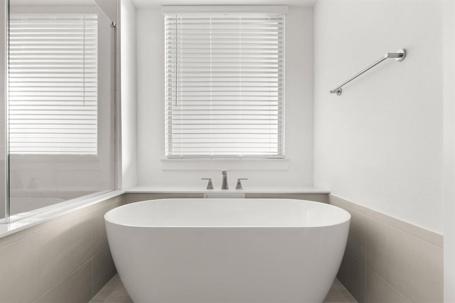
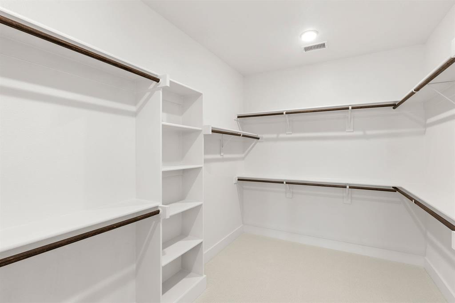
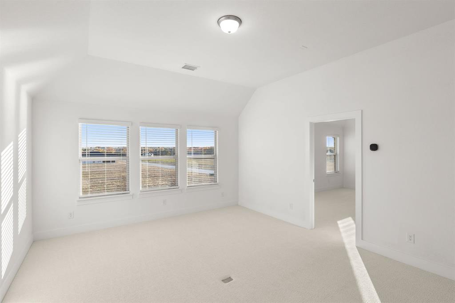
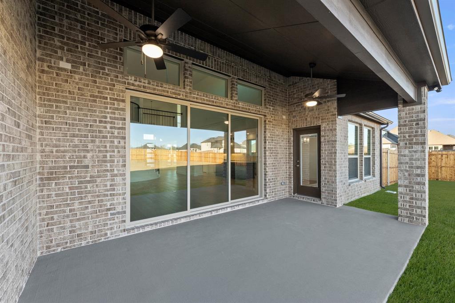
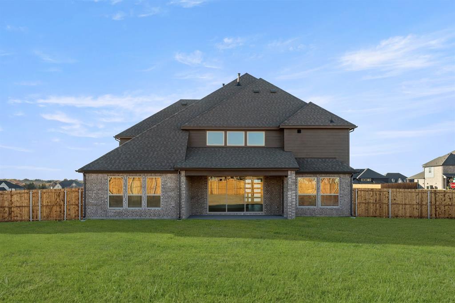
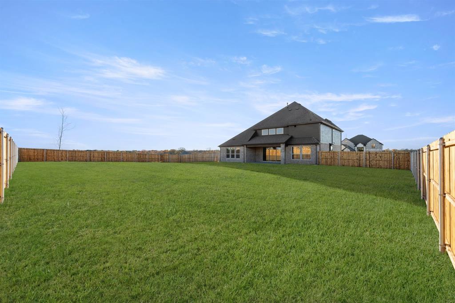
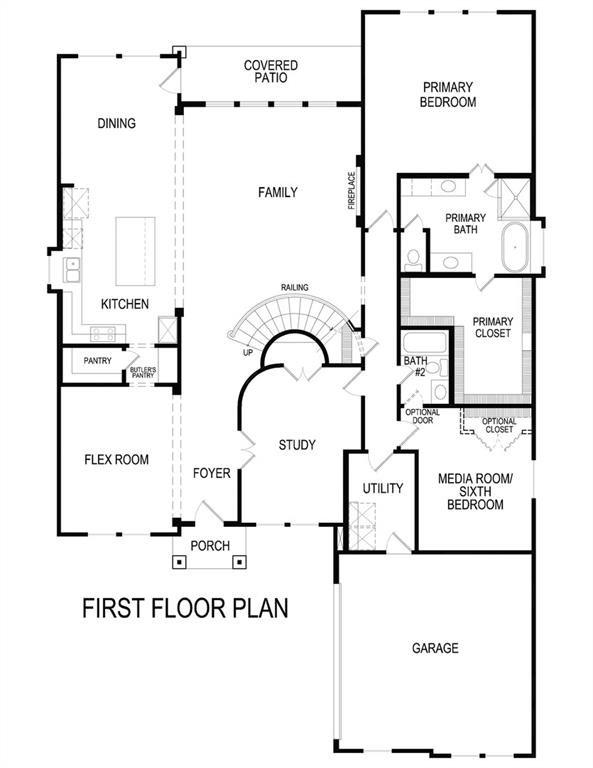
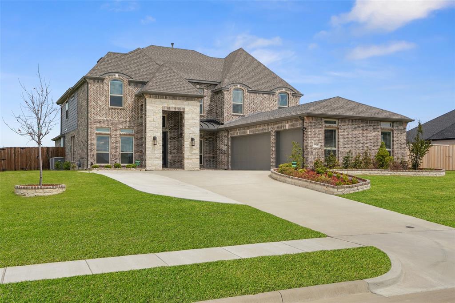
MLS# 21087695 - Built by First Texas Homes - Ready Now! ~ Welcome to the Broadcrest plan in Broadmoor Estates, Ovilla, TX, where modern living meets classic charm. This stunning two-story home spans 4,089 sq ft and features 5 spacious bedrooms, including a master suite on the main floor, and 4 bathrooms, providing ample space for your family. The heart of this home lies in its thoughtfully designed layout, offering two dining areas and three living spaces perfect for entertaining or quiet family evenings. Picture cozy nights by the decorative electric fireplace in the family room or hosting movie nights in the media room equipped with a wet bar. Enjoy the convenience of high-speed internet access throughout the home. Step outside to a covered patio, ideal for morning coffee or evening gatherings, while the 3-car garage provides ample storage. With ENERGY STAR qualified systems, comfort is ensured year-round. Make this dream home yours by contacting First Texas Homes today to schedule your tour and experience the lifestyle you deserve.

290 Cheyenne Mountain Drive

Message successfully sent.

What would you like to know?

What is 3 + 4 ?

I agree to receive email communication and understand I can unsubscribe at any time.

I agree to be contacted by Next Level Realty Group via call, email, and text for real estate services. To opt out, you can reply 'stop' at any time or reply 'help' for assistance. You can also click the unsubscribe link in the emails. Message and data rates may apply. Message frequency may vary. Privacy Policy

Related Properties

Welcome to 370 Cheyenne Mountain Drive, a beautifully designed 5-bedroom, 3.5-bath home featuring a dedicated study, game room, and media room, perfectly blending modern style, spacious living, and energy-efficient comfort. Situated on an oversized .5 acre lot, this home offers a thoughtfully designed open-concept layout ideal for both everyday living and entertaining.
The main living area impresses with soaring vaulted ceilings and a stunning fireplace that creates a warm and inviting focal point. A striking spiral staircase with natural wood trim, iron railings adds architectural charm and visual appeal throughout the home.
The spacious kitchen is designed to impress with white quartz countertops, an oversized island with two-tone cabinetry, gas cooktop, butler’s pantry, and a large walk-in pantry. Wood-look lvp flows throughout the main living areas, offering both durability and style.
The private primary suite is a true retreat featuring high ceilings, crown molding, dual vanities, a soaking tub, separate shower, and a custom walk-in closet. Most secondary bedrooms include walk-in closets, while multiple linen closets and abundant storage throughout the home provide exceptional functionality. 
Upstairs, the media room is ready for movie nights and an entertaining and raised seating platform. The additional game room provides even more flexible living space for family and guests.
Step outside to enjoy the large covered patio and private backyard retreat, offering the perfect setting for relaxing or entertaining. Meticulously maintained and showing like a model home, this property offers all the benefits of new construction without the wait.
Conveniently located near 35E for a quick 30 minute commute to Dallas. Enjoy shopping, dining, entertainment, and the elementary school, this exceptional home delivers the perfect combination of comfort, convenience, and contemporary living. Schedule your private showing today!
#21268210

Ovilla

370 Cheyenne Mountain Drive

5 Beds

4 Baths

3,788 Sq.Ft.

$749,999

MLS#: 21268210
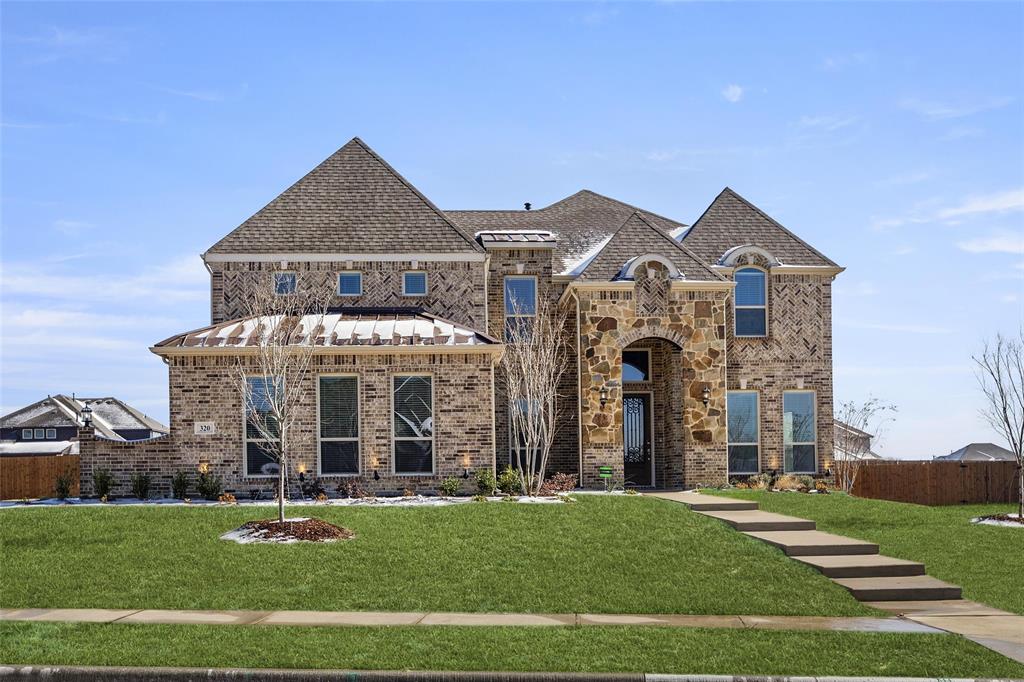
MLS# 20087803 - Built by First Texas Homes - Ready Now! ~ This Beautiful 2 story home is a must see. It has 4 bedrooms, 3.5 bathrooms, media room and a 3 car garage. The Home has added features such as curved stairs with metal railing, a large covered back patio, a Butler's pantry off the Kitchen with built-in stainless steel appliances, double stainless steel ovens, a California island in the Kitchen, granite counter tops in kitchen and Master Bath, a Jetted tub in master bath, a shower in the powder bath downstairs, stone fireplace in family room, blinds and much more!
#20087803

Ovilla

320 Cheyenne Mountain Drive

4 Beds

3 Baths

3,698 Sq.Ft.

$694,950

MLS#: 20087803
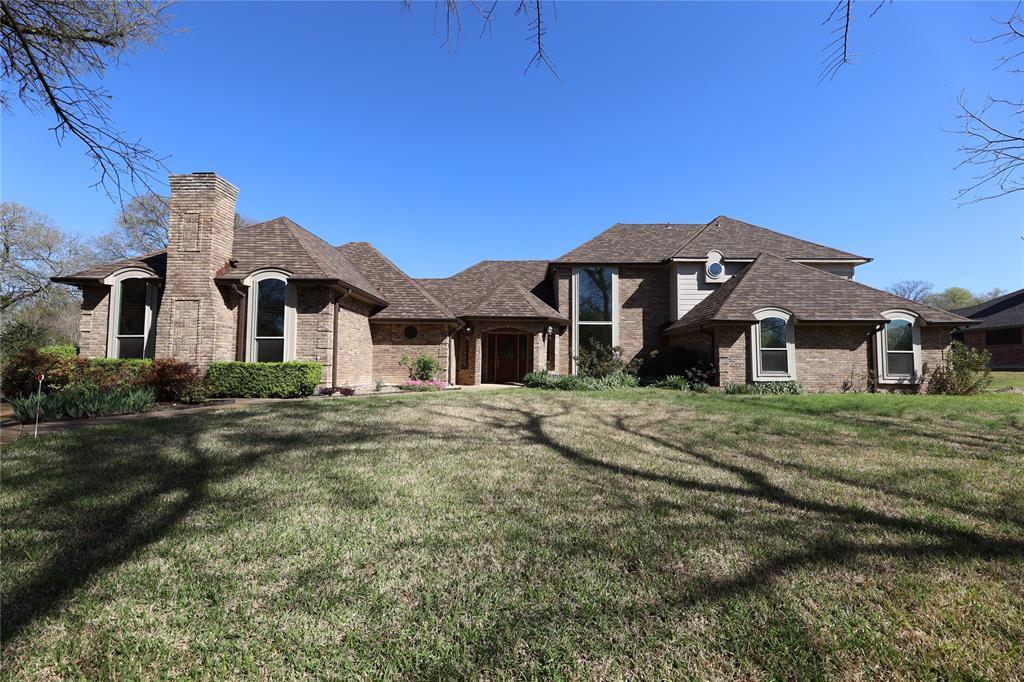
Enjoy peacefully buoyant lifestyle two-story home nested on 1.69 acres, tree lined long driveway entrance lush landscaping set the tone for a home designed to impress running all the way down to the side garage access, and huge backyard including an owned solar panel yard and sparkling private relaxed pool. Owner's pride home shows up detail care windows, doors, roof, floors replaced, kitchen, baths, rooms updated. Everything looks solid and true without compromise the integrity and functionality. Additional amenities like bar room, sauna, yoga room, office, library, guest room with full bath.
#21253761

Ovilla

907 Red Oak Creek Drive

4 Beds

4 Baths

3,946 Sq.Ft.

$799,000

MLS#: 21253761
Price reduced
BEAUTIFULLY UPGRADED AT BROADMOOR ESTATES!  This gently lived in 6 bed, 4 bath, 2-story home on the outer perimeter does not currently have a backyard neighbor and is move-in ready with a long list of upgrades.  Built in 2024, this seller chose to enhance the standard plan with an extended driveway and extra fencing along with wider porches on both the front and back exteriors.  Security cameras were added and the media room was equipped with a 110 inch projector that will stay with the home.  Surround sound throughout the entire home is another perk of this stunning home.  A third car garage addition added extra space along with enhanced epoxy garage floors.  Upgraded carpet and engineered hardwood flooring selections were chosen along with quartz kitchen counters and stainless, gas appliances. Rain gutters, sprinkler system and enhanced brick planter beds were also added to the original home. Formal dining space, breakfast nook and additional kitchen island eating offer a variety of dining choices.  Both a butler's pantry and a walk-in pantry serve as a transition between the gorgeous kitchen and the formal dining area.  Trayed ceiling in primary bedroom, vaulted ceilings in family room, and a show-stopping curved, metal staircase all contribute heavily to the constant wow factors you will encounter.  Multiple walk-in closets, great storage, and a separate office area with double glass doors make this the perfect home for a growing family.  Red Oak ISD. Broadmoor Est has a mandatory HOA managed by Singer Mgmt and is $1,100 per yr. Assumable VA loan per seller!
#21233417

Ovilla

751 Emerald Valley Drive

6 Beds

4 Baths

4,347 Sq.Ft.

$785,000

MLS#: 21233417

MLS# 21316515 - Built by First Texas Homes - Ready Now! ~ Welcome to the Eagle 2F plan in Broadmoor Estates, Ovilla, TX, where luxury meets comfort in this stunning single-story home. Spanning 3,189 square feet, this thoughtfully designed residence features 4 spacious bedrooms and 3.5 modern bathrooms, including dual vanities in the primary suite for added convenience.    The heart of the home invites gatherings with an open layout that seamlessly connects the living area, complete with a cozy fireplace, to the gourmet kitchen. Enjoy the convenience of a dedicated study, a versatile playroom for family fun, and a large utility room that simplifies your daily routines.    Step outside to the covered patio, ideal for serene mornings with coffee or evening gatherings under the stars. With a generous 3-car garage, this home provides ample space for vehicles and storage.    Embrace the opportunity to personalize your dream home with First Texas Homes. Schedule a visit today and imagine the memories you'll create in this beautiful setting.
#21316515

Ovilla

221 Penrose Drive

4 Beds

3 Baths

3,189 Sq.Ft.

$723,801

MLS#: 21316515
Wide-open freedom on 7.99 acres with NO HOA, just 20 minutes from downtown Dallas. This freshly painted home features brand-new flooring in the bedrooms and hallway, move-in ready and waiting for you. Out here, the rules are yours: bring the horses, build the shop, park the RV and trailers, plant the garden, or simply spread out and breathe. Nearly 8 unrestricted acres give you the space and privacy that's nearly impossible to find this close to the city. Enjoy true country living with unbeatable convenience, I-35E, shopping, dining, and Dallas are all minutes away in fast-growing Red Oak and Ellis County. Room to roam, freedom to create, and no HOA telling you no. Acreage this close to Dallas doesn't last, come live life on your terms.
#21308094

Ovilla

307 Johnson Lane

4 Beds

3 Baths

2,336 Sq.Ft.

$720,000

MLS#: 21308094

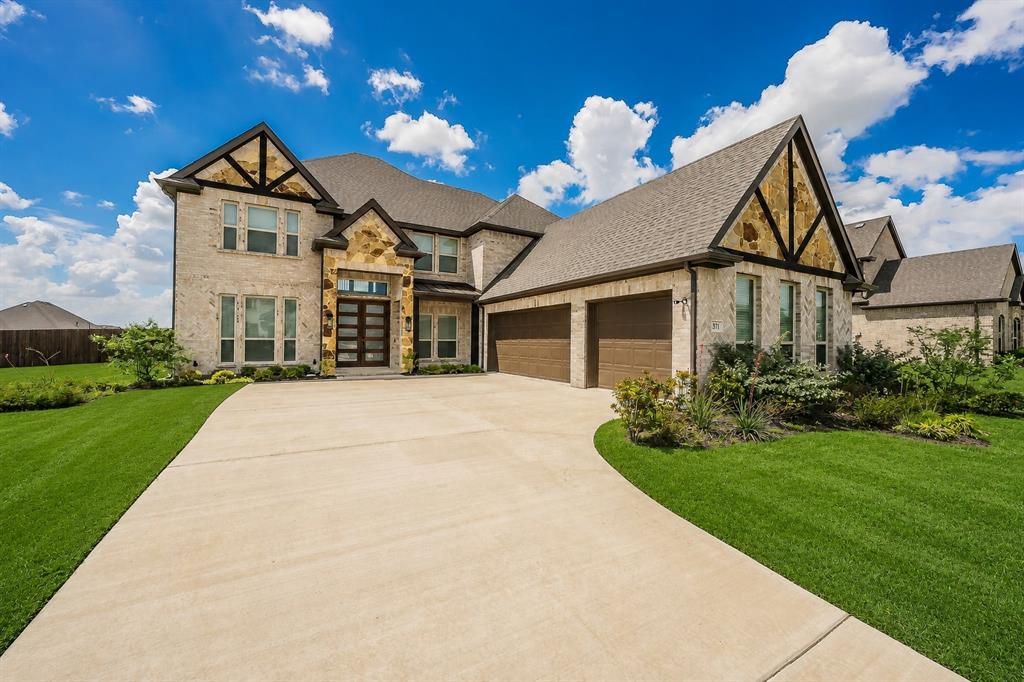
Better Than New Construction in Ovilla — 4,161 SQ FT on Over Half an Acre! Skip the builder wait times, delays, and post-closing expense! Built in 2024 by First Texas Homes, this move-in-ready showcase sits on a spacious 0.59-acre lot with no rear neighbors, offering the rare combination of luxury, scale, and privacy in Ovilla. Designed for elevated living and flexible entertaining, the sprawling main level features high ceilings, rich natural light, and a open-concept kitchen equipped with premium cabinetry, quartz counters, a gas cooktop, and an expansive focal-point island. Study easily converts into a 6th bedroom (it does have a closet and it's on the main floor)!

Uniquely tailored for convenience, this two-story floor plan boasts both the luxurious primary suite and a dedicated media room on the main floor. Upstairs features generous secondary bedrooms, full baths, and a massive game room. Step outside to a private back lawn with endless space to design your ideal outdoor oasis, pool, or shop. Finished with custom upgrades—including epoxy garage floors and custom window treatments—that you won't get from a standard builder package. Minutes from top-rated schools, Waxahachie, and Midlothian conveniences.
#21233336

Ovilla

371 Cheyenne Mountain Drive

5 Beds

4 Baths

4,161 Sq.Ft.

$745,000

MLS#: 21233336

Nestled on a private cul-de-sac in the highly sought-after Bryson Manor community and zoned to Midlothian ISD, this stunning custom-built residence offers an exceptional blend of architectural sophistication, luxury finishes, and peaceful surroundings. Situated on nearly 0.90 acres with mature trees and no rear neighbors, only 30 minutes from Dallas. From the moment you enter, you’re welcomed by soaring ceilings and a breathtaking floating wood staircase with sleek glass railing. Designed with both elegance and functionality in mind, the home offers 5 bedrooms, 5.5 bathrooms, and a thoughtfully crafted floor plan ideal for both everyday living and entertaining. The spectacular living area showcases a dramatic floor-to-ceiling entertainment wall featuring custom built-ins and a contemporary linear electric fireplace, creating a sophisticated centerpiece while expansive windows frame serene views of the tree-lined backyard. At the heart of the home, the designer kitchen is truly impressive, featuring an oversized quartz island, custom cabinetry, farmhouse sink, double ovens, premium finishes, and abundant storage. Perfect for gatherings both large and small. The luxurious primary suite is a private sanctuary located on the main level, offering an oversized walk-in standalone shower, dual vanities, designer finishes and an expansive custom walk-in closet. Upstairs, a spacious media room with surround-sound connections already in place provides endless entertainment possibilities. Additional highlights include a generously sized laundry room, mud bench area, spacious secondary bedrooms, and an oversized garage.
Every detail of this custom residence reflects exceptional craftsmanship, modern design, and quality construction. Combined with the privacy of a wooded backdrop and the prestige of Bryson Manor, this home presents a rare opportunity to experience luxury living at its finest.
#21286178

Ovilla

3911 Cypress Stump Court

5 Beds

5 Baths

4,900 Sq.Ft.

$699,900

MLS#: 21286178

Experience elevated living in this beautifully designed custom, luxury home in Ovilla, Texas, where thoughtful craftsmanship, sophisticated finishes, and effortless functionality blend into a serene space perfectly tailored for family living. Featuring 4 bedrooms and 3.5 baths, this stunning residence welcomes you with soaring vaulted ceilings and an open-concept layout designed for both everyday living and memorable entertainment. The gourmet kitchen is a true showpiece, featuring floor to ceiling cabinetry, stainless steel appliances, a classic farmhouse sink, and a spacious walk-in pantry. The living room is anchored by a dramatic floor to ceiling fireplace combining stone and shiplap, complemented by custom built-ins and a beautiful lighting package that carries throughout the home. A dedicated office with additional custom built-ins provides an elegant and functional workspace. Retreat to the luxurious primary suite, complete with an impressive custom closet featuring a center island for additional storage. Finally, step outside to your private backyard retreat featuring a sleek rectangular pool with an elevated tanning deck - perfect for relaxing, entertaining, and enjoying Texas summers. Ideally situated in Ovilla with convenient access to the growing dining, shopping, and entertainment districts of Midlothian, Waxahachie, and Red Oak. This exceptional home delivers luxury, comfort, and convenience in one unforgettable package.
#21340237

Ovilla

6981 Cedar Court

4 Beds

3 Baths

3,246 Sq.Ft.

$725,000

MLS#: 21340237

 - property

Send a message

Message successfully sent.

Your message

What is 3 + 4 ?

Reason for contacting?

I agree to receive email communication and understand I can unsubscribe at any time.

I agree to be contacted by Next Level Realty Group via call, email, and text for real estate services. To opt out, you can reply 'stop' at any time or reply 'help' for assistance. You can also click the unsubscribe link in the emails. Message and data rates may apply. Message frequency may vary. Privacy Policy

Sign Out

Virtual Assistant

Would you like to take the next step with this property? We can help you schedule a showing or virtual tour, or send you more details.

Yes, I would like more information.

Thank You for Your Reply, One of Our Agents will contact you as soon as possible

No, maybe later.

Thank you, you can always contact me via email, phone number or through the contact form.

Realhub AI

Lucy - Your AI-Powered Realtor

Update Your Temporary Password

Personalize your search

Enter your email and we'll notify you immediately when new listings match what you're looking for.

or enter email address

Already have an account ? Login here

Continue your home search

I agree to receive communications and understand I can unsubscribe at any time.

I agree to be contacted by Next Level Realty Group via call, email, and text for real estate services. To opt out, you can reply 'stop' at any time or reply 'help' for assistance. You can also click the unsubscribe link in the emails. Message and data rates may apply. Message frequency may vary. Privacy Policy

Already have an account ? Login here

We use cookies

We use cookies primarily for analytics to enhance your experience. By accepting, you agree to our use of these cookies. You can manage your preferences or learn more about our cookies policy.