
Property
Beds
3
Full Baths
2
1/2 Baths
1
Year Built
1995
Sq.Footage
2,728
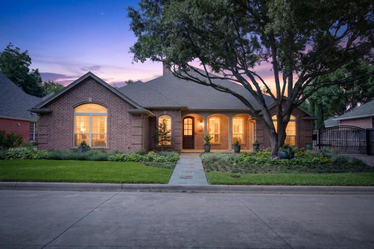
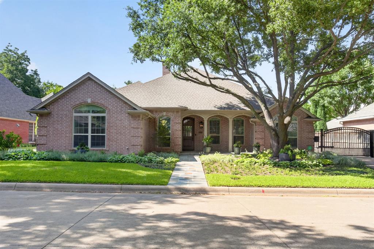
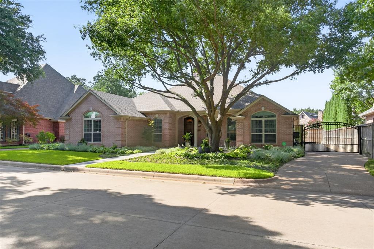
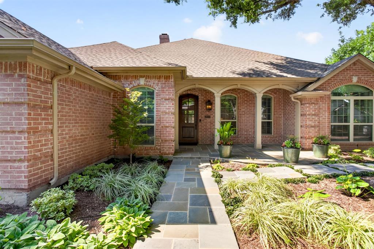
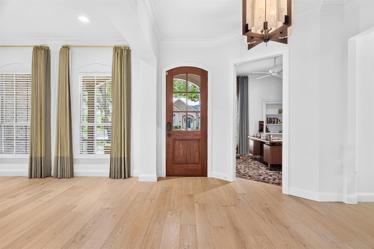
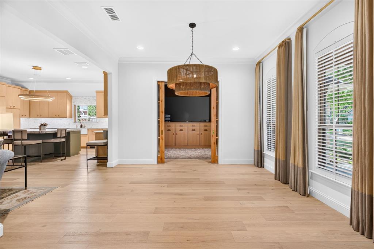
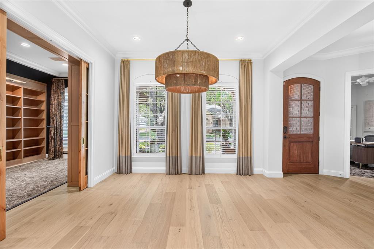
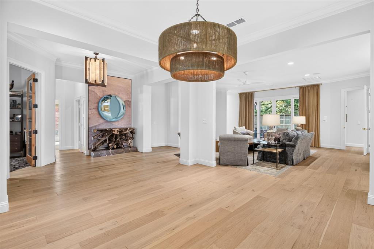
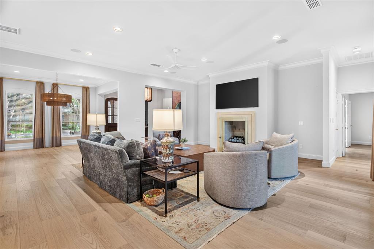
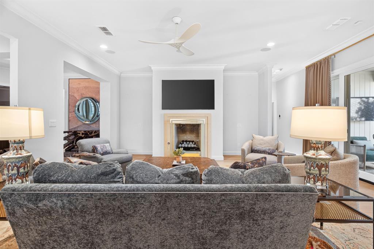
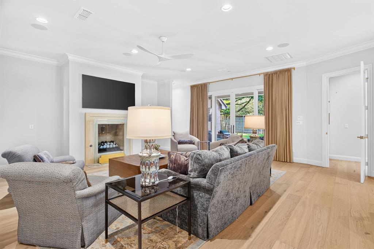
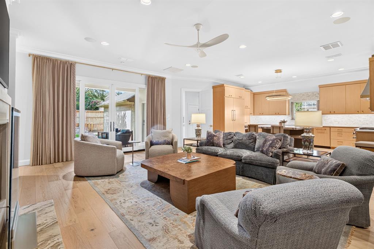
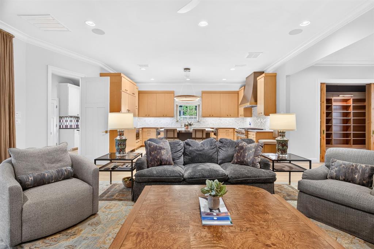
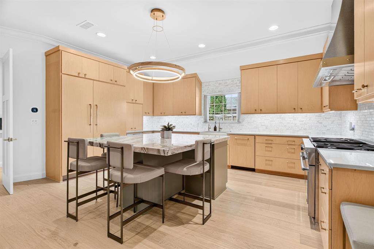
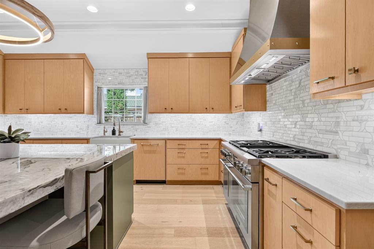
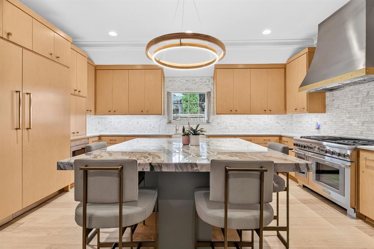
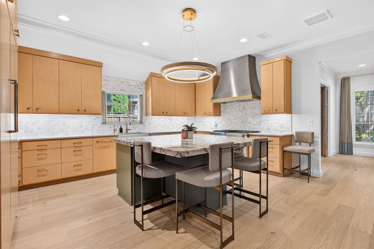
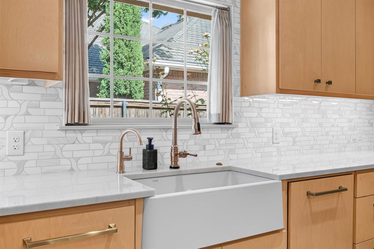
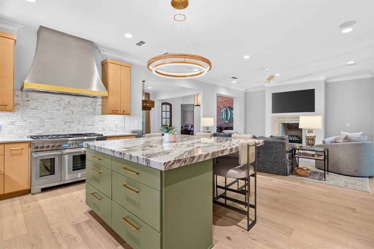
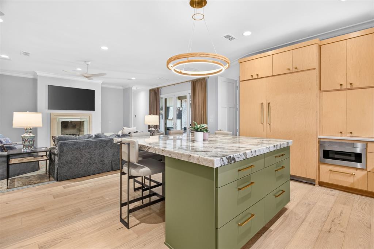
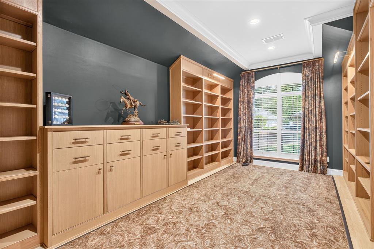
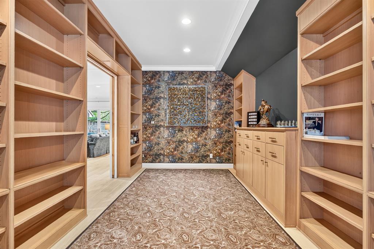
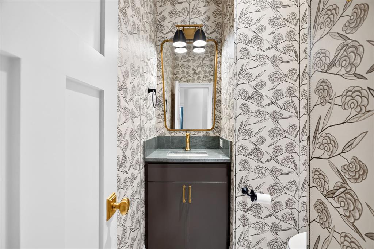
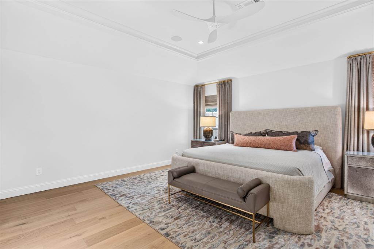
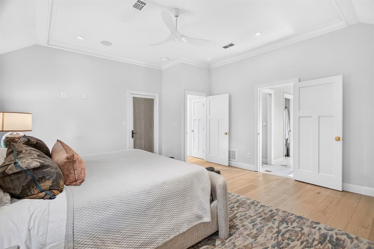
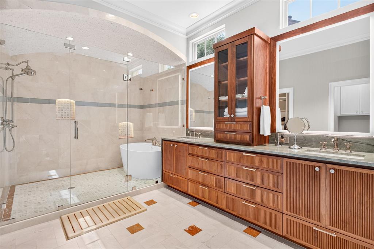
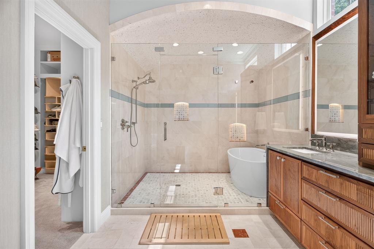
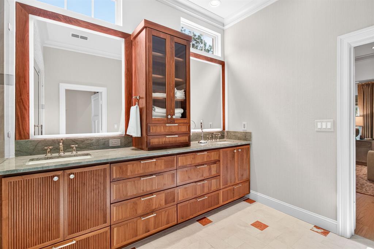
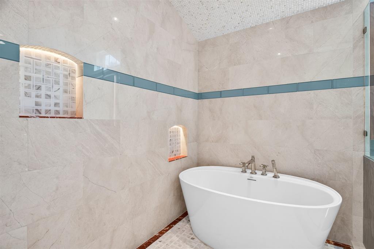
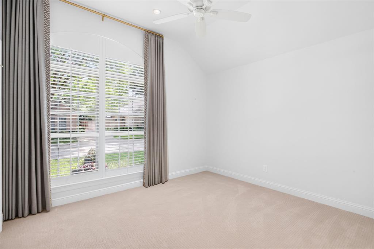
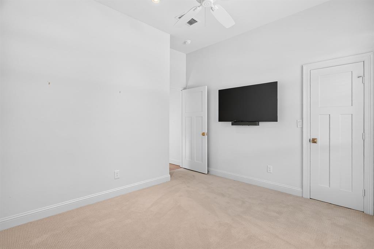
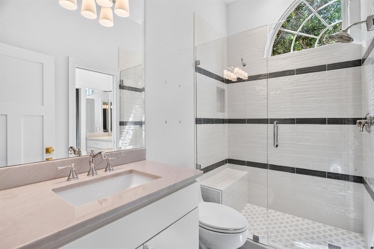
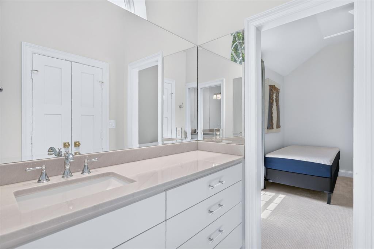
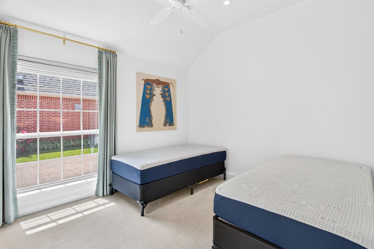
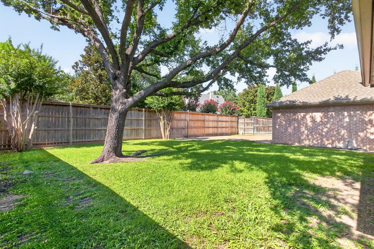
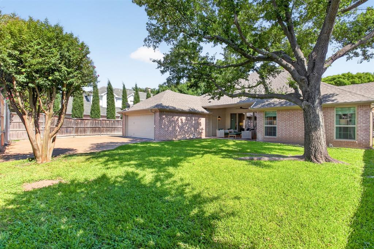
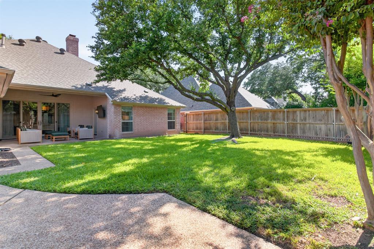
Behind the gates of prestigious Stonegate, one of Fort Worth's premier guard-gated communities, this extensively renovated home offers a rare combination of timeless design and modern luxury. Taken down to the studs and thoughtfully reimagined, the approximately 2,775-square-foot residence features three bedrooms, a private office, two-and-a-half baths, and a gated driveway with a two-car garage. Light-filled living spaces showcase wide-plank white oak floors, custom architectural details, and refined finishes throughout. The chef's kitchen is equipped with professional-grade Thermador appliances, custom cabinetry, and an open layout ideal for everyday living and entertaining. The private primary suite features a spa-inspired bath with a custom wet room and designer finishes, while a dedicated office with a concealed Murphy bookshelf door provides exceptional flexibility. Significant upgrades include wood-clad windows, solid-core doors, a Generac whole-house generator, upgraded electrical service with EV charging capability, tankless water heater, reverse osmosis water filtration, Control4 smart home automation with integrated surround sound, and a custom electric driveway gate. Located within the highly desirable Stonegate community and zoned to Tanglewood Elementary, this move-in-ready home offers exceptional craftsmanship, luxury finishes, and quality rarely found in the neighborhood.
Features & Amenities
Interior
-
Other Interior Features
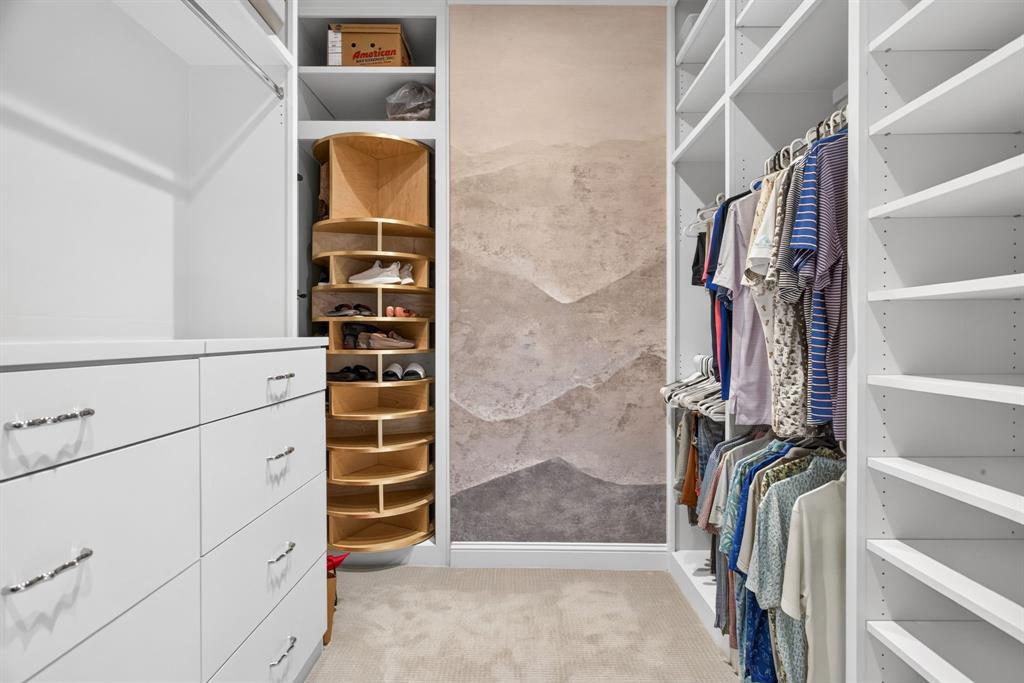
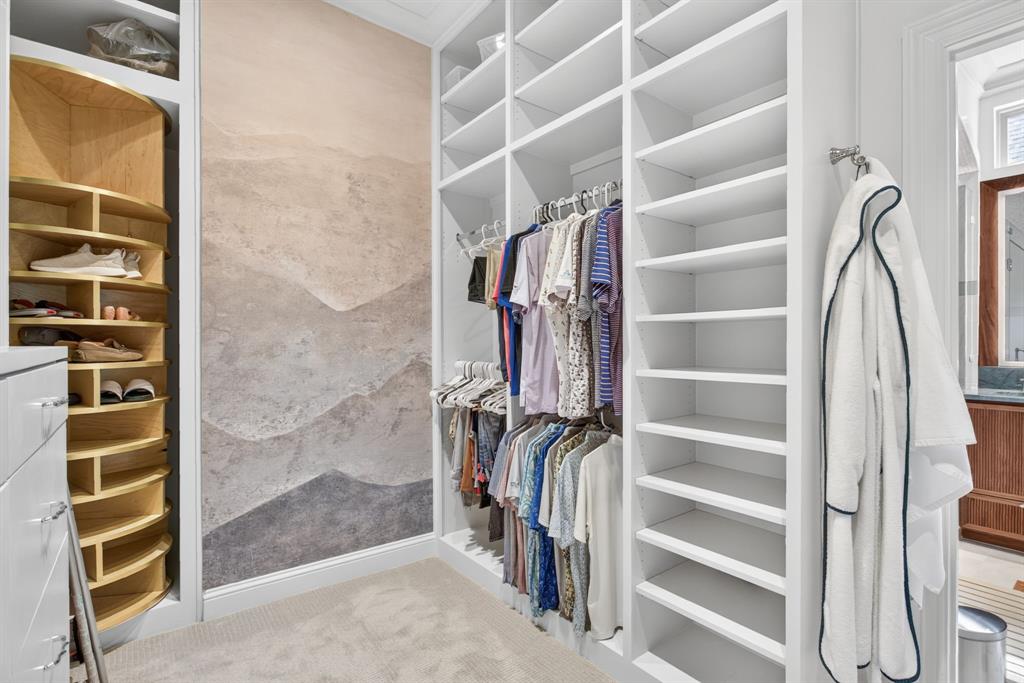
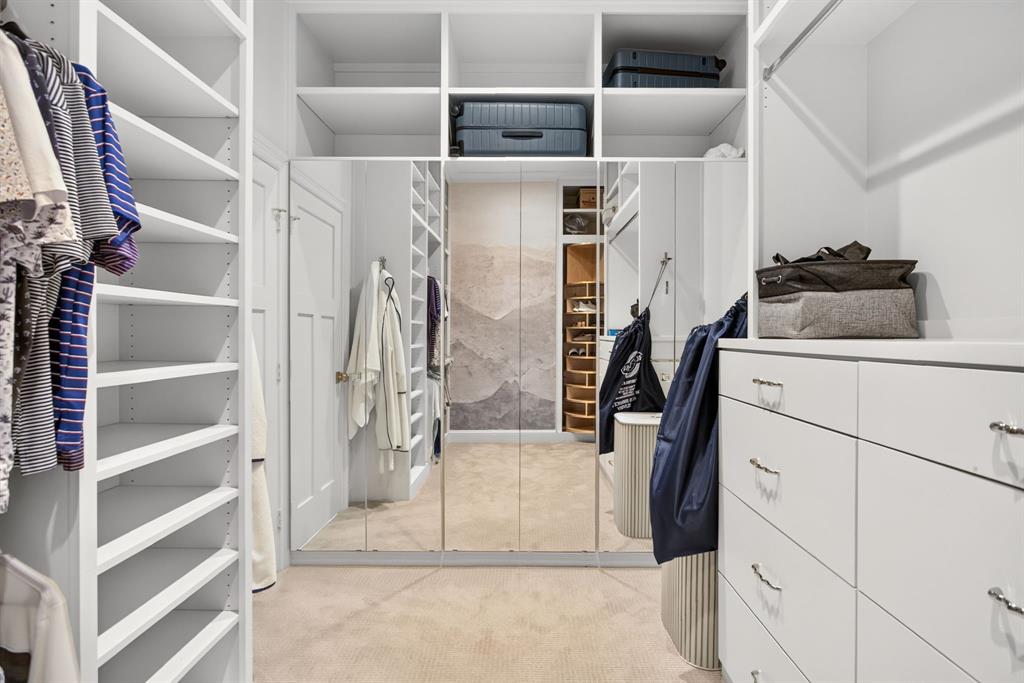
Built-in Features, Chandelier, Double Vanity, Eat-in Kitchen, Granite Counters, Kitchen Island, Natural Woodwork, Open Floorplan, Walk-In Closet(s), Wired for Data, High Speed Internet, Smart Home, Wired for Sound
-
Total Bedrooms
3
-
Bathrooms
2
-
1/2 Bathrooms
1
-
Basement YN
NO
-
Cooling YN
YES
-
Cooling
Ceiling Fan(s), Central Air, Electric, ENERGY STAR Qualified Equipment, Zoned
-
Fireplace YN
YES
-
Heating YN
YES
-
Heating
Exhaust Fan, Central, Natural Gas
-
Pet friendly
N/A
Exterior
-
Garage
Yes
-
Garage spaces
2
-
Construction Materials
Brick
-
Other Exterior Features
Rain Gutters, Lighting, Garden
-
Parking
Additional Parking, Concrete, Covered, Drive Through, Driveway, Electric Gate, Garage, Garage Door Opener, Garage Faces Rear, Gated, Kitchen Level, Secured, Side By Side, Attached
-
Patio and Porch Features
Covered
-
Pool
No
-
Waterfront YN
NO
Area & Lot
-
Lot Features
Interior Lot, Landscaped, Level
-
Lot Size(acres)
0.22
-
Lot Size(square feet)
9,583
-
Property Type
Residential
-
Property Sub Type
Single Family Residence
-
Architectural Style
Ranch, Traditional
Price
-
Sales Price
$1,400,000
-
Sq. Footage
2,728
-
Price/SqFt
$513
HOA
-
Association
YES
-
Association Fee
$2,800
-
Association Fee Frequency
Annually
-
Association Fee Includes
N/A
Property Resources
-
Horse Property
NO
School District
-
Elementary School
Tanglewood
-
Middle School
Mclean
-
High School
Paschal
Property Features
-
Foundation Details
Slab
-
Senior Community YN
NO
-
Sewer
Public Sewer
-
Water Source
Public
Schedule a Showing
Showing scheduled successfully.
Mortgage calculator
Estimate your monthly mortgage payment, including the principal and interest, property taxes, and HOA. Adjust the values to generate a more accurate rate.
Your payment
Principal and Interest:
$
Property taxes:
$
HOA fees:
$
Total loan payment:
$
Total interest amount:
$
Location
County
Tarrant
Elementary School
Tanglewood
Middle School
Mclean
High School
Paschal
Listing Courtesy of Ted Olsen , Compass RE Texas, LLC
RealHub Information is provided exclusively for consumers' personal, non-commercial use, and it may not be used for any purpose other than to identify prospective properties consumers may be interested in purchasing. All information deemed reliable but not guaranteed and should be independently verified. All properties are subject to prior sale, change or withdrawal. RealHub website owner shall not be responsible for any typographical errors, misinformation, misprints and shall be held totally harmless.

AGENT
Joe Boston
Call Joe today to schedule a private showing.

* Listings on this website come from the FMLS IDX Compilation and may be held by brokerage firms other than the owner of this website. The listing brokerage is identified in any listing details. Information is deemed reliable but is not guaranteed. If you believe any FMLS listing contains material that infringes your copyrighted work please click here to review our DMCA policy and learn how to submit a takedown request.© 2024 FMLS.
Related Properties
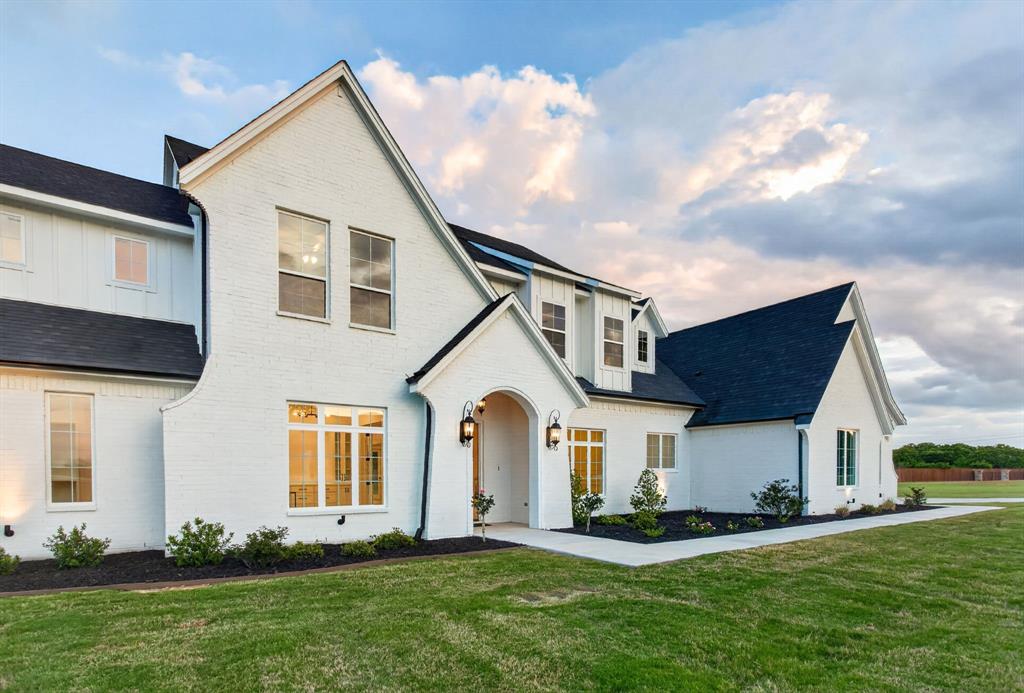
Fort Worth
7798 Barber Ranch Road
5 Beds
3 Baths
4,920 Sq.Ft.
$1,349,000
MLS#: 21242554

Fort Worth
9253 Cape Royale Court
5 Beds
5 Baths
5,275 Sq.Ft.
$1,595,000
MLS#: 21124133
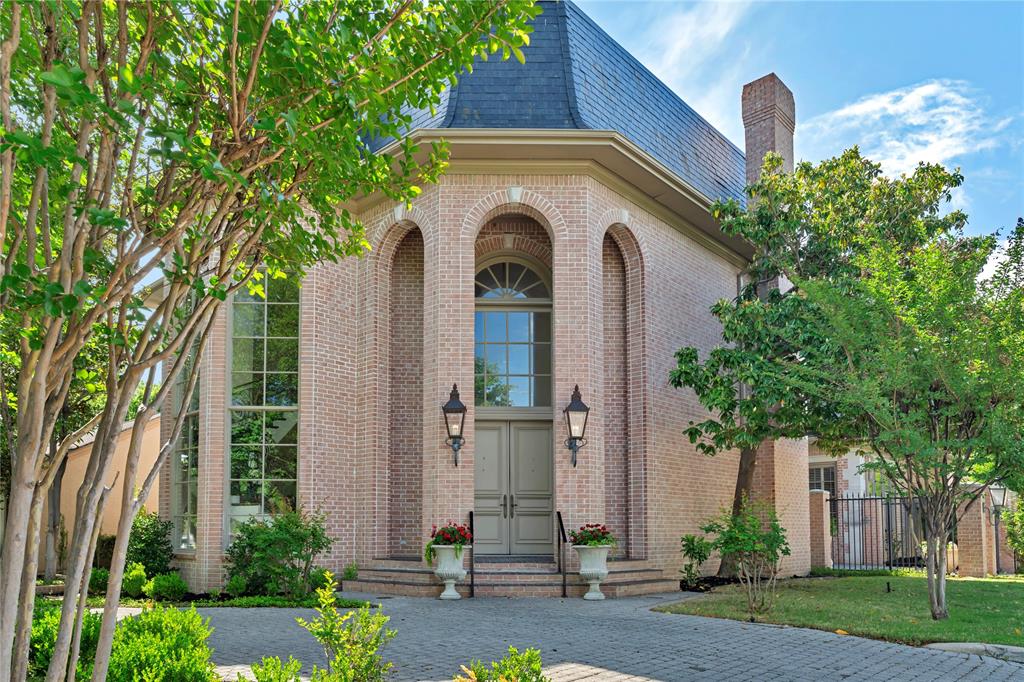
Fort Worth
4733 Harley Avenue
3 Beds
2 Baths
4,783 Sq.Ft.
$1,450,000
MLS#: 21248027
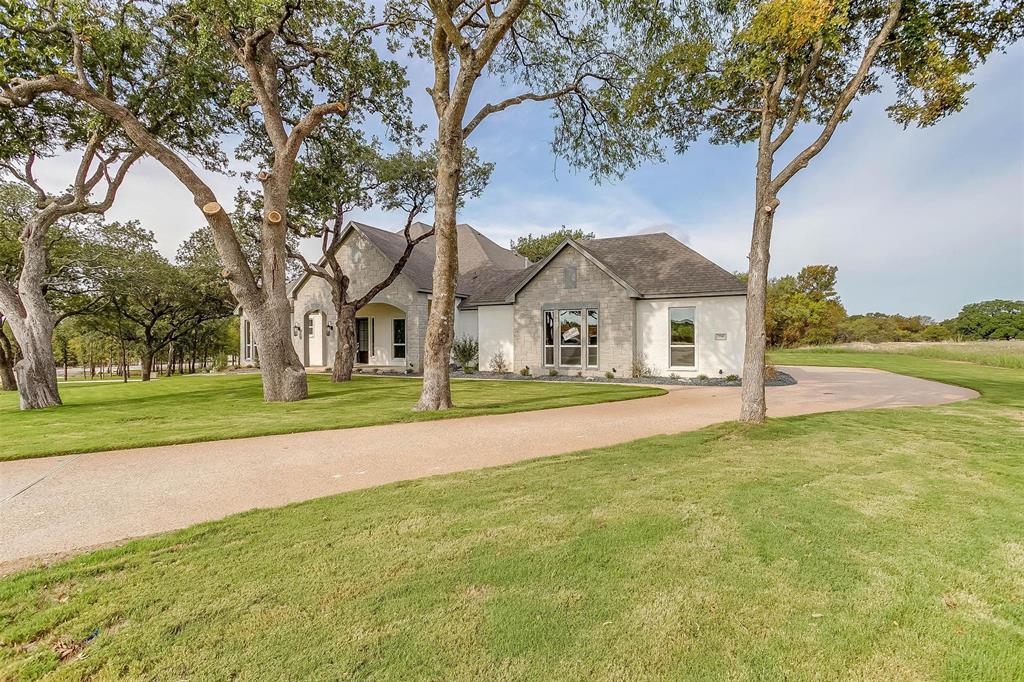
Fort Worth
7755 Barber Ranch Road
4 Beds
3 Baths
4,200 Sq.Ft.
$1,315,000
MLS#: 21308510
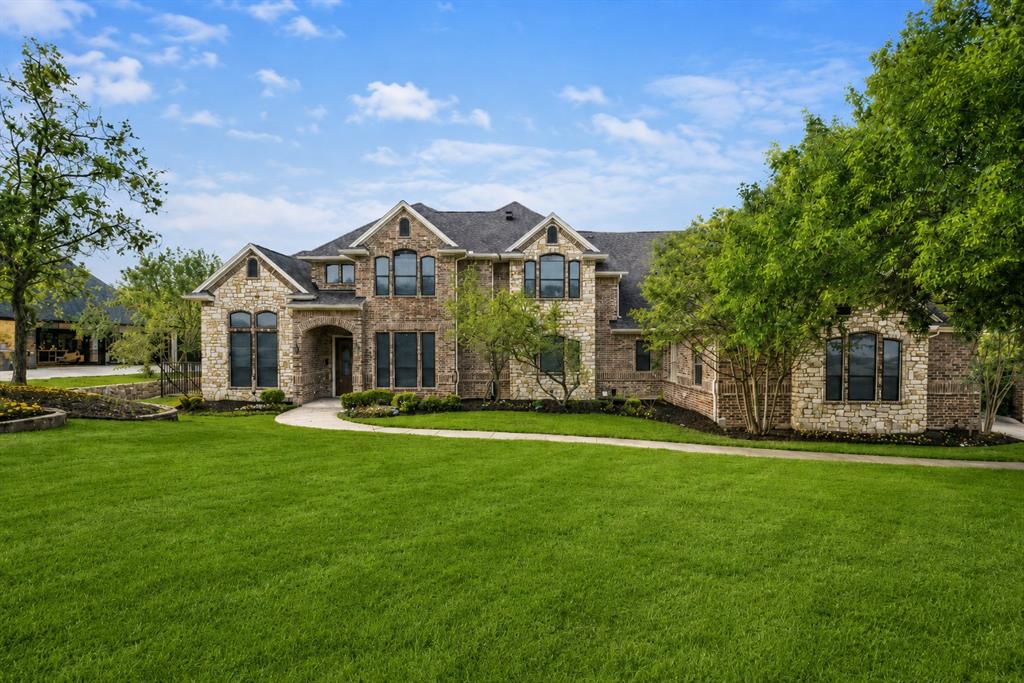
Fort Worth
153 Crest Canyon Drive
5 Beds
4 Baths
4,296 Sq.Ft.
$1,198,000
MLS#: 21292595

Fort Worth
437 Aledo Creeks Road E
4 Beds
3 Baths
4,308 Sq.Ft.
$1,293,500
MLS#: 21207513
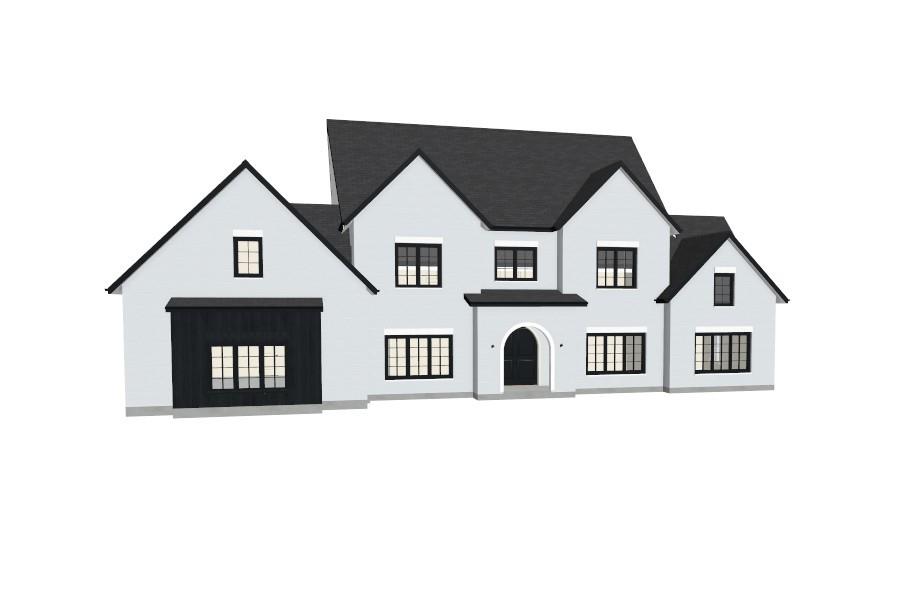
Fort Worth
Lot 4D Cattle Prairie Trail
5 Beds
5 Baths
5,566 Sq.Ft.
$1,600,000
MLS#: 21255956
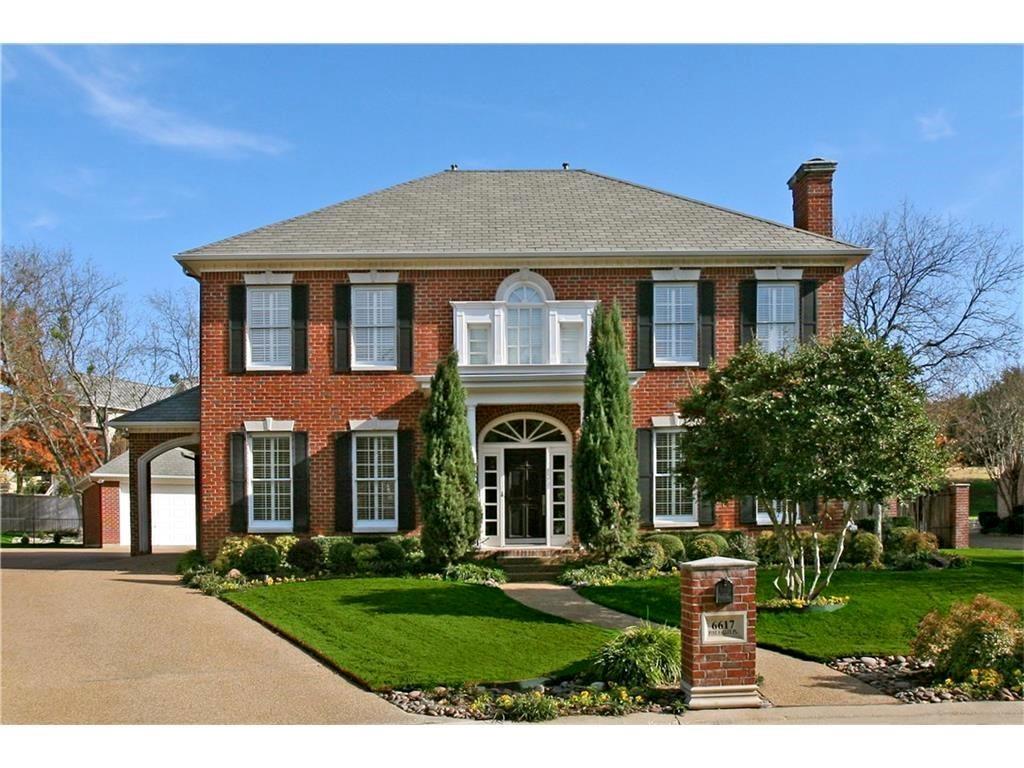
Fort Worth
6617 Pine Valley Place
4 Beds
3 Baths
3,553 Sq.Ft.
$1,499,000
MLS#: 21289340
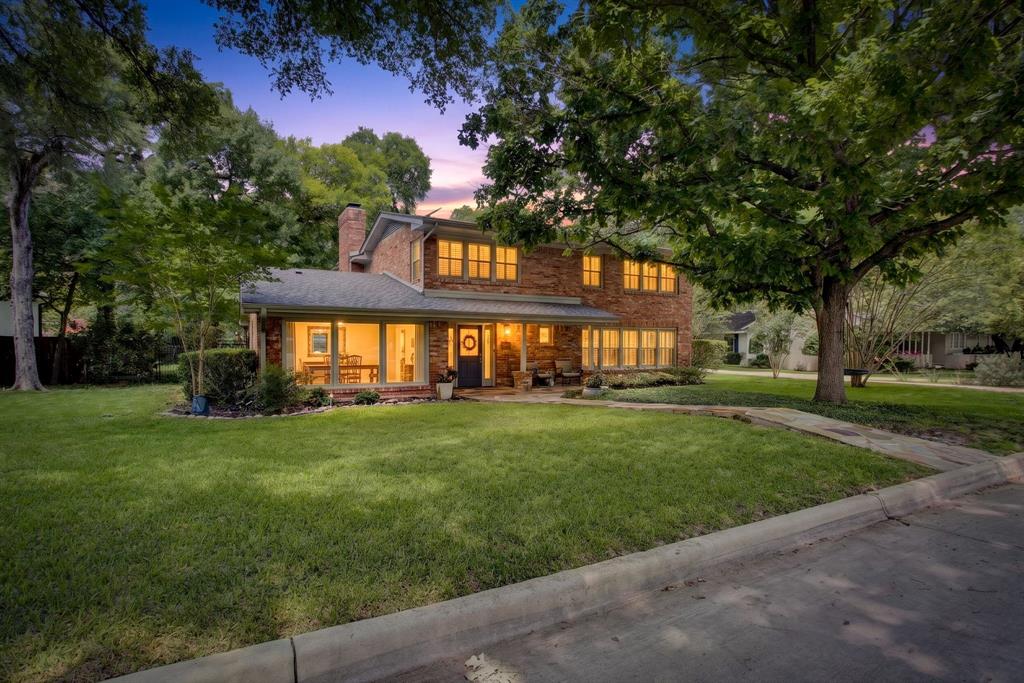
Fort Worth
3712 Fox Hollow Street
4 Beds
3 Baths
3,436 Sq.Ft.
$1,295,000
MLS#: 21290093
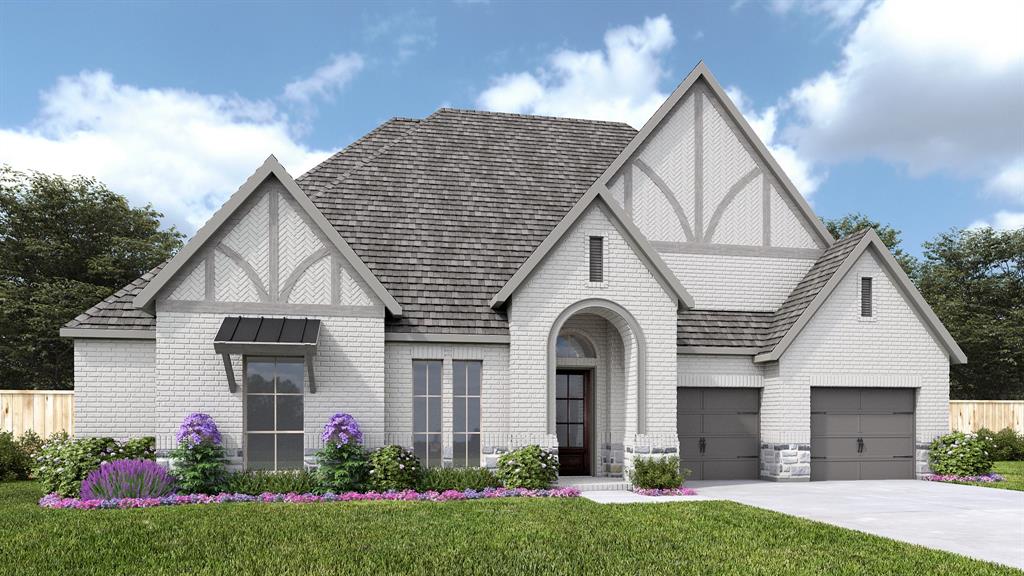
Fort Worth
14416 Game Creek Trail
4 Beds
4 Baths
3,664 Sq.Ft.
$1,211,900
MLS#: 21276972
