
Property
Beds
4
Full Baths
2
1/2 Baths
None
Year Built
2025
Sq.Footage
1,835
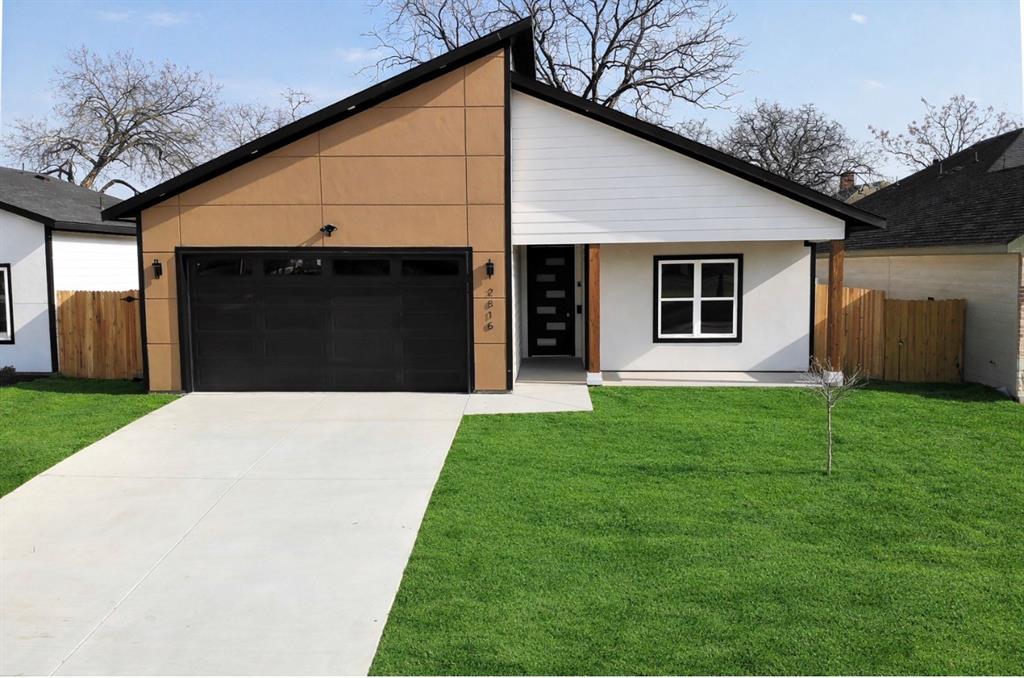
Preferred lender incentives, including down payment and closing cost assistance, are available for qualified buyers! This fully furnished 4-bedroom, 2-bath home is currently operating as a successful short-term rental and offers a turnkey opportunity for homeowners or investors. Furnishings, décor, appliances, and household items are negotiable with an acceptable offer. The open-concept floorplan is filled with natural light and features a spacious living area with an electric fireplace as a modern focal point. The kitchen opens to the living and dining areas and offers abundant cabinet and counter space, quartz countertops, a large center island, and stainless steel appliances, including the refrigerator, range, microwave, dishwasher, and washer and dryer. The private primary suite features a freestanding soaking tub, separate walk-in shower, double vanity, and a spacious walk-in closet. The laundry room includes a convenient mud-style drop zone for shoes, bags, and everyday essentials. A covered front porch creates a welcoming entry, while the covered back patio provides additional outdoor living space for relaxing or entertaining. Conveniently located just minutes from Fair Park, Downtown Dallas, Deep Ellum, major highways, dining, and entertainment. Whether you're looking for a primary residence, a fully furnished second home, or an investment property, this move-in-ready home offers modern finishes, functional design, and excellent flexibility.
Features & Amenities
Interior
-
Other Interior Features
Chandelier, Double Vanity, Eat-in Kitchen, Kitchen Island, Open Floorplan, Pantry
-
Total Bedrooms
4
-
Bathrooms
2
-
Basement YN
NO
-
Cooling YN
YES
-
Cooling
Ceiling Fan(s), Central Air, Electric, ENERGY STAR Qualified Equipment
-
Fireplace YN
YES
-
Heating YN
YES
-
Heating
Exhaust Fan, Electric, Fireplace(s)
-
Pet friendly
N/A
Exterior
-
Garage
Yes
-
Garage spaces
2
-
Construction Materials
Cedar, Concrete, Fiber Cement, Radiant Barrier, Stucco
-
Other Exterior Features
Lighting
-
Parking
Driveway, Garage, Garage Door Opener, Garage Faces Front, Attached
-
Pool
No
-
Waterfront YN
NO
Area & Lot
-
Lot Features
Interior Lot
-
Lot Size(acres)
0.142
-
Lot Size(square feet)
6185.52
-
Property Type
Residential
-
Property Sub Type
Single Family Residence
-
Architectural Style
Contemporary/Modern
Price
-
Sales Price
$365,000
-
Tax Amount
$1,179
-
Sq. Footage
1, 835
-
Price/SqFt
$198
HOA
-
Association
No
School District
-
Elementary School
Dunbar
-
Middle School
Dade
-
High School
Madison
Property Features
-
Foundation Details
Slab
-
Sewer
Public Sewer
-
Tax Lot
5
-
Water Source
Public
Schedule a Showing
Showing scheduled successfully.
Mortgage calculator
Estimate your monthly mortgage payment, including the principal and interest, property taxes, and HOA. Adjust the values to generate a more accurate rate.
Your payment
Principal and Interest:
$
Property taxes:
$
HOA fees:
$
Total loan payment:
$
Total interest amount:
$
Location
County
Dallas
Elementary School
Dunbar
Middle School
Dade
High School
Madison
Listing Courtesy of Jackie Hankins , Washington First Realty TX LLC
RealHub Information is provided exclusively for consumers' personal, non-commercial use, and it may not be used for any purpose other than to identify prospective properties consumers may be interested in purchasing. All information deemed reliable but not guaranteed and should be independently verified. All properties are subject to prior sale, change or withdrawal. RealHub website owner shall not be responsible for any typographical errors, misinformation, misprints and shall be held totally harmless.

AGENT
Joe Boston
Call Joe today to schedule a private showing.

* Listings on this website come from the FMLS IDX Compilation and may be held by brokerage firms other than the owner of this website. The listing brokerage is identified in any listing details. Information is deemed reliable but is not guaranteed. If you believe any FMLS listing contains material that infringes your copyrighted work please click here to review our DMCA policy and learn how to submit a takedown request.© 2024 FMLS.
Related Properties
Dallas
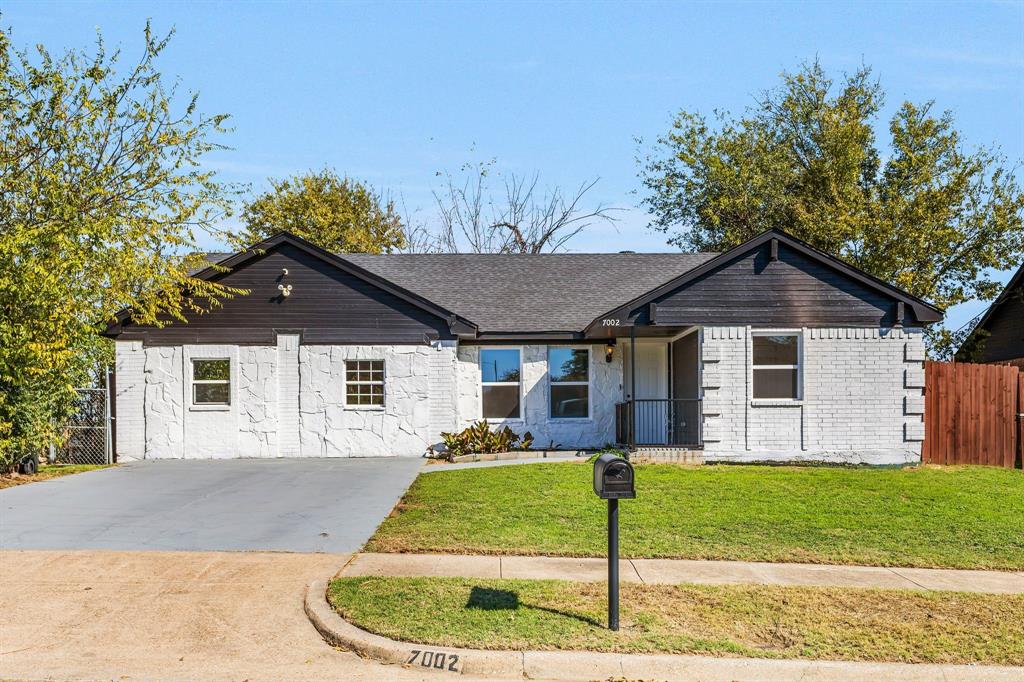
7002 Troy Glen Drive
3 Beds
2 Baths
1,422 Sq.Ft.
$315,000
MLS#: 21104086

Dallas
2438 Five Mile Circle
3 Beds
2 Baths
1,904 Sq.Ft.
$417,000
MLS#: 21201942
Dallas
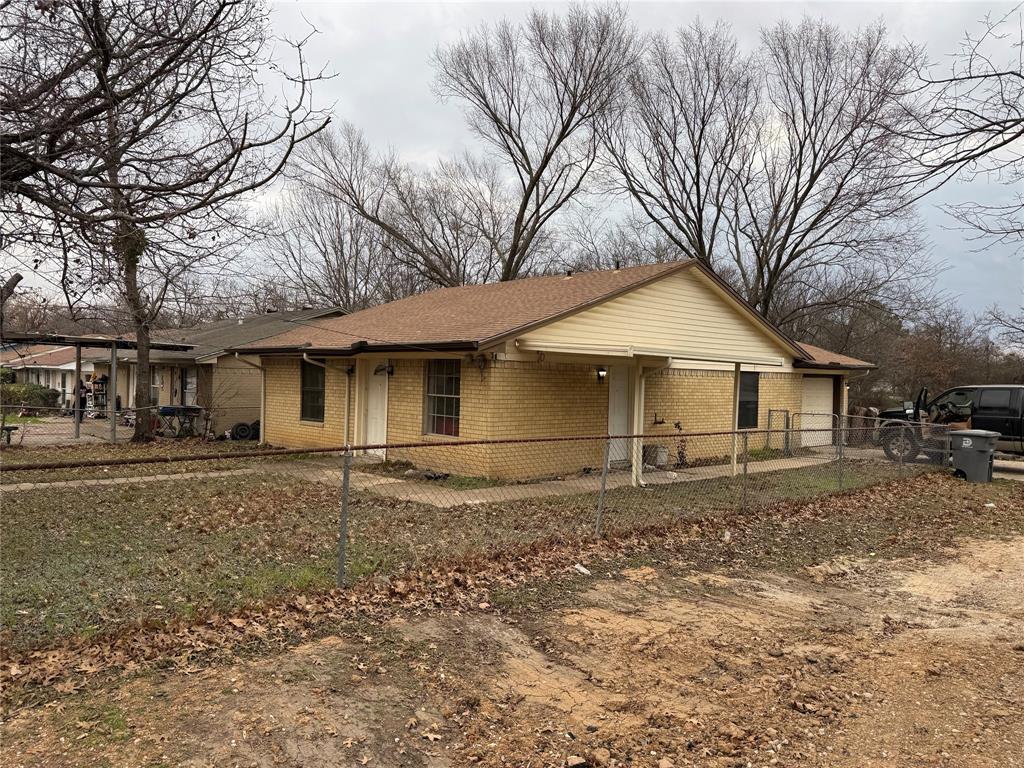
2246 Denmark Street
3 Beds
1 Baths
1,064 Sq.Ft.
$325,000
MLS#: 21200229
Dallas
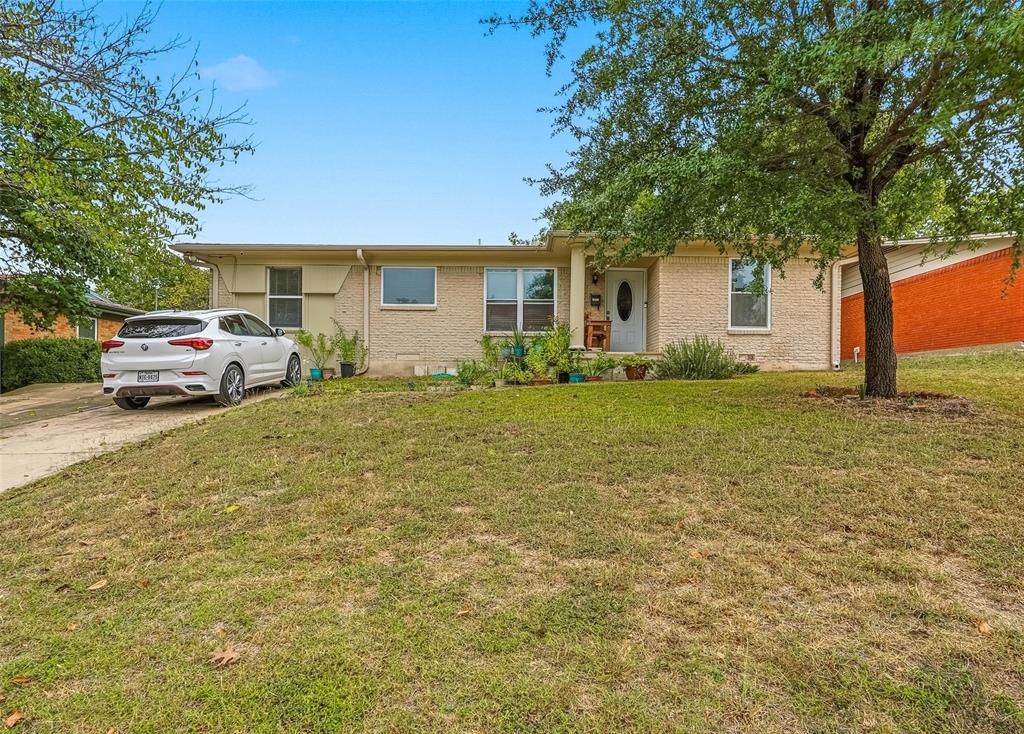
2223 Longwood Lane
4 Beds
2 Baths
1,297 Sq.Ft.
$295,000
MLS#: 21111317
Dallas
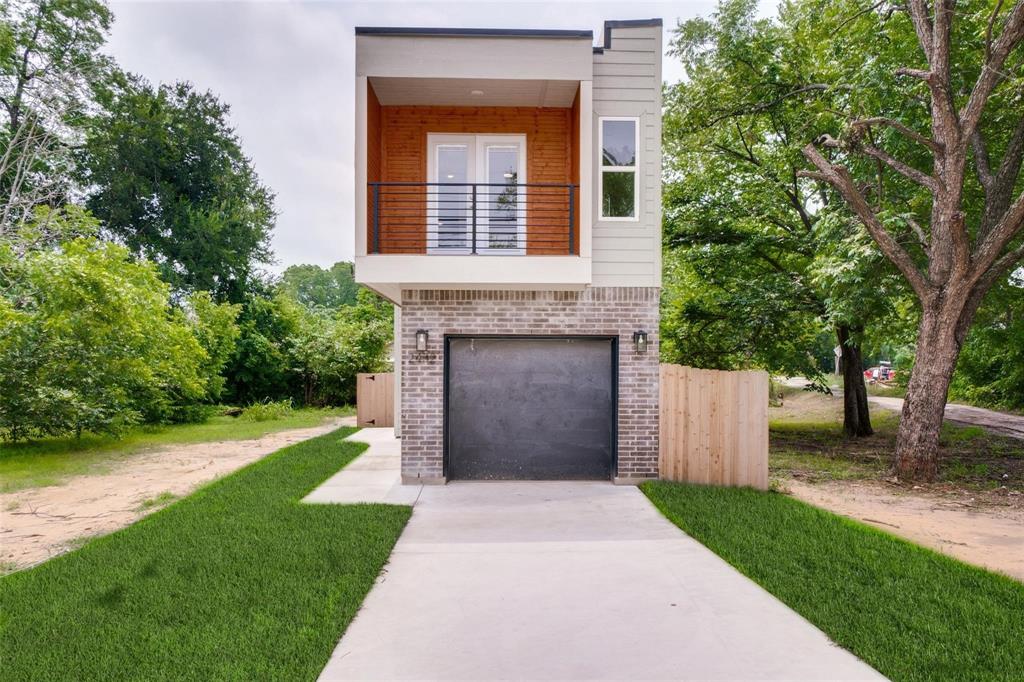
2432 Saint Clair Drive
3 Beds
3 Baths
1,750 Sq.Ft.
$380,000
MLS#: 21125318
Dallas
3225 Turtle Creek Boulevard 1528
1 Beds
1 Baths
832 Sq.Ft.
$325,000
MLS#: 21203445

Dallas
4912 Trinity Cross Court
3 Beds
2 Baths
1,544 Sq.Ft.
$325,000
MLS#: 21245613
Dallas
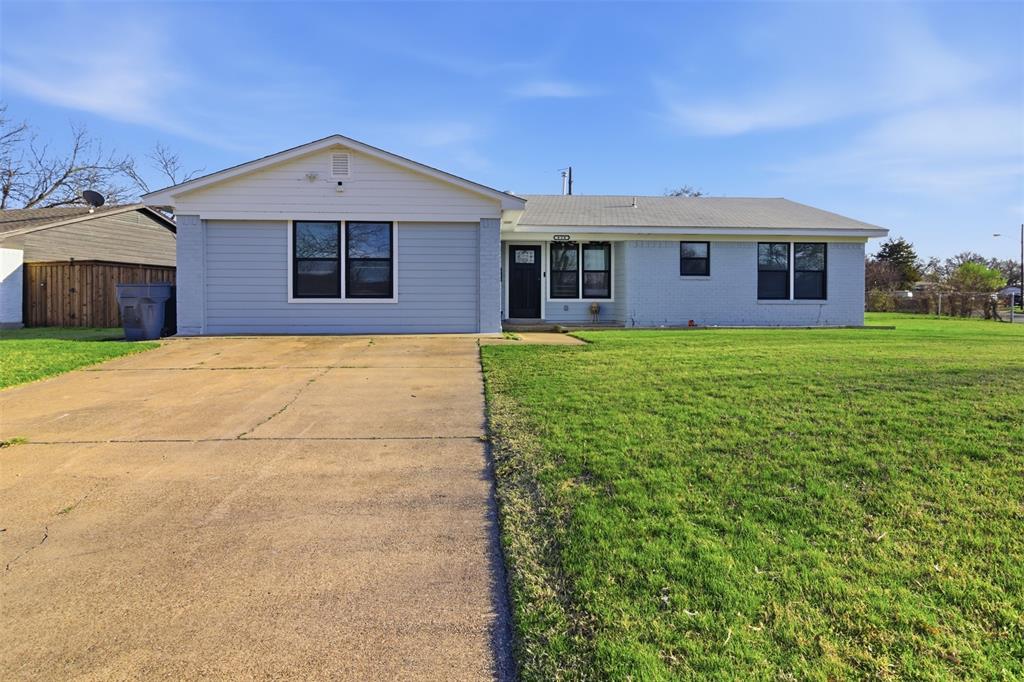
626 Shadyway Drive
4 Beds
2 Baths
1,788 Sq.Ft.
$305,000
MLS#: 21202476
Dallas
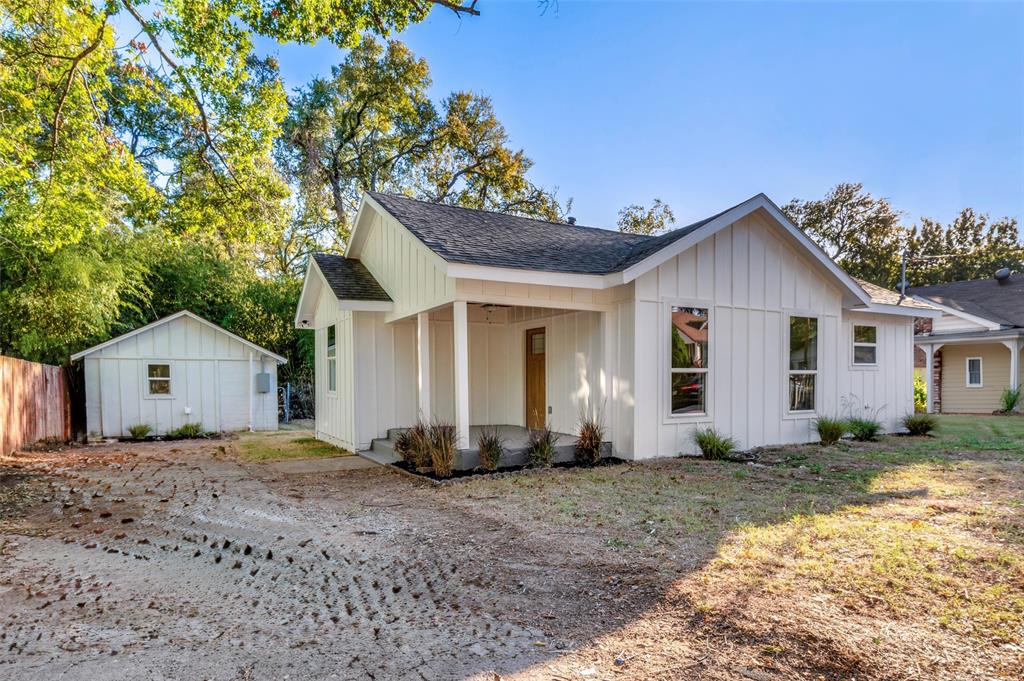
522 Griffith Avenue
3 Beds
3 Baths
1,197 Sq.Ft.
$369,000
MLS#: 21099762
Dallas
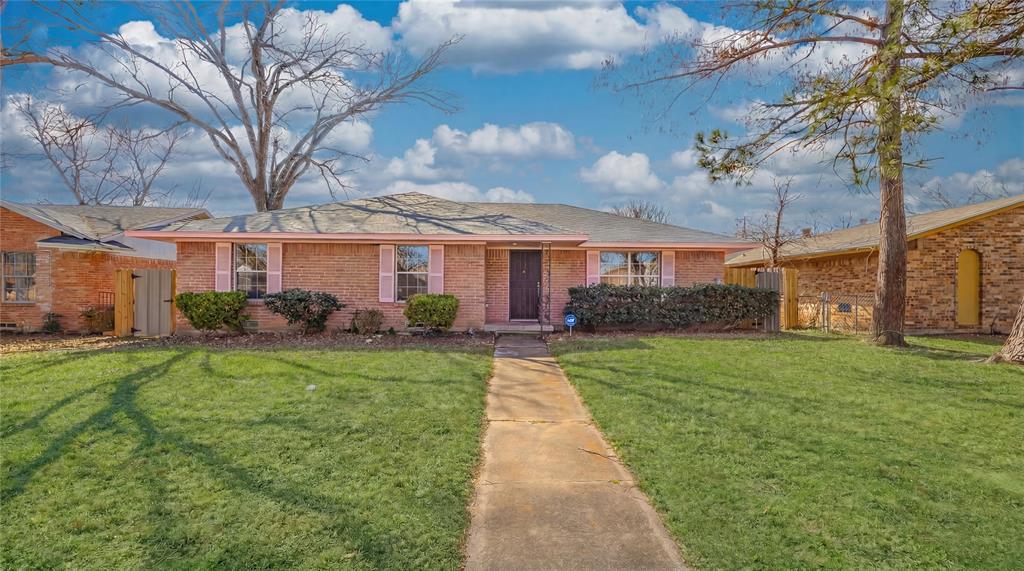
9610 Jennie Lee
4 Beds
2 Baths
3,200 Sq.Ft.
$317,999
MLS#: 21193532
