


Property
Beds
4
Full Baths
3
1/2 Baths
1
Year Built
1992
Sq.Footage
4,990
MULTIPLE OFFERS! Seller to review after 7:00 PM Mon 8-17-26. West Plano living at its finest, perched on the tee box of the 6th hole of the Queens Course at Gleneagles Country Club. 10 ft accordion glass doors open the entire back of the home to expansive golf course and water views. With a backyard oasis designed for year-round entertaining, this exceptional setting offers direct backyard access to the course—an uncommon feature. Every inch is curated for those who entertain with purpose. The chef's kitchen anchors the main space with a GE Monogram refrigerator, five-burner Dacor gas cooktop, and custom built-in hutch. Downstairs boasts hand-scraped, nail-down red oak floors. Entertaining is effortless with a temperature-controlled wine closet and sophisticated wet bar, complete with a Sonic ice maker and LED-lit display shelf for spirits. The private office makes a statement with the handmade 11 ft sliding glass barn door and floor-to-ceiling bookcases. The primary suite offers direct outdoor access for morning coffee with a view, and the bath features a BainUltra air-jet tub. The closet redefines expectations with soaring ceilings, seasonal racks, and built-in chest of drawers. The game room opens through sliding glass doors to a private balcony with access to the rooftop putting green and sweeping golf course views. The media room is dialed in for movie nights with a tiered riser, theater lighting, sconces, surround sound, projector, and 100-in screen, plus a flex space ideal for crafting, meditation, or working out. You will fall in love with the sparkling pool with waterfall and spa, covered patio with fans and heaters for year-round use and low-maintenance artificial turf. The east-facing orientation keeps evenings comfortable, avoiding direct sun. Even the half bath opens directly to the pool area for effortless entertaining. Custom window treatments, ample storage, and a three-car garage with epoxy floors complete this exceptional offering.
Features & Amenities
Interior
-
Other Interior Features
Chandelier, Kitchen Island, Vaulted Ceiling(s), Walk-In Closet(s), Wet Bar, High Speed Internet, Wired for Sound
-
Total Bedrooms
4
-
Bathrooms
3
-
1/2 Bathrooms
1
-
Basement YN
NO
-
Cooling YN
YES
-
Cooling
Attic Fan, Ceiling Fan(s), Central Air, Zoned
-
Fireplace YN
YES
-
Heating YN
YES
-
Heating
Exhaust Fan, Central, Natural Gas, Zoned
-
Pet friendly
N/A
Exterior
-
Garage
Yes
-
Garage spaces
3
-
Construction Materials
Brick
-
Other Exterior Features
Balcony, Gas Grill, Rain Gutters, Lighting, Outdoor Grill
-
Parking
Circular Driveway, Driveway, Electric Vehicle Charging Station(s), Garage, Garage Door Opener, Garage Faces Side, Storage, Attached
-
Patio and Porch Features
Covered, Patio
-
Pool
Yes
-
Pool Features
Gunite, In Ground, Pool/Spa Combo, Waterfall
-
Waterfront YN
NO
-
View
Water
Area & Lot
-
Lot Features
Cul-De-Sac, Few Trees, Interior Lot, Landscaped, On Golf Course, Subdivided
-
Lot Size(acres)
0.31
-
Lot Size(square feet)
13,503
-
Property Type
Residential
-
Property Sub Type
Single Family Residence
-
Architectural Style
Traditional
Price
-
Sales Price
$1,995,000
-
Sq. Footage
4,990
-
Price/SqFt
$399
HOA
-
Association
YES
-
Association Fee
$600
-
Association Fee Frequency
Annually
-
Association Fee Includes
N/A
School District
-
Elementary School
Centennial
-
Middle School
Renner
-
High School
Shepton
Property Features
-
Foundation Details
Slab
-
Sewer
Public Sewer
-
Tax Lot
23
-
Water Source
Public
Schedule a Showing
Showing scheduled successfully.
Mortgage calculator
Estimate your monthly mortgage payment, including the principal and interest, property taxes, and HOA. Adjust the values to generate a more accurate rate.
Your payment
Principal and Interest:
$
Property taxes:
$
HOA fees:
$
Total loan payment:
$
Total interest amount:
$
Location
County
Collin
Elementary School
Centennial
Middle School
Renner
High School
Shepton
Listing Courtesy of Nick McCoy, Keller Williams Legacy
RealHub Information is provided exclusively for consumers' personal, non-commercial use, and it may not be used for any purpose other than to identify prospective properties consumers may be interested in purchasing. All information deemed reliable but not guaranteed and should be independently verified. All properties are subject to prior sale, change or withdrawal. RealHub website owner shall not be responsible for any typographical errors, misinformation, misprints and shall be held totally harmless.

AGENT
Joe Boston
Call Joe today to schedule a private showing.

* Listings on this website come from the FMLS IDX Compilation and may be held by brokerage firms other than the owner of this website. The listing brokerage is identified in any listing details. Information is deemed reliable but is not guaranteed. If you believe any FMLS listing contains material that infringes your copyrighted work please click here to review our DMCA policy and learn how to submit a takedown request.© 2024 FMLS.
Related Properties

Plano
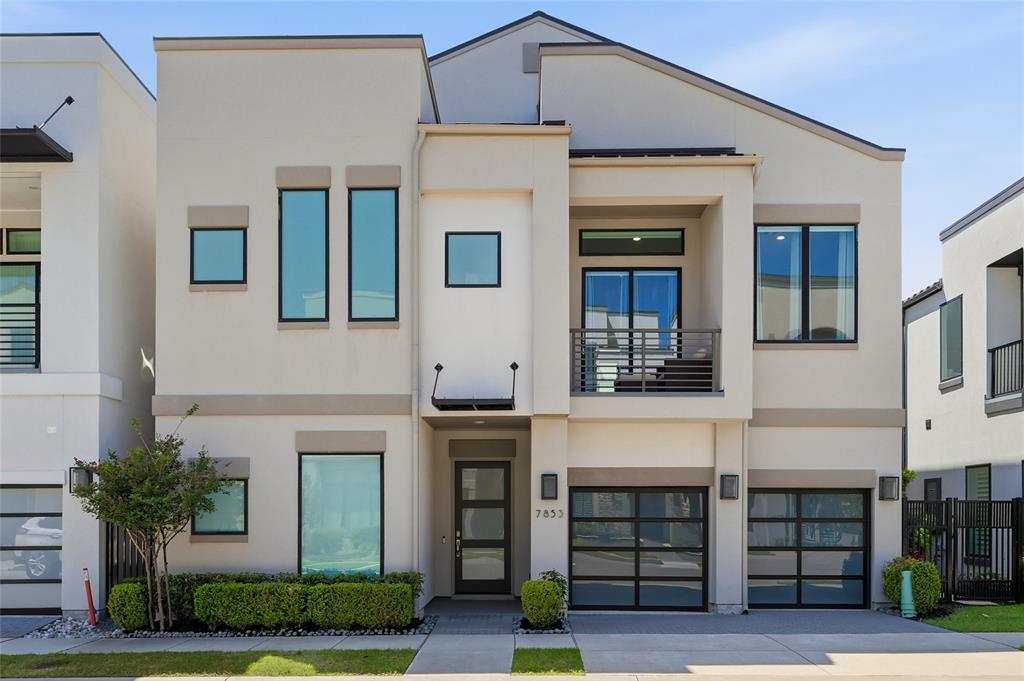
4017 Bridgeport Drive
4 Beds
4 Baths
4,245 Sq.Ft.
$1,999,990
MLS#: 21377348
Plano
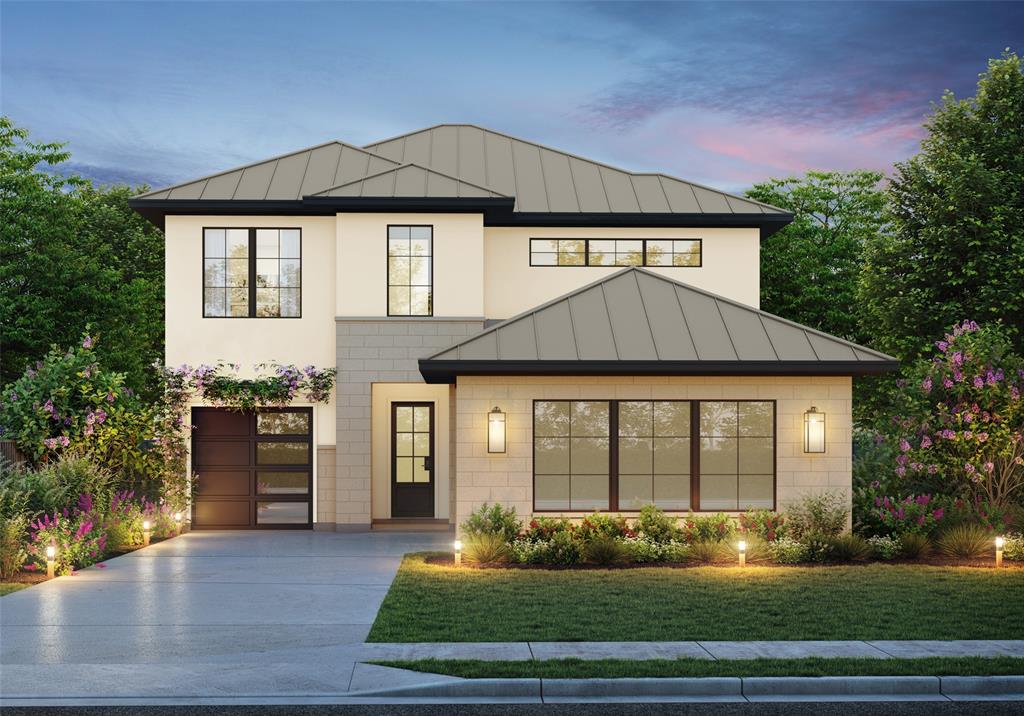
7853 Element Avenue
4 Beds
4 Baths
4,357 Sq.Ft.
$2,295,000
MLS#: 21231673
Plano
6725 Bluff Hollow Court
4 Beds
4 Baths
3,278 Sq.Ft.
$1,899,000
MLS#: 21255305

Plano
5048 Castle Creek Lane
4 Beds
4 Baths
6,348 Sq.Ft.
$1,599,000
MLS#: 21326389

Plano
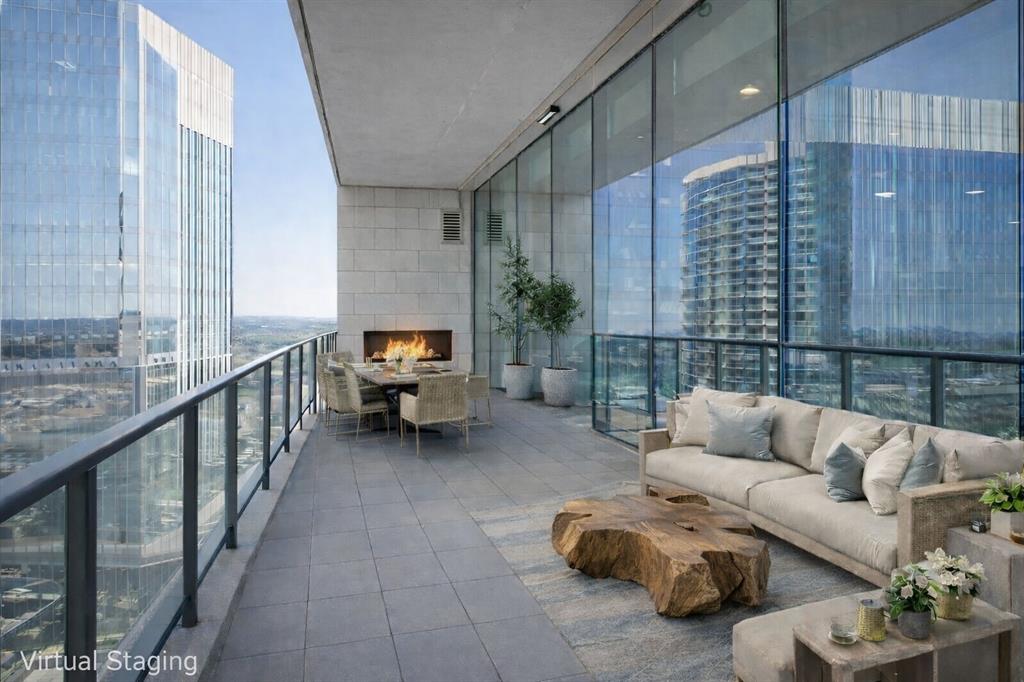
7901 Windrose Avenue 1201
2 Beds
2 Baths
2,245 Sq.Ft.
$1,799,990
MLS#: 21346500
Plano
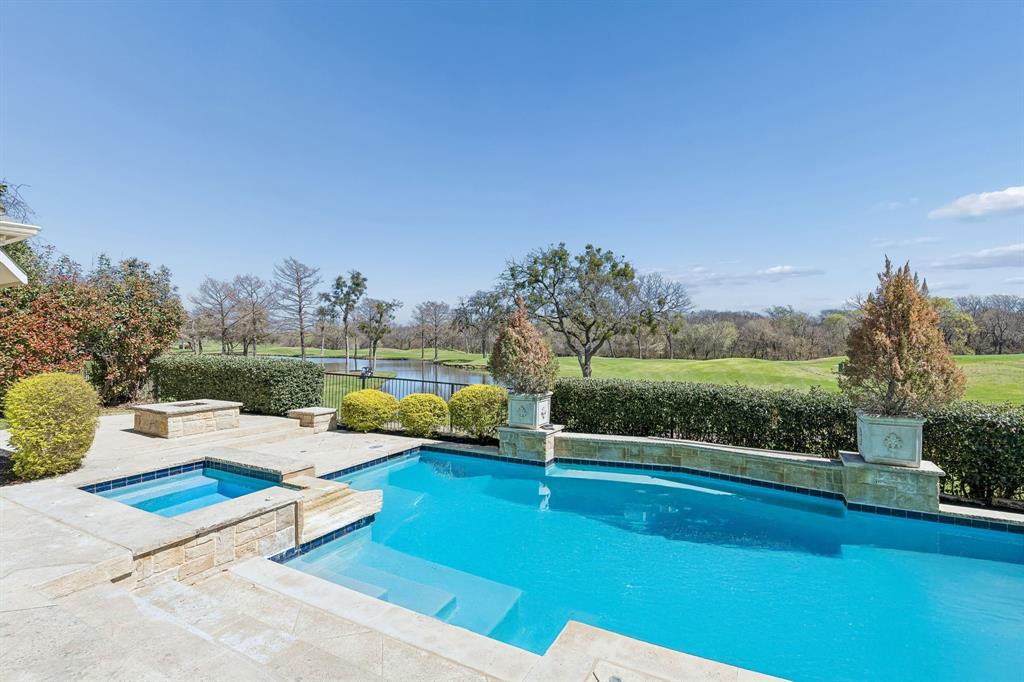
7901 Windrose Avenue 1701
2 Beds
2 Baths
2,245 Sq.Ft.
$1,999,000
MLS#: 21184500
Plano
1304 Eastwick Lane
5 Beds
4 Baths
4,884 Sq.Ft.
$2,075,000
MLS#: 21291164

Plano
2708 Anders Lane
5 Beds
4 Baths
4,728 Sq.Ft.
$1,865,000
MLS#: 21305803

Plano
1325 Gibralter Street
5 Beds
4 Baths
3,782 Sq.Ft.
$1,849,990
MLS#: 21339428
Plano
7901 Windrose Avenue 1001
2 Beds
2 Baths
2,245 Sq.Ft.
$1,730,000
MLS#: 21097552
