Features & Amenities

Interior

  • Other Interior Features

    Built-in Features, Chandelier, Double Vanity, Dry Bar, Eat-in Kitchen, Elevator, Kitchen Island, Natural Woodwork, Open Floorplan, Pantry, Walk-In Closet(s), Wet Bar, High Speed Internet, Wired for Sound

  • Total Bedrooms

    6

  • Bathrooms

    7

  • 1/2 Bathrooms

    2

  • Basement YN

    YES

  • Cooling YN

    YES

  • Cooling

    Ceiling Fan(s), Central Air, Electric, Zoned

  • Fireplace YN

    YES

  • Heating YN

    YES

  • Heating

    Central, Natural Gas, Zoned

  • Pet friendly

    N/A

Exterior

  • Garage

    Yes

  • Garage spaces

    9

  • Construction Materials

    Frame, Stucco, Stone

  • Other Exterior Features

    Balcony, Fire Pit, Rain Gutters, Lighting, Outdoor Grill, Outdoor Kitchen, Private Entrance

  • Parking

    Additional Parking, Circular Driveway, Driveway, Electric Gate, Garage, Garage Faces Front, Garage Faces Side, Gated, Inside Entrance, Attached

  • Patio and Porch Features

    Deck, Covered

  • Pool

    Yes

  • Pool Features

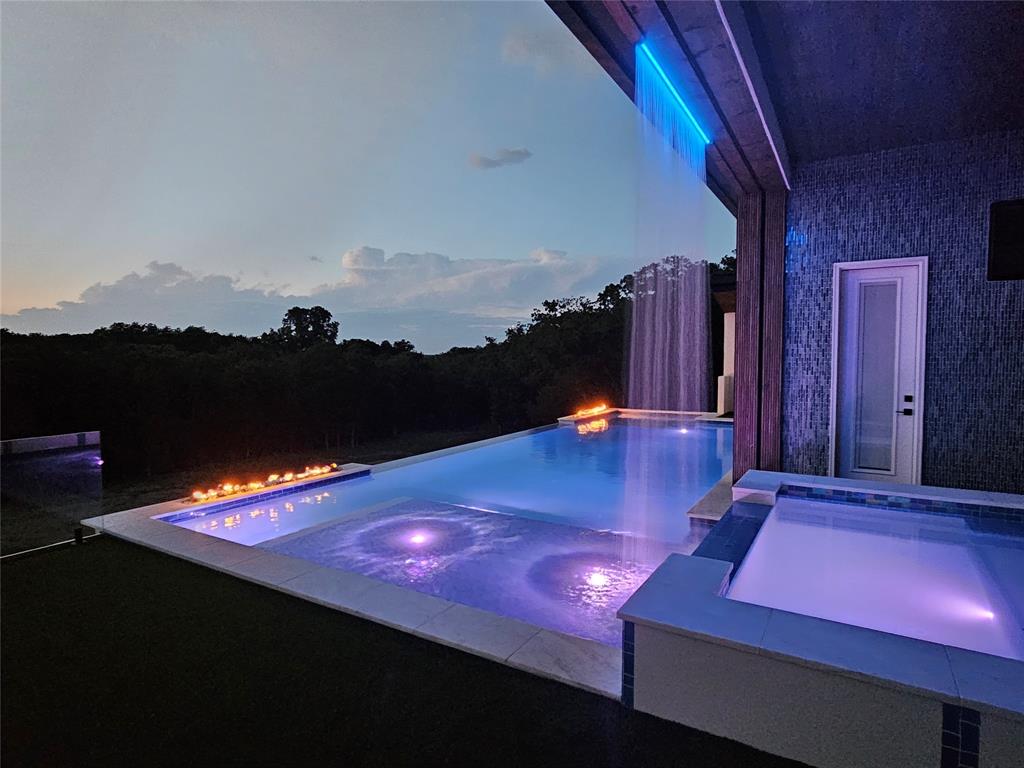
    Cabana, Gunite, Heated, In Ground, Infinity, Outdoor Pool, Pool/Spa Combo, Waterfall

  • Waterfront YN

    NO

  • View

    Water

Area & Lot

  • Lot Features

    Wooded, Greenbelt, Many Trees

  • Lot Size(acres)

    2.69

  • Lot Size(square feet)

    117,176

  • Property Type

    Residential

  • Property Sub Type

    Single Family Residence

  • Architectural Style

    Other

Price

  • Sales Price

    $7,950,000

  • Tax Amount

    $16,213

  • Sq. Footage

    9,010

  • Price/SqFt

    $882

HOA

  • Association

    No

Property Resources

  • Horse Property

    YES

School District

  • Elementary School

    Johnson

  • Middle School

    Carroll

  • High School

    Carroll

Property Features

  • New Construction

    YES

  • Accessibility Features

    Accessible Elevator Installed, Accessible Entrance

  • Foundation Details

    Slab

  • Senior Community YN

    NO

  • Sewer

    Septic Tank

  • Tax Lot

    52

  • Water Source

    Public

Schedule a Showing

Showing scheduled successfully.

<
>
IN PERSON
VIA CHAT

What is 3 + 4 ?


Change time

Mortgage calculator

Estimate your monthly mortgage payment, including the principal and interest, property taxes, and HOA. Adjust the values to generate a more accurate rate.

Your payment

Principal and Interest:

$

Property taxes:

$

HOA fees:

$

Total loan payment:

$

Total interest amount:

$

Location

County

Tarrant

Elementary School

Johnson

Middle School

Carroll

High School

Carroll

Listing Courtesy of Troy George , Synergy Realty

RealHub Information is provided exclusively for consumers' personal, non-commercial use, and it may not be used for any purpose other than to identify prospective properties consumers may be interested in purchasing. All information deemed reliable but not guaranteed and should be independently verified. All properties are subject to prior sale, change or withdrawal. RealHub website owner shall not be responsible for any typographical errors, misinformation, misprints and shall be held totally harmless.

Agent Joe Boston

AGENT

Joe Boston

Call Joe today to schedule a private showing.


* Listings on this website come from the FMLS IDX Compilation and may be held by brokerage firms other than the owner of this website. The listing brokerage is identified in any listing details. Information is deemed reliable but is not guaranteed. If you believe any FMLS listing contains material that infringes your copyrighted work please click here to review our DMCA policy and learn how to submit a takedown request.© 2024 FMLS.
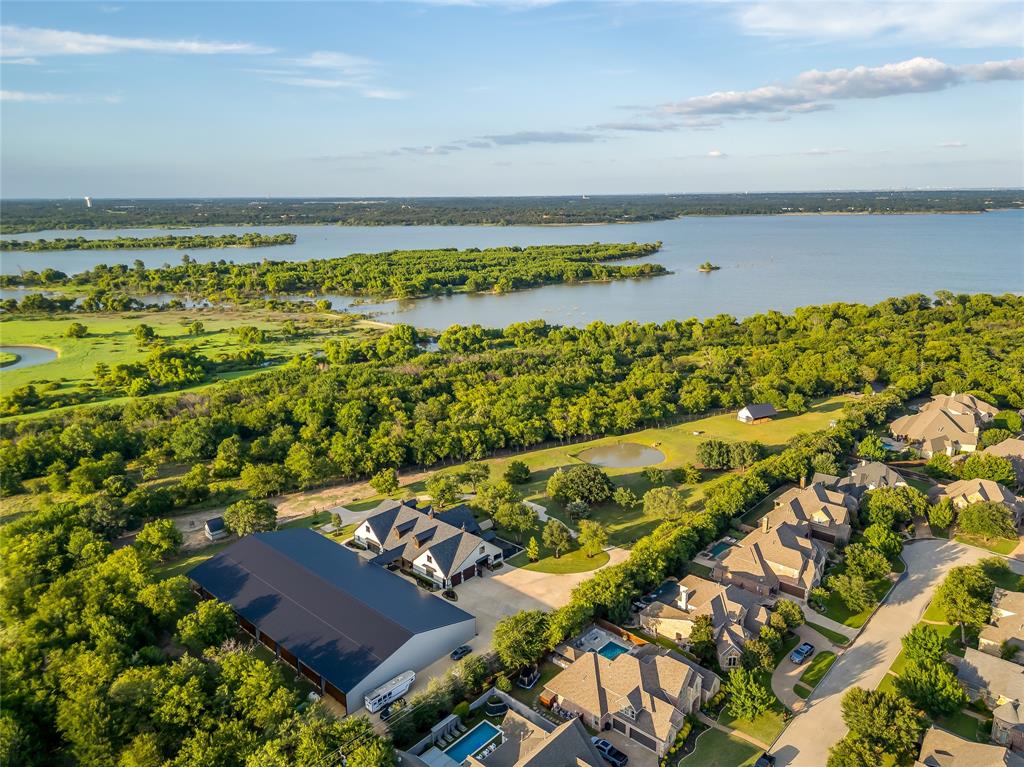
LOCATION. LAKE VIEWS. NATURE PRESERVE. Welcome to 2800 N Kimball, where architectural brilliance meets natural serenity on 2.69 lush acres with breathtaking Grapevine Lake & full access to nature preserve. Over 13,000 Sq Ft under roof this masterpiece showcases 3 and a half levels of unparalleled luxury. An elevator provides seamless access to all three levels.
Enter through a grand 10-foot iron and glass pivot door into 26-ft soaring ceilings. The great room boasts a stunning 16-foot bookmatched blue diamond wall with linear fireplace and custom marble accents. Folding glass doors reveal a resort-style oasis with treetop-level infinity edge pool, custom spa with outdoor screens, & interconnected climate control throughout. The culinary kitchen features a waterfall marble island, 48-in Wolf range, Sub-Zero refrigerator, and Wolf coffee maker, and adjacent scullery with professional appliances. The dining room captivates with a glass-encased wine wall beneath 26-ft ceilings, while the sophisticated study displays bookmatched features and black fluted wood accents. 
The luxurious primary suite offers 12-ft tray ceilings, 48-inch gas fireplace, and spa-inspired ensuite with RARE Brazilian blue agate wall, Hollywood soaking tub, herringbone glass tile & cathedral ceiling. Two custom closets include a reinforced vault room & full laundry suite. A relaxation room with coffee bar opens to private pool cabana.
First level presents five ensuite bedrooms. The lower level features entertainment sanctuary with wet bar, ensuite bedroom, flex room, and nine-car collector's garage. Upper level boasts game room, media room, covered balcony with Lake Grapevine views, and turfed rooftop with epic panoramic vistas stretching to the horizon. NO HOA. Carroll ISD. Estimated completion late Spring of 2026. 1-2 min. drive to boat ramp & 10 min drive to DFW airport. For the horse hobbyist, an Equestrian Barn suitable for up to 4 horses awaits you. Hiking trails from barn to the lake.

2800 N Kimball Avenue

Message successfully sent.

What would you like to know?

What is 3 + 4 ?

I agree to receive email communication and understand I can unsubscribe at any time.

I agree to be contacted by Next Level Realty Group via call, email, and text for real estate services. To opt out, you can reply 'stop' at any time or reply 'help' for assistance. You can also click the unsubscribe link in the emails. Message and data rates may apply. Message frequency may vary. Privacy Policy

Related Properties

Nestled on 2.46 acres off Southlake’s iconic, tree-lined White Chapel Blvd, this extraordinary east-facing gated estate blends modern design with unmatched luxury & boasts 8 bedrooms & 11 bathrooms. A grand circular drive & porte cochere set the stage for unforgettable arrivals, while the dramatic cantilevered entry door welcomes you into a light-filled interior. Designed to impress, the great room features soaring ceilings & a stunning colored water mist fireplace made of natural stone with 130 inch video wall system. The dining room showcases temp-controlled wine storage, while the showpiece kitchen boasts a large island, natural stone counters, Wolf 6-burner induction cooktop, double Wolf ovens, built-in Thermador refrigerator-freezer & fully automated Miele coffee maker. A fully equipped prep kitchen offers add'l appliances, walk-in pantry & breakfast area. The owner’s suite is complete with double-sided water mist fireplace & spa-inspired bath featuring a freestanding tub, walk-in shower with dual heads, 2 private water closets & custom walk-in closet. The main home offers 7 spacious bedrooms, each with its own ensuite, custom closet & private patio or balcony access. 3 bedrooms, including the primary & a jr suite, are located down, with a jr suite & 3 add'l bedrooms up. A charming guest house completes the estate with full kitchen, living, bedroom & bath, ideal for guests or multigenerational living. Accessible by elevator, the upstairs has a game room with wet bar, media room, exercise room & multiple balconies overlooking the property. A 2nd laundry upstairs adds convenience. The resort-style backyard features a sparkling pool & spa, covered patio with gas fireplace, outdoor kitchen with Artisan appliances, fire pit & outdoor shower. Add'l highlights include 1,400 SF of unfinished space, 4-car garage with metallic epoxy floor, pet washing station & pre-wiring for window shades. This is luxury living at its finest in one of Southlake’s most coveted locations!
#21216332

Southlake

410 S White Chapel Boulevard

8 Beds

9 Baths

11,123 Sq.Ft.

$9,500,000

MLS#: 21216332

Hidden behind private gates on nearly three acres, this extraordinary estate is quietly tucked within one of Southlake’s most distinguished settings, offering an exceptional combination of privacy, architectural character, and timeless elegance. Positioned beside historic White’s Chapel, whose roots predate the founding of the City of Southlake, the property occupies a setting that is both deeply connected to the city’s heritage and remarkably private.

A circular drive, fountain, and grand porte cochère create an unforgettable arrival before the residence reveals soaring interiors framed by dramatic walls of glass overlooking beautifully curated grounds. Designed to embrace both everyday living and grand-scale entertaining, the estate offers an exceptional level of comfort, flexibility, and refinement.

Crafted to accommodate both intimate everyday living and grand-scale entertaining, the estate offers an extraordinary level of flexibility with a luxurious main residence, beautifully appointed guest casita, private guest quarters above the detached garage, private tennis court, tranquil koi pond, resort-style pool, and expansive outdoor living spaces. Whether envisioned as a private family retreat, a multigenerational estate, or an exceptional setting for entertaining, every element has been thoughtfully composed to provide a lifestyle seldom found in Southlake.

Located within Carroll ISD and just minutes from Southlake Town Square, premier dining, shopping, and DFW International Airport, this is more than an exceptional home—it is one of Southlake’s most distinguished private estates, where history, serenity, timeless architectural character, and refined living come together in one extraordinary setting.
#21341303

Southlake

211 Pine Drive

6 Beds

6 Baths

7,819 Sq.Ft.

$6,995,000

MLS#: 21341303

Hard to find almost 10 acres in Southlake!!!! Value in the land alone. Enjoy ultimate luxury living with this extraordinary Spanish resort-style estate. Plenty of room for cattle or horses. Mature oak trees surround this private, gated retreat located within highly sought-after Carroll ISD. This stunning property offers 8,882 square feet of refined living space, including 5 bedrooms, 7 baths, and a thoughtfully designed layout that seamlessly blends indoor elegance with outdoor serenity. The primary residence features grand living areas, soaring ceilings, and timeless architectural details throughout. Beautifully updated kitchen with Sausalito tile, Taj Mahal quartzite countertops and separate patio for morning coffee. Large updated family room overlooking both front yard and backyard courtyard with timeless fountains. Elevator makes it easy for upstairs access. Step into your backyard paradise where a sparkling pool, custom water fountains, and outdoor kitchen for unforgettable entertaining. Multiple outdoor living and dining areas invite you to relax and unwind amid nature's beauty. A separate carriage house above the garage provides flexible space for guests or extended stays, while the 5-car showcase garage is a collector’s dream. This estate is a rare blend of natural beauty, resort-style amenities, and refined comfort—truly one of Southlake’s hidden gems.
#21253825

Southlake

1900 Shady Oaks Drive

5 Beds

5 Baths

8,882 Sq.Ft.

$7,988,600

MLS#: 21253825

This one-of-a-kind, completely custom luxury estate sits on 3.7 gated acres and offers unmatched craftsmanship, privacy, and resort-style living. From the circular drive and gated entry to the stunning stone elevation and Texas-sized front porch, every detail has been thoughtfully designed. Inside, soaring ceilings, solid wood beams, custom wood doors, and white oak floors set a tone of timeless elegance. The grand living room showcases vaulted beamed ceilings, a stone fireplace, and expansive Marvin windows overlooking a breathtaking backyard oasis with a large heated and cooled diving pool, cold plunge, spa, three fire pots, multiple covered patios, and a full outdoor kitchen and bar. Entertain effortlessly with a formal dining room featuring a brick fireplace and beamed ceilings, connected to a temperature-controlled wine room. The chef’s kitchen includes top-of-the-line Thermador and Miele appliances—double ovens, two microwaves, two dishwashers, a steam oven, and a built-in fridge—plus a Miele coffee maker. The romantic primary suite features vaulted ceilings, a luxurious en-suite bath with heated floors, and a custom walk-in closet. A private office with custom built-ins, a laundry room with sink, island, and cabinetry, and a concrete-reinforced saferoom offer both luxury and security. With 4 Isokern gas-wood-burning fireplaces, custom lighting, a full indoor-outdoor sound system, and heated-cooled patios, this home is designed for year-round enjoyment. Additional highlights include a 6-car epoxy-finished garage with attic lift, fully encapsulated attic space, lighted pickleball court, encapsulated pole barn for extra storage and parking, 4 geothermal HVAC units, deep water well with 2 holding tanks, drip and full-yard irrigation, security cameras throughout, and a Class 4 hail-resistant Boral Saxony composite slate roof. This property blends superior design, comfort, and functionality—truly a rare and exceptional offering.
#21203338

Southlake

1711 Maranatha Way

5 Beds

6 Baths

7,952 Sq.Ft.

$8,750,000

MLS#: 21203338

Experience luxury without compromise at 1161 La Mirada Court. Nestled on 1.58 private acres in one of Southlake's most desirable neighborhoods, this remarkable estate spans nearly 14,000 square feet and was thoughtfully refreshed in 2021. The residence offers 7 bedrooms, 12 baths, 10 fireplaces, elevator access, expansive living and entertaining areas, and a separate two-bedroom guest house. Outside, resort style amenities create an unmatched lifestyle with an indoor-outdoor pool, two spas, tennis and sports court, dedicated fitness space, and a grand motor court. Located in award-winning Carroll ISD, this exceptional property blends timeless elegance with modern luxury in a setting designed for living beautifully.
#21313907

Southlake

1161 La Mirada

7 Beds

10 Baths

13,922 Sq.Ft.

$6,895,000

MLS#: 21313907
 - property

Send a message

Message successfully sent.

Your message

What is 3 + 4 ?

Reason for contacting?

I agree to receive email communication and understand I can unsubscribe at any time.

I agree to be contacted by Next Level Realty Group via call, email, and text for real estate services. To opt out, you can reply 'stop' at any time or reply 'help' for assistance. You can also click the unsubscribe link in the emails. Message and data rates may apply. Message frequency may vary. Privacy Policy

Sign Out

Virtual Assistant

Would you like to take the next step with this property? We can help you schedule a showing or virtual tour, or send you more details.

Yes, I would like more information.

Thank You for Your Reply, One of Our Agents will contact you as soon as possible

No, maybe later.

Thank you, you can always contact me via email, phone number or through the contact form.

Realhub AI

Lucy - Your AI-Powered Realtor

Update Your Temporary Password

Personalize your search

Enter your email and we'll notify you immediately when new listings match what you're looking for.

or enter email address

Already have an account ? Login here

Continue your home search

I agree to receive communications and understand I can unsubscribe at any time.

I agree to be contacted by Next Level Realty Group via call, email, and text for real estate services. To opt out, you can reply 'stop' at any time or reply 'help' for assistance. You can also click the unsubscribe link in the emails. Message and data rates may apply. Message frequency may vary. Privacy Policy

Already have an account ? Login here

We use cookies

We use cookies primarily for analytics to enhance your experience. By accepting, you agree to our use of these cookies. You can manage your preferences or learn more about our cookies policy.