Features & Amenities

Interior

  • Other Interior Features

    Built-in Features, Chandelier, Eat-in Kitchen, Elevator, Kitchen Island, Open Floorplan, Pantry, Walk-In Closet(s), Wet Bar, High Speed Internet, Wired for Sound

  • Total Bedrooms

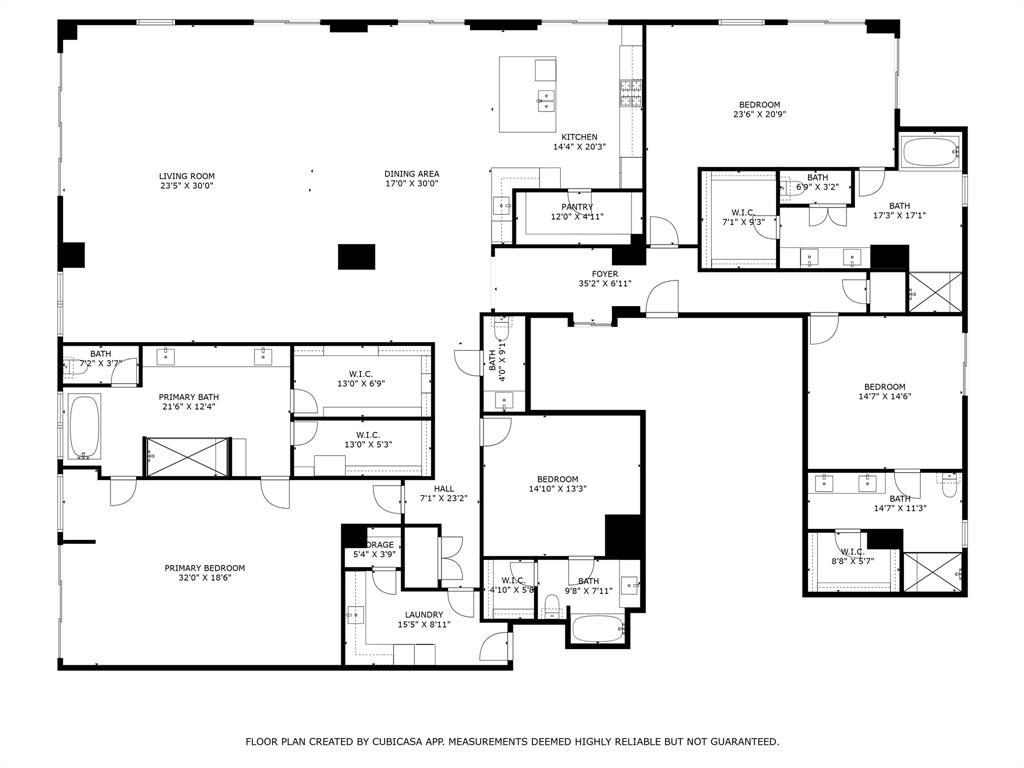
    4

  • Bathrooms

    4

  • 1/2 Bathrooms

    1

  • Basement YN

    NO

  • Cooling YN

    YES

  • Cooling

    Central Air, Electric, Zoned

  • Heating YN

    YES

  • Heating

    Central, Electric, Zoned

  • Pet friendly

    N/A

Exterior

  • Garage

    Yes

  • Garage spaces

    3

  • Construction Materials

    Concrete, Steel Siding

  • Parking

    Assigned, Community Structure, Electric Gate, Enclosed, Garage, Lighted, Private, Secured, Underground, Attached

  • Patio and Porch Features

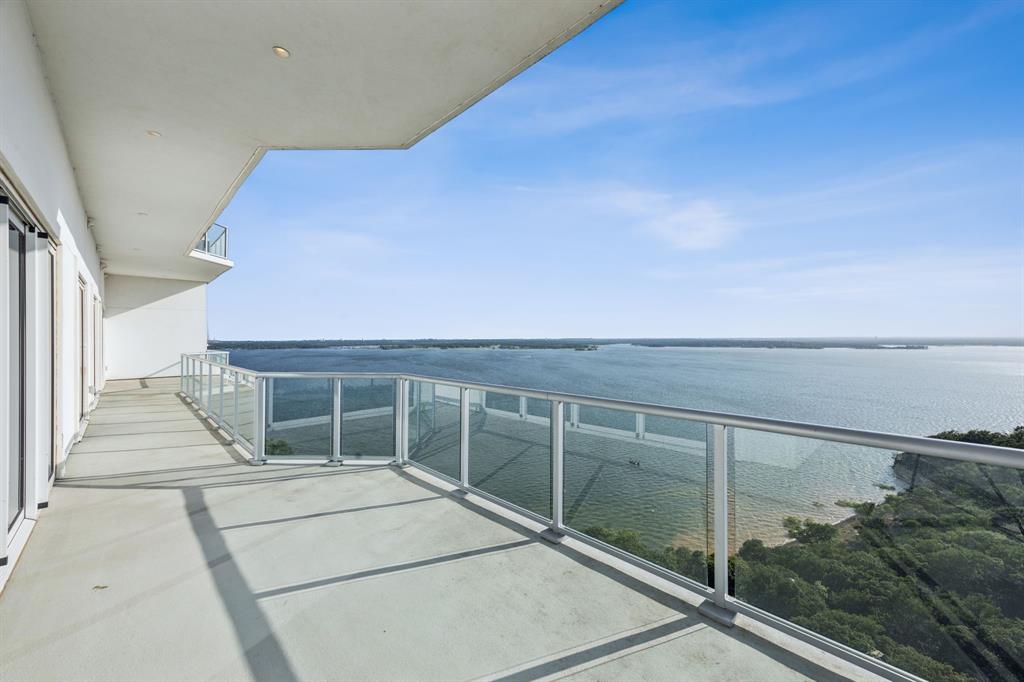
    Patio, Wrap Around

  • Pool

    No

  • Waterfront YN

    YES

  • View

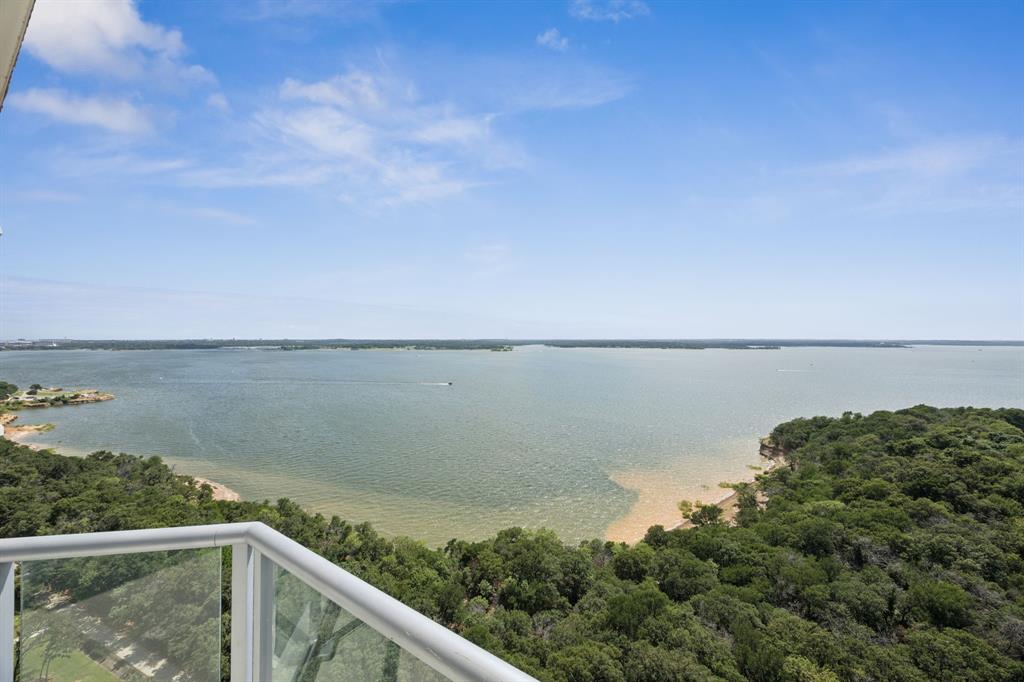
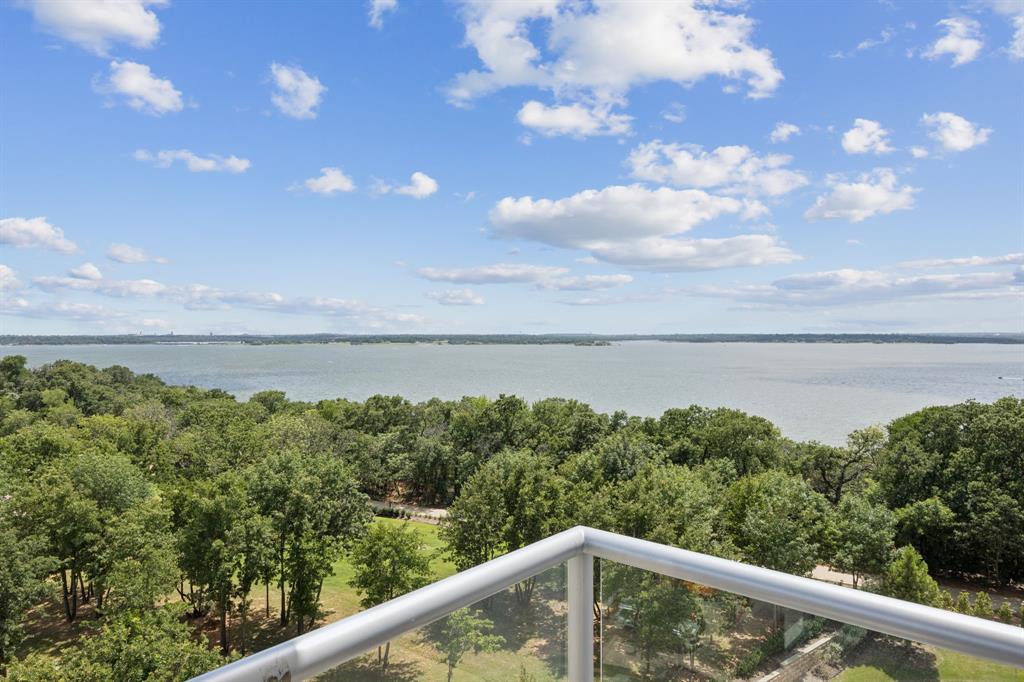
    Water

Area & Lot

  • Lot Features

    Waterfront

  • Lot Size(acres)

    4.363

  • Lot Size(square feet)

    190,052

  • Property Type

    Residential

  • Property Sub Type

    Single Family Residence

  • Architectural Style

    Contemporary/Modern, Mediterranean

Price

  • Sales Price

    $4,295,000
  • Tax Amount

    $72,042

  • Sq. Footage

    4,491

  • Price/SqFt

    $956

HOA

  • Association

    YES

  • Association Fee

    $5,716

  • Association Fee Frequency

    Monthly

  • Association Fee Includes

    N/A

School District

  • Elementary School

    Bluebonnet

  • Middle School

    Shadow Ridge

  • High School

    Flower Mound

Property Features

  • Accessibility Features

    Accessible Doors, Accessible Elevator Installed, Accessible Entrance

  • Foundation Details

    Slab, Other

  • Sewer

    Public Sewer

  • Tax Lot

    1502

  • Water Source

    Public

Schedule a Showing

Showing scheduled successfully.

<
>
IN PERSON
VIA CHAT

What is 3 + 4 ?


Change time

Mortgage calculator

Estimate your monthly mortgage payment, including the principal and interest, property taxes, and HOA. Adjust the values to generate a more accurate rate.

Your payment

Principal and Interest:

$

Property taxes:

$

HOA fees:

$

Total loan payment:

$

Total interest amount:

$

Location

County

Tarrant

Elementary School

Bluebonnet

Middle School

Shadow Ridge

High School

Flower Mound

Listing Courtesy of Denise Johnson, Compass RE Texas, LLC

RealHub Information is provided exclusively for consumers' personal, non-commercial use, and it may not be used for any purpose other than to identify prospective properties consumers may be interested in purchasing. All information deemed reliable but not guaranteed and should be independently verified. All properties are subject to prior sale, change or withdrawal. RealHub website owner shall not be responsible for any typographical errors, misinformation, misprints and shall be held totally harmless.

Agent Joe Boston

AGENT

Joe Boston

Call Joe today to schedule a private showing.


* Listings on this website come from the FMLS IDX Compilation and may be held by brokerage firms other than the owner of this website. The listing brokerage is identified in any listing details. Information is deemed reliable but is not guaranteed. If you believe any FMLS listing contains material that infringes your copyrighted work please click here to review our DMCA policy and learn how to submit a takedown request.© 2024 FMLS.
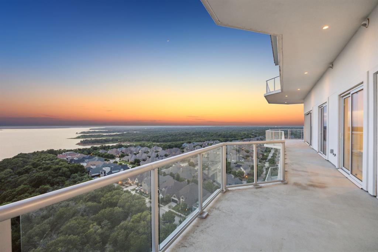
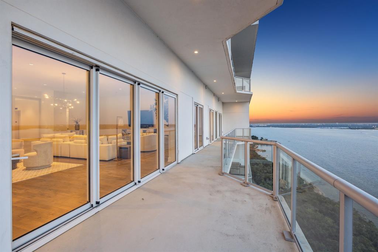
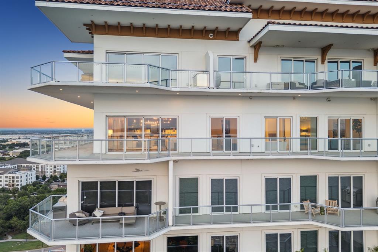
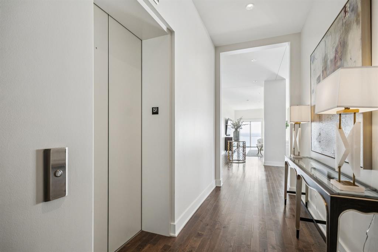
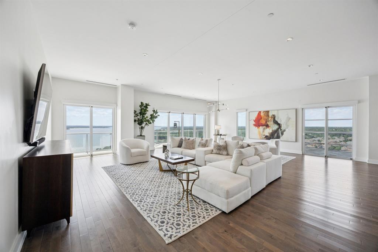
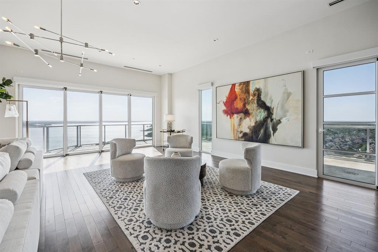
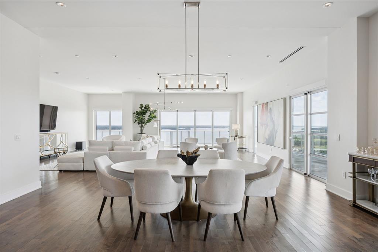
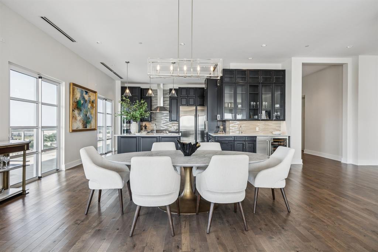
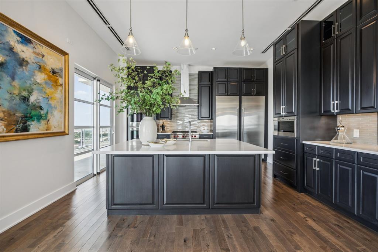
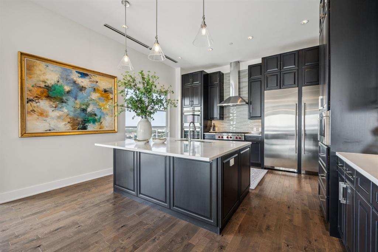
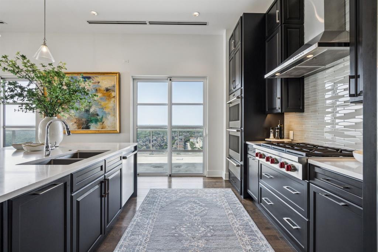
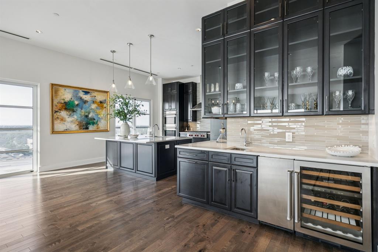
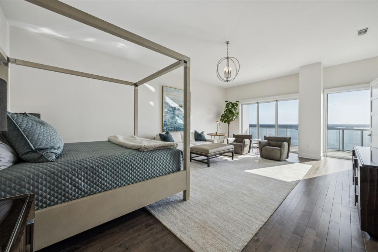
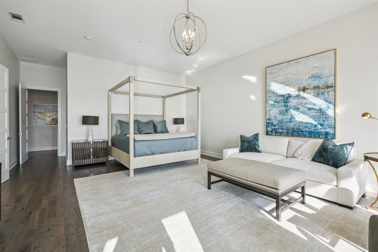
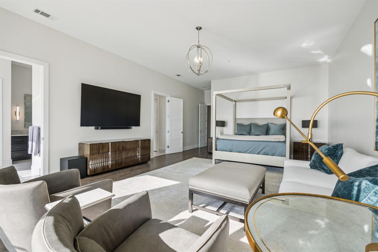
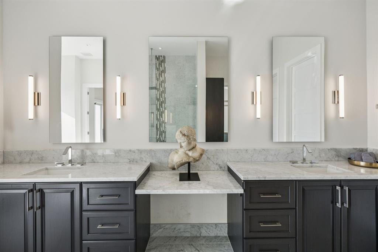
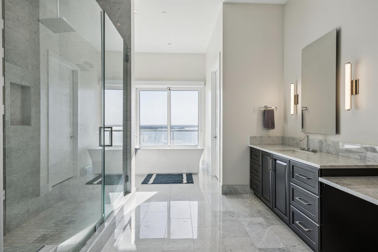
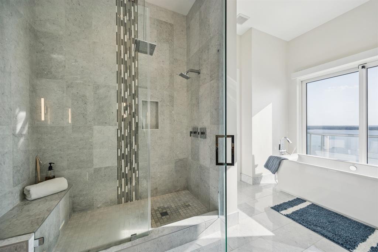
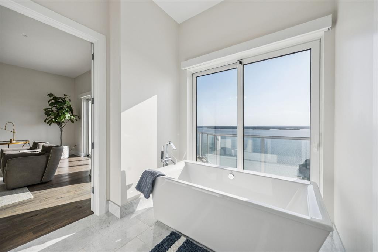
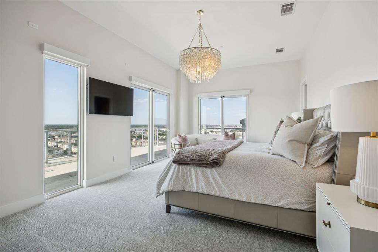
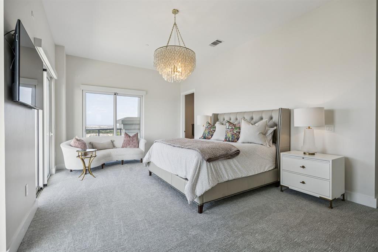
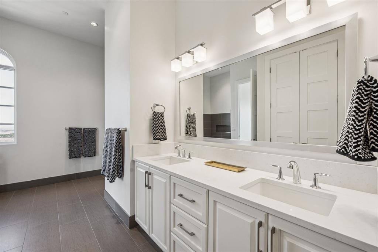
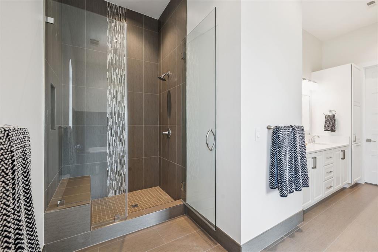
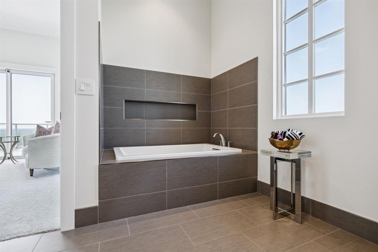
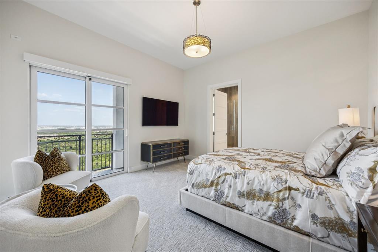
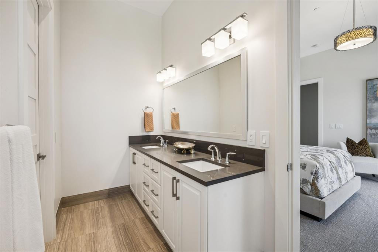
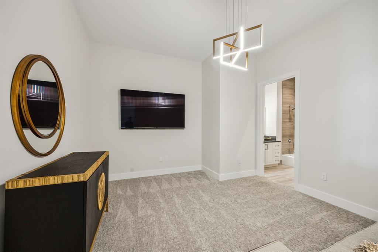
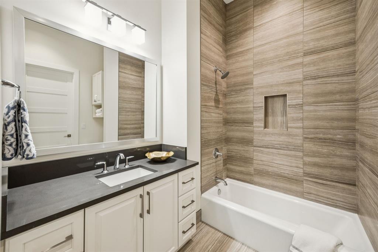
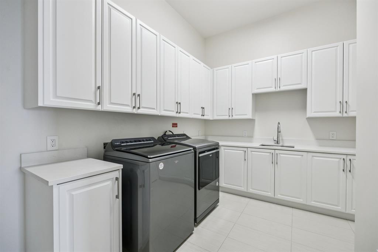
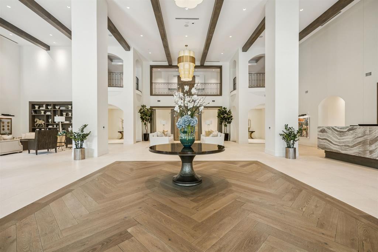
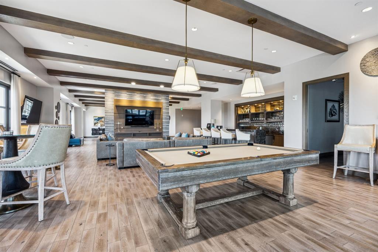
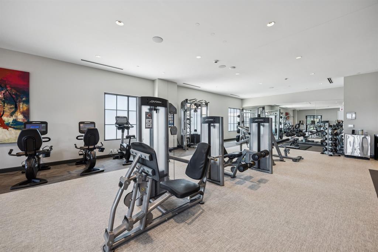
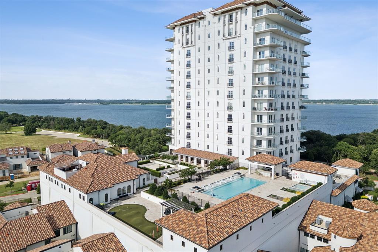
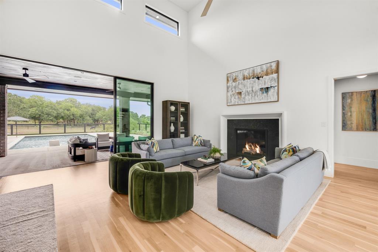
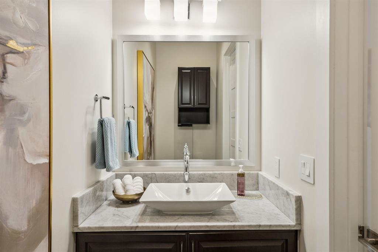
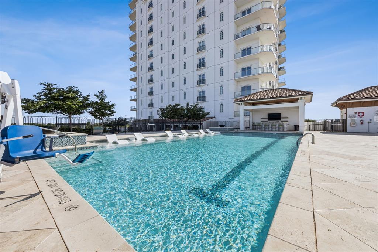
Live every day like a vacation in this exceptional 4,491 sqft Penthouse at Lakeside Tower, where luxury meets lakefront elegance. Perched above Lake Grapevine, this residence boasts an expansive open-concept layout and nearly 1,800 sqft of private terrace space—perfect for effortless indoor-outdoor living and entertaining. Enjoy sweeping panoramic views and high-end finishes throughout, including rich hardwood flooring, custom cabinetry, designer lighting, and sophisticated quartz and granite countertops. The gourmet kitchen is outfitted with premium Sub-Zero and Wolf appliances, ideal for both everyday living and entertaining. This home is as smart as it is stylish, featuring automatic Lutron shades in every room and a full-home water filtration system. Designed for both beauty and functionality, the home includes four spacious bedrooms, each with a spa-inspired ensuite bath, and light-filled living and dining areas that flow seamlessly together. Private elevator access ensures convenience and privacy. Residents of Lakeside Tower enjoy world-class amenities that rival a five-star resort, which include 24 hour concierge, a fitness center, yoga & pilates studio, spa, sauna, club room with catering kitchen, guest suites, roof-top pool with cabanas & bar, theater room, golf simulator, jogging trails & a dog park. The property also includes three dedicated parking spaces and two private storage units—offering the ultimate in luxury, comfort, and convenience. All TVs will remain with the property, and furnishings are negotiable—making this Penthouse truly move-in ready. Call for a private showing today!

2800 Lakeside Parkway 1502

Message successfully sent.

What would you like to know?

What is 3 + 4 ?

I agree to receive email communication and understand I can unsubscribe at any time.

I agree to be contacted by Next Level Realty Group via call, email, and text for real estate services. To opt out, you can reply 'stop' at any time or reply 'help' for assistance. You can also click the unsubscribe link in the emails. Message and data rates may apply. Message frequency may vary. Privacy Policy

Related Properties

Rare and extraordinary 13.25 acre private oasis in the heart of Flower Mound, offering limitless potential for developers and luxury estate buyers alike. Tucked away at the absolute end of the road for ultimate privacy, this exceptional property backs directly to the scenic Timber Creek and features majestic mature oak trees, desirable Sandy Loam soil, and an existing agricultural exemption. For developers, this prime acreage presents a golden opportunity to subdivide and build an exclusive enclave of million dollar luxury homes. For the individual buyer, it is the ultimate canvas to build a custom dream estate with ample room to maintain horses and cattle on land that famously hosted large scale rodeo competitions that had a giant arena in years past.

The property currently features a spacious 3 bedroom, 3 bathroom home that is perfect as a primary residence, a future ranch guest house, or a premier entertainment hub while you build. The interior boasts of a large living room with dramatic vaulted ceilings and a cozy fireplace, alongside an oversized primary suite complete with its own dedicated sitting area and a second fireplace. A large converted garage offers an excellent flexible space for a second living area or game room, complemented by an oversized two car carport. Step outside to a fantastic back patio designed for hosting, which overlooks a full size basketball court, a dedicated dog run, and fully cross fenced pastures ready for livestock. Located within the highly acclaimed, top tier Flower Mound ISD, this rare, versatile, and private acreage offers a once in a lifetime chance to create something spectacular. Schedule your private tour today to experience the endless possibilities!
#21322668

Flower Mound

3030 Wager Road

3 Beds

3 Baths

2,781 Sq.Ft.

$3,699,000

MLS#: 21322668

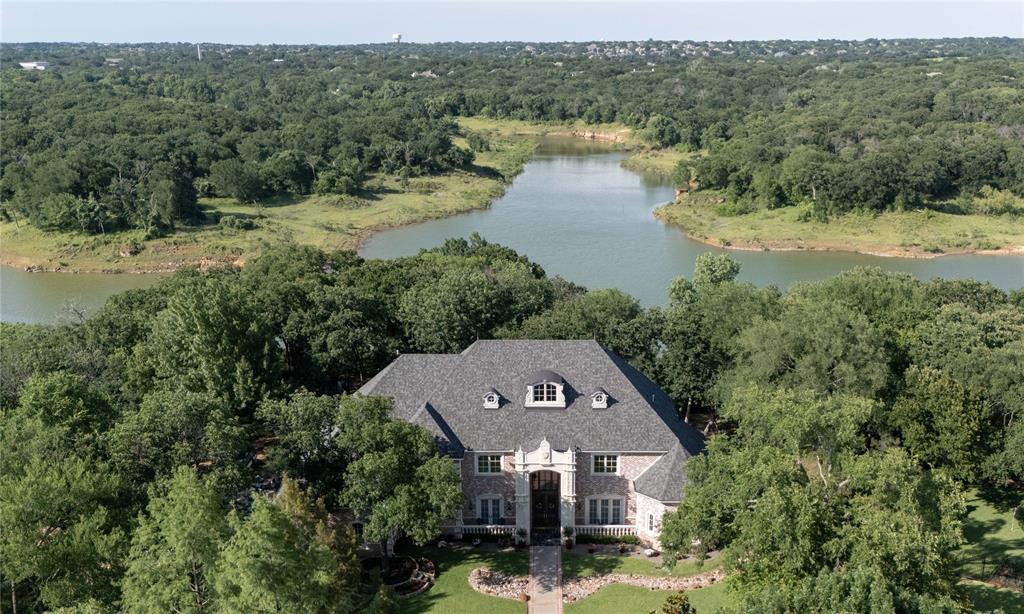
An extraordinary expression of luxury & exclusivity, this one-of-a-kind estate is tucked away on a private 1.6 acre wooded cul-de-sac lot in the prestigious gated community of Point Noble, along the coveted north shores of Lake Grapevine. Offering an unparalleled 523ft of pristine lake frontage w-unobstructed views of protected core land, this remarkable residence delivers ultimate privacy, breathtaking natural beauty & direct access to the water via a private road & boat launch. Spanning three levels, this impressive estate features 6 bedrooms, 3 expansive living areas, 2 elegant wet bars, a wine cellar, 3 fireplaces + a 3.5-car garage, all seamlessly connected by a private elevator which leads up to a guest apartment, perfect for multigenerational living. Every detail has been curated for both grand-scale entertaining & refined everyday living, from the resort-style outdoor oasis featuring a stacked stone pool, infinity-edge spa & multiple cascading waterfalls, to the fully equipped outdoor kitchen w-premium SS grill, flat top, Green Egg, sink + fridge. The grounds rival a private park, complete w-a tranquil koi pond, a winding lazy river, granite walking paths, landscape lights, a fire pit + a picnic area overlooking a peaceful cove, frequented by deer & blue heron. Inside, sophistication meets innovation w-a stunning 200-gallon in-wall saltwater aquarium, a tiered theater room w-140-inch screen & a smart home integration, including whole-house audio, extensive Z-Wave lighting, security cameras + advanced water monitoring systems. Built to the highest standards, the home boasts a reinforced engineered foundation wi-72 belled piers, 2x6 foam-insulated construction, Pella wood windows & doors + a 2024 roof & gutters. Comfort and efficiency are elevated w-4 new HVAC systems, dual tankless water heaters w- recirculation & multi-zone smart irrigation. Private patios extend from nearly every major room, creating a seamless indoor-outdoor lifestyle immersed in nature.
#21237005

Flower Mound

1704 Noble Way

6 Beds

6 Baths

6,889 Sq.Ft.

$4,750,000

MLS#: 21237005

This 6.6 acre property down the street from Lake Grapevine is a proposed custom build option. Your new home will feature breathtaking quartz countertops,monogram appliances,porcelain baths,wood flooring entire first floor with wood stair treads built to perfection by Legacy Classic homes.  Offers a front and back patio covered with outdoor kitchen as well as tankless water heaters, Trane HVACS, Asphalt shingles on the roof and a gorgeous wrought iron entry door! This MLS listing is a proposed build of an option with this custom plan as an example.Or bring your own builder.Buyer to work with builder separately as individual building cost depends on several variables in preferences of buyer and final plan The lake is walkable from this home and close to all conveniences and freeway access but with privacy and land. PARCELS:675196,18674,18677,18679,18682,18686,18690,18687,18695,18692,R18672  While great care is taken to ensure accuracy of MLS Data, buyer or Buyer's Agent to verify measurements, schools, tax, and all other information, photos are examples of previous build from this builder and for reference only, see consumer info sheet in doc storage
#21023684

Flower Mound

7517 Sunnyview Lane

5 Beds

4 Baths

4,359 Sq.Ft.

$4,133,000

MLS#: 21023684

Texas Hill Country estate on 10 private acres at 4088 Chimney Rock Drive in Flower Mound, Texas, offering 7,342 square feet, five bedrooms, and six bathrooms. Built in 2004 at the end of a private drive in one of Flower Mound's most coveted corridors, the estate is anchored by a working barn, a stocked pond, and open North Texas sky.

The great room features reclaimed timber trusses milled from 1830s log houses near Old Fort, North Carolina, alongside pecky cypress wall paneling recovered from a century-old Florida riverbed and an American chestnut mantel that spent 60 years submerged in a North Carolina creek before reaching Texas. None of it comes from a lumber yard. A barrel-vault entry and two-story window wall frame the great room, with stacked stone fireplaces throughout. The chefs kitchen includes a professional-grade gas range and extended prep space for entertaining. The primary suite offers a spa bath and a separate walk-in shower.

Outside, a resort-style pool with a rock waterfall, beach entry, and spa anchors a flagstone patio. The covered outdoor kitchen includes bar seating, a built-in grill, and a mounted TV, flowing into a stone fire pit and open yard. Two upper-level decks overlook the pool, the pond, the barn, and miles of open North Texas landscape. A third-level stargazing room was built for clear nights and unobstructed sky views.

Zoned to Flower Mound High School in Lewisville ISD, the property is minutes from Flower Mound dining, shopping, and DFW Airport.

Ten private acres, custom reclaimed materials, and resort-style outdoor living rarely come together like this in Flower Mound. Schedule a private tour of 4088 Chimney Rock Drive.
#21228304

Flower Mound

4088 Chimney Rock Drive

5 Beds

4 Baths

7,342 Sq.Ft.

$3,895,000
MLS#: 21228304

 - property

Send a message

Message successfully sent.

Your message

What is 3 + 4 ?

Reason for contacting?

I agree to receive email communication and understand I can unsubscribe at any time.

I agree to be contacted by Next Level Realty Group via call, email, and text for real estate services. To opt out, you can reply 'stop' at any time or reply 'help' for assistance. You can also click the unsubscribe link in the emails. Message and data rates may apply. Message frequency may vary. Privacy Policy

Sign Out

Virtual Assistant

Would you like to take the next step with this property? We can help you schedule a showing or virtual tour, or send you more details.

Yes, I would like more information.

Thank You for Your Reply, One of Our Agents will contact you as soon as possible

No, maybe later.

Thank you, you can always contact me via email, phone number or through the contact form.

Realhub AI

Lucy - Your AI-Powered Realtor

Update Your Temporary Password

Personalize your search

Enter your email and we'll notify you immediately when new listings match what you're looking for.

or enter email address

Already have an account ? Login here

Continue your home search

I agree to receive communications and understand I can unsubscribe at any time.

I agree to be contacted by Next Level Realty Group via call, email, and text for real estate services. To opt out, you can reply 'stop' at any time or reply 'help' for assistance. You can also click the unsubscribe link in the emails. Message and data rates may apply. Message frequency may vary. Privacy Policy

Already have an account ? Login here

We use cookies

We use cookies primarily for analytics to enhance your experience. By accepting, you agree to our use of these cookies. You can manage your preferences or learn more about our cookies policy.