


Property
Beds
3
Full Baths
2
1/2 Baths
None
Year Built
2001
Sq.Footage
1,635
Adorable 3-bedroom, 2-bath home that is move-in ready & waiting for its new owners! From the moment you arrive, you’ll love the cute curb appeal, welcoming entrance & convenient 2-car garage. Step inside to a spacious, open-concept floor plan where the living, kitchen & dining areas flow seamlessly together, creating a comfortable space for everyday living & entertaining. The inviting living area features a cozy fireplace, while the additional space could easily be used as an additional dining area, perfect for larger gatherings or holiday meals. Abundant windows overlooking the backyard allow plenty of natural light to fill the main living spaces, creating a bright & open feel throughout. The kitchen offers plenty of cabinet & counter space, beautiful granite countertops & a gorgeous backsplash. A separate utility room features additional cabinetry for convenient storage & organization. The spacious primary suite is privately situated & features an ensuite bath with dual sinks, relaxing garden tub, separate shower & large walk-in closet. Two additional split bedrooms are generously sized & feature large closets, with a second full bath conveniently located nearby. Big-ticket updates have already been taken care of, including a new roof & new HVAC system with both interior & exterior units replaced, offering added peace of mind for the new owners. Step outside to enjoy the large covered back patio, perfect for morning coffee, weekend cookouts or relaxing evenings outdoors. The spacious backyard offers plenty of room for kids, pets, gardening or entertaining, while a storage building provides additional space for lawn equipment, tools & more. With its functional split-bedroom floor plan, beautiful kitchen finishes, abundant natural light, major updates & wonderful indoor-outdoor living, this charming home is ready for you to move right in & make it your own!
Features & Amenities
Interior
-
Other Interior Features
High Speed Internet
-
Total Bedrooms
3
-
Bathrooms
2
-
Basement YN
NO
-
Cooling YN
YES
-
Cooling
Ceiling Fan(s), Central Air, Electric
-
Fireplace YN
YES
-
Heating YN
YES
-
Heating
Central, Electric
-
Pet friendly
N/A
Exterior
-
Garage
Yes
-
Garage spaces
2
-
Construction Materials
Brick
-
Parking
Driveway, Garage Door Opener, Garage Faces Front, Attached
-
Patio and Porch Features
Covered, Front Porch, Rear Porch
-
Pool
No
-
Waterfront YN
NO
Area & Lot
-
Lot Features
Interior Lot, Landscaped, Subdivided
-
Lot Size(acres)
0.165
-
Lot Size(square feet)
7,187
-
Property Type
Residential
-
Property Sub Type
Single Family Residence
-
Architectural Style
Traditional
Price
-
Sales Price
$324,999
-
Tax Amount
$3,371
-
Sq. Footage
1,635
-
Price/SqFt
$198
HOA
-
Association
No
Property Resources
-
Horse Property
NO
School District
-
Elementary School
Norwood
-
Middle School
Kerr
-
High School
Burleson
Property Features
-
Foundation Details
Slab
-
Sewer
Public Sewer
-
Tax Lot
21
-
Water Source
Public
Schedule a Showing
Showing scheduled successfully.
Mortgage calculator
Estimate your monthly mortgage payment, including the principal and interest, property taxes, and HOA. Adjust the values to generate a more accurate rate.
Your payment
Principal and Interest:
$
Property taxes:
$
HOA fees:
$
Total loan payment:
$
Total interest amount:
$
Location
County
Johnson
Elementary School
Norwood
Middle School
Kerr
High School
Burleson
Listing Courtesy of Karan Wethington, Wethington Agency
RealHub Information is provided exclusively for consumers' personal, non-commercial use, and it may not be used for any purpose other than to identify prospective properties consumers may be interested in purchasing. All information deemed reliable but not guaranteed and should be independently verified. All properties are subject to prior sale, change or withdrawal. RealHub website owner shall not be responsible for any typographical errors, misinformation, misprints and shall be held totally harmless.

AGENT
Joe Boston
Call Joe today to schedule a private showing.

* Listings on this website come from the FMLS IDX Compilation and may be held by brokerage firms other than the owner of this website. The listing brokerage is identified in any listing details. Information is deemed reliable but is not guaranteed. If you believe any FMLS listing contains material that infringes your copyrighted work please click here to review our DMCA policy and learn how to submit a takedown request.© 2024 FMLS.
Related Properties

Burleson
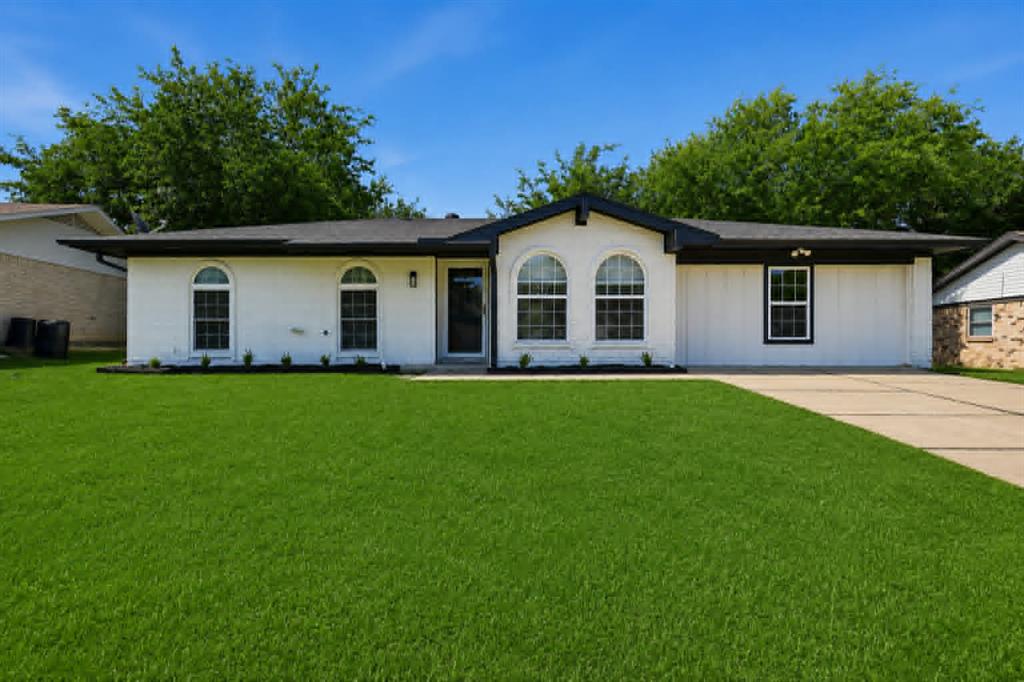
2752 Elmwood Drive
4 Beds
2 Baths
2,032 Sq.Ft.
$350,000
MLS#: 21300108
Burleson
318 NE Michael Drive
4 Beds
3 Baths
1,624 Sq.Ft.
$259,999
MLS#: 21320670

Burleson
240 Smith Street
3 Beds
2 Baths
1,911 Sq.Ft.
$370,000
MLS#: 21321103

Burleson
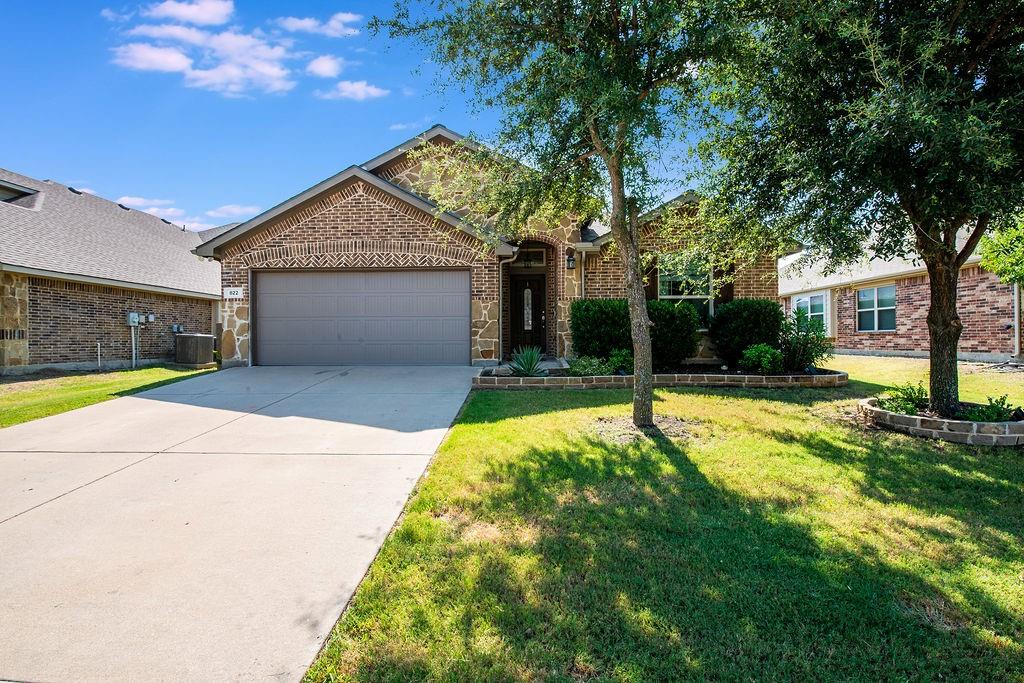
419 Murphy Road
3 Beds
2 Baths
1,334 Sq.Ft.
$269,900
MLS#: 21353132
Burleson
822 Graham Drive
4 Beds
2 Baths
2,262 Sq.Ft.
$379,999
MLS#: 21324695

Burleson
804 Bur Oak Drive
4 Beds
2 Baths
1,406 Sq.Ft.
$285,000
MLS#: 21336025

Burleson
1745 Colorado Drive
3 Beds
2 Baths
1,500 Sq.Ft.
$315,000
MLS#: 21326691

Burleson
212 Ponderosa Lane
4 Beds
3 Baths
2,304 Sq.Ft.
$299,999
MLS#: 21355883

Burleson
1001 Oak Valley Road
3 Beds
2 Baths
1,841 Sq.Ft.
$375,000
MLS#: 21362449

Burleson
11920 Hassop Lane
4 Beds
2 Baths
2,058 Sq.Ft.
$317,000
MLS#: 21346193
