


Property
Beds
3
Full Baths
3
1/2 Baths
None
Year Built
2018
Sq.Footage
3,127
Nestled where breathtaking Texas sunsets meet scenic horse country you’ll find this stunning Cashion custom one-story home set on 1.92 acres. This thoughtfully designed home features three bedrooms, three full bathrooms, a dedicated office, and a versatile flex room currently staged as a second living area. Carefully curated details are evident throughout, including extra-thick baseboards and trim, soaring ceilings, designer lighting, expansive windows, and a striking rustic beam anchoring the living room. Highlights also include beautifully cased windows, elegant glass and wood office doors, a floor-to-ceiling stone fireplace with a hearth and dual built-in surround, and a designated mudroom with side entry. The kitchen is both functional and stunning, featuring a massive granite island, ample counter and cabinet space, a farmhouse sink, a beautifully tiled backsplash, and a custom vent hood above the gas range. The dining area boasts a large built-in cabinet with additional storage and counter space, easily accommodating a sizable dining table. The primary suite is spacious and includes two separate walk-in closets and a luxurious en-suite bath with dual vanities, a large garden tub, and a walk-in shower. The masterfully designed split floor plan offers exceptional privacy for the primary suite. On the opposite side of the home, you’ll find two generously sized bedrooms, two full bathrooms, and the flex room with direct access to the back patio. The laundry room is equally impressive, featuring a dedicated folding station, ample cabinetry, and a deep sink. The expansive back patio is perfect for entertaining and includes a gas stub-out for grilling. The property also offers an oversized two-car garage and an impressive 30x40 shop with two garage stalls. The shop is equipped with a 30-amp RV plug, upgraded 320-amp electrical service, and a separate air-conditioned office. The office can double as a fourth bedroom and includes a closet!
Features & Amenities
Interior
-
Other Interior Features
Built-in Features, Chandelier, Double Vanity, Eat-in Kitchen, Granite Counters, Kitchen Island, Natural Woodwork, Open Floorplan, Pantry, Walk-In Closet(s), High Speed Internet
-
Total Bedrooms
3
-
Bathrooms
3
-
Basement YN
NO
-
Cooling YN
YES
-
Cooling
Ceiling Fan(s), Central Air
-
Fireplace YN
YES
-
Heating YN
YES
-
Heating
Central, Fireplace(s), Propane
-
Pet friendly
N/A
Exterior
-
Garage
Yes
-
Garage spaces
5
-
Construction Materials
Brick, Stone
-
Other Exterior Features
Awning(s), Lighting, RV Hookup, Storage
-
Parking
Additional Parking, Boat, Covered, Driveway, Enclosed, Garage, Garage Door Opener, Garage Faces Side, Kitchen Level, Oversized, Private, RV Access/Parking, RV Garage, Storage, Workshop in Garage, Attached
-
Patio and Porch Features
Covered, Front Porch, Rear Porch, Side Porch
-
Pool
No
-
Waterfront YN
NO
Area & Lot
-
Lot Features
Cleared, Corner Lot, Few Trees, Landscaped, Pasture
-
Lot Size(acres)
1.92
-
Lot Size(square feet)
83,635
-
Property Type
Residential
-
Property Sub Type
Single Family Residence
-
Architectural Style
Traditional
Price
-
Sales Price
$979,900
-
Tax Amount
$10,138
-
Sq. Footage
3,127
-
Price/SqFt
$313
HOA
-
Association
No
School District
-
Elementary School
Hl Brockett
-
Middle School
Aubrey
-
High School
Aubrey
Property Features
-
Foundation Details
Slab
-
Senior Community YN
NO
-
Sewer
Septic Tank
-
Tax Lot
1
Schedule a Showing
Showing scheduled successfully.
Mortgage calculator
Estimate your monthly mortgage payment, including the principal and interest, property taxes, and HOA. Adjust the values to generate a more accurate rate.
Your payment
Principal and Interest:
$
Property taxes:
$
HOA fees:
$
Total loan payment:
$
Total interest amount:
$
Location
County
Denton
Elementary School
Hl Brockett
Middle School
Aubrey
High School
Aubrey
Listing Courtesy of Valerie Lazarchick, Eagle Realty
RealHub Information is provided exclusively for consumers' personal, non-commercial use, and it may not be used for any purpose other than to identify prospective properties consumers may be interested in purchasing. All information deemed reliable but not guaranteed and should be independently verified. All properties are subject to prior sale, change or withdrawal. RealHub website owner shall not be responsible for any typographical errors, misinformation, misprints and shall be held totally harmless.

AGENT
Joe Boston
Call Joe today to schedule a private showing.

* Listings on this website come from the FMLS IDX Compilation and may be held by brokerage firms other than the owner of this website. The listing brokerage is identified in any listing details. Information is deemed reliable but is not guaranteed. If you believe any FMLS listing contains material that infringes your copyrighted work please click here to review our DMCA policy and learn how to submit a takedown request.© 2024 FMLS.
Related Properties
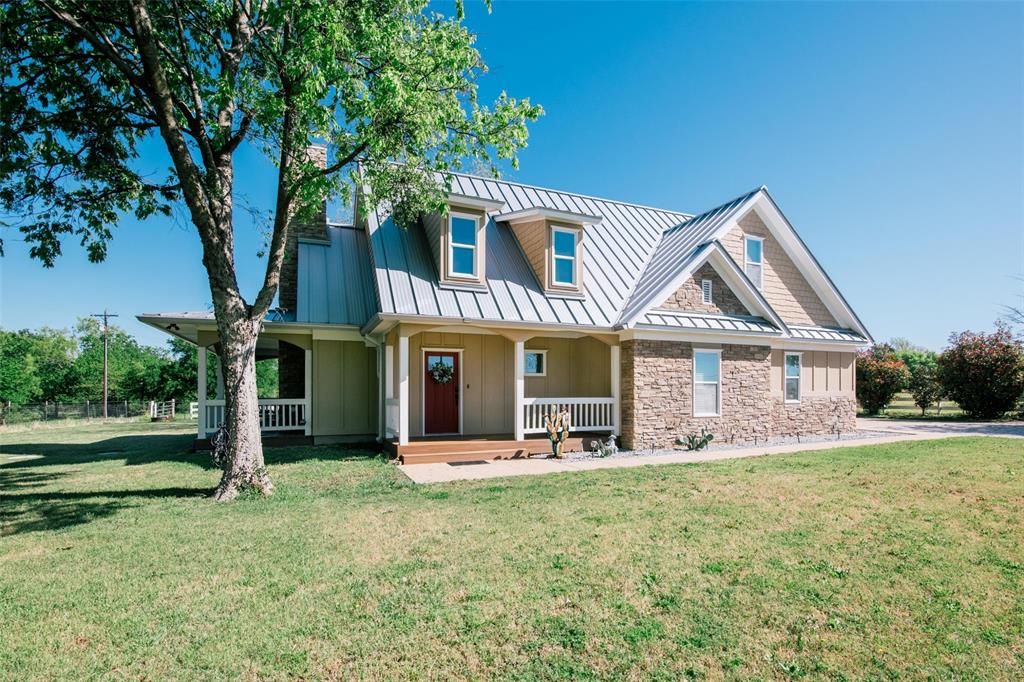
Aubrey
9373 Fm 428
3 Beds
2 Baths
1,976 Sq.Ft.
$999,000
MLS#: 21235523
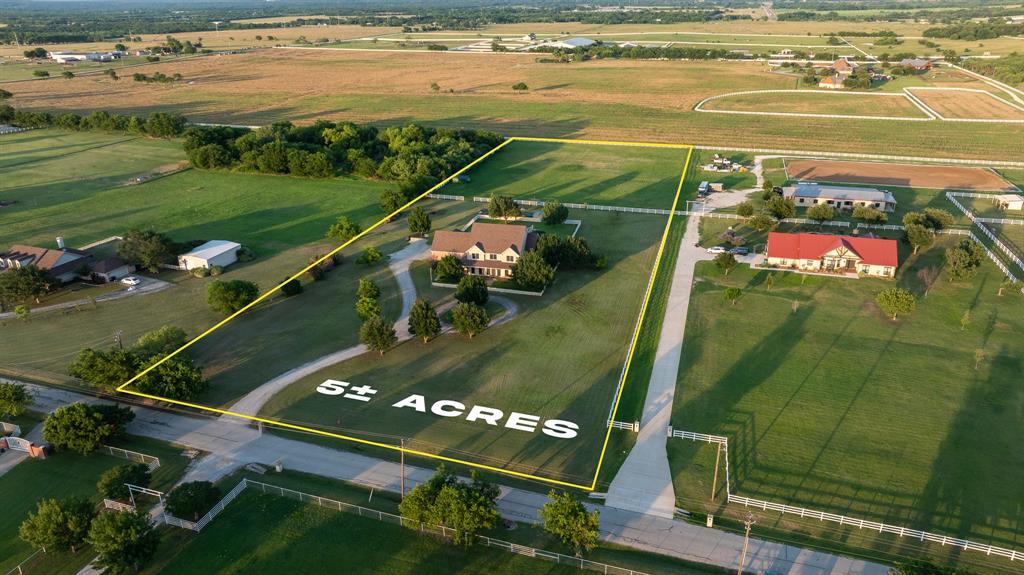
Aubrey
6670 Green Valley Circle
5 Beds
4 Baths
3,988 Sq.Ft.
$984,900
MLS#: 21283634

Aubrey
1721 Sandbrock Drive
5 Beds
5 Baths
4,354 Sq.Ft.
$1,000,000
MLS#: 21386811
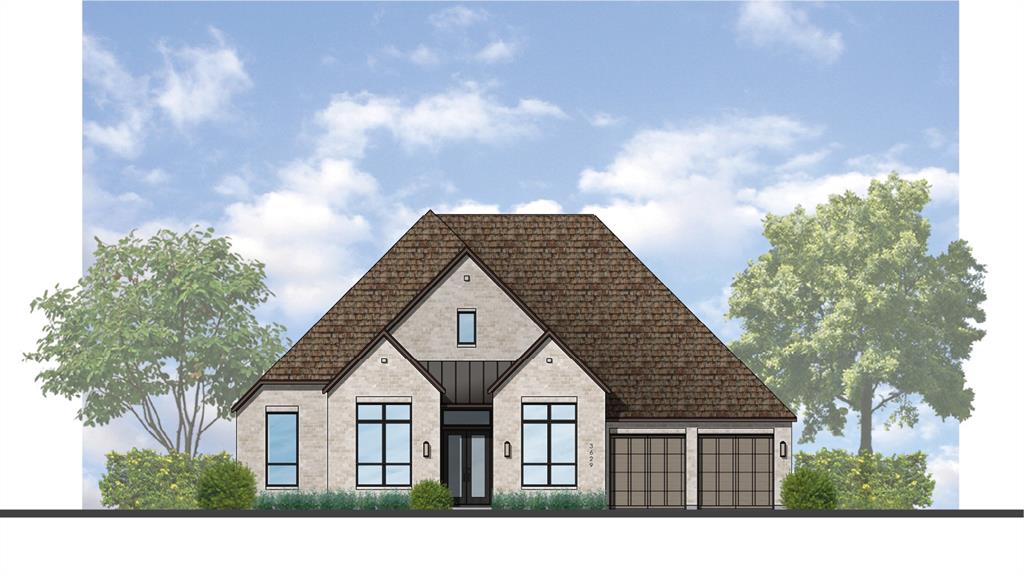
Aubrey
4333 Sandbrock Parkway
4 Beds
4 Baths
3,700 Sq.Ft.
$849,000
MLS#: 21266131

Aubrey
2942 Trails End
5 Beds
3 Baths
3,388 Sq.Ft.
$849,900
MLS#: 21352168

Aubrey
4125 Fall Aster Way
5 Beds
4 Baths
4,120 Sq.Ft.
$849,990
MLS#: 21359010
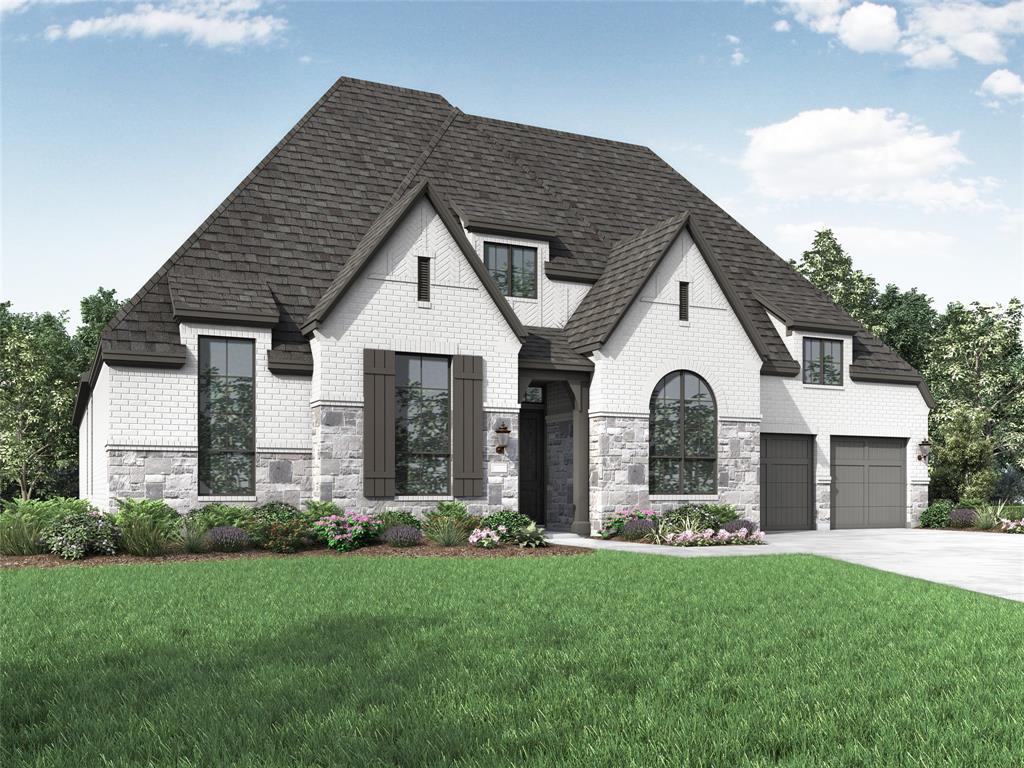
Aubrey
4413 Sandbrock Parkway
4 Beds
4 Baths
3,700 Sq.Ft.
$849,000
MLS#: 21266147

Aubrey
1517 Cedar Berry Drive
4 Beds
3 Baths
3,473 Sq.Ft.
$824,900
MLS#: 21373763

Aubrey
1617 Sandbrock Drive
4 Beds
4 Baths
3,194 Sq.Ft.
$799,000
MLS#: 21256435
