


Property
Beds
5
Full Baths
4
1/2 Baths
1
Year Built
1990
Sq.Footage
7,299
Set on 2.5 picturesque acres in sought-after Peacock Estates, this exceptional 5-bedroom, 5-bath residence offers over 7,200 square feet of refined living, a 3-car garage, and premier finishes throughout. A grand foyer opens to a stunning living area with vaulted ceilings, statement beams, rich wood flooring, custom built-ins, and a striking stone fireplace. The chef-inspired kitchen is anchored by a dramatic floor-to-ceiling brick archway over the range, paired with granite countertops, stainless steel appliances, a spacious island with secondary sink, and wine cooler. Multiple fireplaces add warmth throughout, and a secondary kitchen and bar offers added flexibility for entertaining. The private primary retreat features its own fireplace, outdoor access, a walk-in closet, and a spa-like bath with separate granite vanities, soaking tub, and marble tiled walk-in shower. A gym off the dining area adds function and style, while the fifth bedroom also comes set up as a media room, a turnkey flex space for theater, playroom, or bedroom use. But it's the backyard that truly sets this property apart. Designed for resort-style living, the outdoor space centers on a sparkling pool with a thrilling water slide, framed by a sweeping flagstone deck. A spacious covered patio with a fully equipped outdoor kitchen invites year round entertaining, while a separate timber gazebo offers a shaded retreat overlooking the grounds. Towering mature oaks anchor the landscape with shade and grandeur, surrounding an expansive lawn, a tranquil pond, and a playground. From morning coffee under the oaks to evening swims and poolside dinners, this is outdoor living at its finest. A dedicated boat or RV parking pad and beautifully maintained grounds complete the offering. Truley a rare blend of elegance, space, and resort style amenities in one of the area's most desirable settings.
Features & Amenities
Interior
-
Other Interior Features
Built-in Features, Cathedral Ceiling(s), Chandelier, Double Vanity, Dry Bar, Eat-in Kitchen, Granite Counters, Kitchen Island, Natural Woodwork, Open Floorplan, Other, Vaulted Ceiling(s), Walk-In Closet(s), Wet Bar, Wired for Data, High Speed Internet, Smart Home, Wired for Sound
-
Total Bedrooms
5
-
Bathrooms
4
-
1/2 Bathrooms
1
-
Basement YN
NO
-
Cooling YN
YES
-
Cooling
Ceiling Fan(s), Central Air, Electric, Zoned
-
Fireplace YN
YES
-
Heating YN
YES
-
Heating
Central, Electric, Fireplace(s)
-
Pet friendly
N/A
Exterior
-
Garage
Yes
-
Garage spaces
3
-
Construction Materials
Stone
-
Other Exterior Features
Awning(s), Built-in Barbecue, Fire Pit, Rain Gutters, Lighting, Outdoor Grill, Outdoor Kitchen, Playground, Private Yard, Garden
-
Parking
Additional Parking, Boat, Circular Driveway, Concrete, Covered, Direct Access, Driveway, Enclosed, Garage, Garage Door Opener, Garage Faces Side, Kitchen Level, On Site, Open, Other, Oversized, Parking Lot, Paved, RV Access/Parking, Attached
-
Patio and Porch Features
Covered, Patio
-
Pool
Yes
-
Pool Features
Gunite, Heated, In Ground, Outdoor Pool, Pool Sweep, Other
-
Waterfront YN
NO
Area & Lot
-
Lot Features
Few Trees, Interior Lot, Landscaped, Rolling Slope, Sloped, Subdivided
-
Lot Size(acres)
2.584
-
Lot Size(square feet)
112,559
-
Property Type
Residential
-
Property Sub Type
Single Family Residence
-
Architectural Style
Traditional
Price
-
Sales Price
$1,550,000
-
Tax Amount
$17,494
-
Sq. Footage
7,299
-
Price/SqFt
$212
HOA
-
Association
No
School District
-
Elementary School
Central
-
Middle School
Stephenvil
-
High School
Stephenvil
Property Features
-
Foundation Details
Slab
-
Sewer
Public Sewer, Septic Tank
-
Tax Lot
2A
-
Water Source
Public, Well
Schedule a Showing
Showing scheduled successfully.
Mortgage calculator
Estimate your monthly mortgage payment, including the principal and interest, property taxes, and HOA. Adjust the values to generate a more accurate rate.
Your payment
Principal and Interest:
$
Property taxes:
$
HOA fees:
$
Total loan payment:
$
Total interest amount:
$
Location
County
Erath
Elementary School
Central
Middle School
Stephenvil
High School
Stephenvil
Listing Courtesy of Eric Hayden, Ebby Halliday Realtors
RealHub Information is provided exclusively for consumers' personal, non-commercial use, and it may not be used for any purpose other than to identify prospective properties consumers may be interested in purchasing. All information deemed reliable but not guaranteed and should be independently verified. All properties are subject to prior sale, change or withdrawal. RealHub website owner shall not be responsible for any typographical errors, misinformation, misprints and shall be held totally harmless.

AGENT
Joe Boston
Call Joe today to schedule a private showing.

* Listings on this website come from the FMLS IDX Compilation and may be held by brokerage firms other than the owner of this website. The listing brokerage is identified in any listing details. Information is deemed reliable but is not guaranteed. If you believe any FMLS listing contains material that infringes your copyrighted work please click here to review our DMCA policy and learn how to submit a takedown request.© 2024 FMLS.
Related Properties
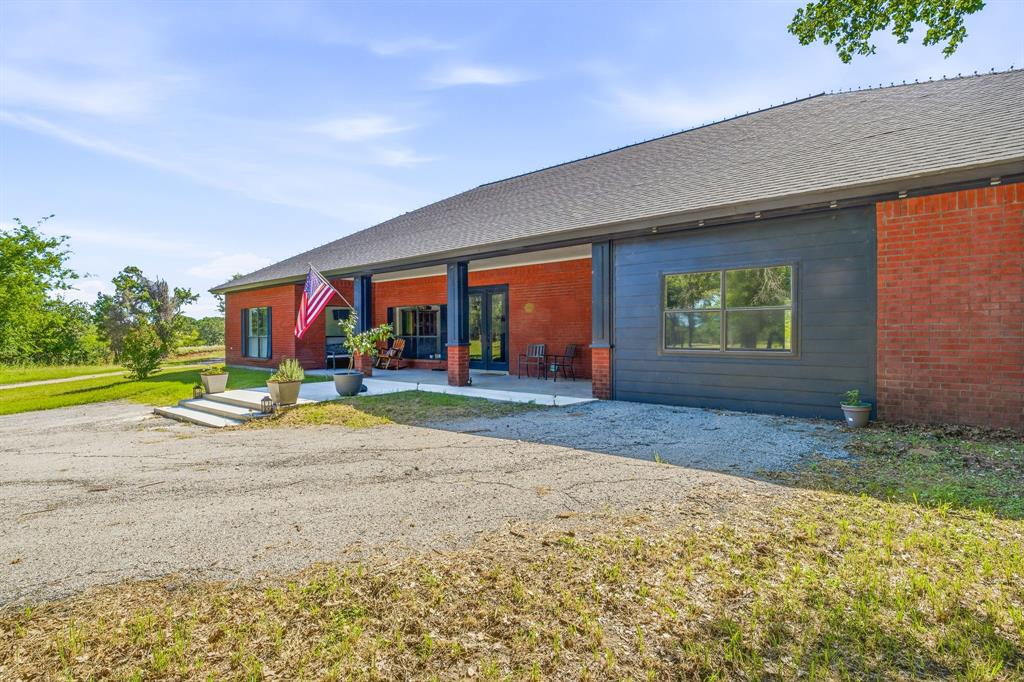
Stephenville
1015 County Road 134
3 Beds
2 Baths
2,822 Sq.Ft.
$1,399,900
MLS#: 21289998
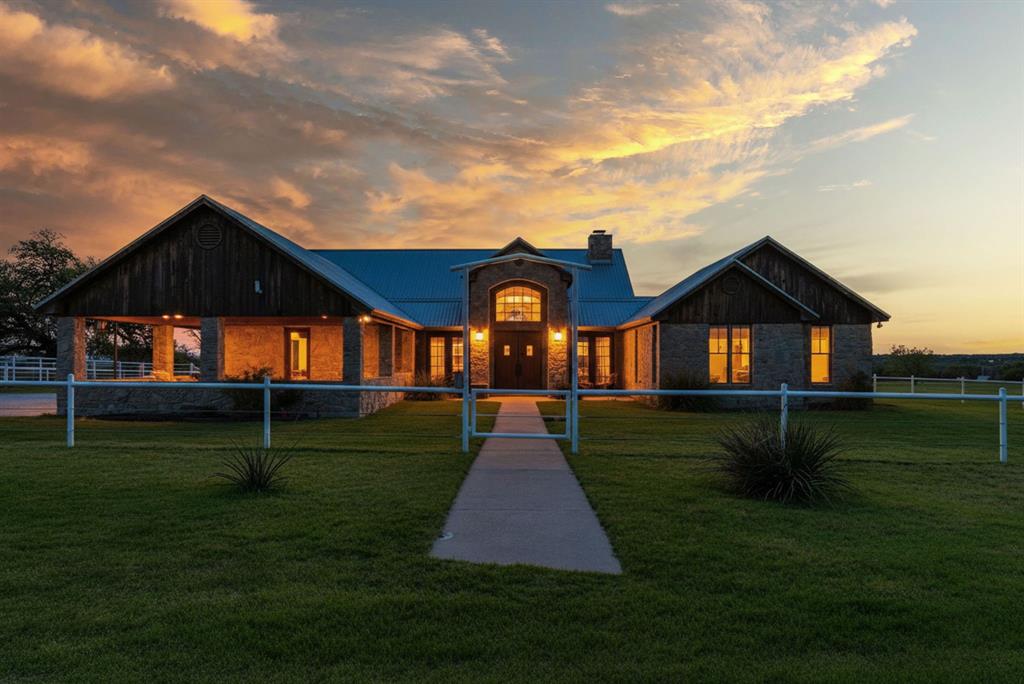
Stephenville
404 Private Road 1562
3 Beds
3 Baths
3,107 Sq.Ft.
$1,699,900
MLS#: 21215685
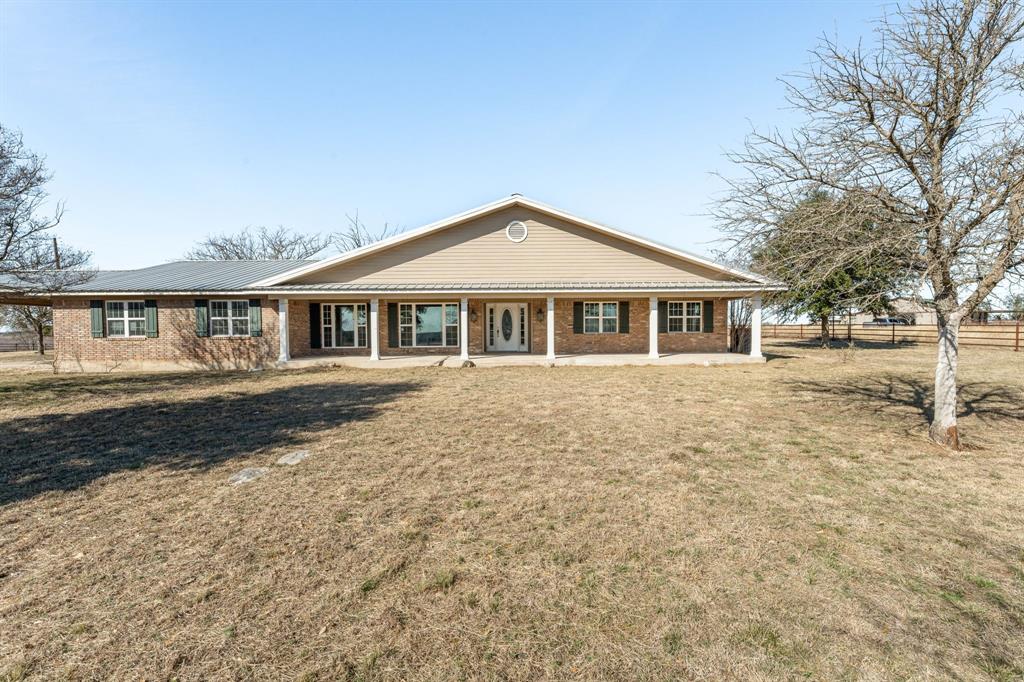
Stephenville
10184 S US Highway 281
3 Beds
3 Baths
2,396 Sq.Ft.
$1,450,000
MLS#: 21269509
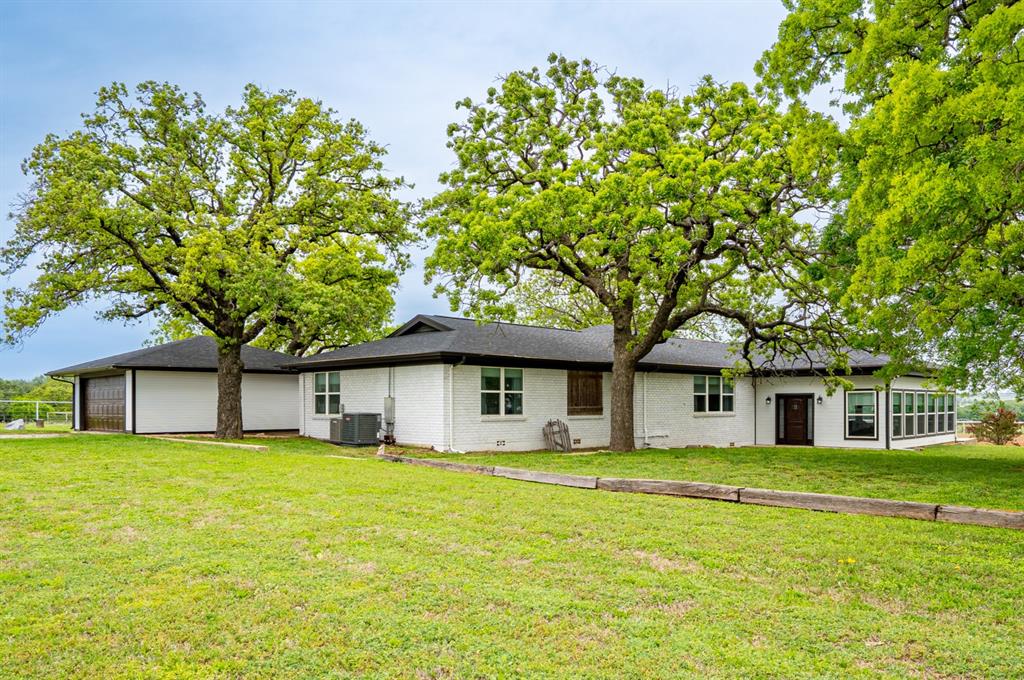
Stephenville
1766 CR 424
4 Beds
3 Baths
3,521 Sq.Ft.
$1,699,999
MLS#: 21255220
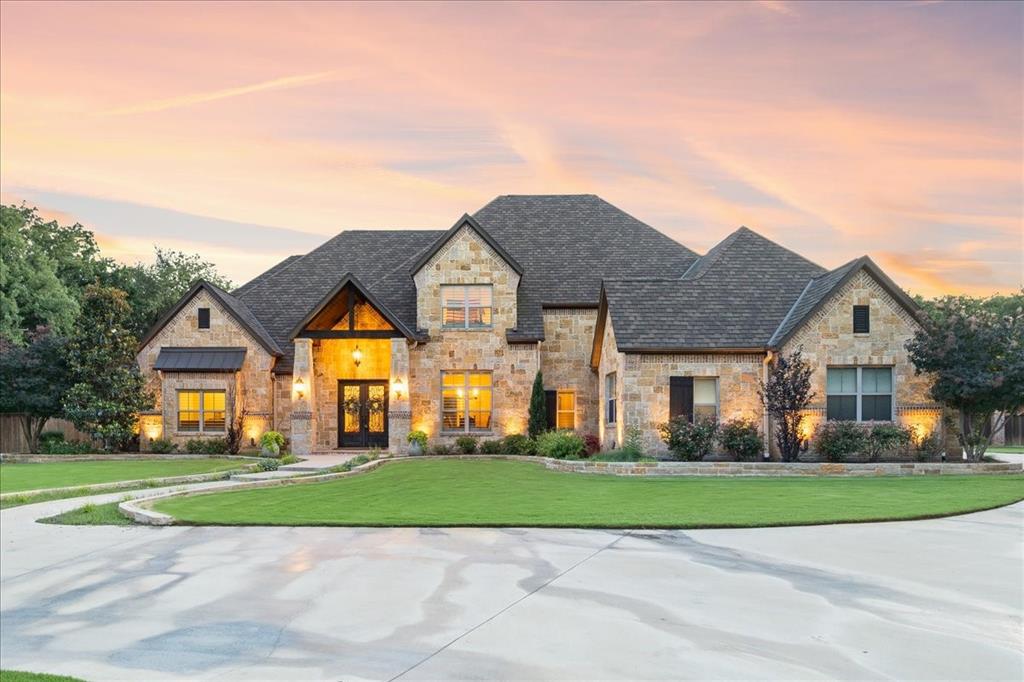
Stephenville
915 Timber Creek Drive
4 Beds
3 Baths
4,625 Sq.Ft.
$1,260,000
MLS#: 21065118

Stephenville
2910 County Road 386
3 Beds
3 Baths
1,870 Sq.Ft.
$1,399,000
MLS#: 21374828

Stephenville
4565 County Road 140
4 Beds
2 Baths
2,400 Sq.Ft.
$1,450,000
MLS#: 21139652

Stephenville
1640 County Road 185
4 Beds
2 Baths
2,592 Sq.Ft.
$1,599,000
MLS#: 21326943

Stephenville
100 - A County Road 519
3 Beds
2 Baths
3,370 Sq.Ft.
$1,500,000
MLS#: 21348123
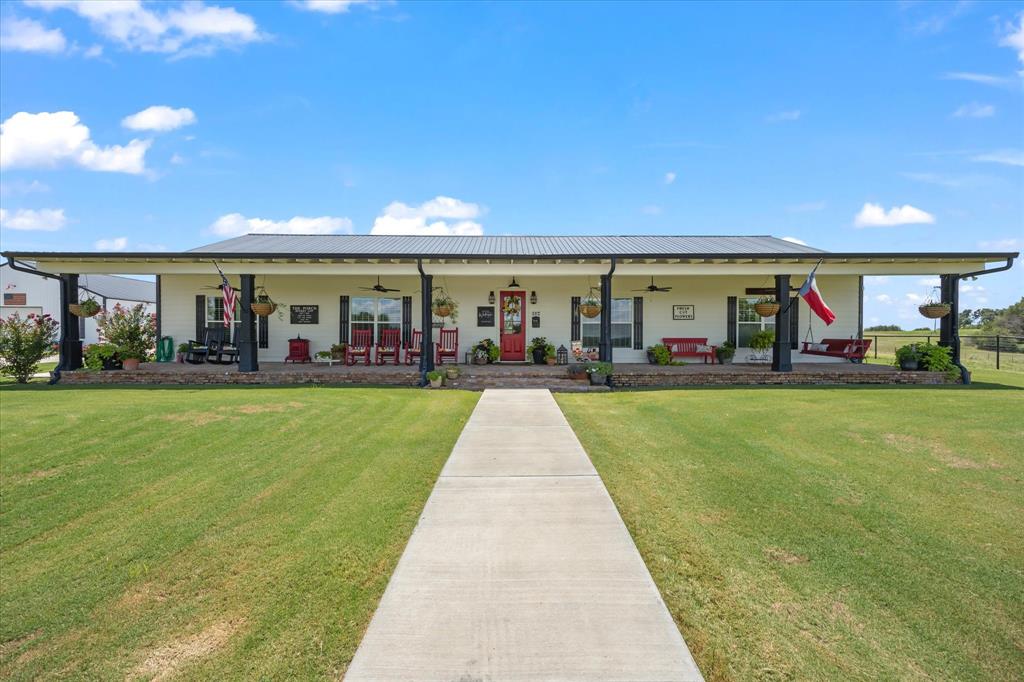
Stephenville
965 County Road 223
4 Beds
3 Baths
3,200 Sq.Ft.
$1,399,000
MLS#: 21267590
