Features & Amenities

Interior

  • Other Interior Features

    Eat-in Kitchen, Granite Counters, Open Floorplan, Walk-In Closet(s), High Speed Internet

  • Total Bedrooms

    4

  • Bathrooms

    2

  • Basement YN

    NO

  • Cooling YN

    YES

  • Cooling

    Ceiling Fan(s), Central Air

  • Fireplace YN

    YES

  • Heating YN

    YES

  • Heating

    Central, Electric

  • Pet friendly

    N/A

Exterior

  • Garage

    Yes

  • Garage spaces

    2

  • Construction Materials

    Brick

  • Other Exterior Features

    Rain Gutters, Private Yard

  • Parking

    Driveway, Garage Faces Front, Attached

  • Patio and Porch Features

    Covered, Rear Porch

  • Pool

    No

  • Waterfront YN

    NO

Area & Lot

  • Lot Features

    Few Trees, Interior Lot, Landscaped, Subdivided

  • Lot Size(acres)

    0.15

  • Lot Size(square feet)

    6,534

  • Property Type

    Residential

  • Property Sub Type

    Single Family Residence

  • Architectural Style

    Traditional

Price

  • Sales Price

    $354,900

  • Tax Amount

    $10,432

  • Sq. Footage

    1,811

  • Price/SqFt

    $195

HOA

  • Association

    YES

  • Association Fee

    $265

  • Association Fee Frequency

    Quarterly

  • Association Fee Includes

    N/A

School District

  • Elementary School

    Lynn McKinney

  • Middle School

    McAnally

  • High School

    Aledo

Property Features

  • Sewer

    Public Sewer

  • Tax Lot

    26

  • Water Source

    Public

Schedule a Showing

Showing scheduled successfully.

<
>
IN PERSON
VIA CHAT

What is 3 + 4 ?


Change time

Mortgage calculator

Estimate your monthly mortgage payment, including the principal and interest, property taxes, and HOA. Adjust the values to generate a more accurate rate.

Your payment

Principal and Interest:

$

Property taxes:

$

HOA fees:

$

Total loan payment:

$

Total interest amount:

$

Location

County

Parker

Elementary School

Lynn McKinney

Middle School

McAnally

High School

Aledo

Listing Courtesy of Amanda Collins , 1st Choice Real Estate

RealHub Information is provided exclusively for consumers' personal, non-commercial use, and it may not be used for any purpose other than to identify prospective properties consumers may be interested in purchasing. All information deemed reliable but not guaranteed and should be independently verified. All properties are subject to prior sale, change or withdrawal. RealHub website owner shall not be responsible for any typographical errors, misinformation, misprints and shall be held totally harmless.

Agent Joe Boston

AGENT

Joe Boston

Call Joe today to schedule a private showing.


* Listings on this website come from the FMLS IDX Compilation and may be held by brokerage firms other than the owner of this website. The listing brokerage is identified in any listing details. Information is deemed reliable but is not guaranteed. If you believe any FMLS listing contains material that infringes your copyrighted work please click here to review our DMCA policy and learn how to submit a takedown request.© 2024 FMLS.
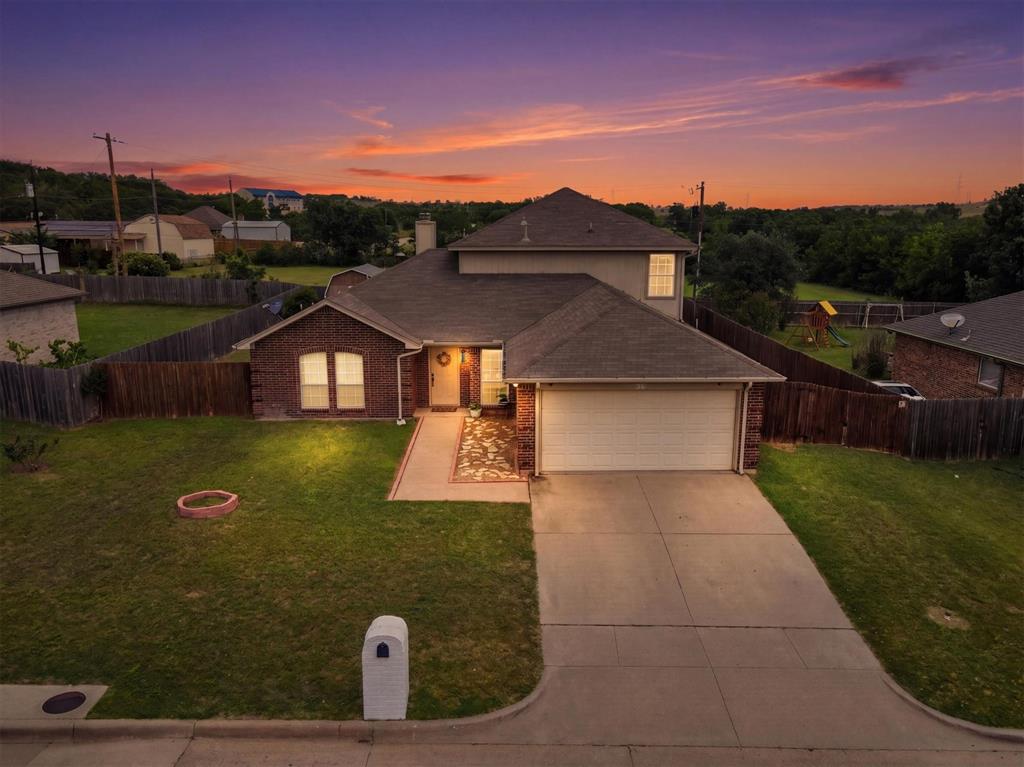
------- POTENTIAL PARTIAL VA LOAN ASSUMPTION AT ONLY 2.50% ------- Located in the highly sought-after Morningstar community and zoned to the acclaimed Aledo ISD, this beautifully maintained four bedroom, two bathroom brick home offers the perfect combination of modern comfort and exceptional neighborhood amenities. Built approximately six years ago, the home is still covered by the builder's structural warranty, providing added peace of mind for its next owners.

Step inside to a bright, open-concept floor plan where the spacious living room flows seamlessly into the kitchen, creating an ideal space for everyday living and entertaining. High ceilings and plank flooring throughout the main living areas add warmth and style, while the gas wood-burning fireplace creates a cozy focal point for gathering with family and friends.  Kitchen refrigerator, washer, and dryer are all transferable to the buyer with an accepted offer!

The well-appointed kitchen features a gas cooktop, a large center island with plenty of seating and prep space, and an abundance of storage. The versatile fourth bedroom offers endless possibilities and can easily serve as a home office, playroom, hobby room, or guest bedroom to fit your lifestyle.

Outside, you'll find a fully fenced backyard, perfect for relaxing, entertaining, or letting pets and children play.

Morningstar is known for its outstanding amenities, including miles of walking and biking trails, multiple swimming pools with splash pads, basketball and sport courts, a clubhouse, and scenic fishing ponds. It's a community designed for enjoying the outdoors and connecting with neighbors.

This move-in-ready home is ready to welcome its new owners and offers the perfect opportunity to enjoy all that Morningstar and Aledo ISD have to offer.  

Buyer to verify all information, including schools, measurements, taxes, and any other information contained within this listing description.

273 Mineral Point Drive

Message successfully sent.

What would you like to know?

What is 3 + 4 ?

I agree to receive email communication and understand I can unsubscribe at any time.

I agree to be contacted by Next Level Realty Group via call, email, and text for real estate services. To opt out, you can reply 'stop' at any time or reply 'help' for assistance. You can also click the unsubscribe link in the emails. Message and data rates may apply. Message frequency may vary. Privacy Policy

Related Properties

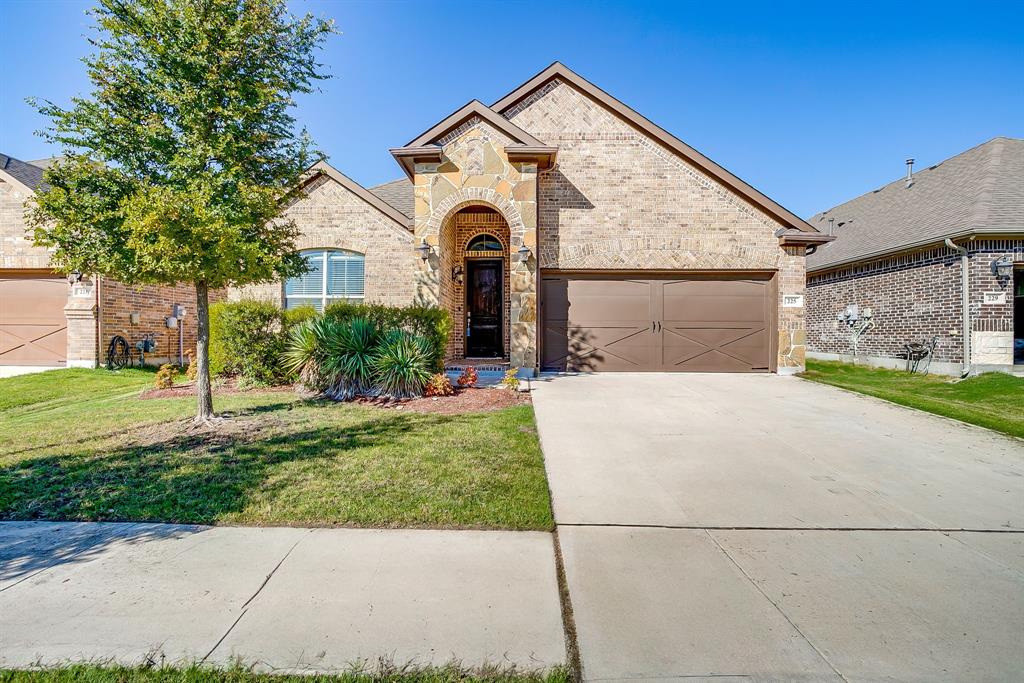
Welcome to Your Dream Home Backing to Greenbelt & Amenities! This beautifully maintained 4-bedroom, 2-bath, with large flex space that could be used as an office or formal dinning area. This home offers the perfect blend of comfort, style, and convenience. Featuring an open floor plan ideal for modern living, large primary bedroom with two walk in closets, this home is filled with natural light and thoughtfully designed for entertaining and everyday life. Step outside and enjoy direct access to a serene greenbelt space—no rear neighbors and enjoy the back patio for entertaing guests! Just beyond your backyard, enjoy an unmatched suite of community amenities including two sparkling pools, a playground, tennis courts, pickleball, a soccer field, three ponds for fishing, a clubhouse, and miles of scenic walking trails. Whether you’re enjoying morning coffee on your patio, hosting friends in the spacious living area, or taking full advantage of the resort-style amenities, this home truly has it all. Don’t miss your chance to live in one of the most sought-after communities around! During the week please provide owner with a 5 hour notice or call agent directly for showings, due to owners working solely from home, Thank you!
 Refrigerator, washer, & dryer are negotiable depending on offer
#21148015

Aledo

15044 Ted Trail

4 Beds

2 Baths

2,176 Sq.Ft.

$425,000

MLS#: 21148015

Beautiful, single owner home in the quaint, gated community, The Villas, located right in the heart of Aledo! This property features 3 bedrooms, 2.5 bathrooms, a dedicated office, versatile flex space, and attached garage. This home has brand new carpet and updated lighting, and boasts classic finishes throughout, plus has a whole home water purification system.
The location is hard to beat! Walk to the popular Serve coffee shop or historic downtown Aledo, where you’ll find local shops and restaurants. Enjoy quick access to I-20 and a convenient location just minutes from highly acclaimed Aledo ISD schools. If you're looking for a well cared for home that's conveniently located and low maintenance, this one is for you! Front lawn care is included with HOA.
#21276693

Aledo

213 Park Villa Lane

3 Beds

2 Baths

2,812 Sq.Ft.

$385,000

MLS#: 21276693

New on site 2 days ago
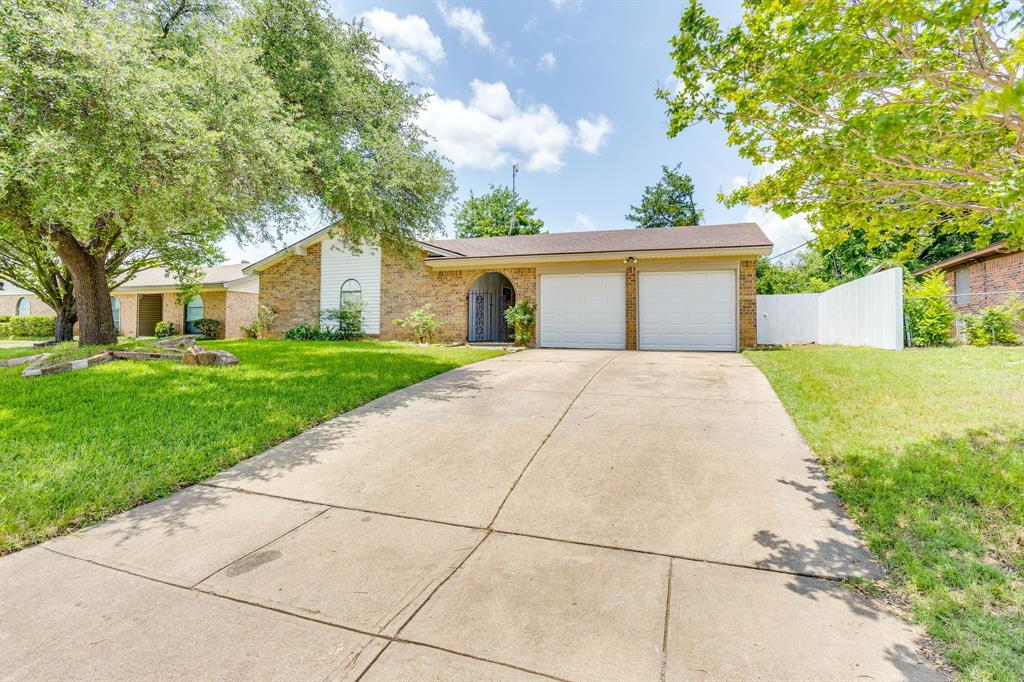
Welcome home to this beautifully maintained 4-bedroom, 3-bath home built by Impression Homes and located in a sought-after master-planned community with a resort-style pool and exceptional neighborhood amenities. Situated within the award-winning Aledo ISD, this thoughtfully designed home offers the perfect blend of comfort, style, and functionality. The flexible fourth bedroom with a closet can easily serve as a private home office or guest suite. Beautiful tile flooring extends throughout the main living areas, kitchen, dining room, laundry room, and office, providing both style and durability. The spacious kitchen is the heart of the home, featuring granite countertops, white cabinetry, a tile backsplash, a large center island with breakfast bar, gas range, walk-in pantry, and abundant cabinet space. The open living room offers a warm and inviting atmosphere with a gas fireplace and ceiling fan, making it ideal for everyday living and entertaining. The private primary suite provides a relaxing retreat with a garden tub, oversized walk-in tiled shower, dual sinks, and a spacious walk-in closet. A beautifully upgraded secondary bathroom features tile flooring, a tiled tub and shower surround, and an oversized vanity. Step outside to enjoy the oversized covered patio overlooking a spacious backyard, perfect for relaxing or hosting family and friends. This exceptional home offers the ideal combination of modern finishes, flexible living spaces, and an outstanding location in one of the area's most desirable communities.
#21345522

Aledo

14833 Grissom Avenue

3 Beds

3 Baths

2,240 Sq.Ft.

$409,900

MLS#: 21345522

Price reduced
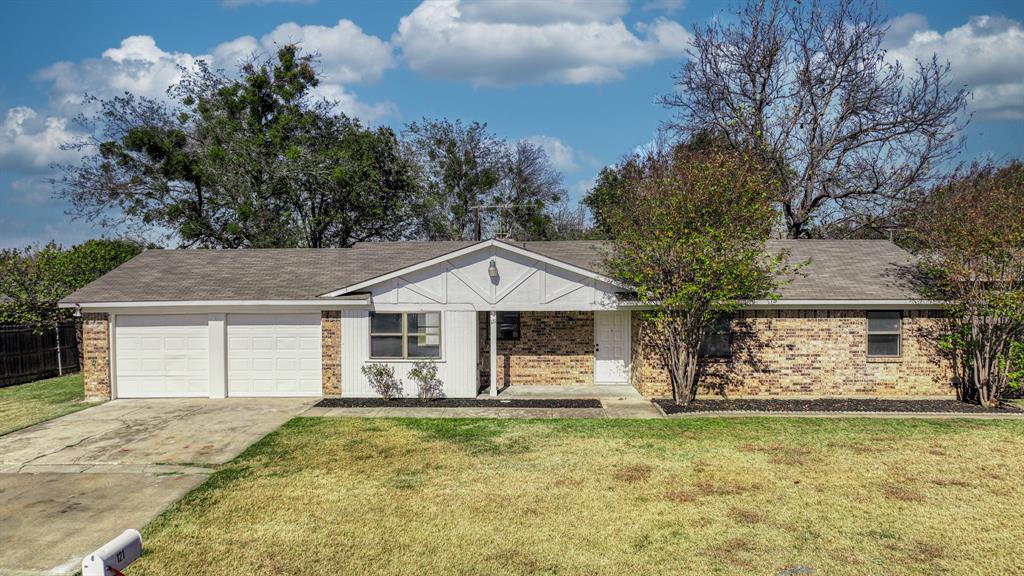
*LOWEST PRICED HOME WITH POOL, IN ALEDO ISD. Large lush corner lot, side street goes to private residence, more privacy, almost half acre in Aledo ISD, fantastic 4 bedroom home, pool, split bedroom arrangement, vaulted ceilings, open concept, cozy fireplace in large living room, 2026 LG stainless steel appliances in kitchen, roof is approx 3 yrs old, HVAC and heat pump approx 4 yrs old, huge granite island with tons of storage, RO system attached to fridge, tile stone backsplash, under cabinet lighting, large dining table area in breakfast nook, ton of windows makes this home light and bright, mature trees, landscaped, storage building out back is sturdy and so convenient, 2-car garage is oversized has tons of storage, room for extra boat or RV parking on the SE side of the home, fully fenced back yard, tree house in the backyard, home backs to ranchland, foliage planted around pool equip for a pretty view, covered front porch, covered back patio, huge space for relaxing, or fun and entertaining, artistic rockwork around pool perimeter, large yard areas for pets or play, what a perfect combo! *Owned propane tank for the gas logs in fireplace.
#21327490

Aledo

425 Hillside Drive

4 Beds

2 Baths

1,880 Sq.Ft.

$419,000

MLS#: 21327490

Price reduced
This home has it all for the growing family looking to live withing the award winning Aledo ISD! Featuring a completely upgraded-remodeled 4 bedroom 2 bathroom and 1 half bath home; with additional 2 bonus rooms that can easily be turned into bedrooms making this home a possible 6 bedroom home or a second living and office space. Master bedroom and two bonus rooms are located downstairs with 3 bedrooms located on the top floor featuring a jack-n-jill bathroom. Lovely galley kitchen open to the dinning and living area perfect for entertaining and nightly family dinners with windows overlooking a large open backyard with a covered porch perfect for sitting on and watching the sun go down! A raised bed garden awaits a new gardener with a large shed great for outdoor equipment or storage. This property does not back up to another house giving your outdoor living a private feeling! Roof and some siding repairs to be replaced prior to closing.
#21279165

Aledo

603 Rolling Hills Drive

4 Beds

2 Baths

2,108 Sq.Ft.

$423,000

MLS#: 21279165

MLS# 21239252 - Built by Trophy Signature Homes - Ready Now! ~ Creatively designed to accommodate the needs of everyone, the Heisman is a unique plan. The main living area is expansive, encompassing the island kitchen, dining area and family room. Invite the football team for an after-party or snuggle up for a movie as the room easily adapts to your needs. Outstanding storage capacity is another feature, with a walk-in pantry, large utility room, walk-in closet in the primary suite and extra space in the garage.
#21239252

Aledo

761 Lyft Lane

3 Beds

2 Baths

2,002 Sq.Ft.

$379,990

MLS#: 21239252

Price reduced
NO HOA! ALEDO ISD! Sitting in the best spot in the neighborhood! 3 Bedroom 2 Bath Home with Attached 2 Car Garage. New Nov. 2025 AR Owens Corning Shingle Roof. Granite kitchen. New Garage doors and Openers. Open floor plan! New appliances and water heater. Isolated primary bedroom. Peacefull and quiet almost 10,000 squ ft. lot. Backyard is full privacy fence all the way around! Bonus tough shed to store tools. Move In Ready!
#21287237

Aledo

205 Scenic Drive

3 Beds

2 Baths

1,296 Sq.Ft.

$299,999

MLS#: 21287237

INVESTMENT OPPORTUNITY! TENANT OCCUPIED through FEBRUARY 2027. Beautiful 4 Bedroom Aledo ISD home located in the amazing Morningstar Community! Enjoy a community lifestyle with pools, playgrounds, basketball, soccer, clubhouse, fishing, pickleball, and endless resident activities in an award winning school district. This perfectly sized home features 4 Bedrooms, 2 Baths and a stunning open floor plan. Step inside to a comfortable space with wood look tile in all main spaces, a large gourmet kitchen with granite countertops, natural gas cooktop, ample counter space and walk in pantry. Large living space features a corner gas burning fireplace and plenty of natural light. Primary bedroom suite is larger than average with custom pendant lights. En-suite bath with dual sinks, garden tub, separate shower and custom closet system in large walk in closet. Covered back patio and pergola for entertaining out back and plenty of yard space! PERFECT OPPORTUNITY to purchase an investment property in an amazing neighborhood and school district wth a tenant already in place. Home is in great condition! Call agent for additional details.
#21304299

Aledo

225 Palmerston Drive

4 Beds

2 Baths

2,102 Sq.Ft.

$385,000

MLS#: 21304299

Price reduced
Ask us about our Trade In Trade Up program, we can buy your home! At Riverside Homebuilders, we pride ourselves in providing unique homes with floor plans that are as individual as our customers. This 3-bedroom, 2-bathroom home has a galley feel with an open floor plan. Walking into the grand foyer you’ll find yourself right at the entrance of the kitchen being welcomed by scents of freshly-baked cookies or a mouthwatering meal being prepared. The flex room in the front of the home can be easily utilized as another bedroom if needed or a den for reading and relaxing. Through the kitchen, you’ll find the cabinets open to the dining and living rooms at the heart of the home. A corner pantry gives you plenty of storage for snacks, canned goods, small appliances, and planning for a rainy day. To the right of the dining room lies the 2-bedroom wing. Whether for kids or guests, these rooms offer plenty of space with the convenience of their own full bathroom. Or, if you’re a new family preparing for your first little one, the secondary bedroom is close enough to the owner’s bedroom to feel safe having your baby sleep in their crib. The owner’s suite is nicely situated in the back corner with its own hallway to create the feel of your own private getaway. Enter the L-shaped bathroom through magnificent double doors. This floor plan offers one of our largest walk-in closets; we’ve maximized the space to offer enough room to change into that perfect outfit. Never track mud into your home again because the San Gabriel II has the laundry room situated off the garage. The unique layout of this home gives you the chance to do something different than all your friends while still providing a comfortable space to live and entertain.
#21204832

Aledo

15117 Green Bluff Drive

3 Beds

2 Baths

1,998 Sq.Ft.

$419,900

MLS#: 21204832

 - property

Send a message

Message successfully sent.

Your message

What is 3 + 4 ?

Reason for contacting?

I agree to receive email communication and understand I can unsubscribe at any time.

I agree to be contacted by Next Level Realty Group via call, email, and text for real estate services. To opt out, you can reply 'stop' at any time or reply 'help' for assistance. You can also click the unsubscribe link in the emails. Message and data rates may apply. Message frequency may vary. Privacy Policy

Sign Out

Virtual Assistant

Would you like to take the next step with this property? We can help you schedule a showing or virtual tour, or send you more details.

Yes, I would like more information.

Thank You for Your Reply, One of Our Agents will contact you as soon as possible

No, maybe later.

Thank you, you can always contact me via email, phone number or through the contact form.

Realhub AI

Lucy - Your AI-Powered Realtor

Update Your Temporary Password

Personalize your search

Enter your email and we'll notify you immediately when new listings match what you're looking for.

or enter email address

Already have an account ? Login here

Continue your home search

I agree to receive communications and understand I can unsubscribe at any time.

I agree to be contacted by Next Level Realty Group via call, email, and text for real estate services. To opt out, you can reply 'stop' at any time or reply 'help' for assistance. You can also click the unsubscribe link in the emails. Message and data rates may apply. Message frequency may vary. Privacy Policy

Already have an account ? Login here

We use cookies

We use cookies primarily for analytics to enhance your experience. By accepting, you agree to our use of these cookies. You can manage your preferences or learn more about our cookies policy.