


Property
Beds
3
Full Baths
2
1/2 Baths
None
Year Built
2018
Sq.Footage
2,226
Welcome to this gorgeous custom home in the highly sought after Stone Briar neighborhood! This beautifully maintained 3 bed, 2 bath offers an inviting open concept floor plan filled with exquisite finishes and thoughtful details throughout. From the granite countertops and new flooring to the beautiful fixtures and designer accents, every space has been carefully crafted for comfort and style. The spacious kitchen is perfect for entertaining and everyday living, seamlessly flowing into the living area where a fabulous fireplace with a shiplap accent serves as the focal point. The home also features massive closets, providing exceptional storage and functionality. Step outside and enjoy your own private backyard retreat, complete with a covered patio perfect for relaxing or hosting guests, a cozy firepit for evenings under the stars, and a privacy fence that creates a peaceful outdoor setting. With immaculate landscaping and curb appeal, a sprinkler system, a climate controlled 2 car garage, and a prime location in one of the area's most desirable neighborhoods, this exceptional Stone Briar home truly has it all. Don't miss your opportunity to make it yours! Call to schedule a showing today!
Features & Amenities
Interior
-
Other Interior Features
Eat-in Kitchen, Granite Counters, Kitchen Island, Open Floorplan, Walk-In Closet(s), High Speed Internet
-
Total Bedrooms
3
-
Bathrooms
2
-
Basement YN
NO
-
Cooling YN
YES
-
Cooling
Central Air, Electric
-
Fireplace YN
YES
-
Heating YN
YES
-
Heating
Central, Electric
-
Pet friendly
N/A
Exterior
-
Garage
Yes
-
Garage spaces
2
-
Construction Materials
Brick
-
Parking
Garage, Attached
-
Patio and Porch Features
Covered, Patio
-
Pool
No
-
Waterfront YN
NO
Area & Lot
-
Lot Size(acres)
0.34
-
Lot Size(square feet)
14,810
-
Property Type
Residential
-
Property Sub Type
Single Family Residence
-
Architectural Style
Traditional
Price
-
Sales Price
$429,900
-
Sq. Footage
2,226
-
Price/SqFt
$193
HOA
-
Association
No
School District
-
Elementary School
N/A
-
Middle School
Wallace
-
High School
Mount Pleasant
Property Features
-
Foundation Details
Slab
-
Sewer
Public Sewer
-
Tax Lot
26
-
Water Source
Public
Schedule a Showing
Showing scheduled successfully.
Mortgage calculator
Estimate your monthly mortgage payment, including the principal and interest, property taxes, and HOA. Adjust the values to generate a more accurate rate.
Your payment
Principal and Interest:
$
Property taxes:
$
HOA fees:
$
Total loan payment:
$
Total interest amount:
$
Location
County
Titus
Elementary School
Middle School
Wallace
High School
Mount Pleasant
Listing Courtesy of Michael Whitney, Mayben Realty, LLC
RealHub Information is provided exclusively for consumers' personal, non-commercial use, and it may not be used for any purpose other than to identify prospective properties consumers may be interested in purchasing. All information deemed reliable but not guaranteed and should be independently verified. All properties are subject to prior sale, change or withdrawal. RealHub website owner shall not be responsible for any typographical errors, misinformation, misprints and shall be held totally harmless.

AGENT
Joe Boston
Call Joe today to schedule a private showing.

* Listings on this website come from the FMLS IDX Compilation and may be held by brokerage firms other than the owner of this website. The listing brokerage is identified in any listing details. Information is deemed reliable but is not guaranteed. If you believe any FMLS listing contains material that infringes your copyrighted work please click here to review our DMCA policy and learn how to submit a takedown request.© 2024 FMLS.
Related Properties
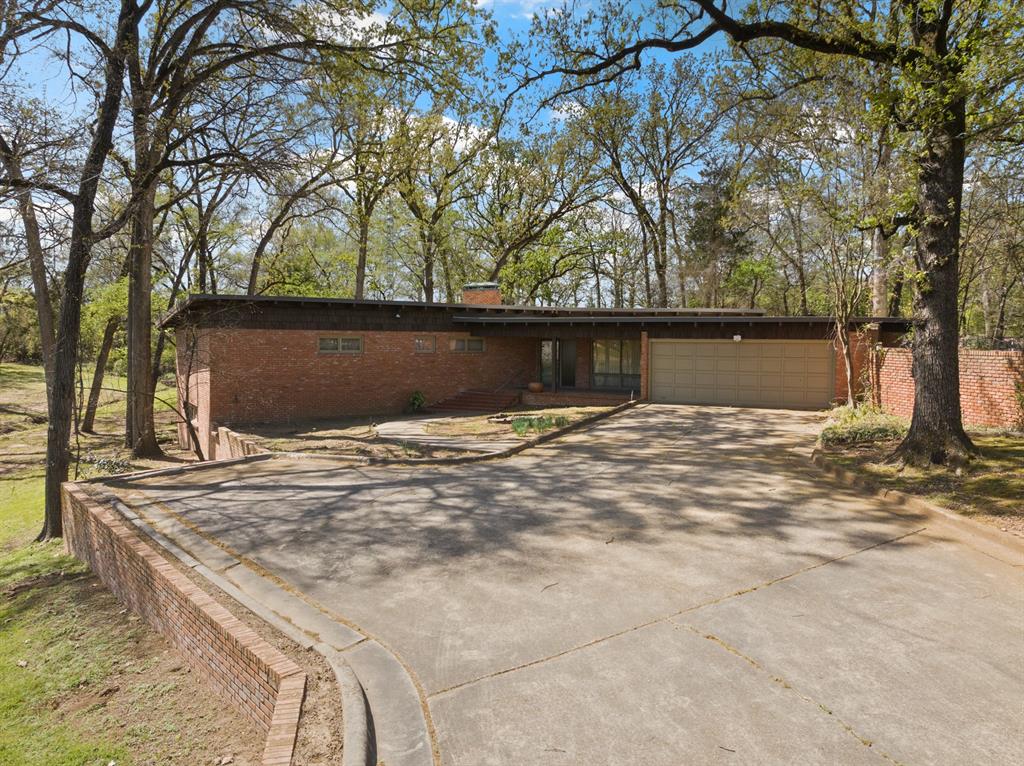
Mount Pleasant
101 Bluebird Street
3 Beds
3 Baths
3,127 Sq.Ft.
$450,000
MLS#: 21217262
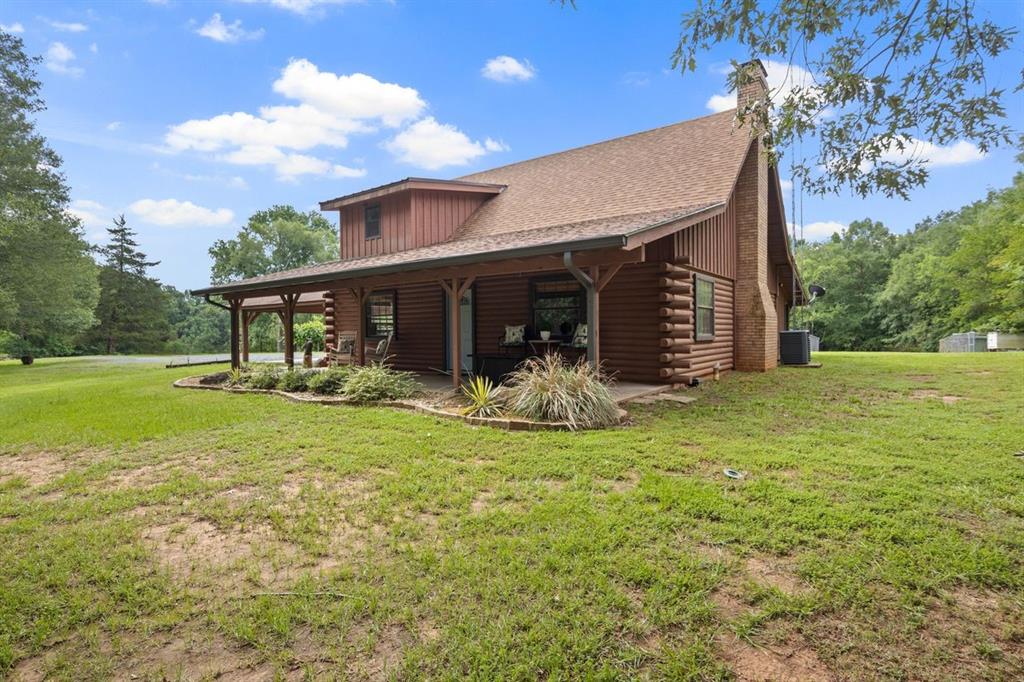
Mount Pleasant
579 FM 2882
3 Beds
2 Baths
2,115 Sq.Ft.
$361,000
MLS#: 21298489
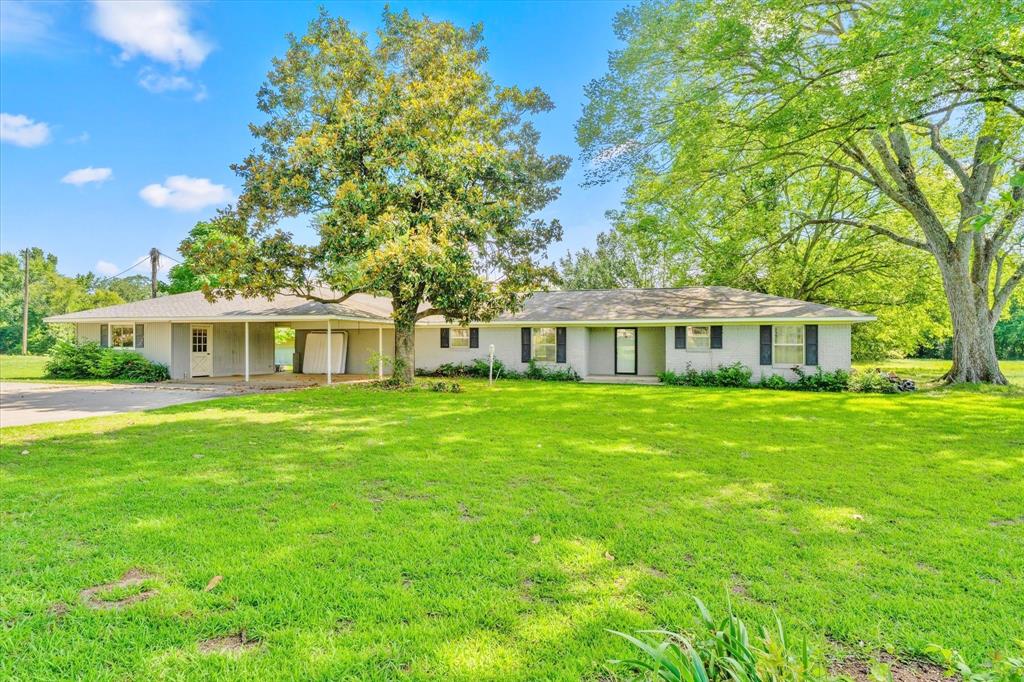
Mount Pleasant
791 McCall
4 Beds
3 Baths
2,722 Sq.Ft.
$499,000
MLS#: 21306115

Mount Pleasant
328 CR 1745
3 Beds
2 Baths
2,013 Sq.Ft.
$380,000
MLS#: 21331935
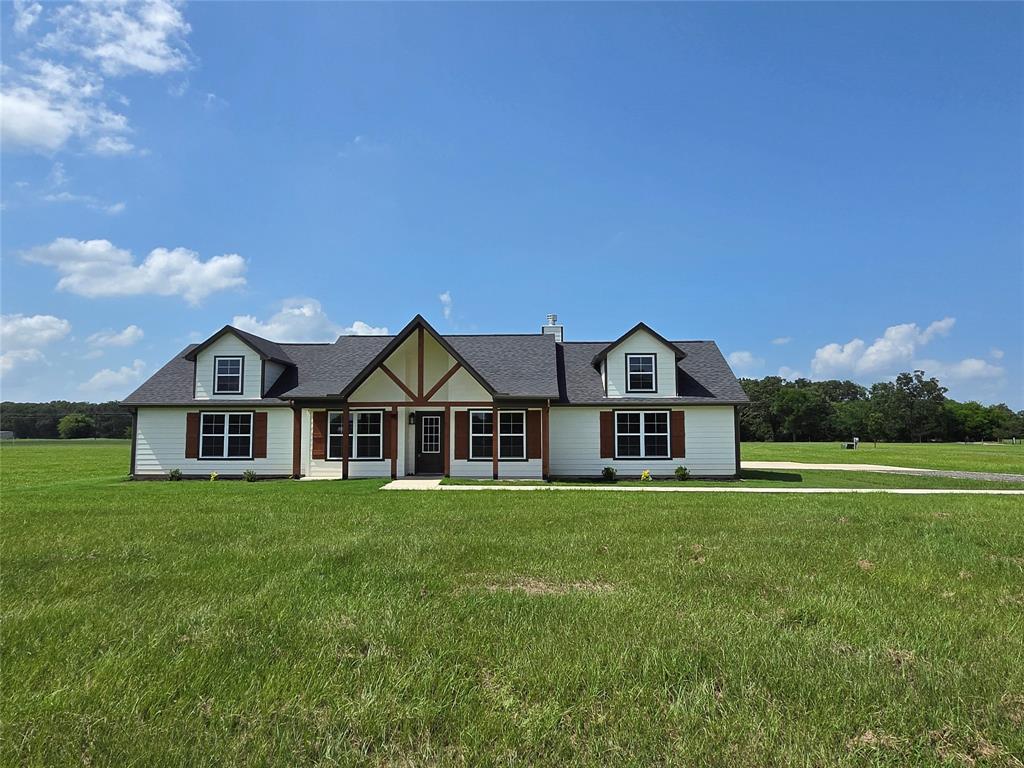
Mount Pleasant
265 PR 2724
4 Beds
2 Baths
2,613 Sq.Ft.
$515,000
MLS#: 21301655

Mount Pleasant
1712 CR 4240
3 Beds
2 Baths
2,241 Sq.Ft.
$399,000
MLS#: 21346465

Mount Pleasant
1149 County Road 4510
3 Beds
2 Baths
2,046 Sq.Ft.
$439,900
MLS#: 21371833

Mount Pleasant
2109 Micah Drive
3 Beds
2 Baths
1,466 Sq.Ft.
$359,900
MLS#: 21217053

Mount Pleasant
930 CR 4218
4 Beds
2 Baths
2,090 Sq.Ft.
$380,000
MLS#: 21344403
