


Property
Beds
3
Full Baths
2
1/2 Baths
None
Year Built
2002
Sq.Footage
1,216
Rarely do you find a manufactured home with this level of quality, style, and thoughtful upgrades. Completely move-in ready, this beautifully renovated home combines modern finishes, smart technology, and exceptional outdoor living. The stunning remodeled kitchen features quartz countertops, a spacious island with pop-up outlets and USB charging, and includes the refrigerator, stove, microwave, dishwasher, washer, and dryer. Both bathrooms have been fully remodeled with contemporary finishes, while luxury plank flooring flows throughout the home with no carpet. Designed for comfort and efficiency, this home offers Alexa-controlled lighting, an Alexa-controlled attic exhaust fan, central AC, a dedicated mini-split AC in the third bedroom, solar window screens, and exterior motion-sensor lighting. Outside, enjoy an expanded front porch, covered patio, and a covered carport with space for up to three vehicles. The low-maintenance landscaping features artificial turf in the front yard and along both sides of the home, decorative landscape rock, mature Magnolia, Pine, and Crepe Myrtle trees, and new skirting for a clean, polished look. As an added bonus, the Kamado Joe ceramic grill is included. Homes with this caliber of updates and attention to detail don't come along often—schedule your showing today!
Features & Amenities
Interior
-
Other Interior Features
Double Vanity, Open Floorplan
-
Total Bedrooms
3
-
Bathrooms
2
-
Basement YN
NO
-
Cooling YN
YES
-
Cooling
Central Air
-
Fireplace YN
YES
-
Heating YN
YES
-
Heating
Central
-
Pet friendly
N/A
Exterior
-
Garage
No
-
Construction Materials
Aluminum Siding
-
Other Exterior Features
Barbecue, Lighting, Storage
-
Parking
Attached Carport
-
Pool
No
-
Waterfront YN
NO
Area & Lot
-
Lot Size(acres)
0.13
-
Lot Size(square feet)
5,662
-
Property Type
Residential
-
Property Sub Type
Single Family Residence
Price
-
Sales Price
$89,999
-
Sq. Footage
1,216
-
Price/SqFt
$74
HOA
-
Association
YES
-
Association Fee
$875
-
Association Fee Frequency
Monthly
-
Association Fee Includes
N/A
School District
-
Elementary School
Henrie
-
Middle School
Terry
-
High School
Mesquite
Property Features
-
Accessibility Features
Accessible Entrance, Accessible Approach with Ramp
-
Sewer
Public Sewer
-
Water Source
Public
Schedule a Showing
Showing scheduled successfully.
Mortgage calculator
Estimate your monthly mortgage payment, including the principal and interest, property taxes, and HOA. Adjust the values to generate a more accurate rate.
Your payment
Principal and Interest:
$
Property taxes:
$
HOA fees:
$
Total loan payment:
$
Total interest amount:
$
Location
County
Dallas
Elementary School
Henrie
Middle School
Terry
High School
Mesquite
Listing Courtesy of Michelle Barnes , eXp Realty LLC
RealHub Information is provided exclusively for consumers' personal, non-commercial use, and it may not be used for any purpose other than to identify prospective properties consumers may be interested in purchasing. All information deemed reliable but not guaranteed and should be independently verified. All properties are subject to prior sale, change or withdrawal. RealHub website owner shall not be responsible for any typographical errors, misinformation, misprints and shall be held totally harmless.

AGENT
Joe Boston
Call Joe today to schedule a private showing.

* Listings on this website come from the FMLS IDX Compilation and may be held by brokerage firms other than the owner of this website. The listing brokerage is identified in any listing details. Information is deemed reliable but is not guaranteed. If you believe any FMLS listing contains material that infringes your copyrighted work please click here to review our DMCA policy and learn how to submit a takedown request.© 2024 FMLS.
Related Properties
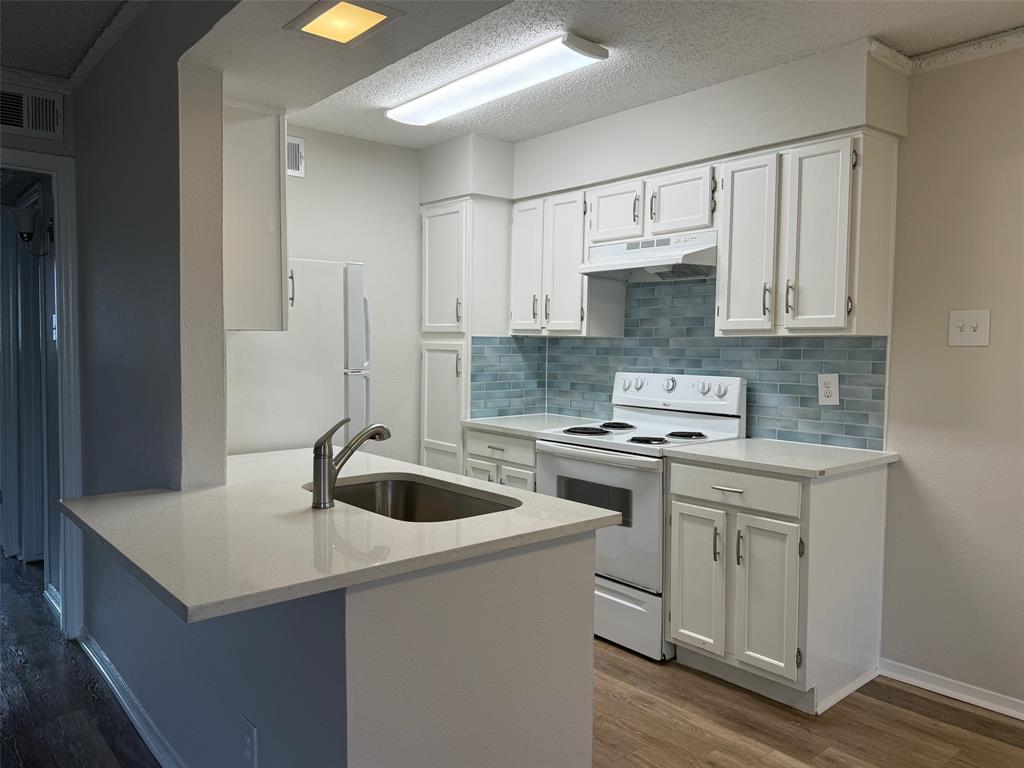
Dallas
3624 Parkridge Drive 214
1 Beds
1 Baths
661 Sq.Ft.
$95,000
MLS#: 21305540
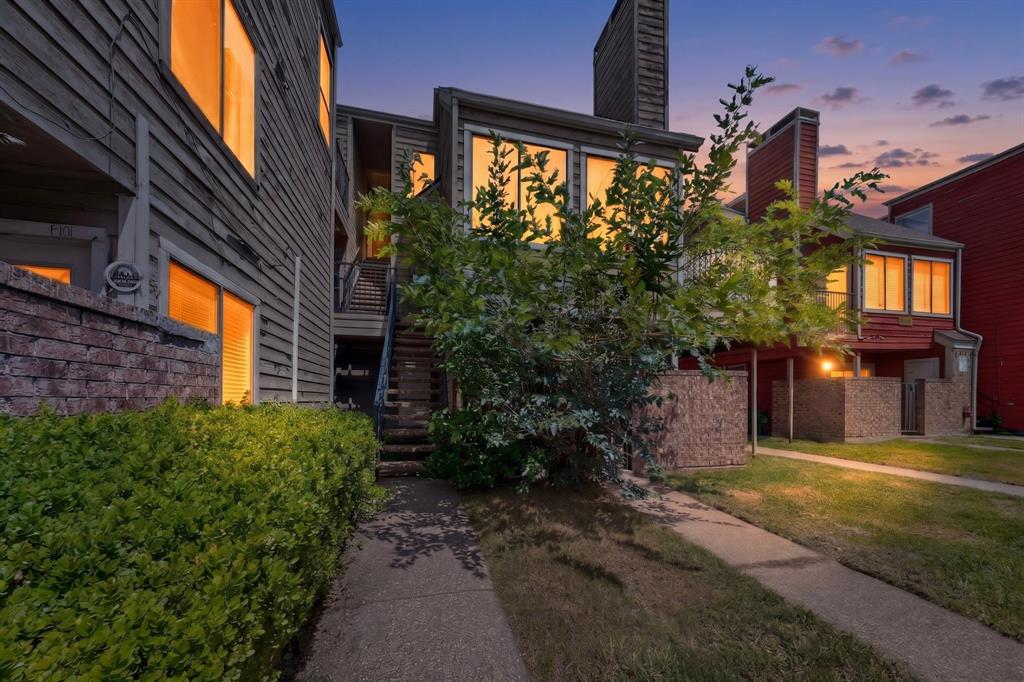
Dallas
9811 Walnut Street 203
2 Beds
2 Baths
894 Sq.Ft.
$78,000
MLS#: 21262879
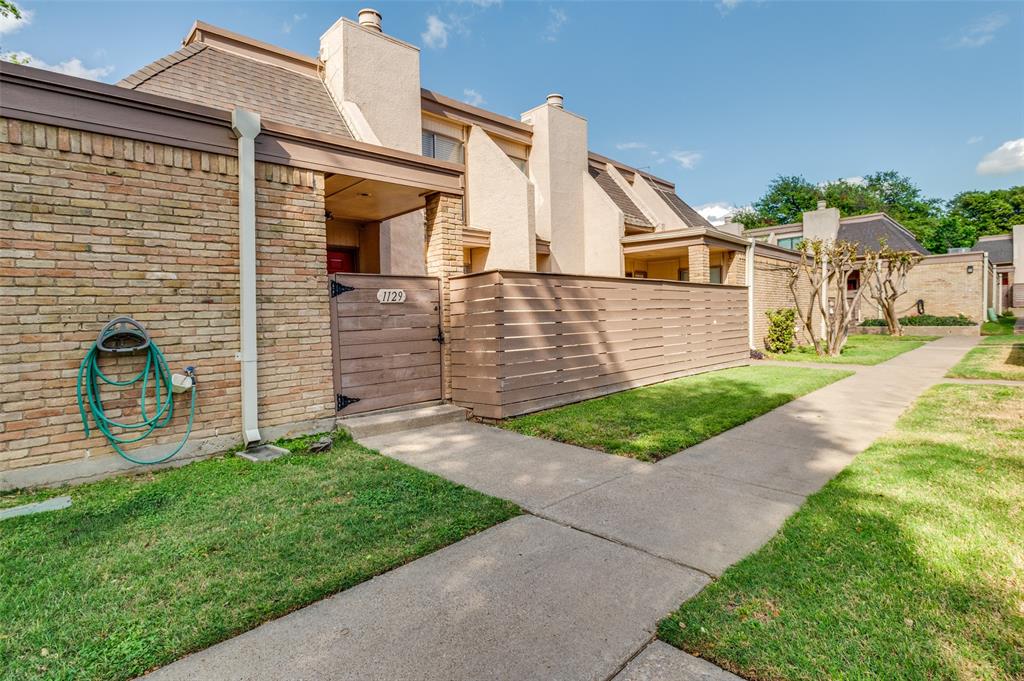
Dallas
3121 Park Lane 1129
2 Beds
2 Baths
970 Sq.Ft.
$107,000
MLS#: 21228677
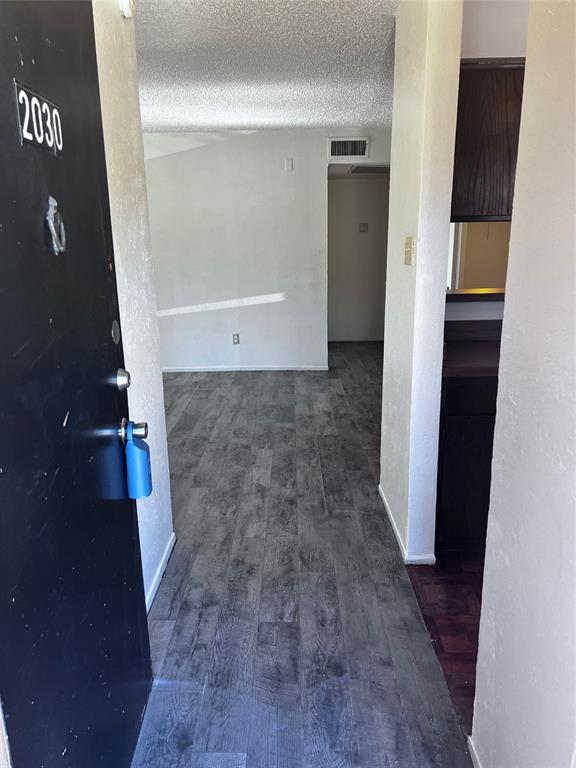
Dallas
8110 Skillman Street 2030
2 Beds
2 Baths
962 Sq.Ft.
$80,000
MLS#: 21094182
Dallas
2723 Morning Avenue
3 Beds
1 Baths
741 Sq.Ft.
$99,990
MLS#: 21268100
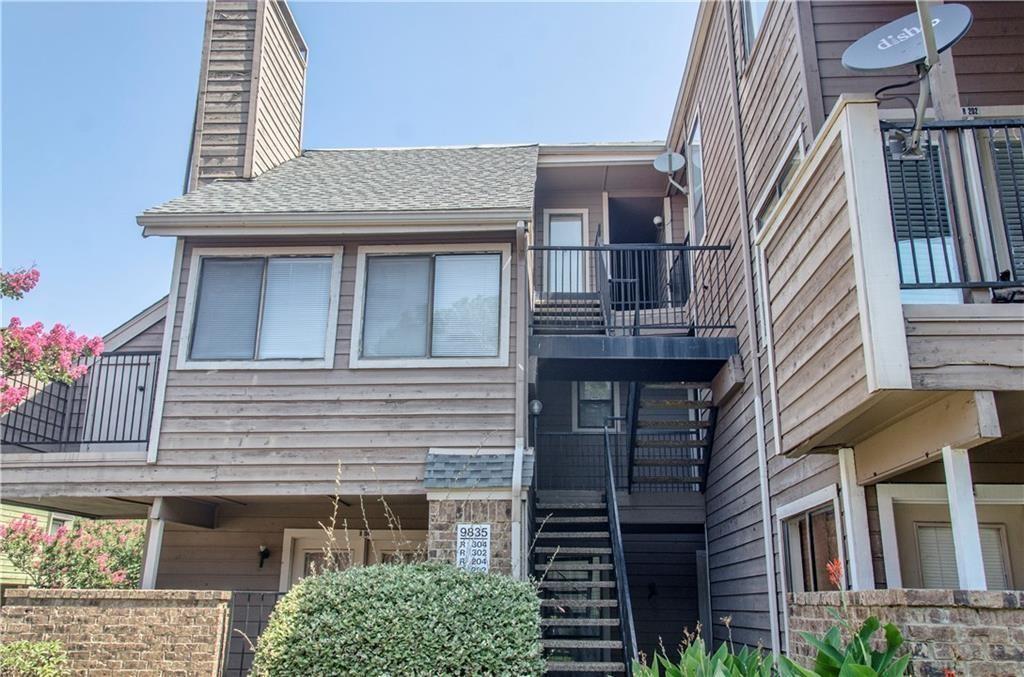
Dallas
9835 Walnut Street 202
2 Beds
1 Baths
774 Sq.Ft.
$76,000
MLS#: 21315147
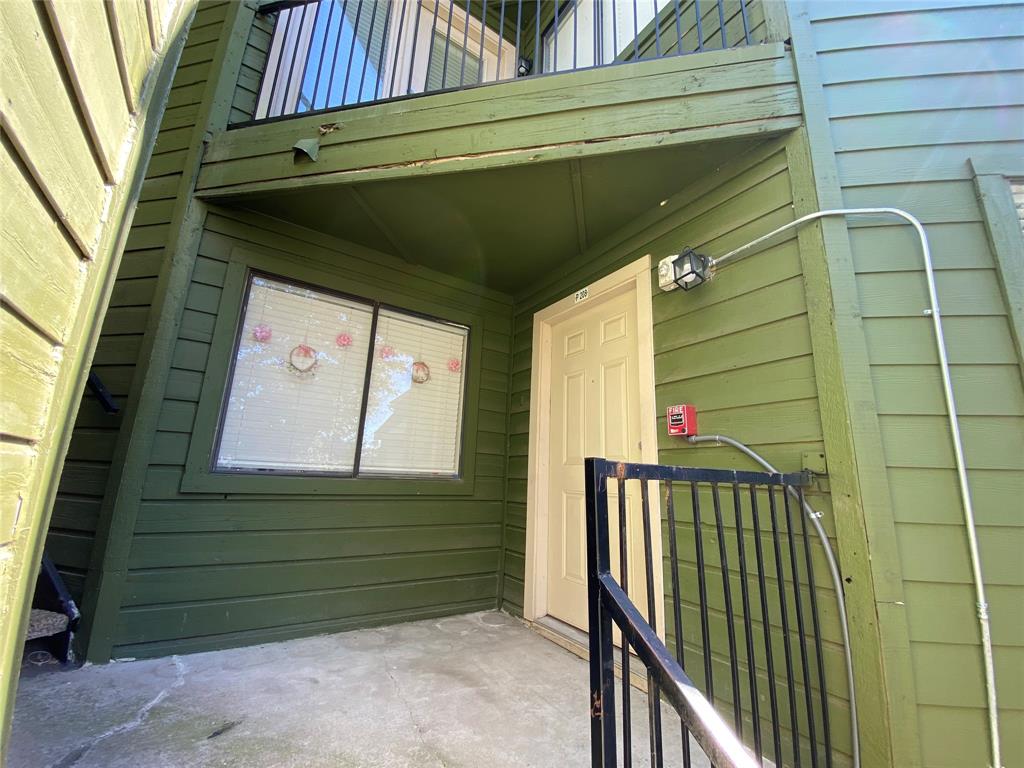
Dallas
9831 Walnut Street P208
2 Beds
1 Baths
931 Sq.Ft.
$75,000
MLS#: 21205849
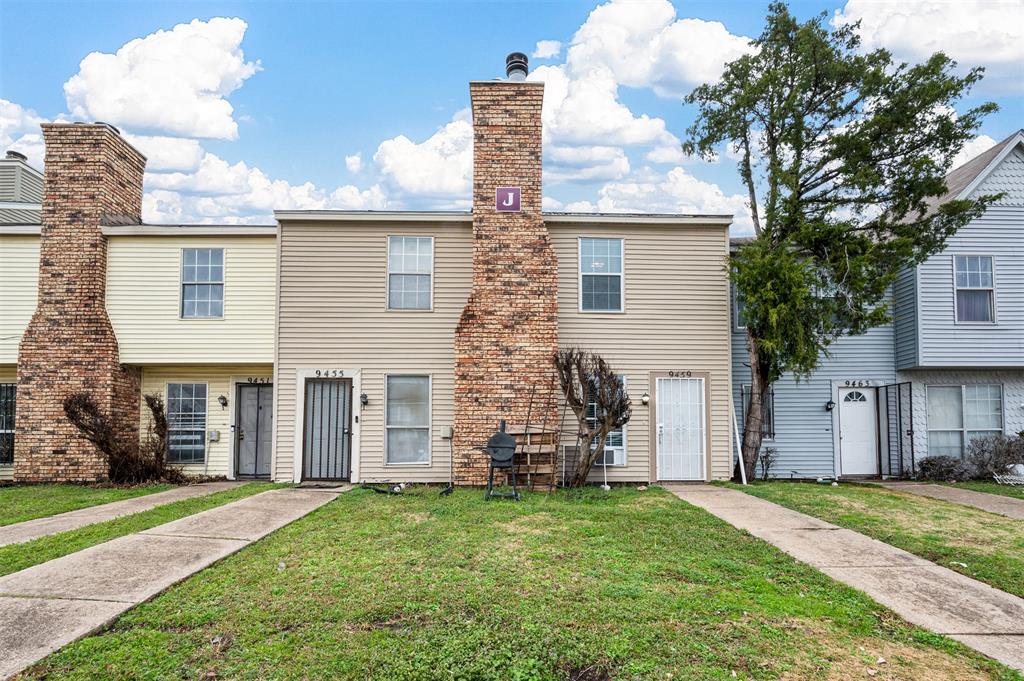
Dallas
9459 Olde Village Court
1 Beds
1 Baths
870 Sq.Ft.
$95,000
MLS#: 21305988
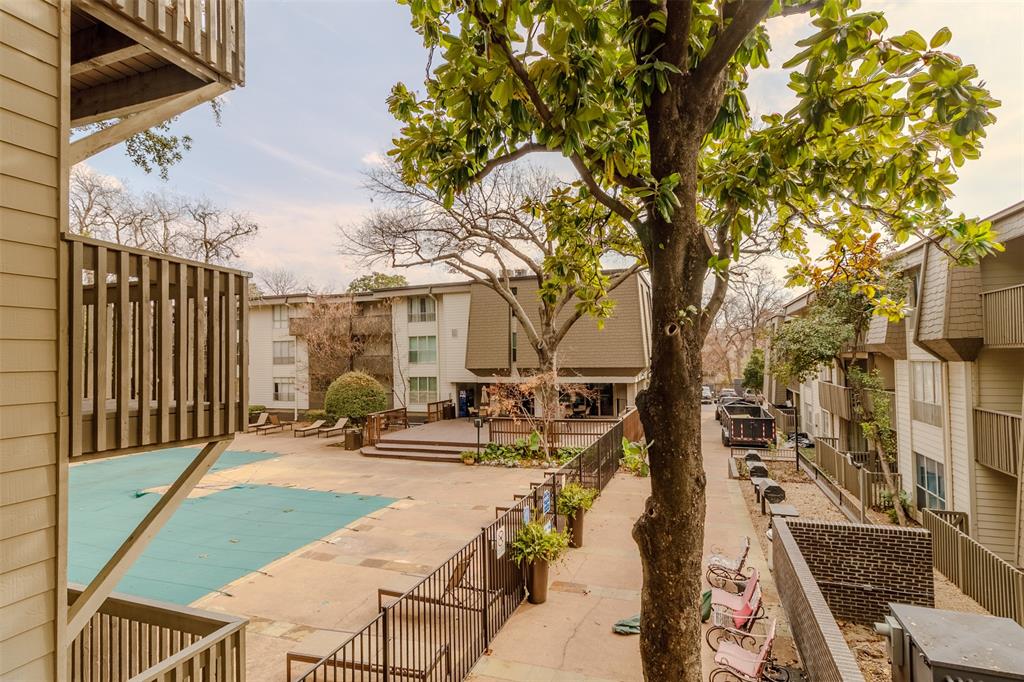
Dallas
4859 Cedar Springs Road 234
1 Beds
1 Baths
629 Sq.Ft.
$92,500
MLS#: 21182679
Dallas
3806 Crozier Street
1 Beds
1 Baths
574 Sq.Ft.
$75,000
MLS#: 21299814
