


Property
Beds
5
Full Baths
3
1/2 Baths
1
Year Built
1996
Sq.Footage
2,792
Discover the perfect blend of comfort, recreation, & versatility in this beautifully updated home located in the white bluff gated community at Lake Whitney. 2,792 sq ft, including a private 539 sq. ft. guest suite, this exceptional property features 5 bedrooms & 3 full baths between the main home & detached guest quarters. Living room has architectural feature wall. Main residence offers 4 spacious bedrooms complete with second primary & 2 updated bathrooms, highlighted by a stunning steam shower downstairs & expanded upstairs bath. The first level owner's retreat offers privacy. The kitchen is spacious, new buyer to finish the backsplash with allowance. Tankless water heaters, quality finishes, & thoughtful upgrades throughout provide comfort & efficiency. Perfect for entertaining with the dining room accessible to the deck expanding the living space. The detached guest suite above the two-car garage offers a private bedroom & full bath, making it ideal for guests, extended family, a home office, or potential rental opportunities. Gym equipment conveys. Outdoor living is equally impressive with Trex composite deck, sprinkler system, mature landscaping, & concrete slab behind the garage for additional parking for jet ski. The garage is a standout with epoxy flooring, garage door openers, plumbing available for sink to be added, & an attached storage room 147 sq ft that could easily serve as a workshop, hobby room, or office. The property backs to a large private farm with green space galore offering privacy & nature. Enjoy resort-style living with access to the community marina, boat dock, fishing, catch-and-release ponds, two championship golf courses with signature holes, four swimming pools, and countless recreational opportunities. All just a golf cart ride away. Whether you’re looking for a full-time residence or weekend retreat this property offers an incredible lifestyle in one of Lake Whitney’s premier gated communities. All offers welcome!
Features & Amenities
Interior
-
Total Bedrooms
5
-
Bathrooms
3
-
1/2 Bathrooms
1
-
Basement YN
NO
-
Cooling YN
YES
-
Cooling
Ceiling Fan(s), Central Air
-
Fireplace YN
YES
-
Heating YN
YES
-
Heating
Central
-
Pet friendly
N/A
Exterior
-
Garage
Yes
-
Garage spaces
2
-
Construction Materials
Board & Batten Siding, Brick
-
Other Exterior Features
Balcony, Rain Gutters, Lighting
-
Parking
Garage, Garage Door Opener, Garage Faces Front, Gated
-
Patio and Porch Features
Covered, Deck
-
Pool
No
-
Waterfront YN
NO
Area & Lot
-
Lot Features
Cul-De-Sac, Interior Lot, Landscaped, Many Trees, Subdivided
-
Lot Size(acres)
0.317
-
Lot Size(square feet)
13,808
-
Property Type
Residential
-
Property Sub Type
Single Family Residence
-
Architectural Style
Traditional
Price
-
Sales Price
$499,000
-
Tax Amount
$6,299
-
Sq. Footage
2,792
-
Price/SqFt
$178
HOA
-
Association
YES
-
Association Fee
$1,500
-
Association Fee Frequency
Semi-Annually
-
Association Fee Includes
N/A
School District
-
Elementary School
Whitney
-
Middle School
Whitney
-
High School
Whitney
Property Features
-
Foundation Details
Slab
-
Senior Community YN
NO
-
Sewer
Public Sewer
-
Tax Lot
172
Schedule a Showing
Showing scheduled successfully.
Mortgage calculator
Estimate your monthly mortgage payment, including the principal and interest, property taxes, and HOA. Adjust the values to generate a more accurate rate.
Your payment
Principal and Interest:
$
Property taxes:
$
HOA fees:
$
Total loan payment:
$
Total interest amount:
$
Location
County
Hill
Elementary School
Whitney
Middle School
Whitney
High School
Whitney
Listing Courtesy of Marlene Norcross , City Real Estate
RealHub Information is provided exclusively for consumers' personal, non-commercial use, and it may not be used for any purpose other than to identify prospective properties consumers may be interested in purchasing. All information deemed reliable but not guaranteed and should be independently verified. All properties are subject to prior sale, change or withdrawal. RealHub website owner shall not be responsible for any typographical errors, misinformation, misprints and shall be held totally harmless.

AGENT
Joe Boston
Call Joe today to schedule a private showing.

* Listings on this website come from the FMLS IDX Compilation and may be held by brokerage firms other than the owner of this website. The listing brokerage is identified in any listing details. Information is deemed reliable but is not guaranteed. If you believe any FMLS listing contains material that infringes your copyrighted work please click here to review our DMCA policy and learn how to submit a takedown request.© 2024 FMLS.
Related Properties
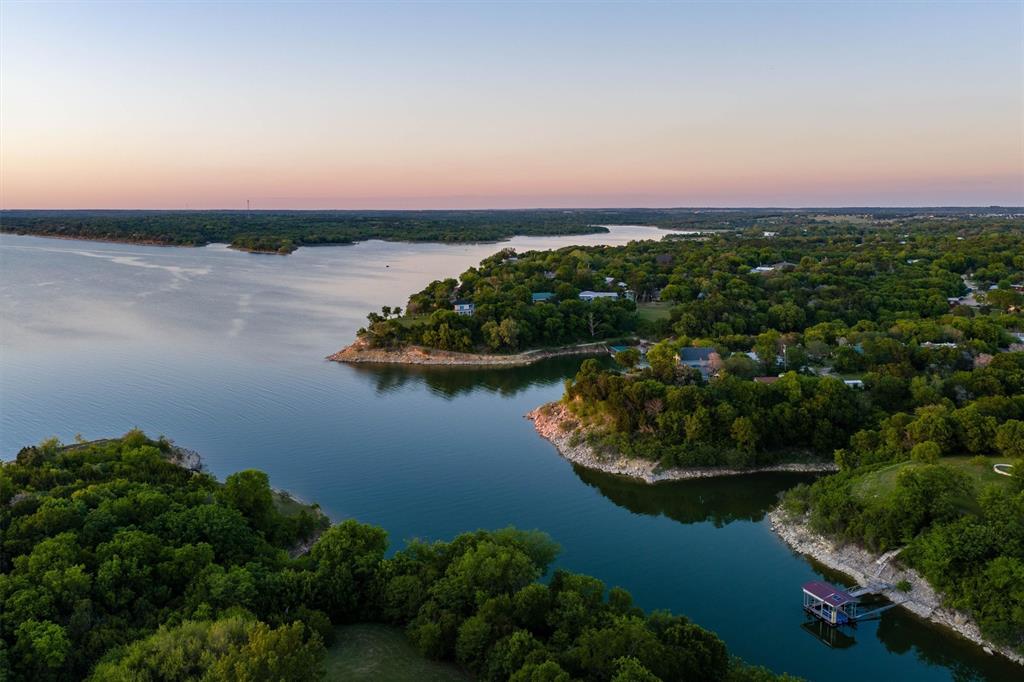
Whitney
112 Two Feather
3 Beds
2 Baths
2,205 Sq.Ft.
$475,000
MLS#: 21242475

Whitney
575 Hcr 1231
1 Beds
2 Baths
936 Sq.Ft.
$399,999
MLS#: 21340726

Whitney
36067 Cedar Ridge Drive
3 Beds
2 Baths
2,316 Sq.Ft.
$512,000
MLS#: 21363697
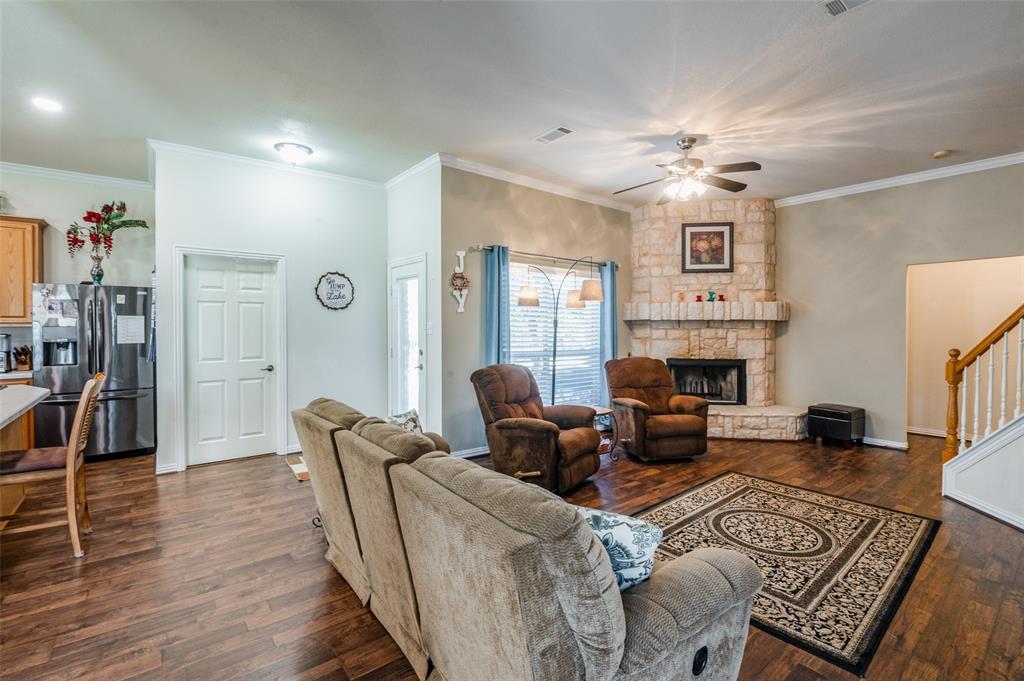
Whitney
41074 Heartwood Circle
3 Beds
2 Baths
2,094 Sq.Ft.
$499,900
MLS#: 20935075

Whitney
468 Fm 2960
3 Beds
2 Baths
3,132 Sq.Ft.
$576,760
MLS#: 21323027
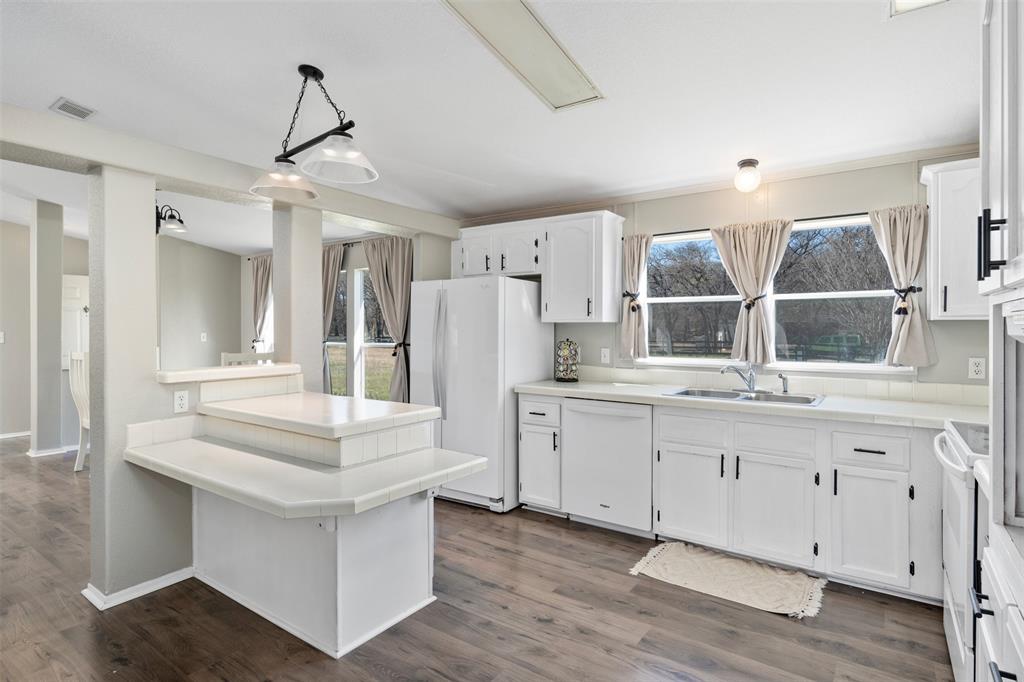
Whitney
181 Private Road 125
3 Beds
2 Baths
1,680 Sq.Ft.
$405,000
MLS#: 21191194

Whitney
900 E Chad Street
3 Beds
3 Baths
2,252 Sq.Ft.
$499,999
MLS#: 21353083

Whitney
24139 Wood Hollow Drive
3 Beds
2 Baths
2,585 Sq.Ft.
$535,000
MLS#: 21342571
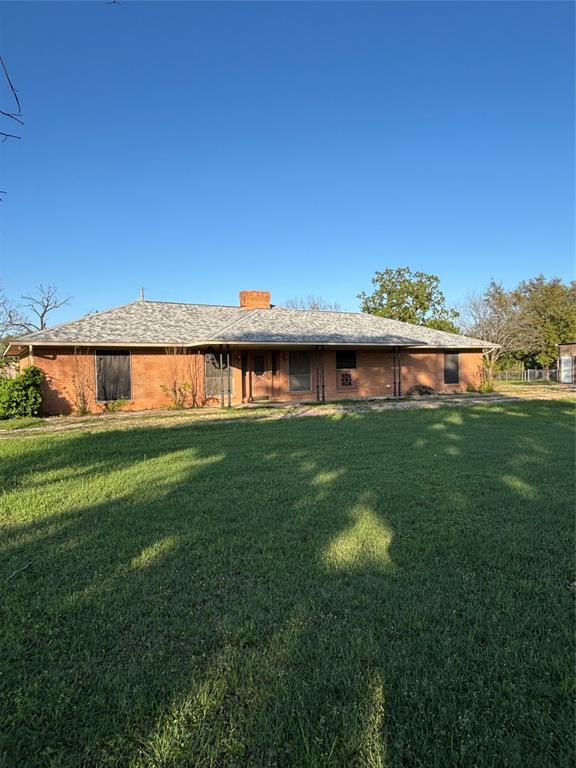
Whitney
112 Hcr 2117
3 Beds
2 Baths
2,680 Sq.Ft.
$514,900
MLS#: 20892976

Whitney
27155 Whispering Meadow Drive
3 Beds
2 Baths
2,000 Sq.Ft.
$410,000
MLS#: 21327960
