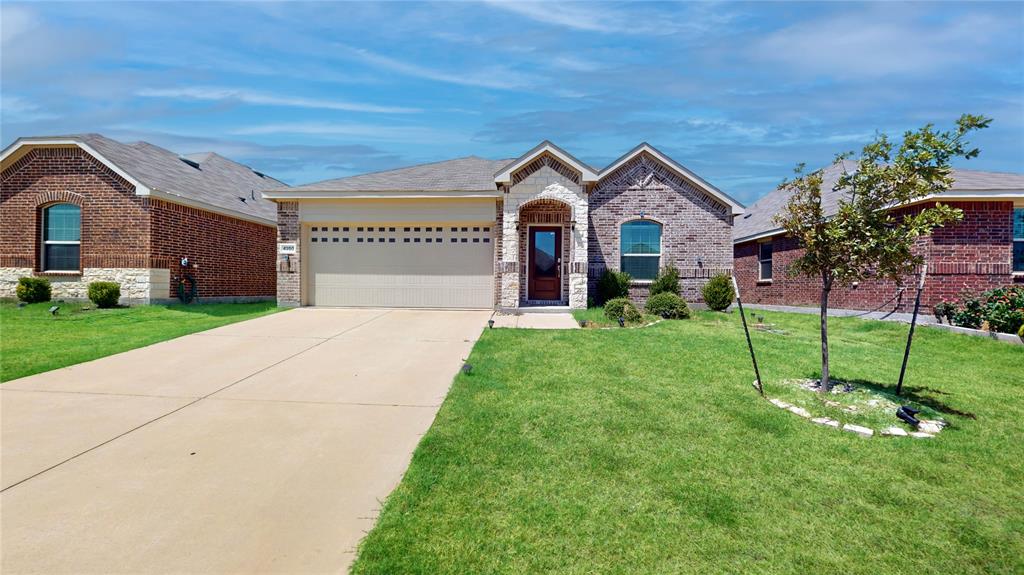
Features & Amenities

Interior

  • Other Interior Features

    Open Floorplan, Pantry, Walk-In Closet(s), High Speed Internet

  • Total Bedrooms

    3

  • Bathrooms

    2

  • Basement YN

    NO

  • Cooling YN

    YES

  • Cooling

    Ceiling Fan(s), Central Air

  • Heating YN

    YES

  • Heating

    Central

  • Pet friendly

    N/A

Exterior

  • Garage

    Yes

  • Garage spaces

    2

  • Construction Materials

    Brick, Stone

  • Other Exterior Features

    Rain Gutters, Lighting, Private Yard

  • Parking

    Garage Door Opener, Garage Faces Front, Attached

  • Pool

    No

  • Waterfront YN

    NO

Area & Lot

  • Lot Size(acres)

    0.1056

  • Lot Size(square feet)

    4,600

  • Property Type

    Residential

  • Property Sub Type

    Single Family Residence

  • Architectural Style

    Contemporary/Modern, Craftsman

Price

  • Sales Price

    $259,990

  • Sq. Footage

    1,335

  • Price/SqFt

    $194

HOA

  • Association

    YES

  • Association Fee

    $650

  • Association Fee Frequency

    Annually

  • Association Fee Includes

    N/A

School District

  • Elementary School

    Harper

  • Middle School

    Mattei

  • High School

    Lovelady

Property Features

  • New Construction

    YES

  • Foundation Details

    Slab

  • Senior Community YN

    NO

  • Sewer

    Public Sewer

  • Tax Lot

    C 08

  • Water Source

    Public

Schedule a Showing

Showing scheduled successfully.

<
>
IN PERSON
VIA CHAT

What is 3 + 4 ?


Change time

Mortgage calculator

Estimate your monthly mortgage payment, including the principal and interest, property taxes, and HOA. Adjust the values to generate a more accurate rate.

Your payment

Principal and Interest:

$

Property taxes:

$

HOA fees:

$

Total loan payment:

$

Total interest amount:

$

Location

County

Collin

Elementary School

Harper

Middle School

Mattei

High School

Lovelady

Listing Courtesy of Ben Caballero , HomesUSA.com

RealHub Information is provided exclusively for consumers' personal, non-commercial use, and it may not be used for any purpose other than to identify prospective properties consumers may be interested in purchasing. All information deemed reliable but not guaranteed and should be independently verified. All properties are subject to prior sale, change or withdrawal. RealHub website owner shall not be responsible for any typographical errors, misinformation, misprints and shall be held totally harmless.

Agent Joe Boston

AGENT

Joe Boston

Call Joe today to schedule a private showing.


* Listings on this website come from the FMLS IDX Compilation and may be held by brokerage firms other than the owner of this website. The listing brokerage is identified in any listing details. Information is deemed reliable but is not guaranteed. If you believe any FMLS listing contains material that infringes your copyrighted work please click here to review our DMCA policy and learn how to submit a takedown request.© 2024 FMLS.
MLS# 21310255 - Built by Trophy Signature Homes - Ready Now! ~ The birch tree represents new beginnings and what better place to start anew than with a floor plan bearing the same name? Invite new neighbors over for a housewarming party featuring stuffed mushrooms. The secret ingredient is the gourmet kitchen you used to make them in. There’s plenty of room to entertain in the airy great room, but with the patio door open, guests can enjoy fresh air. When conversation turns to work, take them to see the bedroom you converted into a home office. The spacious closet is perfect for storing supplies. After the party, snuggle with your spouse in the lovely primary suite. You made some great new friends today.

2714 Baynes Place

Message successfully sent.

What would you like to know?

What is 3 + 4 ?

I agree to receive email communication and understand I can unsubscribe at any time.

I agree to be contacted by Next Level Realty Group via call, email, and text for real estate services. To opt out, you can reply 'stop' at any time or reply 'help' for assistance. You can also click the unsubscribe link in the emails. Message and data rates may apply. Message frequency may vary. Privacy Policy

Related Properties

This single-story home features a simple layout that offers comfort and privacy. There are three bedrooms at the back of the home, including the owner’s suite with a luxe bathroom and walk-in closet. The open-concept main living area is composed of a comfortable family room, a modern kitchen and a nook that leads to a large covered patio for outdoor lounging and entertainment.
#21150968

Princeton

4950 Parrington Drive

3 Beds

2 Baths

1,437 Sq.Ft.

$287,000

MLS#: 21150968
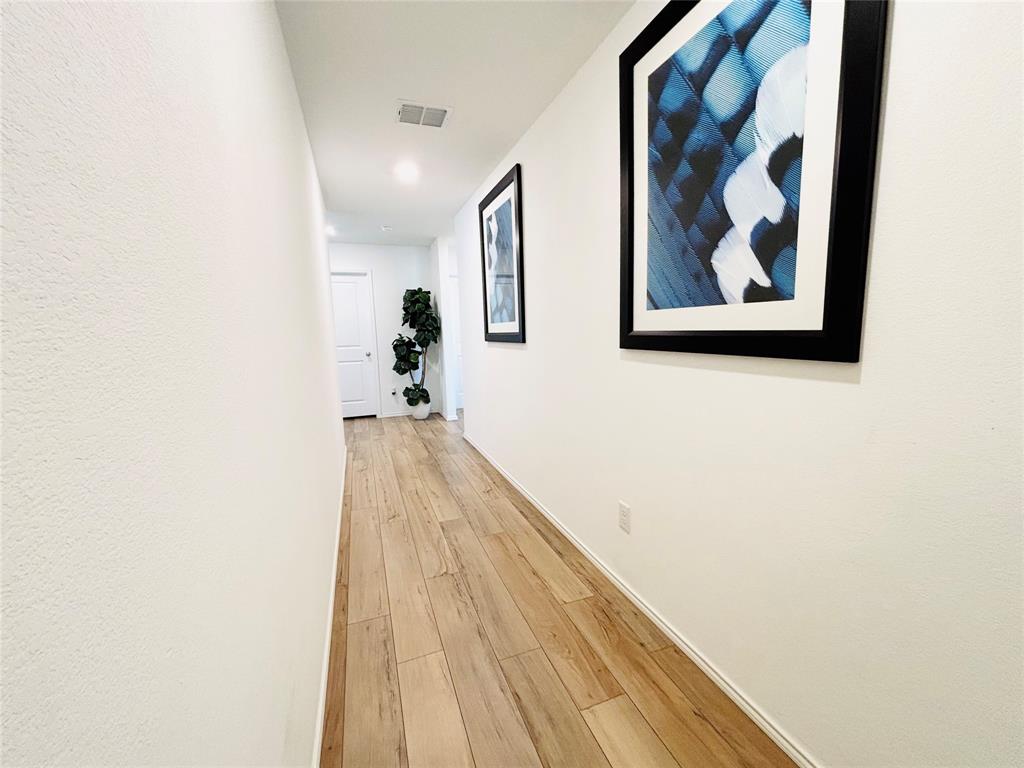
Renovation! House has been cleaned through out recently. AC recently maintenance, Luxury Vinyl Plank flooring through out the house, NO CARPET, upgraded pull out kitchen faucet, Smart lock, smart garage door opener. Open layout with tons of natural sun light. Clean, on trend interior and neutral exterior color. House will looks absolutely beautiful with any decors. opened concept kitchen for family gathering party. Property ONLY 2 minutes walk to the Great community which has clubhouse with game rooms, pools has lazy river, BBQ station, gym room, trails, ponds, basketball court, golfs, sand volleyball court and more... Check it out!
#21076463

Princeton

5223 Lavender Drive

3 Beds

2 Baths

1,479 Sq.Ft.

$289,500

MLS#: 21076463
Seller is OFFERING 5k in concessions with full list price! Move-in ready and upgraded beyond builder grade, this 3-bedroom, 2-bath home in the highly sought-after Bridgewater community won’t last long. Featuring a clean open-concept layout and luxury vinyl plank flooring throughout, this home is designed for both everyday living and easy entertaining.
The kitchen stands out with quartz countertops, ample workspace, and seamless flow into the living and dining areas—plus a huge walk-in pantry that offers exceptional storage and convenience. Throughout the home, you’ll find stylish modern upgrades including matte black cabinet hardware, upgraded kitchen and bathroom faucets, and custom wall moldings that add a polished, elevated feel.
Additional features like installed gutters and a crisp white garage exterior enhance both functionality and curb appeal. The spacious backyard offers plenty of room to relax, entertain, or customize to your liking.
Located in a growing community with access to amenities like a pool, parks, and walking trails, this home combines modern design, practical upgrades, and lifestyle convenience.
Don’t miss your opportunity to own a move-in ready home with standout finishes in one of Princeton’s most desirable neighborhoods.
#21256540

Princeton

5107 Winterberry Drive

3 Beds

2 Baths

1,605 Sq.Ft.

$306,000

MLS#: 21256540

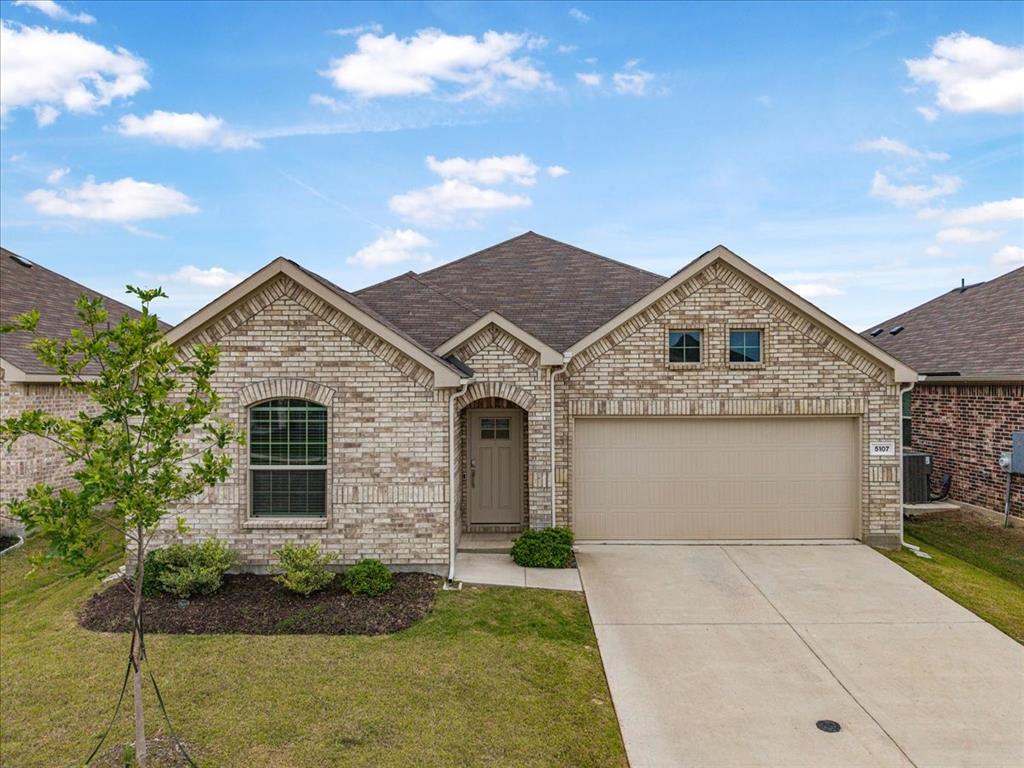
Welcome to 144 Meadow Crest in Princeton! This beautifully maintained home is move-in ready, built in 2011 and over 1870 sqft. It has 3 bedrooms, 2 bathrooms, plus a private study with French doors that can easily serve as a flex room, home office, or playroom! This home features a spacious and open floor plan filled with natural light. The large kitchen with breakfast bar opens seamlessly to the dining area and family room, creating the perfect space for everyday living and entertaining. The oversized primary suite offers a relaxing retreat with double vanities, a separate tub and shower, a huge closet and generous space throughout. Enjoy outdoor living on the covered patio and take advantage of energy-efficient features including a radiant barrier. Schedule an appointment to see this home today!
#21284003

Princeton

144 Meadow Crest Drive

3 Beds

2 Baths

1,873 Sq.Ft.

$280,000

MLS#: 21284003

The NICKEL III I in The Hills of Eastwood community offers a 3 bedroom, 2 full bathroom, open and split design.

Features:  double vanity and a walk-in closet in the primary suite, covered front porch, covered rear porch, ceiling fans in the living room and primary bedroom are standard, smart connect wi-fi thermostat, smoke and carbon monoxide detectors, landscaping, architectural 30-year shingles, flood lights, and more!  

Energy Efficient Features:  a tankless gas water heater, a kitchen appliance package, low E tilt-in windows, and more!
#21269138

Princeton

352 Hummingbird Lane

3 Beds

2 Baths

1,478 Sq.Ft.

$254,845

MLS#: 21269138

Price reduced
***Motivated Seller***
This Newly Renovated single-story home with open floor plan features new upgrades throughout with modern cool tones and elegant wood-like, durable vinyl floors, throughout. Upgraded Master and Guest Bathroom with custom tile work, that are a must see. It offers a spacious two-car garage and a beautifully appointed kitchen with granite countertops, and custom painted cabinets. The large backyard has a covered patio provides an ideal space for outdoor entertaining and relaxation. Please call to make your appointment to view this Must See Home!
#21261372

Princeton

408 Rawhide Way

4 Beds

2 Baths

1,664 Sq.Ft.

$299,999

MLS#: 21261372

SELLER IS OFFERING 2-1 BUYDOWN AND 10k TOWARD BUYERS CLOSING COSTS on a FHA loan. Looking for a beautiful home on a private large corner lot? Look no further, this is the home backs up to a beautiful treed greenbelt! Located in the highly desired Trails at Riverstone Community, this 1 story home  features an open kitchen-living room concept, a large kitchen island, stainless appliances, tile floors, 4 bedrooms, 2 bathrooms, and over 1800 square feet of living space. Carpet has been replaced and beautirul hard surface floors. The fourth bedroom makes a great private study. Master bedroom is separate from the other bedrooms for privacy. Enjoy entertaining your family and friends on the private covered patio with views of the trees in back. Awesome neighborhood has amenities such hike and bike trails, community pool, parks, & playground. This home is in a prime location with the pool and park right around the corner. Don't miss this one!
#21342932

Princeton

1301 Copper Street

4 Beds

2 Baths

1,892 Sq.Ft.

$300,000

MLS#: 21342932

Price reduced
MLS# 21338990 - Built by Starlight Homes - Ready Now! ~ The Voyager Home Plan Monticello Park Princeton, Texas Single Family Home 3 Beds 2.5 Baths 1,826 sq. ft. 2 Stories 2 Car Garage About this Home Plan Step into your next home through the foyer from the front porch and continue down the hall to the main living space, passing a convenient powder bath along the way. The kitchen, dining area, and family room form an open - concept space, with stairs to the second floor nearby and access to the two - car garage just off the kitchen. Upstairs, a loft connects two additional bedrooms—one with a walk - in closet—that share a bath. As you head toward the primary bedroom, you’ll pass the laundry room before arriving at the spacious primary suite, complete with a walk - in closet and private primary bath.
#21338990

Princeton

2205 Pioneer Drive

3 Beds

2 Baths

1,826 Sq.Ft.

$285,000

MLS#: 21338990

Price reduced
New homes in Princeton, TX! Welcome to Arbor Trails! This gorgeous new Express homes community is located in Collin County, Branch ,Princeton area off CR 437.  DR Horton, your new home builder, we offer 3 different plans in Arbor Trails ranging from a 2 2.5 1 1,130 sq ft to a 4 2.5 1 that's 1,549 sq ft.
#21297941

Princeton

6224 Silver Maple Way

3 Beds

2 Baths

1,419 Sq.Ft.

$216,990

MLS#: 21297941

 - property

Send a message

Message successfully sent.

Your message

What is 3 + 4 ?

Reason for contacting?

I agree to receive email communication and understand I can unsubscribe at any time.

I agree to be contacted by Next Level Realty Group via call, email, and text for real estate services. To opt out, you can reply 'stop' at any time or reply 'help' for assistance. You can also click the unsubscribe link in the emails. Message and data rates may apply. Message frequency may vary. Privacy Policy

Sign Out

Virtual Assistant

Would you like to take the next step with this property? We can help you schedule a showing or virtual tour, or send you more details.

Yes, I would like more information.

Thank You for Your Reply, One of Our Agents will contact you as soon as possible

No, maybe later.

Thank you, you can always contact me via email, phone number or through the contact form.

Realhub AI

Lucy - Your AI-Powered Realtor

Update Your Temporary Password

Personalize your search

Enter your email and we'll notify you immediately when new listings match what you're looking for.

or enter email address

Already have an account ? Login here

Continue your home search

I agree to receive communications and understand I can unsubscribe at any time.

I agree to be contacted by Next Level Realty Group via call, email, and text for real estate services. To opt out, you can reply 'stop' at any time or reply 'help' for assistance. You can also click the unsubscribe link in the emails. Message and data rates may apply. Message frequency may vary. Privacy Policy

Already have an account ? Login here

We use cookies

We use cookies primarily for analytics to enhance your experience. By accepting, you agree to our use of these cookies. You can manage your preferences or learn more about our cookies policy.