











Property
Beds
3
Full Baths
3
1/2 Baths
None
Year Built
1998
Sq.Footage
3,028
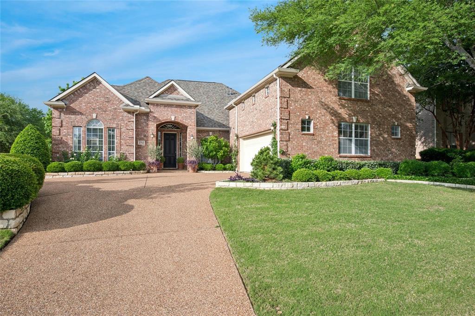
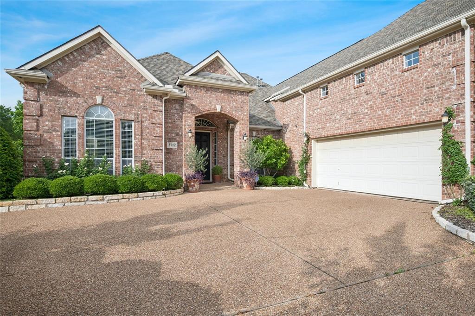
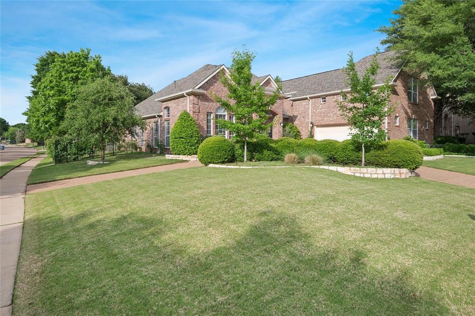
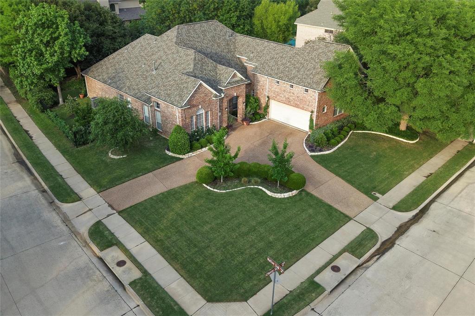
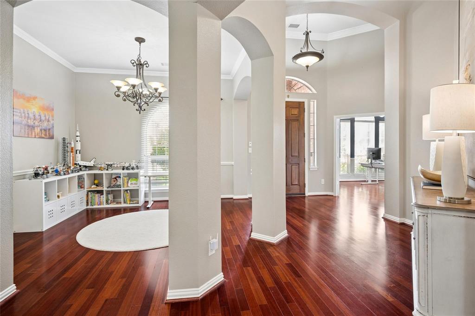
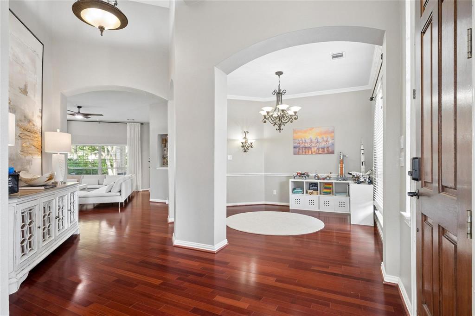
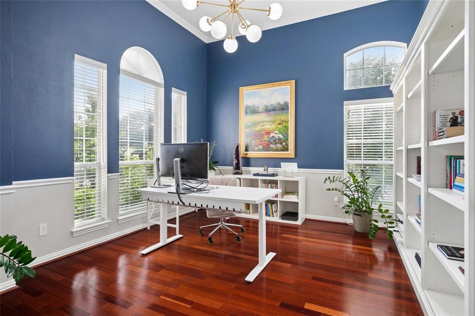
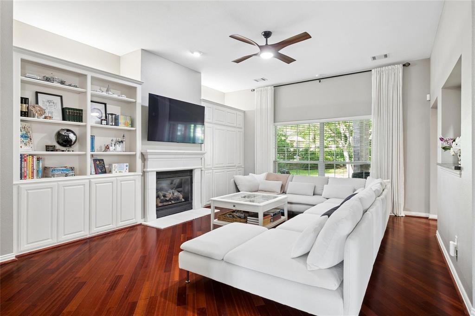
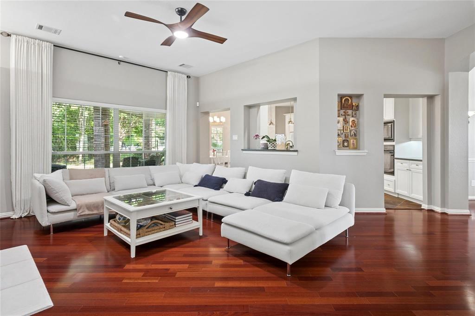
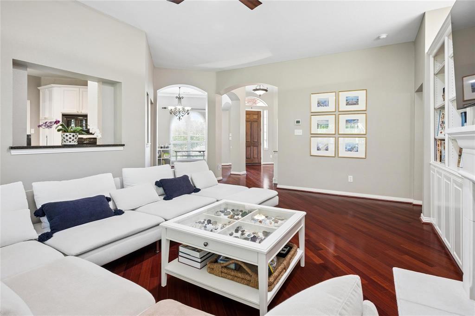
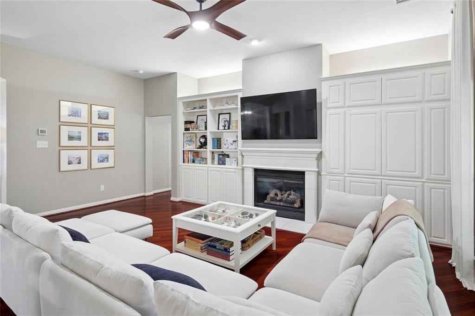
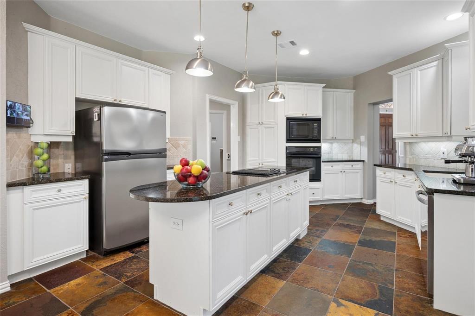
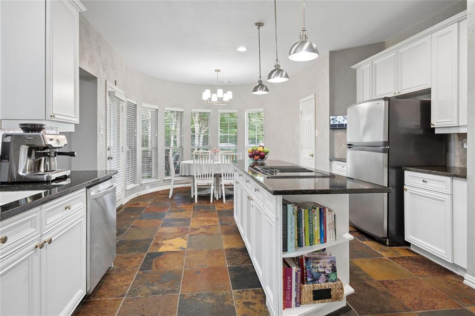
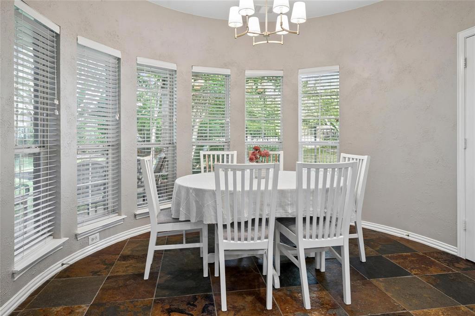
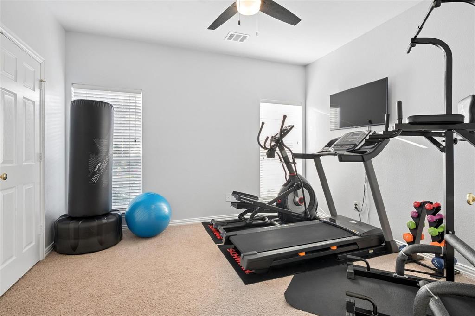
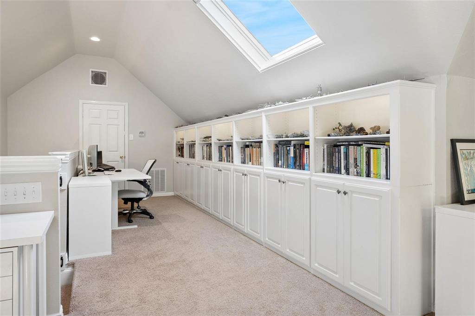
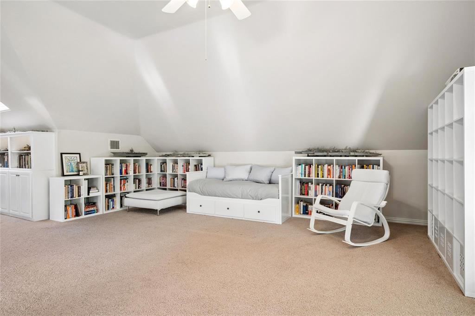
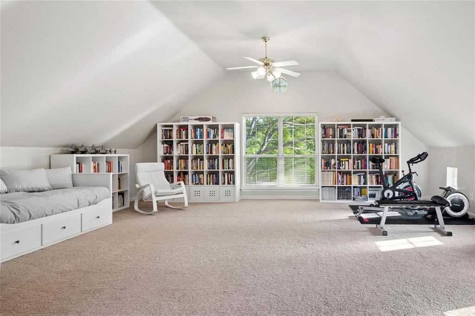
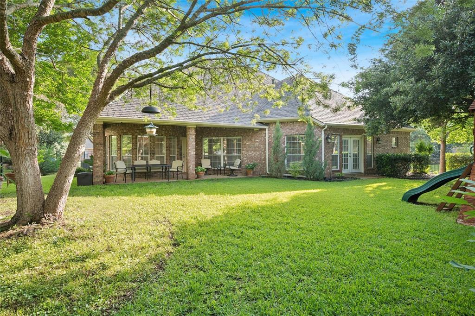
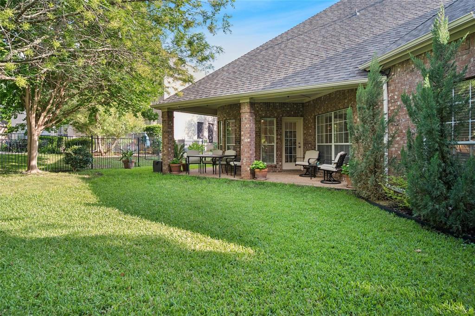
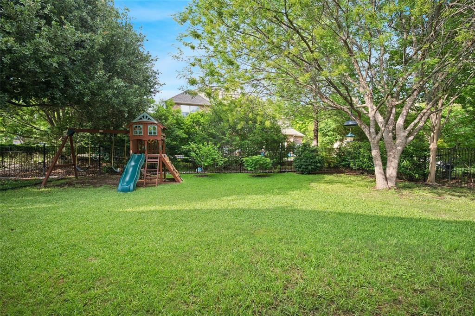
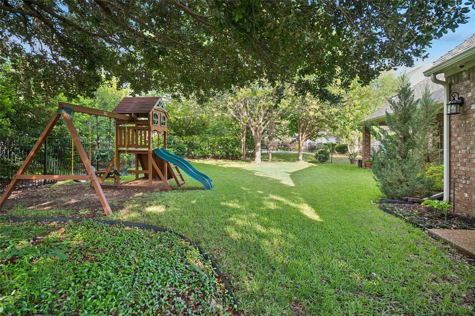
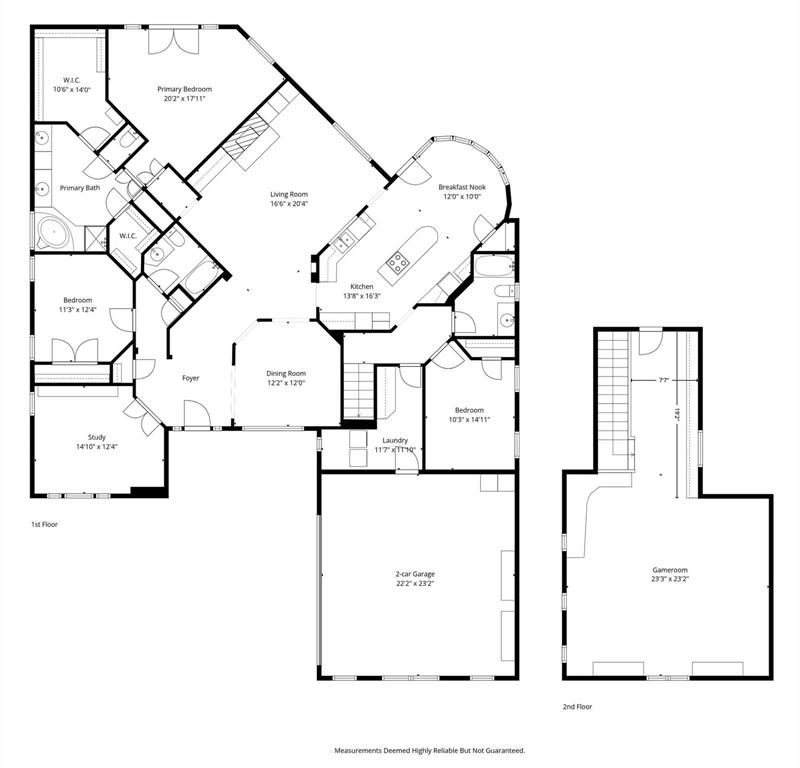
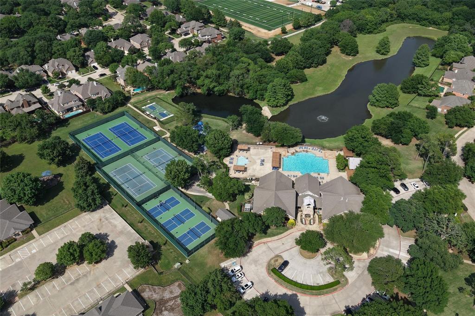
Tucked into one of Flower Mound’s most desirable neighborhoods, this Wellington beauty offers more than just a home—it offers a lifestyle. Situated on a spacious corner lot, the property welcomes you with timeless charm, soaring ceilings, rich wood and slate floors, elegant architectural details, and warm, inviting spaces designed for both quiet moments and memorable gatherings. Step outside and discover your own private garden retreat. The lush backyard is filled with an incredible variety of blooming roses, mature fruit trees, and thoughtfully designed landscaping that creates a peaceful, storybook setting year-round. Whether you’re sipping morning coffee under the covered patio, hosting friends for an evening outdoors, or simply enjoying the fragrance of the gardens, this home was made for relaxing and living well. Inside, the open-concept kitchen with granite countertops, crisp white cabinetry, and generous prep space flows seamlessly into the living areas, making entertaining effortless. The split-bedroom floor plan provides privacy, while the dedicated study with French doors offers an ideal work-from-home space. Upstairs, the oversized game room creates endless possibilities for movie nights, hobbies, or a kids’ retreat. The luxurious primary suite feels like a private escape with backyard access, a spa-inspired frameless shower, and dual custom walk-in closets. Recent improvements include a new roof, gutters, and downspouts (2024), two updated water heaters with leak detection and automatic shutoff valves, plus a six-camera NVR security system for added peace of mind. Perfectly located near parks, trails, shopping, dining, and commuter routes—and zoned to highly acclaimed Flower Mound schools—this is the kind of home where memories are made, gardens flourish, and everyday living feels just a little more special.
Features & Amenities
Interior
-
Other Interior Features
Built-in Features, Granite Counters, Kitchen Island, Open Floorplan, Pantry, Wired for Data, High Speed Internet, Smart Home
-
Total Bedrooms
3
-
Bathrooms
3
-
Basement YN
NO
-
Cooling YN
YES
-
Cooling
Central Air, Electric, Zoned
-
Fireplace YN
YES
-
Heating YN
YES
-
Heating
Central, Natural Gas, Zoned
-
Pet friendly
N/A
Exterior
-
Garage
Yes
-
Garage spaces
2
-
Construction Materials
Brick
-
Other Exterior Features
Rain Gutters
-
Parking
Circular Driveway, Garage, Garage Door Opener, Garage Faces Side, Oversized, Attached
-
Patio and Porch Features
Covered
-
Pool
No
-
Waterfront YN
NO
Area & Lot
-
Lot Features
Corner Lot, Landscaped, Many Trees, Subdivided
-
Lot Size(acres)
0.29
-
Lot Size(square feet)
12632.4
-
Property Type
Residential
-
Property Sub Type
Single Family Residence
-
Architectural Style
Traditional
Price
-
Sales Price
$724,900
-
Tax Amount
$11,009
-
Sq. Footage
3, 028
-
Price/SqFt
$239
HOA
-
Association
Yes
-
Association Fee
$495
-
Association Fee Frequency
Semi-Annually
-
Association Fee Includes
N/A
School District
-
Elementary School
Wellington
-
Middle School
Mckamy
-
High School
Flower Mound
Property Features
-
Foundation Details
Slab
-
Sewer
Public Sewer
-
Tax Lot
8
-
Water Source
Public
Schedule a Showing
Showing scheduled successfully.
Mortgage calculator
Estimate your monthly mortgage payment, including the principal and interest, property taxes, and HOA. Adjust the values to generate a more accurate rate.
Your payment
Principal and Interest:
$
Property taxes:
$
HOA fees:
$
Total loan payment:
$
Total interest amount:
$
Location
County
Denton
Elementary School
Wellington
Middle School
Mckamy
High School
Flower Mound
Listing Courtesy of Steve Allcorn , RE/MAX DFW Associates IV
RealHub Information is provided exclusively for consumers' personal, non-commercial use, and it may not be used for any purpose other than to identify prospective properties consumers may be interested in purchasing. All information deemed reliable but not guaranteed and should be independently verified. All properties are subject to prior sale, change or withdrawal. RealHub website owner shall not be responsible for any typographical errors, misinformation, misprints and shall be held totally harmless.

AGENT
Joe Boston
Call Joe today to schedule a private showing.

* Listings on this website come from the FMLS IDX Compilation and may be held by brokerage firms other than the owner of this website. The listing brokerage is identified in any listing details. Information is deemed reliable but is not guaranteed. If you believe any FMLS listing contains material that infringes your copyrighted work please click here to review our DMCA policy and learn how to submit a takedown request.© 2024 FMLS.
Related Properties
Flower Mound
2704 Ridgemere Drive
4 Beds
2 Baths
2,822 Sq.Ft.
$649,999
MLS#: 21239499

Flower Mound
6351 Cedar Sage Trail
4 Beds
3 Baths
2,661 Sq.Ft.
$635,000
MLS#: 21265108
Flower Mound
1913 Grand Park Place Lane
5 Beds
3 Baths
3,370 Sq.Ft.
$699,900
MLS#: 21262455
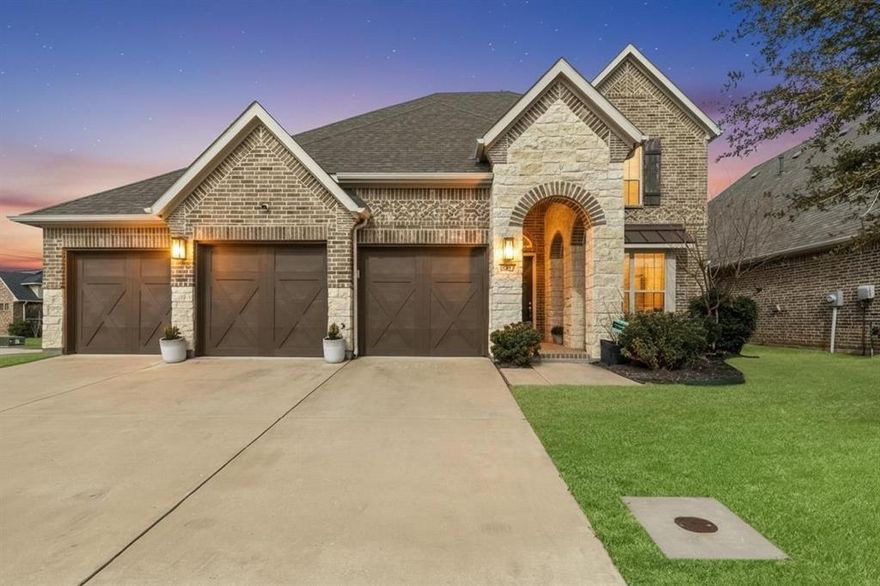
Flower Mound
6201 Cupleaf Road
4 Beds
3 Baths
2,685 Sq.Ft.
$621,500
MLS#: 21178301

Flower Mound
6251 Whiskerbrush Road
4 Beds
2 Baths
3,245 Sq.Ft.
$849,000
MLS#: 21267348
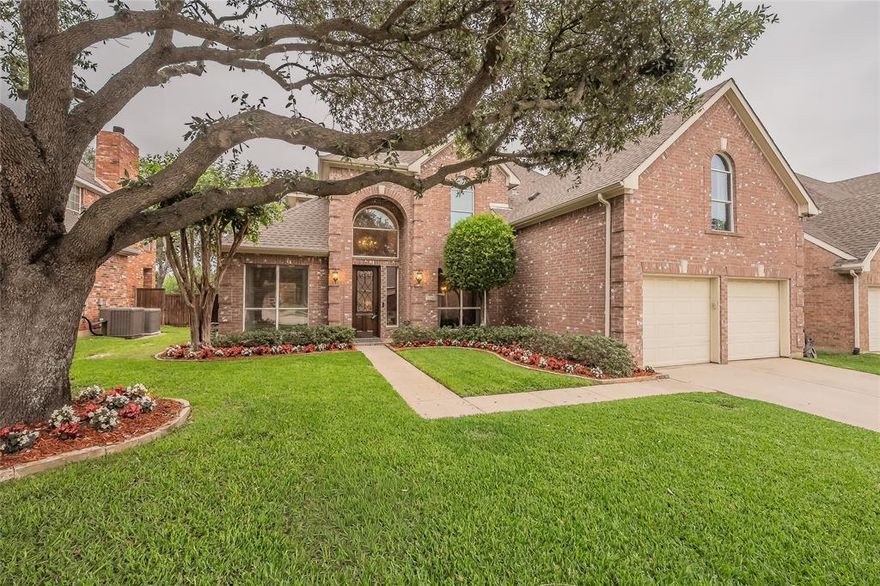
Flower Mound
3240 Paddock Circle
4 Beds
3 Baths
3,276 Sq.Ft.
$719,000
MLS#: 21228580
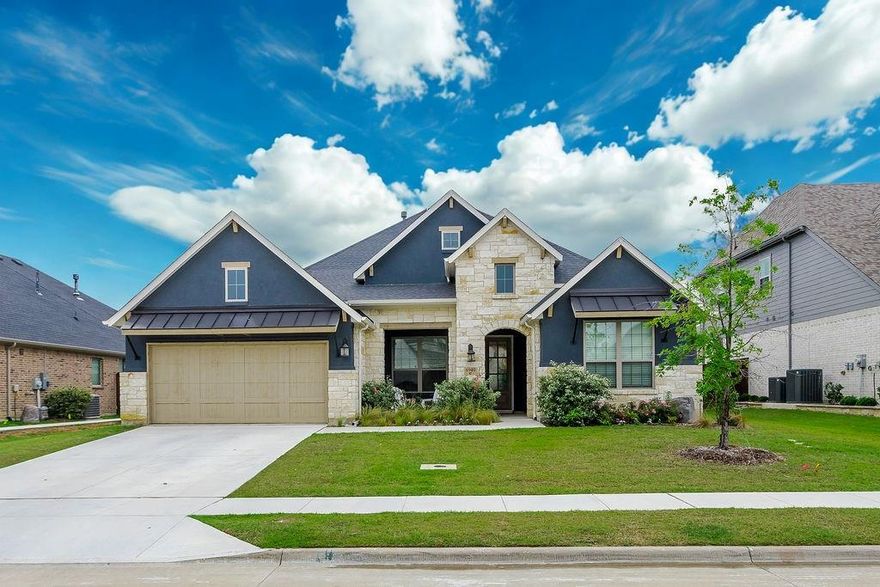
Flower Mound
6940 Basket Flower Road
4 Beds
3 Baths
2,803 Sq.Ft.
$750,000
MLS#: 21256224
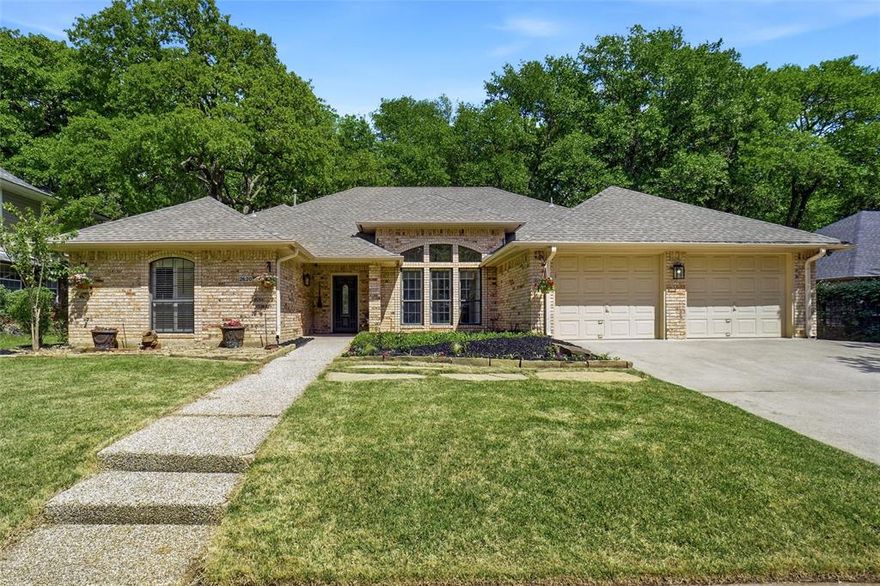
Flower Mound
2620 Surrey Woods Road
4 Beds
3 Baths
2,734 Sq.Ft.
$649,000
MLS#: 21224929
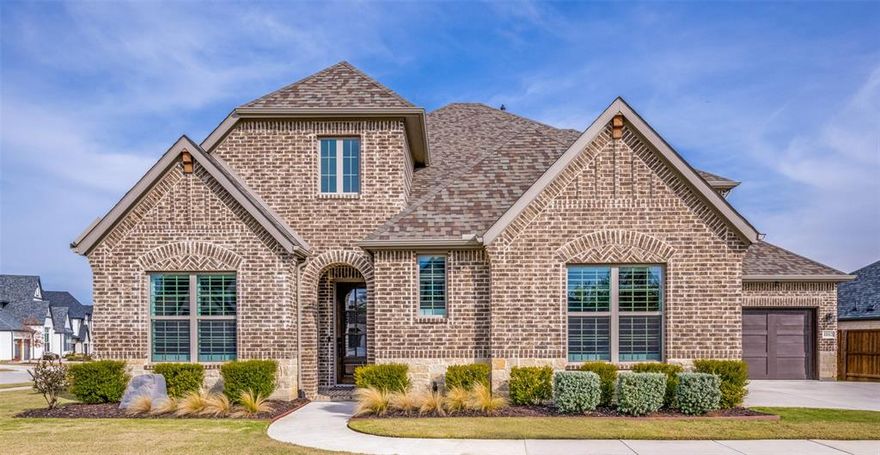
Flower Mound
11112 Lacey Oak Ridge
4 Beds
4 Baths
3,625 Sq.Ft.
$864,999
MLS#: 21206219
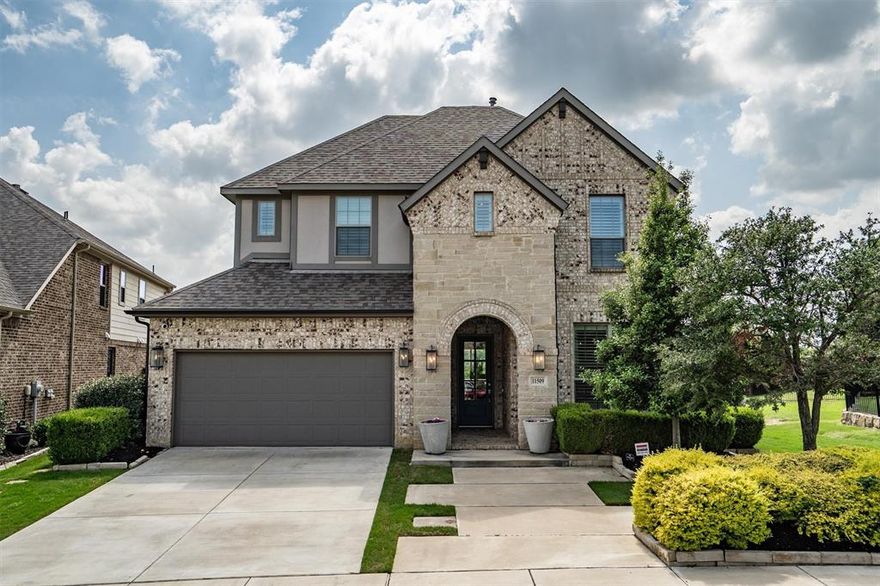
Flower Mound
11509 Misty Ridge Drive
4 Beds
4 Baths
2,925 Sq.Ft.
$685,000
MLS#: 21246685
