Features & Amenities

Interior

  • Other Interior Features

    Built-in Features

  • Total Bedrooms

    3

  • Bathrooms

    2

  • Basement YN

    NO

  • Cooling YN

    YES

  • Cooling

    Central Air

  • Heating YN

    YES

  • Heating

    Central

  • Pet friendly

    N/A

Exterior

  • Garage

    No

  • Construction Materials

    Brick

  • Parking

    Carport

  • Patio and Porch Features

    Patio

  • Pool

    No

  • Waterfront YN

    NO

Area & Lot

  • Lot Size(acres)

    0.0409

  • Lot Size(square feet)

    1,782

  • Property Type

    Residential

  • Property Sub Type

    Townhouse

Price

  • Sales Price

    $189,990

  • Sq. Footage

    1,150

  • Price/SqFt

    $165

HOA

  • Association

    YES

  • Association Fee

    $189

  • Association Fee Frequency

    Monthly

  • Association Fee Includes

    N/A

School District

  • Elementary School

    Haleyt

  • Middle School

    Crockett

  • High School

    Macarthur

Property Features

  • Foundation Details

    Slab

  • Sewer

    Public Sewer

  • Tax Lot

    248

  • Water Source

    Public

Schedule a Showing

Showing scheduled successfully.

<
>
IN PERSON
VIA CHAT

What is 3 + 4 ?


Change time

Mortgage calculator

Estimate your monthly mortgage payment, including the principal and interest, property taxes, and HOA. Adjust the values to generate a more accurate rate.

Your payment

Principal and Interest:

$

Property taxes:

$

HOA fees:

$

Total loan payment:

$

Total interest amount:

$

Location

County

Dallas

Elementary School

Haleyt

Middle School

Crockett

High School

Macarthur

Listing Courtesy of Kimberly Burton , The Vibe Brokerage, LLC

RealHub Information is provided exclusively for consumers' personal, non-commercial use, and it may not be used for any purpose other than to identify prospective properties consumers may be interested in purchasing. All information deemed reliable but not guaranteed and should be independently verified. All properties are subject to prior sale, change or withdrawal. RealHub website owner shall not be responsible for any typographical errors, misinformation, misprints and shall be held totally harmless.

Agent Joe Boston

AGENT

Joe Boston

Call Joe today to schedule a private showing.


* Listings on this website come from the FMLS IDX Compilation and may be held by brokerage firms other than the owner of this website. The listing brokerage is identified in any listing details. Information is deemed reliable but is not guaranteed. If you believe any FMLS listing contains material that infringes your copyrighted work please click here to review our DMCA policy and learn how to submit a takedown request.© 2024 FMLS.
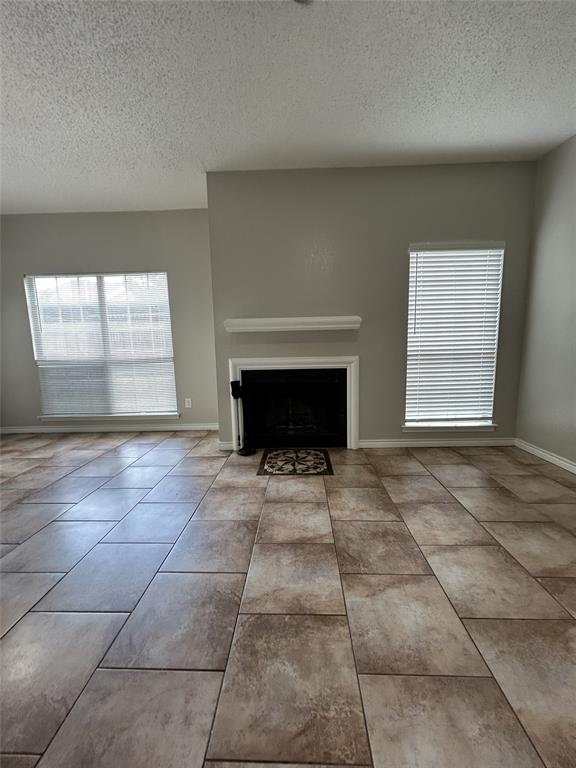
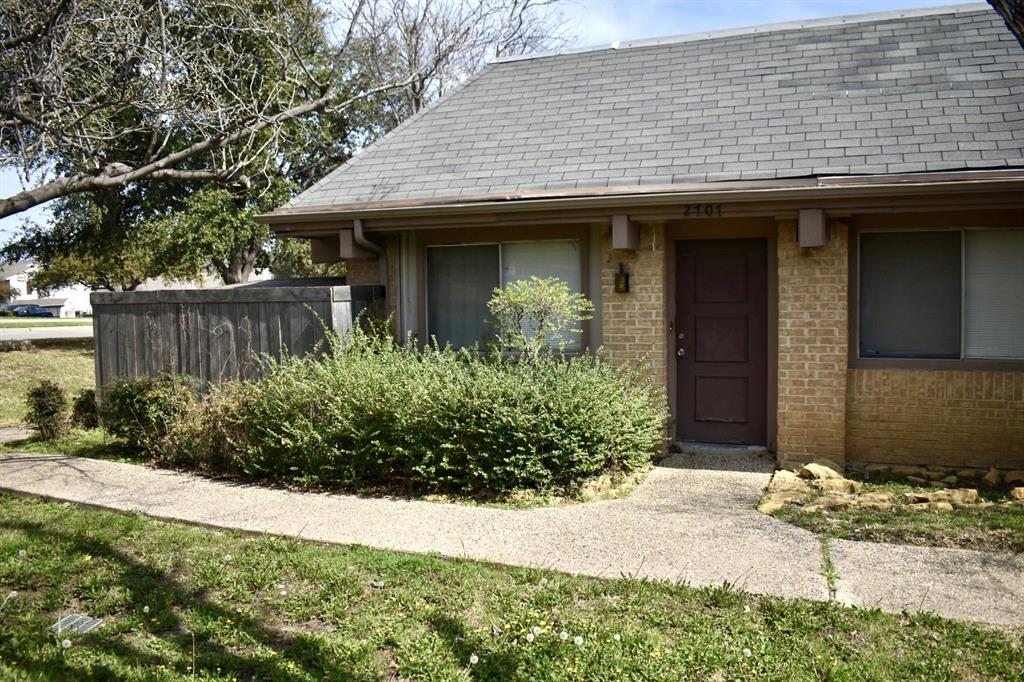
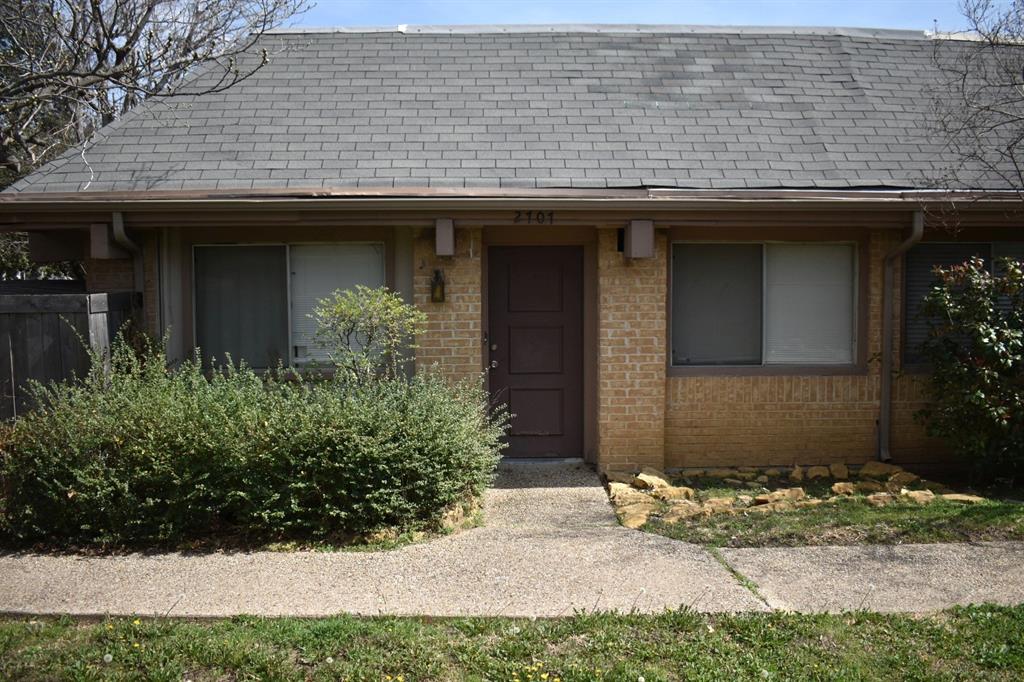
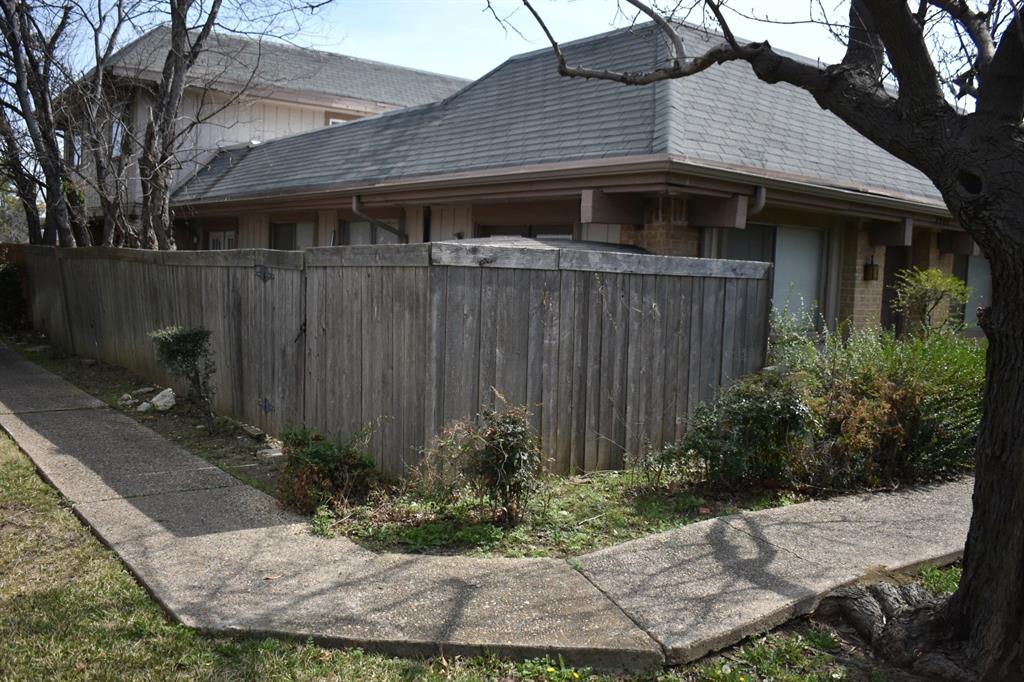
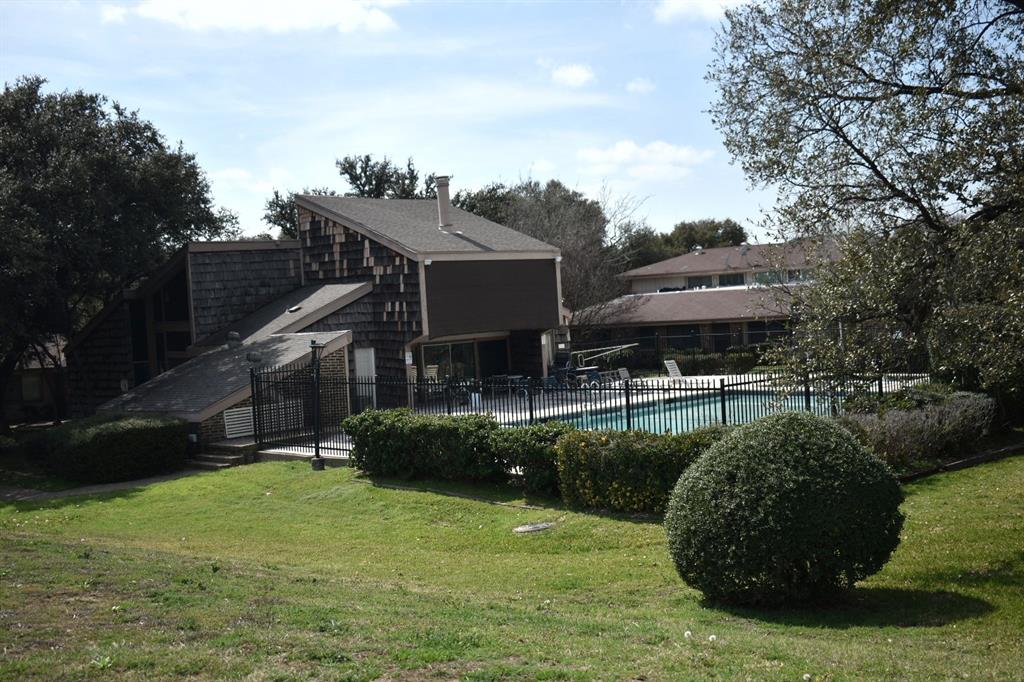
Investor opportunity in a great location near Las Colinas. This one-story corner townhome is currently tenant occupied, offering immediate rental income. Convenient access to major highways, shopping, and dining. 24-hour notice required for showings.

2707 Stonehaven Court

Message successfully sent.

What would you like to know?

What is 3 + 4 ?

I agree to receive email communication and understand I can unsubscribe at any time.

I agree to be contacted by Next Level Realty Group via call, email, and text for real estate services. To opt out, you can reply 'stop' at any time or reply 'help' for assistance. You can also click the unsubscribe link in the emails. Message and data rates may apply. Message frequency may vary. Privacy Policy

Related Properties

Motivated seller offering at discounted price. Fantastic opportunity to own this spacious 2 bed, 2 bath on first floor in established, gated community. Covered assigned front door parking. Fresh paint throughout, new quartz countertops in kitchen and bathrooms. Enjoy the summer and your get togethers in two community swimming pools and club house. This is a hard find in a central location close to schools, jobs, shopping, airports, entertainment. Refrigerator included in sale. Buyer must verify all information for accuracy.
#21147715

Irving

3617 W Northgate Drive 125

2 Beds

2 Baths

930 Sq.Ft.

$155,450

MLS#: 21147715
Price reduced
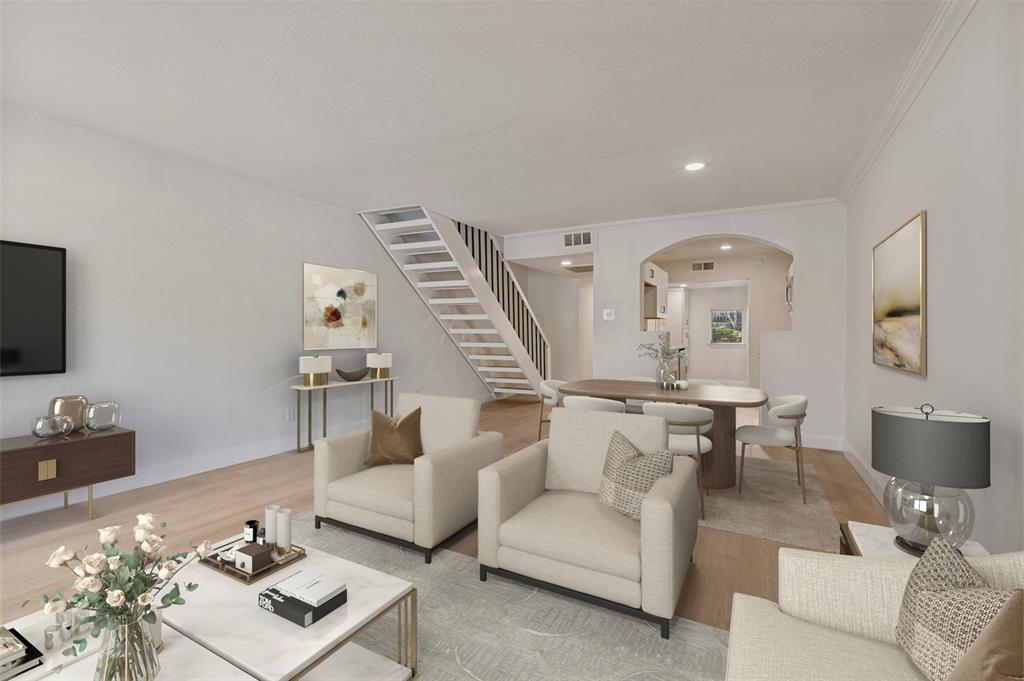
Step into modern comfort and style at 4505 North O'Connor Rd, Unit 1121, in the heart of Irving, TX! This beautifully remodeled two-bedroom, one-and-a-half-bathroom property is truly move-in ready, boasting thoughtful updates throughout.

Featuring an open floor plan concept, the layout flows effortlessly, creating a spacious and airy feel perfect for both everyday living and entertaining. The sleek, brand-new kitchen is a showstopper, complete with fresh finishes and modern touches that make cooking a joy. Gorgeous new flooring extends seamlessly through the main living areas and hallways, while plush new carpets in the bedrooms add a cozy touch. A fresh coat of paint ties everything together, giving the space a bright, inviting vibe from the moment you walk in. Be sure you don't miss a unique feature of this unit: a fully finished attic space, providing a flex-space to match your lifestyle. 

*This community is classified as non-warrantable—the price has been adjusted to reflect this. Buyers should confirm financing options with their lender.*

Adding to the convenience, this unit includes a coveted covered parking spot—a rare and valuable perk that makes coming home even easier. Located in a prime spot with easy access to local amenities, this home offers the perfect blend of style, comfort, and convenience. Don’t miss your chance to call this gem your own—schedule your showing today!
#21212091

Irving

4505 N OConnor Road 1121

2 Beds

1 Baths

1,167 Sq.Ft.

$155,000

MLS#: 21212091

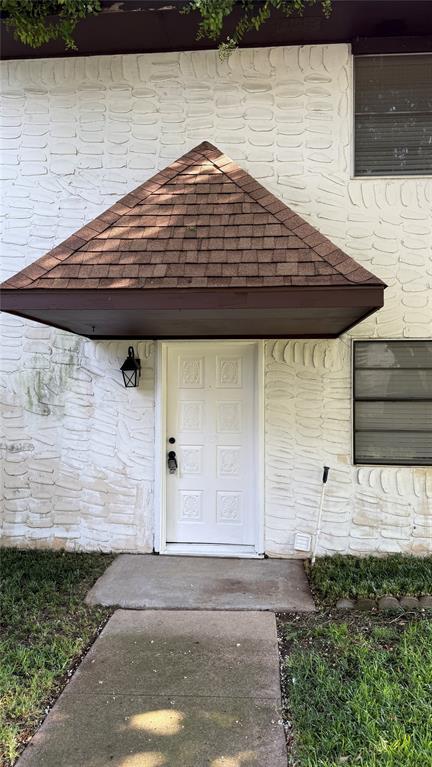
Priced to sell! Excellent investment opportunity in Irving with an existing tenant and lease in place, offering immediate rental income and a smooth lease transfer to the new owner. This property is ideal for investors looking to add a tenant-occupied home to their portfolio with minimal vacancy risk. Conveniently located near major highways, shopping, dining, and local amenities. Seller is offering up to 1.5% toward buyer closing costs with an acceptable offer. Showings are by appointment only.
#21342701

Irving

608 W 8th Street

3 Beds

3 Baths

1,710 Sq.Ft.

$219,000

MLS#: 21342701
This fully upgraded, turn-key 2-bedroom, 2.5-bathroom multi-level condo in Irving’s Regency Park community offers 1,156 square feet of completely modernized living space. This property sits just moments away from Loop 12 and TX-183 (Airport Freeway), putting downtown Dallas, Las Colinas, and the DFW International Airport. HOA takes care of trash, water  and community pool care.
#21314567

Irving

1723 E Grauwyler Road 122

2 Beds

2 Baths

1,156 Sq.Ft.

$160,000

MLS#: 21314567

Elegant condo in the heart of Las Colinas. Walking distance from Toyota Music Factory, Lake Carolyn, Mandalay Canal, Water Street restaurants and more. Conveniently located within minutes of DFW and Love Field airports. Enjoy the granite counter tops in the kitchen and bathroom, new paint and direct view of the relaxing canal. The Grand Treviso offers 24hr concierge services, climate controlled hallways, large gym, club house, gas grills, residents lounge, activity center, community events, and more. Parking spot #116
#21340916

Irving

330 Las Colinas Boulevard E 246

1 Beds

1 Baths

733 Sq.Ft.

$199,950

MLS#: 21340916
Price reduced
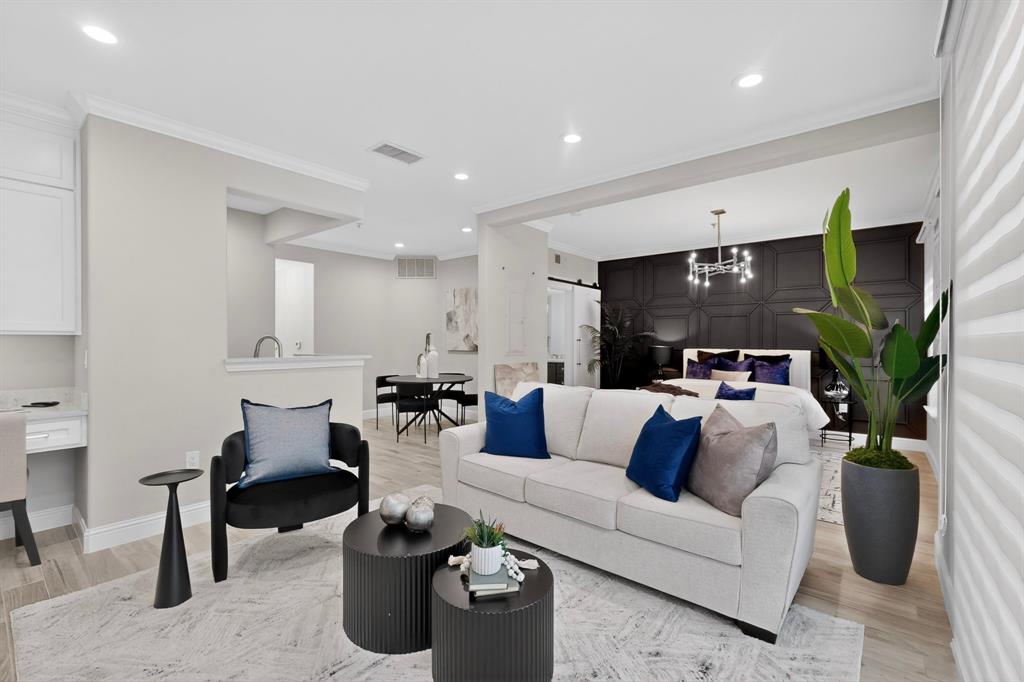
Completely renovated studio residence at The Grand Treviso featuring premium upgrades and high-end finishes throughout. Every detail has been thoughtfully selected and redesigned, including updated soundproof windows, a new sliding glass door, a new lighting system, luxury flooring, blackout drapery, and a fully redesigned kitchen featuring new cabinetry, upgraded appliances, and elegant countertops. The bathroom has also been completely redesigned with a modern vanity and a beautifully finished walk-in shower. A private balcony off the living area further enhances the condo, offering an inviting space to relax and enjoy the views. Residents of The Grand Treviso enjoy resort-style amenities including 24-hour concierge service, a rooftop pool, fitness center, Grand Salon, coffee lounge, and convenient access to the vibrant Las Colinas lifestyle with nearby restaurants, entertainment, Lake Carolyn, Toyota Music Factory, major highways, and both airports.
#21280506

Irving

330 Las Colinas Boulevard E 172

None Beds

1 Baths

740 Sq.Ft.

$214,500

MLS#: 21280506
Price reduced
Welcome to 714 Bel Aire Crest – Your Turnkey Townhome in Irving’s Hidden Oaks Community!

This beautifully updated townhome offers the perfect blend of modern style and versatile living in a convenient Irving location. Completely refreshed from top to bottom, this home features all new flooring throughout, sleek stainless steel appliances, gorgeous quartz countertops, and stylish new fixtures that create a bright, contemporary feel the moment you walk in.

Boasting approximately 1,064 square feet, the thoughtfully designed layout includes a spacious primary bedroom with a full bath, plus a highly versatile second room that’s ready to adapt to your lifestyle. Whether you transform it into a second bedroom for guests or family, a peaceful home office, a cozy reading nook, or even a creative hobby space, this flexible area adds incredible value and functionality.

The updated kitchen shines with its quartz counters, stainless appliances, and fresh finishes—making it a joy for both everyday meals and entertaining. You’ll also appreciate the convenient half bath and abundant natural light that flows through the open living areas.

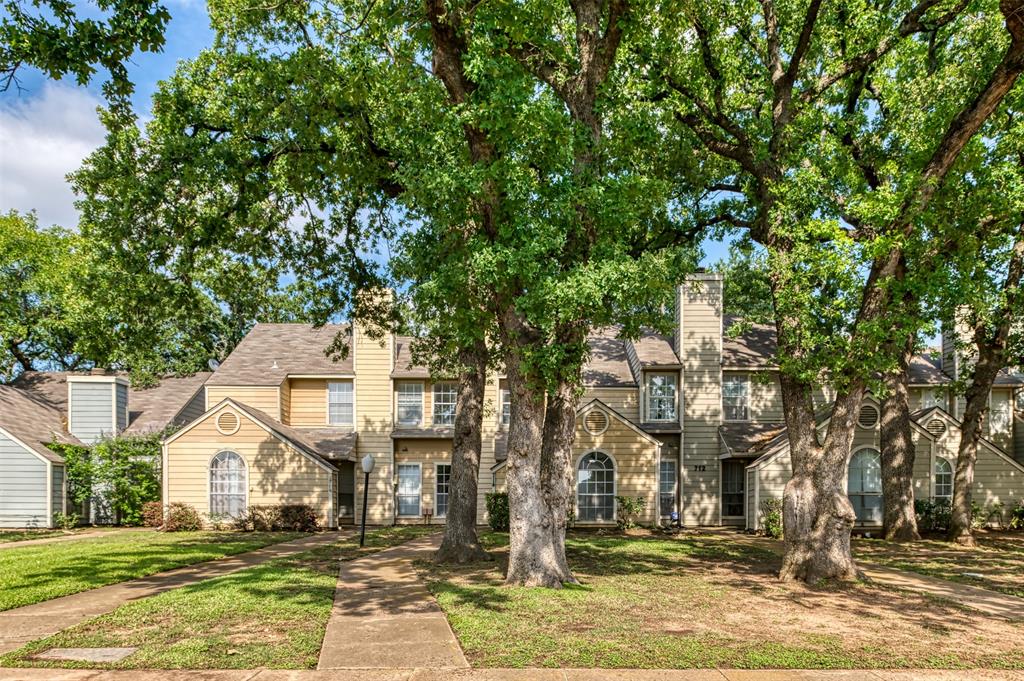
Located in the established Hidden Oaks Townhomes community, this property offers the added benefit of low HOA fees, making it an affordable and low-maintenance lifestyle choice. It’s conveniently close to major highways, shopping, dining, and all the amenities Irving and the DFW Metroplex have to offer. Whether you’re a first-time buyer, looking for an easy-care home, or seeking a smart investment, 714 Bel Aire Crest delivers move-in-ready comfort with modern upgrades.

Don’t miss your opportunity to own this updated gem. Schedule your showing today and imagine making this stylish townhome yours!
#21277695

Irving

714 Bel Aire Crest

2 Beds

1 Baths

1,064 Sq.Ft.

$209,000

MLS#: 21277695
Price reduced
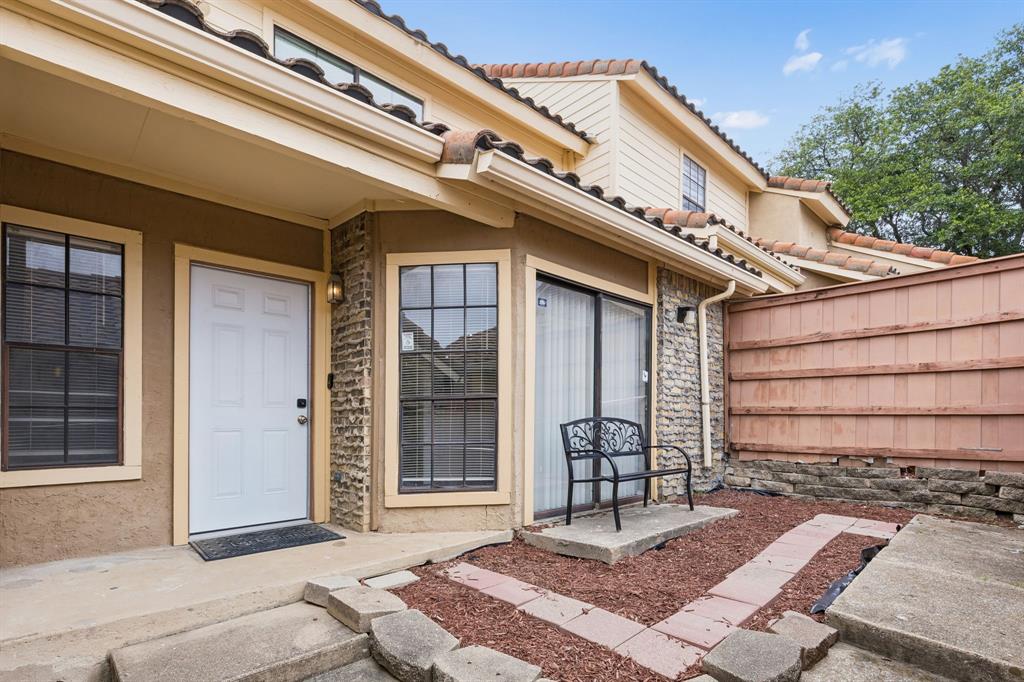
Right at home in the heart of Irving! This condo features 2 bedrooms upstairs BOTH with ensuite bathrooms plus half bathroom on first floor. Primary bedroom includes fantastic features of fireplace & wet bar! Incredibly spacious living room that leads into eat in kitchen with refrigerator to convey. Super flexible floorplan with bonus space for second living area with options like office, workout room, reading nook, game room or dining room. Nice size grassy backyard is a great little oasis tucked in the hustle bustle outside the community. Fantastic features are the ONE CAR GARAGE AND ONE CAR CARPORT!! Foundation work has been completed by HOA
#21316088

Irving

4236 Cuesta Drive

2 Beds

2 Baths

1,400 Sq.Ft.

$224,950

MLS#: 21316088

New on site today
Great townhome in the heart of Valley Ranch! Downstairs features cozy living room with fireplace and vaulted ceiling. Kitchen has white cabinets, fridge and decorative granite countertops. Enjoy your morning coffee on the patio! Master bathroom downstairs with spacious shower, frameless glass door and large closet. Beautiful wood staircase conducts to bonus room and main master suite with balcony, bathroom with double sinks, granite countertop and skylight. Have fun going to the community pool or walking down the canals! Close to Valley Ranch library, Cimarron Water Park, community center, restaurants and shopping. Easy access to I-635, SH-114, SH-161.
#21347104

Irving

517 Ranch Trail 127

2 Beds

2 Baths

1,189 Sq.Ft.

$217,500

MLS#: 21347104

 - property

Send a message

Message successfully sent.

Your message

What is 3 + 4 ?

Reason for contacting?

I agree to receive email communication and understand I can unsubscribe at any time.

I agree to be contacted by Next Level Realty Group via call, email, and text for real estate services. To opt out, you can reply 'stop' at any time or reply 'help' for assistance. You can also click the unsubscribe link in the emails. Message and data rates may apply. Message frequency may vary. Privacy Policy

Sign Out

Virtual Assistant

Would you like to take the next step with this property? We can help you schedule a showing or virtual tour, or send you more details.

Yes, I would like more information.

Thank You for Your Reply, One of Our Agents will contact you as soon as possible

No, maybe later.

Thank you, you can always contact me via email, phone number or through the contact form.

Realhub AI

Lucy - Your AI-Powered Realtor

Update Your Temporary Password

Personalize your search

Enter your email and we'll notify you immediately when new listings match what you're looking for.

or enter email address

Already have an account ? Login here

Continue your home search

I agree to receive communications and understand I can unsubscribe at any time.

I agree to be contacted by Next Level Realty Group via call, email, and text for real estate services. To opt out, you can reply 'stop' at any time or reply 'help' for assistance. You can also click the unsubscribe link in the emails. Message and data rates may apply. Message frequency may vary. Privacy Policy

Already have an account ? Login here

We use cookies

We use cookies primarily for analytics to enhance your experience. By accepting, you agree to our use of these cookies. You can manage your preferences or learn more about our cookies policy.