Features & Amenities

Interior

  • Total Bedrooms

    3

  • Bathrooms

    2

  • Basement YN

    NO

  • Pet friendly

    N/A

Exterior

  • Garage

    Yes

  • Garage spaces

    5

  • Parking

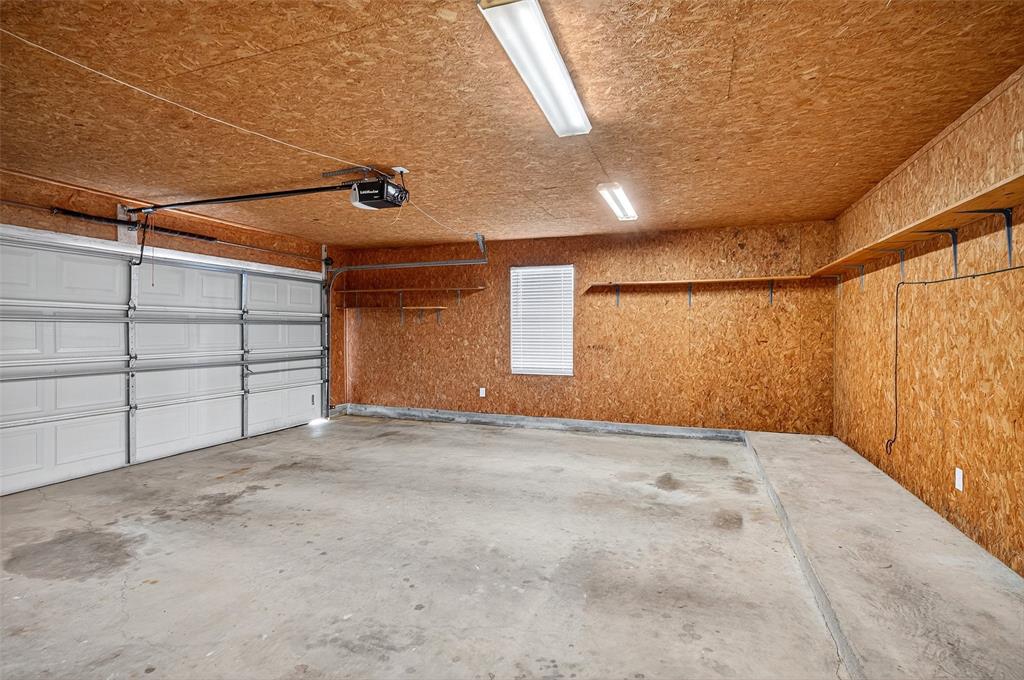
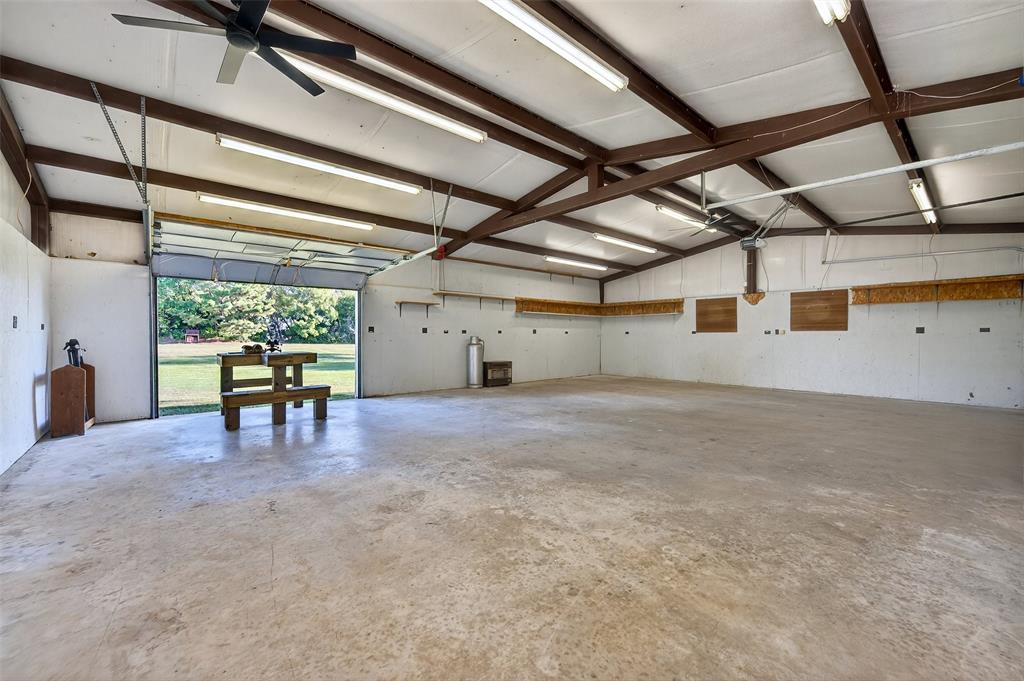
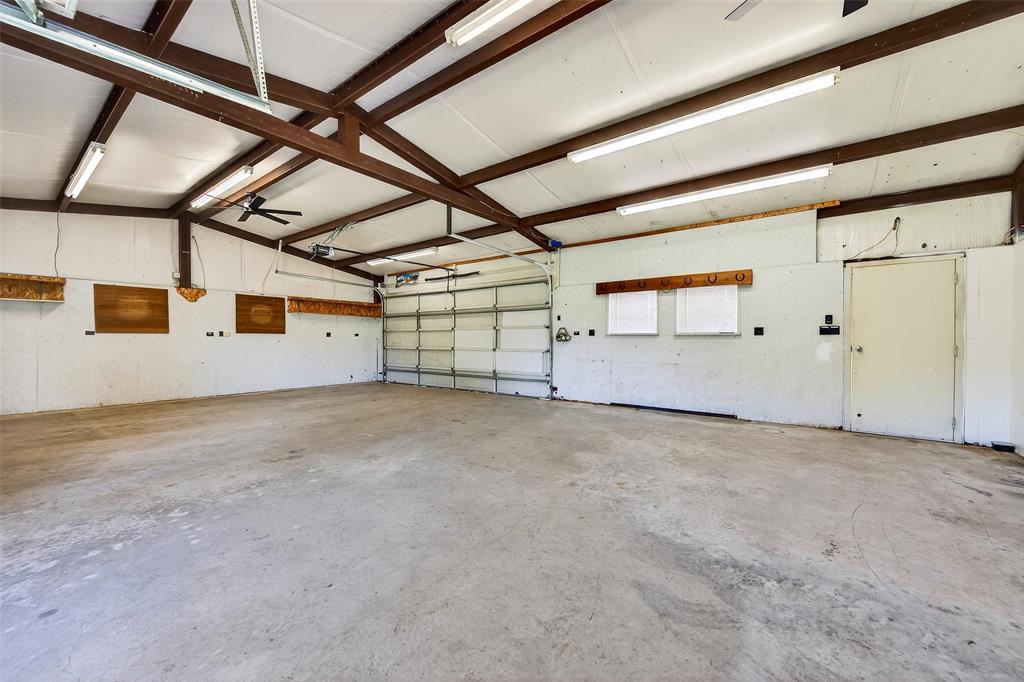
    Additional Parking, Concrete, Covered, Garage, Garage Door Opener, Workshop in Garage, Attached

  • Pool

    No

  • Waterfront YN

    NO

Area & Lot

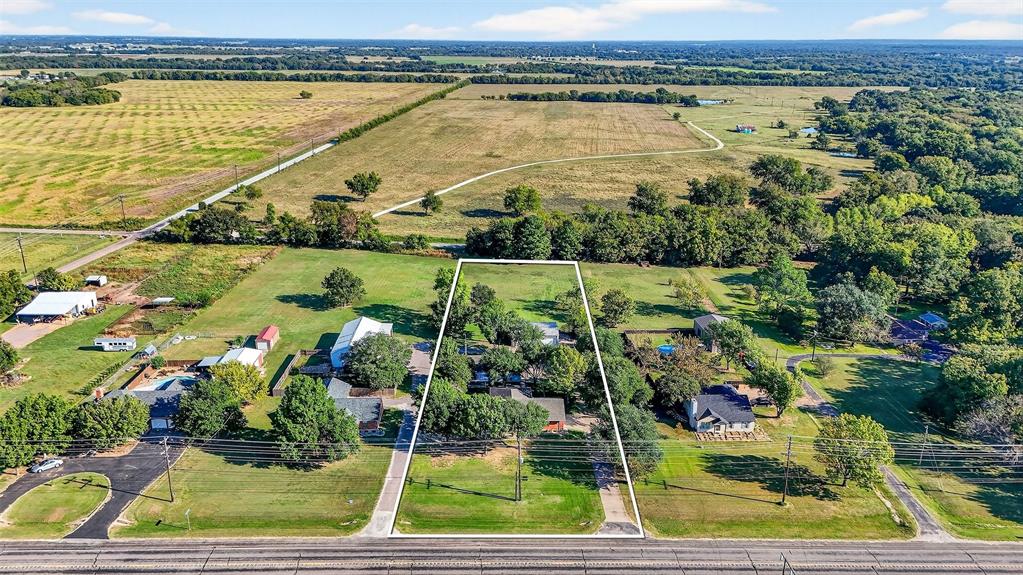
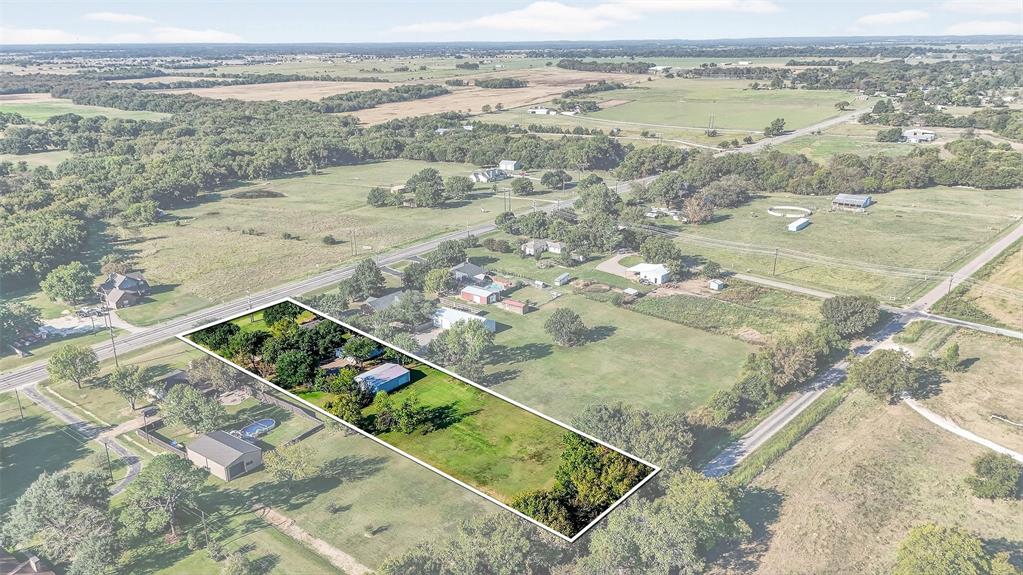
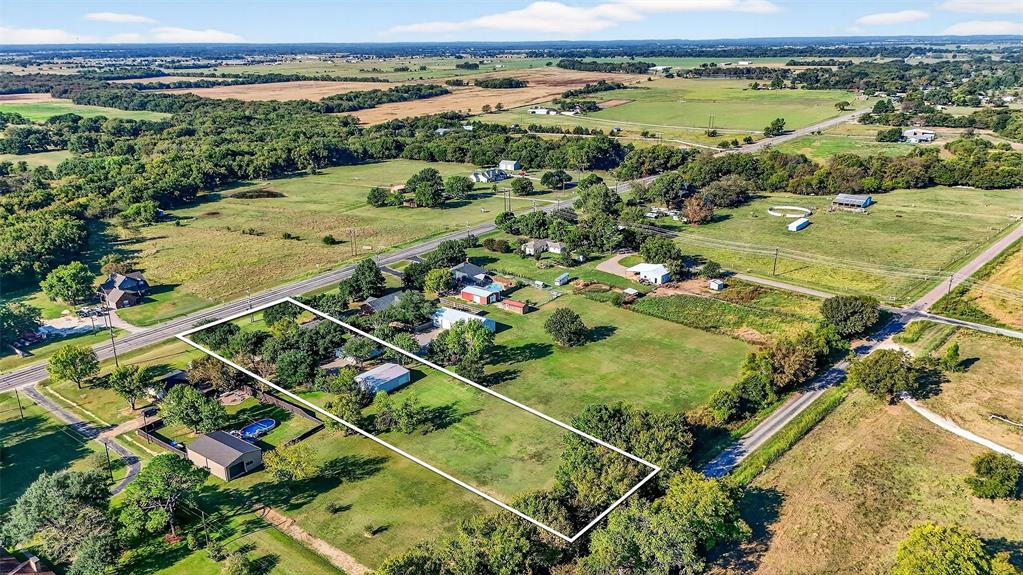
  • Lot Size(acres)

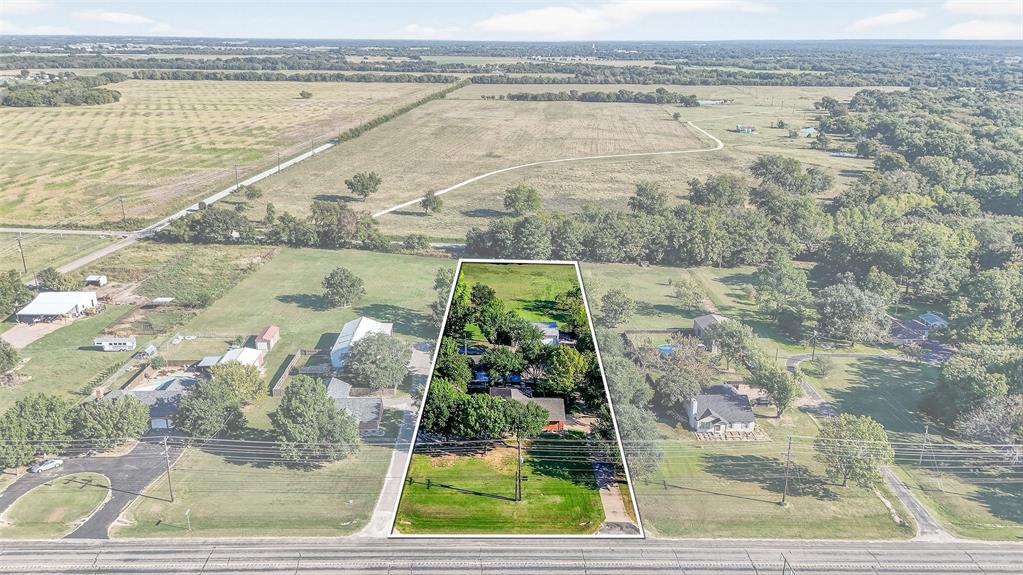
    1.48

  • Lot Size(square feet)

    64,468

  • Property Type

    Residential

  • Property Sub Type

    Single Family Residence

Price

  • Sales Price

    $585,000

  • Tax Amount

    $4,860

  • Sq. Footage

    1,436

  • Price/SqFt

    $407

HOA

  • Association

    No

School District

  • Elementary School

    Whitesboro

  • Middle School

    Whitesboro

  • High School

    Whitesboro

Property Features

  • Tax Lot

    3

Schedule a Showing

Showing scheduled successfully.

<
>
IN PERSON
VIA CHAT

What is 3 + 4 ?


Change time

Mortgage calculator

Estimate your monthly mortgage payment, including the principal and interest, property taxes, and HOA. Adjust the values to generate a more accurate rate.

Your payment

Principal and Interest:

$

Property taxes:

$

HOA fees:

$

Total loan payment:

$

Total interest amount:

$

Location

County

Grayson

Elementary School

Whitesboro

Middle School

Whitesboro

High School

Whitesboro

Listing Courtesy of JON SANDERS , SANDERS REAL ESTATE

RealHub Information is provided exclusively for consumers' personal, non-commercial use, and it may not be used for any purpose other than to identify prospective properties consumers may be interested in purchasing. All information deemed reliable but not guaranteed and should be independently verified. All properties are subject to prior sale, change or withdrawal. RealHub website owner shall not be responsible for any typographical errors, misinformation, misprints and shall be held totally harmless.

Agent Joe Boston

AGENT

Joe Boston

Call Joe today to schedule a private showing.


* Listings on this website come from the FMLS IDX Compilation and may be held by brokerage firms other than the owner of this website. The listing brokerage is identified in any listing details. Information is deemed reliable but is not guaranteed. If you believe any FMLS listing contains material that infringes your copyrighted work please click here to review our DMCA policy and learn how to submit a takedown request.© 2024 FMLS.
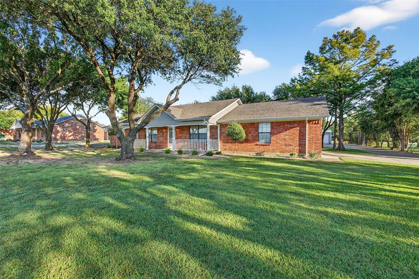
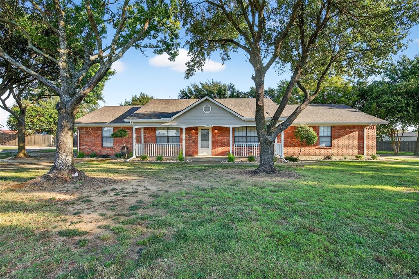
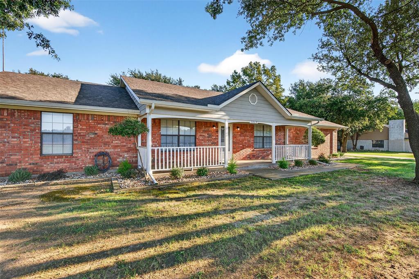
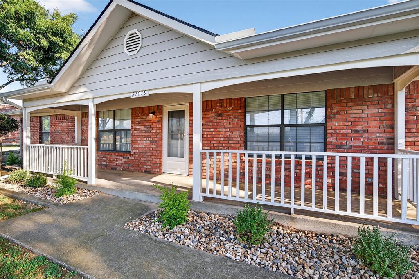
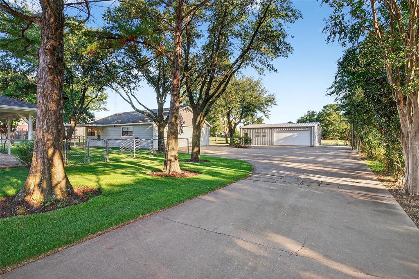
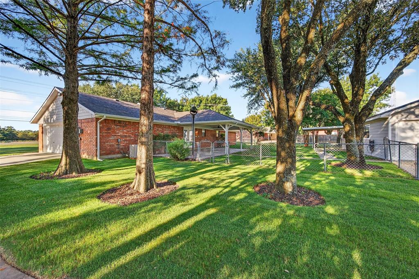
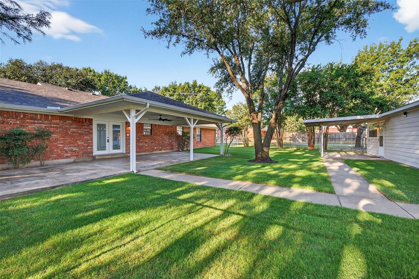
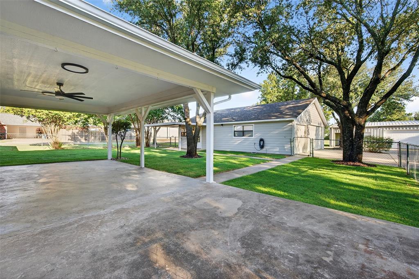
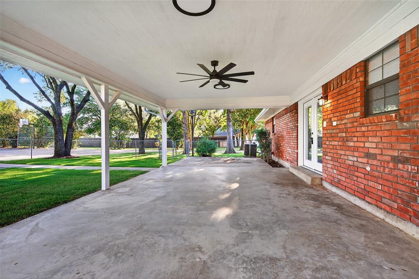
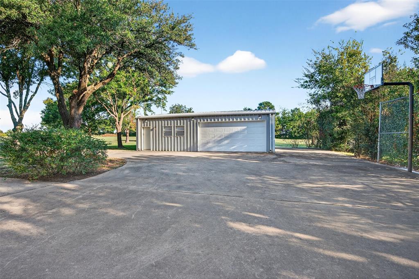
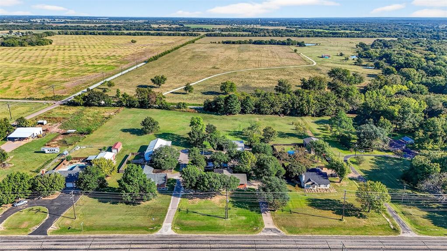
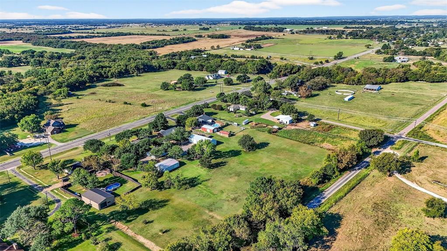
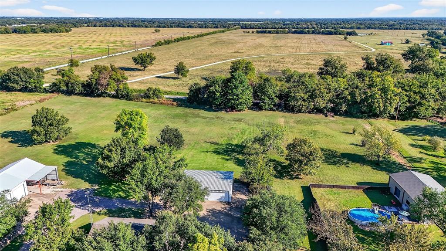
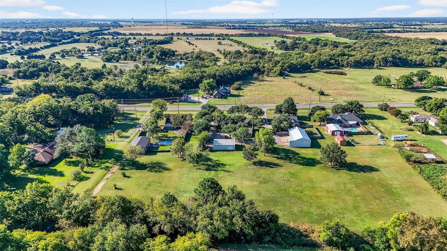
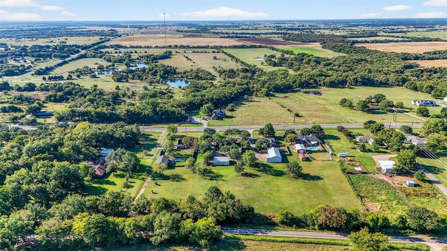
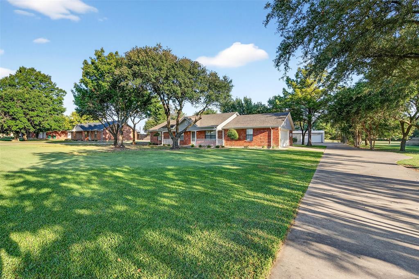
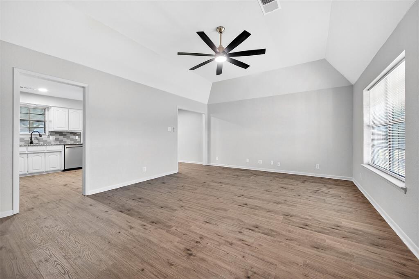
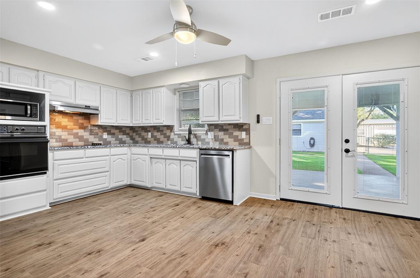
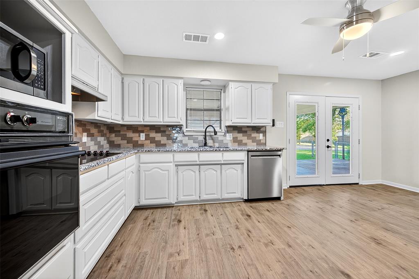
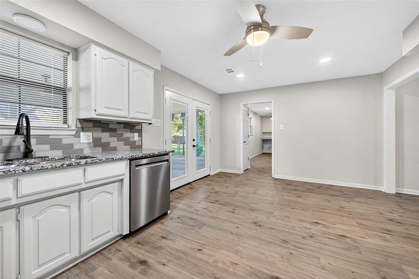
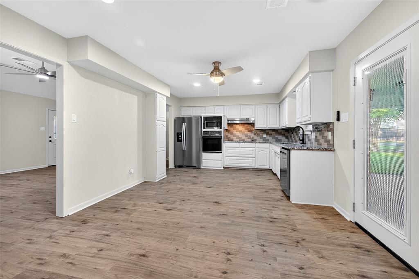
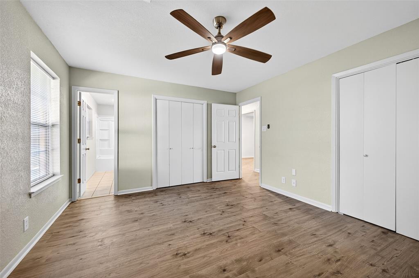
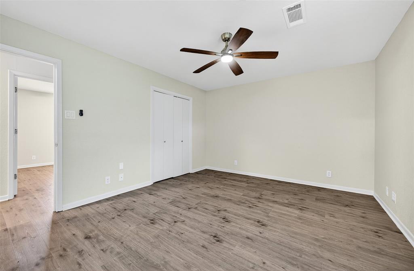
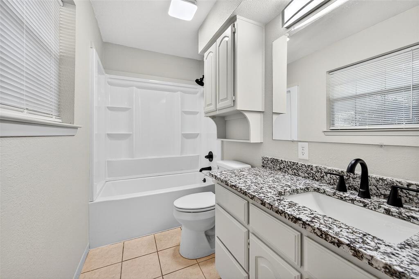
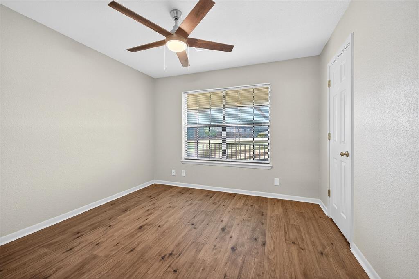
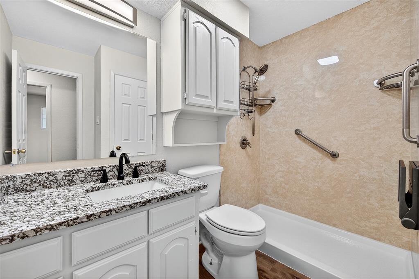
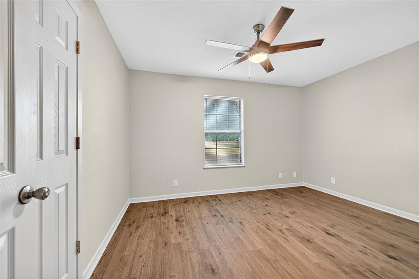
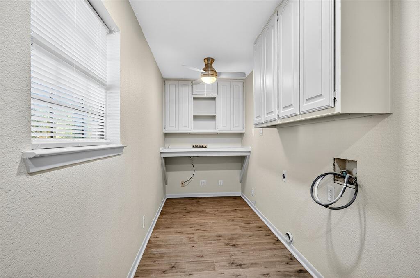
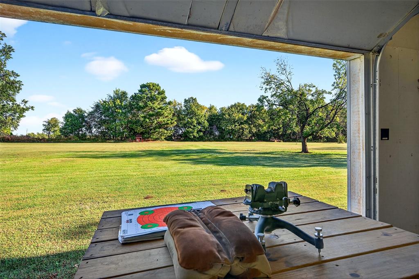
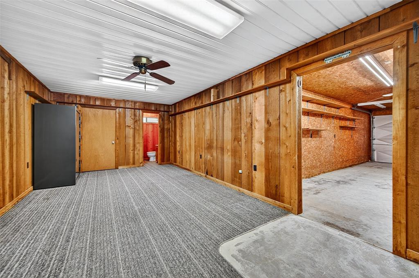
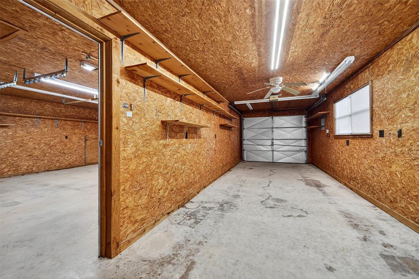
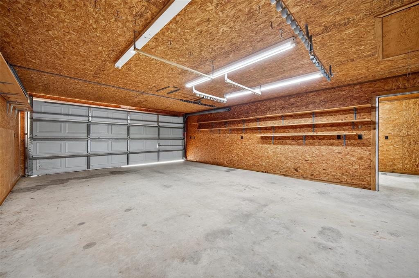
Completely Updated and ready to move in today!  Enjoy this 3 bed, 3 bath brick home located just 2.5 miles east of Whitesboro.  Fresh updates throughout with flooring, paint, countertops, bath remodel and more.  This property is for the outdoorsy family with a detached 3 car shop with bath and the 28x36 barn for all you toys or equipment. All this situated on 1.48 acres with trees, landscaping and concrete driveways to all building.  No expense spared here.

27019 State Highway 56

Message successfully sent.

What would you like to know?

What is 3 + 4 ?

I agree to receive email communication and understand I can unsubscribe at any time.

I agree to be contacted by Next Level Realty Group via call, email, and text for real estate services. To opt out, you can reply 'stop' at any time or reply 'help' for assistance. You can also click the unsubscribe link in the emails. Message and data rates may apply. Message frequency may vary. Privacy Policy

Related Properties

Single-story living on a private acre-and-a-half homesite — the Taylor plan in Legacy Estates, 2,414 sq ft, 3 bedrooms plus a study, 3 baths, and an oversized 2-car garage in Whitesboro. An extended great room anchored by a stone-to-mantle fireplace, a covered patio made for evenings outside, and a kitchen with double wall ovens and a walk-through butler's pantry. The extended owner's suite adds an oversized bath and a generous walk-in closet. Wood-look tile throughout the living areas, full-brick exterior, Whitesboro ISD, and no HOA. No stairs — new construction, ready to make your own.
#21355676

Whitesboro

786 Sanders Road

3 Beds

3 Baths

2,414 Sq.Ft.

$527,726

MLS#: 21355676

Single-story living on a homesite of more than an acre and a half — this Freemont plan in Legacy Estates offers 2,033 sq ft, 3 bedrooms, 2 baths, and an oversized 2-car garage on a deep 1.6-acre lot in Whitesboro. Open great room with a stone-to-mantle fireplace, a covered patio, and a kitchen made for everyday gathering. The owner's suite runs the full depth of the home with a spa-style bath and a walk-in closet. Wood-look tile throughout the living areas, full-brick exterior, Whitesboro ISD, and no HOA. No stairs — new construction, ready to make your own.
#21353762

Whitesboro

492 Sanders Road

3 Beds

2 Baths

2,033 Sq.Ft.

$470,860

MLS#: 21353762

Beautiful new build in Dixie Estates Phase II, an exclusive development with 41 custom homes each on one to one and a half acres. An unusual find just north of Whitesboro. 220 Dixie Estates Way offers 1.33 acres with 3 bedrooms, 2 and one half baths, an in home office and a home theater room nestled in a double cul de sac with a heavily wooded back yard. Placed thoughtfully for an addition of your shop, barn, extra garages, and still room for a pool and extra open space. Sitting on the cul de sac with no through traffic, your view is a horse ranch and unencumbered site lines. Drive up appeal is the long front veranda lined in gracious columns, long driveway and fully sodded and sprinklered grounds. Open your front door to sweeping arches and soaring living room ceiling with two stories of glass overlooking your wooded back yard. No other homes in sight gives complete privacy tp build your own version of paradise. The owners suite is far separated from the other bedrooms and each is off its own hallway. An open floor plan also designed with privacy in mind. No lines of sight into bedrooms or bathrooms.your oversized island easily seats six for entertaining or family time and is open to the dining room with a butlers pantry. The home office can double as an occasional guest room. Designer lighting is positioned to highlight your favorite art pieces. The master bath is a true inspiration with large rainfall showerhead six body sprayers and a hand held wand. The large format walls make scrubbing a thing of the past. Backlighted his and hers mirrors places the owners far apart with thier own plentiful storage towers and countertop space. Upstairs is a dedicated space ready for your home theater, pool room or gaming room, it can accommodate a very large screen. Hardwood white pine floors throughout the public areas and all bedrooms. Powder room and garage are accessible from the 40 foot long rear veranda. Owners closet is very spacius and well appointed with built ins.
#21333847

Whitesboro

220 Dixie Estates Way

3 Beds

2 Baths

2,690 Sq.Ft.

$695,000

MLS#: 21333847

Price reduced
Stunning modern farmhouse new build on 1.5 acres in Dixie Estates! Four far separated bedrooms ensure space and privacy for the whole family. Magnificent drive up appeal! Pull into your long driveway to the exquisitely appointed home. Open,spacious,light filled rooms are perfect for entertaining friends or just relaxing. Tall 8 foot doors open to 11 foot ceilings. Gorgeous coffered ceiling in the great room. Tray ceiling in the master with sitttng area.Spacious outdoor living space with brick fireplace will provide cozy fireside gatherings.Your chef will love this gourmet kitchen with oversized island and seating.The designer lighting and tile choices are sure to impress the most discriminating tastes.Very large master bedroom with free standing tub and huge shower with rain shower head and six body sprayers for relaxation.Master is far separated from the other bedrooms for privacy. The huge custom master closet with built ins and a wall of shoe storage will impress any fashionista! The fourth bedroom has en-suite bath and large walk in closet perfect for parent, adult children or guests.  This home is foam insulated and lighted with LED for maximum energy savings.Wood floors throughout the house. “Texas attic” with staircase above the garage has 380 SF of easy storage. WiFi sprinkler system with foundation watering and garden on separate zones  WiFi oven and thermostats on two zones. Everything you would expect from a home of this caliber and more! The most discriminating buyers will appreciate the quality of this build and the thoughtful design elements.
#21213853

Whitesboro

1083 Dixie Estates Way

4 Beds

3 Baths

2,537 Sq.Ft.

$679,900

MLS#: 21213853

Price reduced
Enjoy peaceful country living with plenty of space, modern conveniences, and thoughtful upgrades ready to go. This well-kept manufactured home sits on a newly installed concrete pad under warranty until June 2027, offering stability and peace of mind from day one. Inside, the open-concept layout is bright and comfortable, with a roomy kitchen flowing into the living area—perfect for daily life, cooking, and gatherings. Step out to the back patio for serene pond views, ideal for quiet mornings, sunset watching, or simply relaxing in nature. The outdoor space is designed for both leisure and productivity, featuring a covered living and cooking area for entertaining, canning, or preparing homegrown goods. An underground container just off the porch doubles as extra storage or a storm shelter. This property is ready for homesteading or hobby farming, complete with a greenhouse for year-round growing, a shop, tractor shed, and large carport for tools and equipment. An RV hookup with water and electricity offers flexibility for guests or travel, while a 24kW generator ensures backup power. Frost-free hydrants provide water year-round, and a hot tub with a two-year warranty is perfect for unwinding after a busy day. Sitting on 10.25 usable acres, it’s a place where you can expand, customize, and enjoy the privacy and freedom of rural life, whether you’re chasing a self-sufficient lifestyle or simply a quiet retreat.
#21254269

Whitesboro

2869 Ranch Road

3 Beds

2 Baths

1,512 Sq.Ft.

$489,000

MLS#: 21254269

Space, freedom, and NO HOA, a brand-new home on a full acre in Whitesboro, ready for the shop, barn, or pool you've always wanted. Inside, 2,852 sq ft spreads across 4 bedrooms and 4 full baths plus a versatile upstairs loft — room for everyone and then some. A stone-to-mantle fireplace anchors the living space, wood-look tile runs throughout, and the chef's kitchen delivers quartz countertops, double ovens, and a dedicated butler's pantry. Step outside to a large extended patio overlooking your acre, with an oversized 2-car garage for all the toys and tools. No HOA, no restrictions — just land and possibility. 4 bed, 4 full bath, 2,852 sq ft, energy-efficient 2026 construction. Buyer incentives available — ask about rate-buydown options to lower your monthly payment. Schedule your private tour today.
#21291755

Whitesboro

816 Sanders Road

4 Beds

4 Baths

2,852 Sq.Ft.

$543,990

MLS#: 21291755
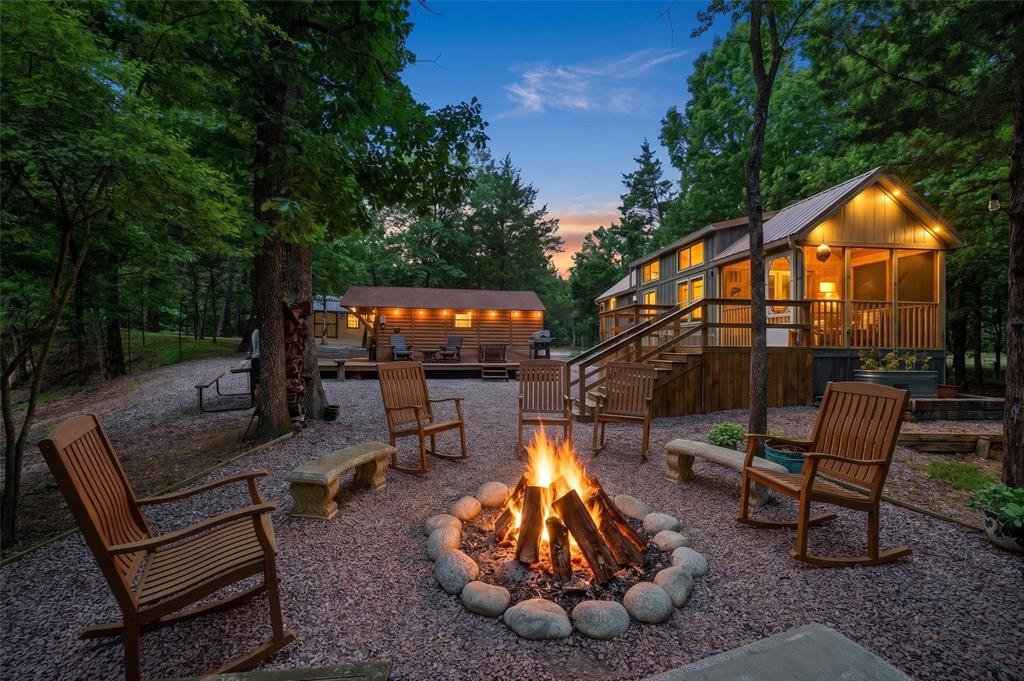
Escape to the peaceful beauty of the Lake Texoma area with this charming weekend retreat nestled on 10 wooded acres. The property features a cozy tiny cabin, two storage sheds, and stunning natural surroundings with two creeks winding through the land. Built in 2019, this thoughtfully designed 1 bedroom, 1 bath cabin offers the perfect blend of rustic charm and modern comfort.  Inside you'll find an inviting living area, a beautifully tiled bathroom, and a stylish kitchen featuring granite countertops, beautiful backsplash, and ample cabinetry for storage and functionality.  Enjoy abundant wildlife and scenic views from your covered front porch or unwind under the stars around the fire pit area. With electric, septic, well-maintained roads, and excellent drive-up appeal, this unique property is a rare opportunity to own your own secluded retreat.
#21266843

Whitesboro

3958 Ranch Road

1 Beds

1 Baths

408 Sq.Ft.

$475,000

MLS#: 21266843
Price reduced
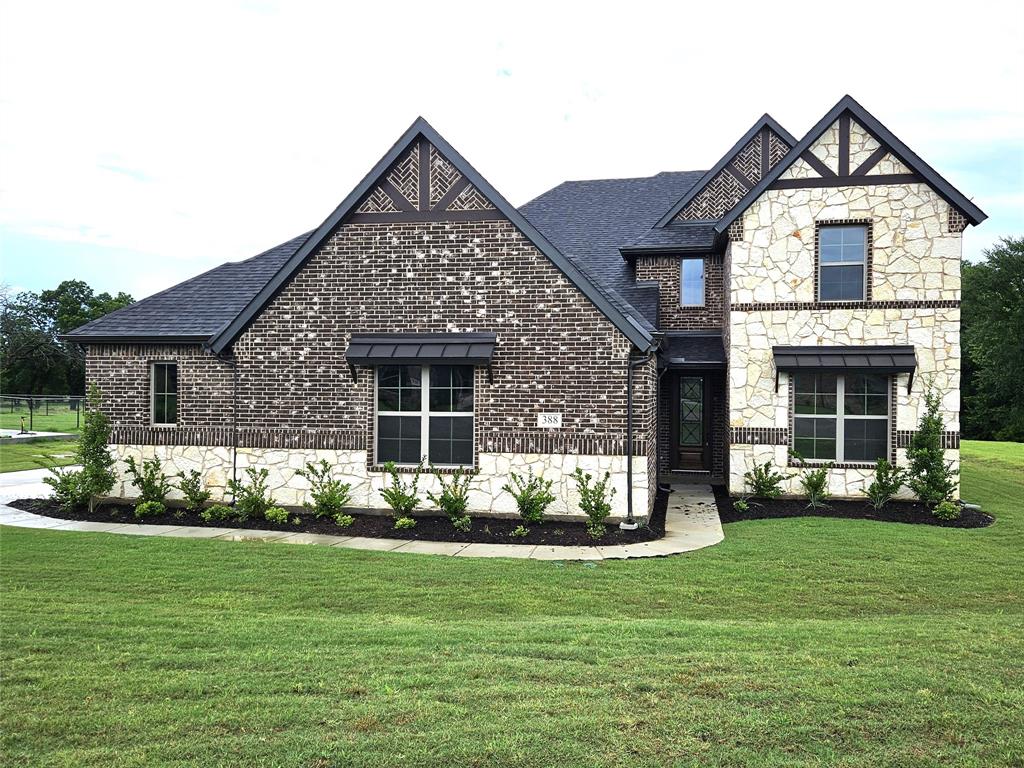
New Astoria Homes build on cul de sac acre lot. 6 car Super Stall with one garage door extra wide & 9ft tall for that awesome truck you can’t fit in your current garage or the family boat. Real hand scraped hardwood oak floors, not that clippity clop stuff you get over charged for.  “Wash Happy” oversized shower in master bath. Double oven with microwave, wood range hood, quartz counter tops in kitchen and all bathrooms. Pure White maple cabinets, beautiful backsplash , venetian bronze hardware, faucets & fixtures and 5.25 baseboard. Garage is finished with insulated garage door and opener. Deluxe package Epoxy floors in garage. Sod, sprinkler, landscaped package and full gutters.
#21065900

Whitesboro

388 Willie's

5 Beds

4 Baths

3,628 Sq.Ft.

$563,670

MLS#: 21065900
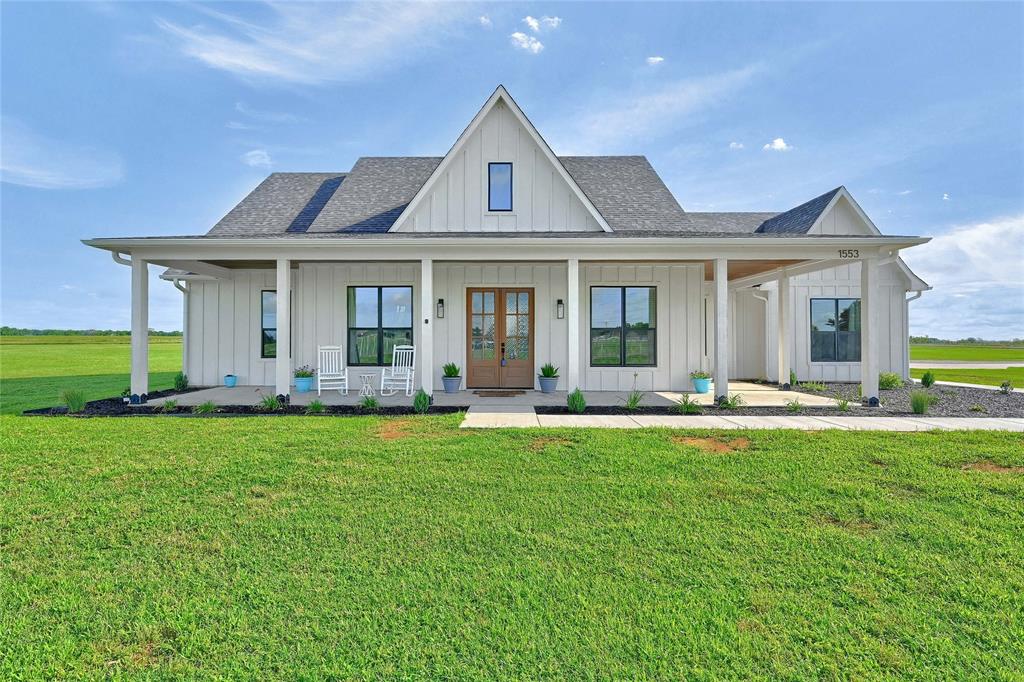
Nestled on 3.689 acres in the serene countryside of Whitesboro, TX, 1553 South Rd. is a charming 2022-built farmhouse offering modern comforts with a rustic touch. This 3-bedroom, 2.5-bath home spans 2,129 square feet, providing ample space for both relaxation and entertainment. The inviting interior features an open floor plan, blending a spacious living area with a contemporary kitchen equipped with modern appliances and a large island, perfect for family gatherings and culinary endeavors. The master suite offers a private retreat with an en-suite bath, while the additional bedrooms are well-appointed for comfort. A standout feature is the home's expansive outdoor space, which includes a small garden, ideal for those with a green thumb or aspirations of farm-to-table living. Sellers recently added in front landscape and a concrete side walk! Surrounded by picturesque views and the tranquility of rural life, 1553 South Rd. offers a unique opportunity to enjoy country living while being just a short drive from the conveniences of Whitesboro.
#21092608

Whitesboro

1553 South Road

3 Beds

2 Baths

2,129 Sq.Ft.

$620,000

MLS#: 21092608

 - property

Send a message

Message successfully sent.

Your message

What is 3 + 4 ?

Reason for contacting?

I agree to receive email communication and understand I can unsubscribe at any time.

I agree to be contacted by Next Level Realty Group via call, email, and text for real estate services. To opt out, you can reply 'stop' at any time or reply 'help' for assistance. You can also click the unsubscribe link in the emails. Message and data rates may apply. Message frequency may vary. Privacy Policy

Sign Out

Virtual Assistant

Would you like to take the next step with this property? We can help you schedule a showing or virtual tour, or send you more details.

Yes, I would like more information.

Thank You for Your Reply, One of Our Agents will contact you as soon as possible

No, maybe later.

Thank you, you can always contact me via email, phone number or through the contact form.

Realhub AI

Lucy - Your AI-Powered Realtor

Update Your Temporary Password

Personalize your search

Enter your email and we'll notify you immediately when new listings match what you're looking for.

or enter email address

Already have an account ? Login here

Continue your home search

I agree to receive communications and understand I can unsubscribe at any time.

I agree to be contacted by Next Level Realty Group via call, email, and text for real estate services. To opt out, you can reply 'stop' at any time or reply 'help' for assistance. You can also click the unsubscribe link in the emails. Message and data rates may apply. Message frequency may vary. Privacy Policy

Already have an account ? Login here

We use cookies

We use cookies primarily for analytics to enhance your experience. By accepting, you agree to our use of these cookies. You can manage your preferences or learn more about our cookies policy.