Features & Amenities

Interior

  • Other Interior Features

    Eat-in Kitchen, Granite Counters, High Speed Internet

  • Total Bedrooms

    3

  • Bathrooms

    2

  • 1/2 Bathrooms

    1

  • Basement YN

    NO

  • Cooling YN

    YES

  • Cooling

    Central Air, Electric

  • Heating YN

    YES

  • Heating

    Central, Electric

  • Pet friendly

    N/A

Exterior

  • Garage

    Yes

  • Garage spaces

    2

  • Construction Materials

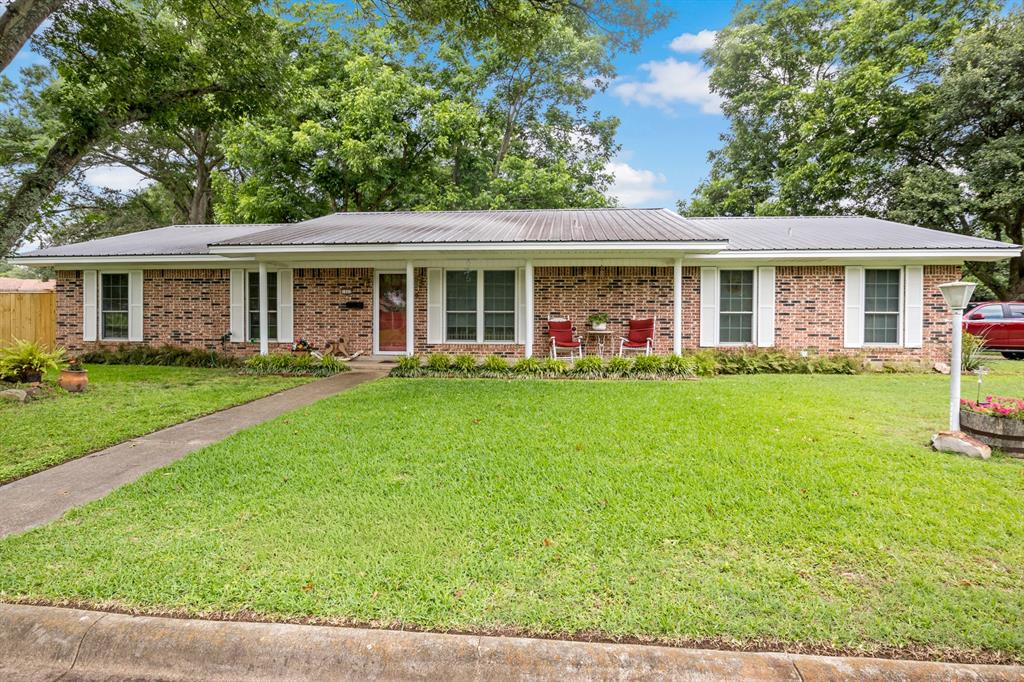
    Brick

  • Parking

    Garage, Attached

  • Patio and Porch Features

    Covered

  • Pool

    Yes

  • Pool Features

    In Ground

  • Waterfront YN

    NO

Area & Lot

  • Lot Size(acres)

    0.408

  • Lot Size(square feet)

    17,772

  • Property Type

    Residential

  • Property Sub Type

    Single Family Residence

  • Architectural Style

    Traditional

Price

  • Sales Price

    $329,900

  • Sq. Footage

    1,642

  • Price/SqFt

    $200

HOA

  • Association

    No

School District

  • Elementary School

    Harts Bluff

  • Middle School

    Harts Bluff

  • High School

    Harts Bluff Early College

Property Features

  • Foundation Details

    Slab

  • Sewer

    Public Sewer

  • Water Source

    Public

Schedule a Showing

Showing scheduled successfully.

<
>
IN PERSON
VIA CHAT

What is 3 + 4 ?


Change time

Mortgage calculator

Estimate your monthly mortgage payment, including the principal and interest, property taxes, and HOA. Adjust the values to generate a more accurate rate.

Your payment

Principal and Interest:

$

Property taxes:

$

HOA fees:

$

Total loan payment:

$

Total interest amount:

$

Location

County

Titus

Elementary School

Harts Bluff

Middle School

Harts Bluff

High School

Harts Bluff Early College

Listing Courtesy of Michael Whitney, Mayben Realty, LLC

RealHub Information is provided exclusively for consumers' personal, non-commercial use, and it may not be used for any purpose other than to identify prospective properties consumers may be interested in purchasing. All information deemed reliable but not guaranteed and should be independently verified. All properties are subject to prior sale, change or withdrawal. RealHub website owner shall not be responsible for any typographical errors, misinformation, misprints and shall be held totally harmless.

Agent Joe Boston

AGENT

Joe Boston

Call Joe today to schedule a private showing.


* Listings on this website come from the FMLS IDX Compilation and may be held by brokerage firms other than the owner of this website. The listing brokerage is identified in any listing details. Information is deemed reliable but is not guaranteed. If you believe any FMLS listing contains material that infringes your copyrighted work please click here to review our DMCA policy and learn how to submit a takedown request.© 2024 FMLS.
Located in the highly desirable Silver Creek subdivision in Harts Bluff school district, this beautiful 3 bedroom, 2.5 bath home offers over 1,600 square feet of comfortable living space. The open concept floor plan creates a spacious, inviting atmosphere throughout the main living areas. The kitchen is sure to impress, featuring stainless steel appliances, granite countertops, and plenty of workspace and storage. The privately situated primary suite is located on the opposite side of the home from the additional bedrooms, offering a peaceful retreat. Step outside to the backyard and enjoy entertaining friends and family while grilling or relaxing around the in-ground pool. A brand new storage building provides additional space for tools, equipment, or seasonal items.This one won't last long! Call today to schedule your showing!

2701 Silver Spring Trail

Message successfully sent.

What would you like to know?

What is 3 + 4 ?

I agree to receive email communication and understand I can unsubscribe at any time.

I agree to be contacted by Next Level Realty Group via call, email, and text for real estate services. To opt out, you can reply 'stop' at any time or reply 'help' for assistance. You can also click the unsubscribe link in the emails. Message and data rates may apply. Message frequency may vary. Privacy Policy

Related Properties

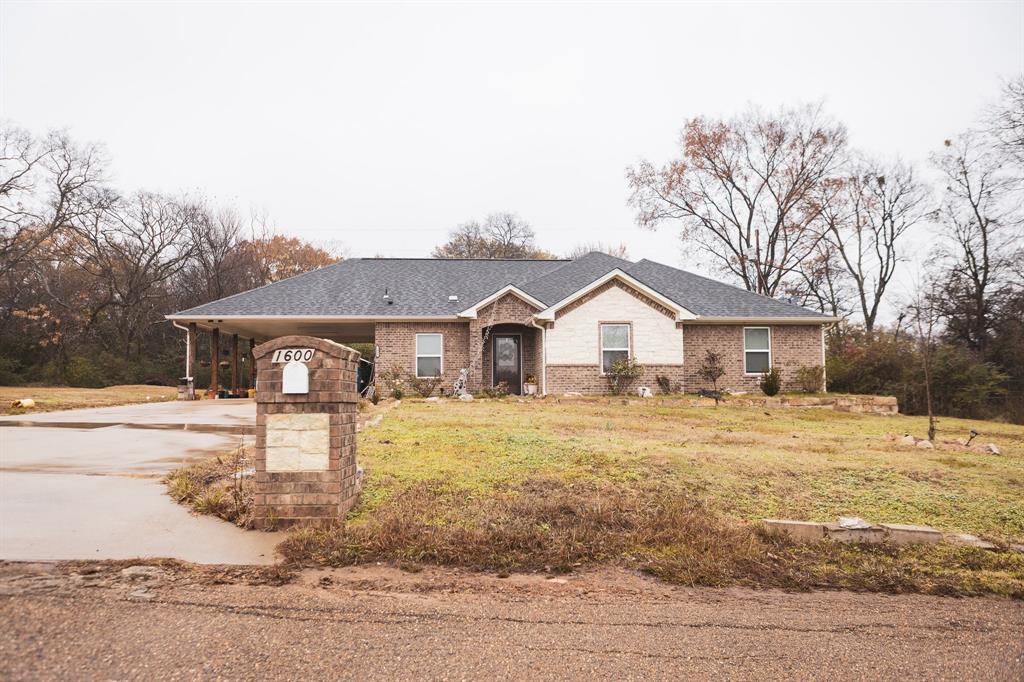
Welcome to your private retreat with all the space you've been dreaming of! This solid, timeless brick home offers 3 spacious bedrooms and 2 full baths, providing plenty of room for family, guests, or a home office setup. Step inside to find a warm, inviting layout with classic charm and practical flow perfect for everyday living and entertaining. This home has been well kept and is set on a 1.47-acre lot gives you endless possibilities: room for gardening, outdoor hobbies, a workshop, animals, or simply enjoying wide-open space and privacy.
#21210788

Mount Pleasant

1600 Boatman

3 Beds

2 Baths

1,781 Sq.Ft.

$320,000

MLS#: 21210788
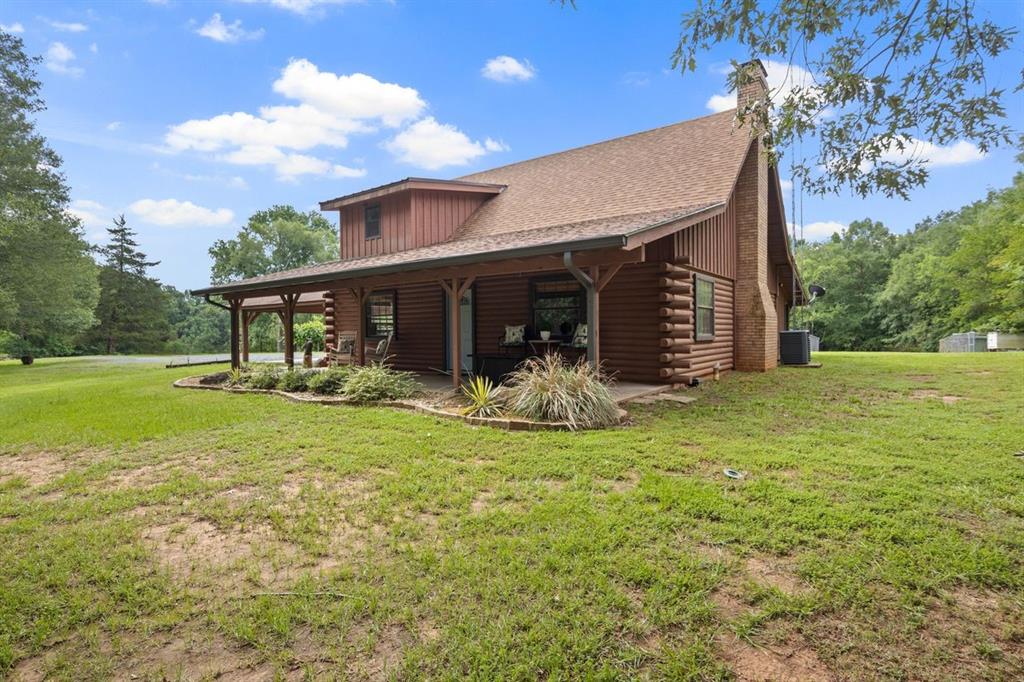
Well-appointed and full of rustic elegance, this beautiful log cabin offers the perfect blend of timeless charm and modern comfort, all in a peaceful setting just minutes from Lake Bob Sandlin, Lake Cypress, Mt. Pleasant, and Mt. Vernon. With 3 bedrooms and 2 updated baths, this inviting home is designed for both relaxation and everyday living. The spacious open great room welcomes you with a soaring vaulted wood ceiling and a dramatic floor-to-ceiling mason stone fireplace that serves as the stunning centerpiece of the home, complete with a gorgeous cypress log mantel that adds warmth and character. Luxury vinyl and wood-look tile flow throughout the downstairs, creating both style and durability. The beautifully updated kitchen is a standout, featuring a farmhouse sink, abundant cabinet space, and a walk-in pantry that offers exceptional storage. Each bathroom has been tastefully updated with modern finishes, while the upstairs bedroom provides a private retreat with its own vaulted ceiling and oversized walk-in closet with built-ins. A versatile mudroom adds even more functionality and can easily serve as a home office, hobby room, or flex space if all bedrooms are in use. Adding to the home’s appeal is the picturesque view of the neighboring pond, creating the perfect backdrop for peaceful mornings with coffee or relaxing evenings. Whether you are looking for a full-time residence, a weekend getaway, or a special place near the lakes, this one-of-a-kind property offers comfort, beauty, and location in one unforgettable package. This is truly a special place to call home.
#21298489

Mount Pleasant

579 FM 2882

3 Beds

2 Baths

2,115 Sq.Ft.

$361,000

MLS#: 21298489

One Look Will Do! Recently built 3 bedroom 2 bath with 2 car garage. Walk into a large living area with trey ceiling and tile flooring throughout, kitchen and eating combo with appliances, granite countertops, spacious master bedroom with walk-in closet, master bath with double sinks, and ample additional bedrooms. Best of all... it can be yours!
#21325318

Mount Pleasant

1201 E 8th St

3 Beds

2 Baths

1,654 Sq.Ft.

$279,000

MLS#: 21325318

Imagine your evenings enjoying a quiet country setting! This 3 bed 2 bath sits on 4 acres with over 2000+ sq ft of living space. You will absolutely love the kitchen updates that include granite countertops, cabinet under lighting, and stainless steal appliances. The cozy wood burning fireplace and vaulted ceilings serve as the focal point of the spacious living room. In the primary ensuite you'll find custom bedroom shelves and a spacious walking closet. The large 40x60 shop on property is complete with electricity & water and 3 overheard doors, plus additional living quarters with an unfinished kitchenet, bathroom, and game room. The backyard boasts an above ground pool, 1 acre man-made pond, and a screened porch so you can watch the kids run and play from the comfort of your home. The features of this place are endless!
#21331935

Mount Pleasant

328 CR 1745

3 Beds

2 Baths

2,013 Sq.Ft.

$380,000

MLS#: 21331935
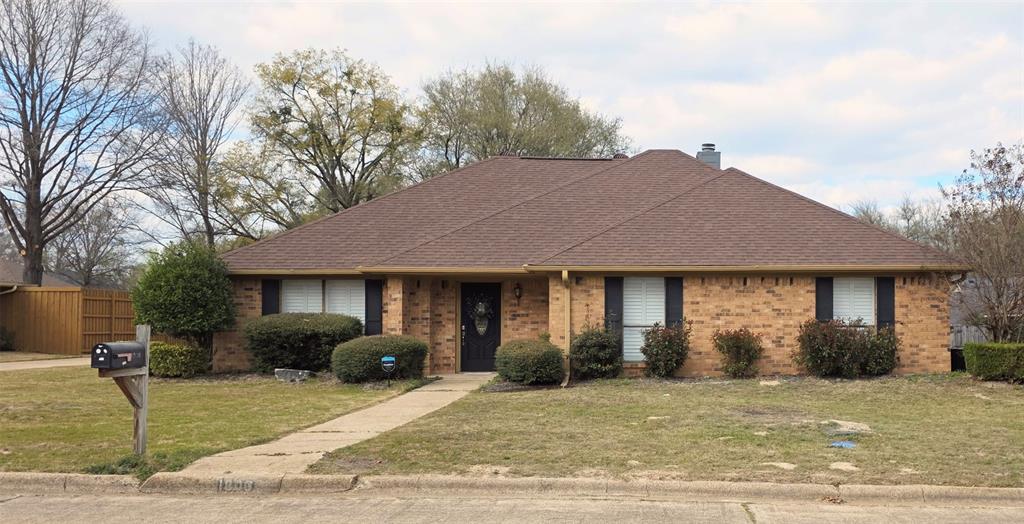
Location, location!! Let me be the first in welcome you to one of North Mount Pleasant, TX highly sought after pocket of town. This 2132 sqft , 3 bedroom, office,den,bedroom, 2 full bath home offers a large living area, large fenced back yard, long concrete driveway to give anyone option of  multiple uses. Home sits in a cul-de-sac neighborhood that is just steps away from the fairway of the golf course of the Mount Pleasant Country Club as well as less than 2 miles from Mount Pleasant Multi Sports Complex with walking trails, playground, splash pad, & more. This home sits peacefully inside the city limits, without the feel of the hustle and bustle. Your minutes from hospitals, food, & more as well as a easy shot to Interstate 30.
#21197258

Mount Pleasant

1806 Hogan Lane

3 Beds

2 Baths

2,132 Sq.Ft.

$319,000

MLS#: 21197258

Escape the hustle and bustle with this charming barndominium on approximately 3± acres in Chapel Hill ISD! This adorable 2-bedroom, 2-bath home offers 1,240 square feet of comfortable living space with an open floorplan and durable stained concrete flooring throughout. The kitchen features sprawling granite countertops, built-in cabinetry, a breakfast bar, and a spacious pantry—perfect for everyday living or entertaining. Both bedrooms include large closets, and the primary suite offers an ensuite bath for added privacy. Enjoy peaceful mornings and quiet evenings on the covered patio overlooking gently rolling acreage. This tract is the perfect ranchette, whether you're looking to make it your homestead, or simply want to enjoy the countryside on the weekends. Located just minutes from town, this property offers the perfect blend of rural living and convenience.
#21356987

Mount Pleasant

785 County Road 4840

2 Beds

2 Baths

1,240 Sq.Ft.

$275,000

MLS#: 21356987
Price reduced
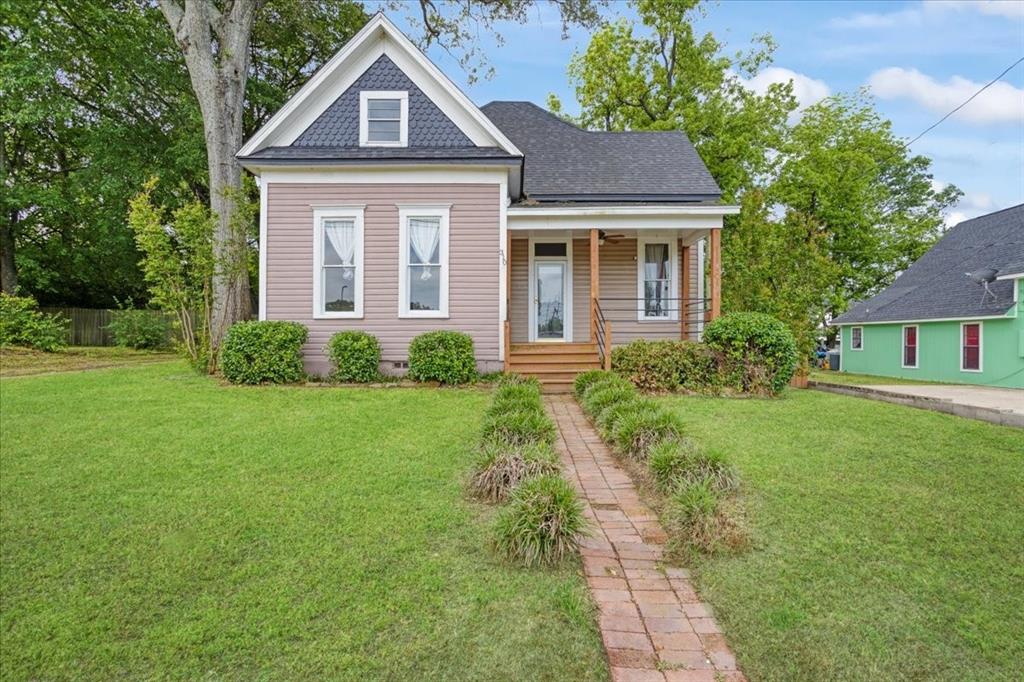
Classic beauty in the heart of historic downtown Mt. Pleasant TX within walking distance to coffee shops, restaurants, and shopping. Well-kept 4 bedroom 2 bath home with granite countertops, 12ft ceilings, laminate & tile flooring, updated light fixtures, and large windows. Completely updated bathroom with stunning stone and granite walk-in shower, rainfall showerhead and modern vanity. Come enjoy a custom front porch and outside spaces large enough to host friends and family; other outdoor amenities include privacy fence, and 2 storage buildings. Plus an additional cozy 840 SF mother-in-law suite boasting 1 bedroom 1 bath and an open living kitchen area. Must See to Appreciate!
#21247073

Mount Pleasant

310 E 3rd St.

5 Beds

3 Baths

2,348 Sq.Ft.

$265,000

MLS#: 21247073
Welcome home to this charming 3-bedroom, 2-bath property nestled on a peaceful corner lot in a Mount Pleasant neighborhood just one block from a park and minutes from shopping, dining, emergency services, and everyday conveniences. From the moment you step inside, you’ll appreciate the warm and inviting living space centered around a cozy wood-burning fireplace — perfect for relaxing evenings at home.

The dining room and kitchen combination creates a comfortable space for everyday living and entertaining. The kitchen offers beautiful wood cabinetry, elegant marble countertops, a breakfast bar, and plenty of space for gathering with family and friends. The private primary suite features its own ensuite bath, while two additional guest bedrooms share a well-appointed hall bath.

Enjoy your morning coffee or unwind in the spacious enclosed porch overlooking the large fenced backyard, complete with a storage building for added functionality. Additional features include a garage with a workshop area, new carpet, double-pane windows, and durable vinyl siding for low-maintenance living.

With comfortable living spaces, thoughtful features, and a convenient location, this home is ready to welcome its next owners.
#21283647

Mount Pleasant

1002 S Lide Avenue

3 Beds

2 Baths

1,840 Sq.Ft.

$274,900

MLS#: 21283647

Single-story new construction on a quiet cul-de-sac in Mount Pleasant featuring 3 bedrooms, 2 baths, a 2-car garage, energy-efficient spray foam insulation, and a private, tree-filled lot—move-in ready and designed for effortless living.

Step inside and notice how the natural light, elevated ceilings, and open flow immediately create a sense of ease and comfort. The main living area, complete with a natural gas stove with logs, ceiling fan, and Wi-Fi–enabled light switches, seamlessly connects to the dining space with a statement chandelier—an ideal setting for both relaxed evenings and memorable gatherings.

The kitchen is thoughtfully designed to impress and perform, featuring quartz countertops, an induction cooktop, high-end appliances, a French door refrigerator, plus a washer and dryer included—everything you need already in place so you can simply move in and start living.

The split-bedroom layout offers privacy and functionality. Secondary bedrooms feature bay windows, ceiling fans, and abundant natural light, while the spacious primary suite invites you to unwind with a spa-inspired marble shower, rain head, high-pressure spray, and double sinks. Well-lit, generous closets throughout enhance everyday organization and flow. Blinds are already installed, adding convenience and a polished finish.

Built for efficiency and modern comfort, the home includes full spray-foam insulation in the attic, insulated garage doors, on-demand hot water, and a 2-car garage with coated flooring and an electric-vehicle hookup.

Step outside and you’ll feel the difference—a peaceful backyard surrounded by mature trees, complete with a gazebo, sprinkler system, partial privacy fencing, and the added flexibility of two driveways. It’s a space that naturally invites you to relax, entertain, and enjoy.

Located near Mount Pleasant High School with easy access to local amenities, this home offers both convenience and a tucked-away feel.
Move-in ready.
#21217053

Mount Pleasant

2109 Micah Drive

3 Beds

2 Baths

1,466 Sq.Ft.

$359,900

MLS#: 21217053

 - property

Send a message

Message successfully sent.

Your message

What is 3 + 4 ?

Reason for contacting?

I agree to receive email communication and understand I can unsubscribe at any time.

I agree to be contacted by Next Level Realty Group via call, email, and text for real estate services. To opt out, you can reply 'stop' at any time or reply 'help' for assistance. You can also click the unsubscribe link in the emails. Message and data rates may apply. Message frequency may vary. Privacy Policy

Sign Out

Virtual Assistant

Would you like to take the next step with this property? We can help you schedule a showing or virtual tour, or send you more details.

Yes, I would like more information.

Thank You for Your Reply, One of Our Agents will contact you as soon as possible

No, maybe later.

Thank you, you can always contact me via email, phone number or through the contact form.

Realhub AI

Lucy - Your AI-Powered Realtor

Update Your Temporary Password

Personalize your search

Enter your email and we'll notify you immediately when new listings match what you're looking for.

or enter email address

Already have an account ? Login here

Continue your home search

I agree to receive communications and understand I can unsubscribe at any time.

I agree to be contacted by Next Level Realty Group via call, email, and text for real estate services. To opt out, you can reply 'stop' at any time or reply 'help' for assistance. You can also click the unsubscribe link in the emails. Message and data rates may apply. Message frequency may vary. Privacy Policy

Already have an account ? Login here

We use cookies

We use cookies primarily for analytics to enhance your experience. By accepting, you agree to our use of these cookies. You can manage your preferences or learn more about our cookies policy.