Features & Amenities

Interior

  • Other Interior Features

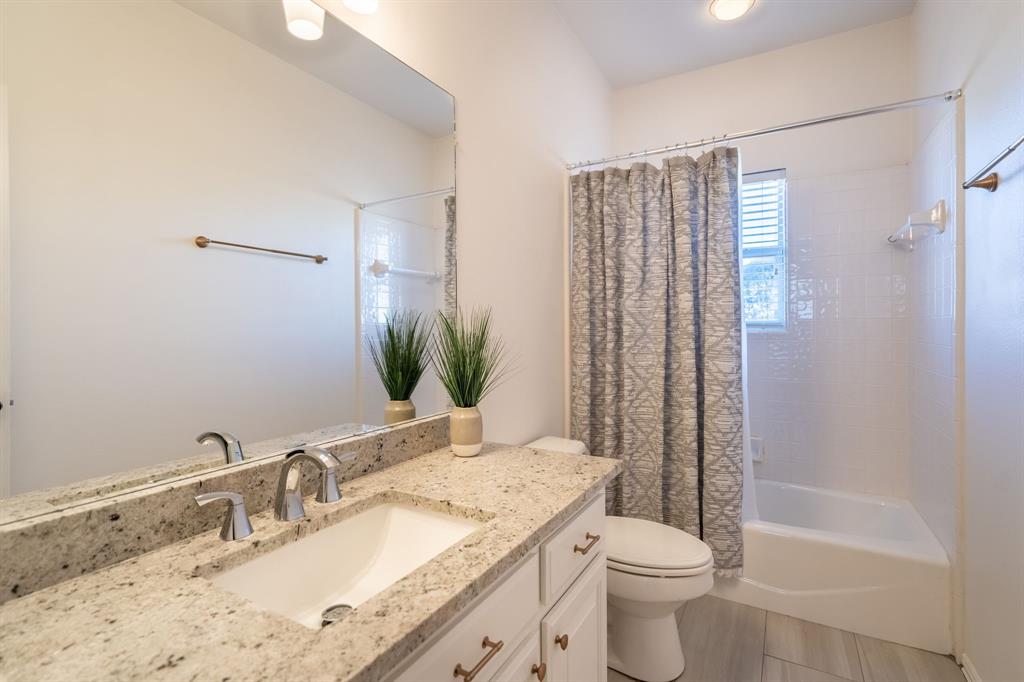
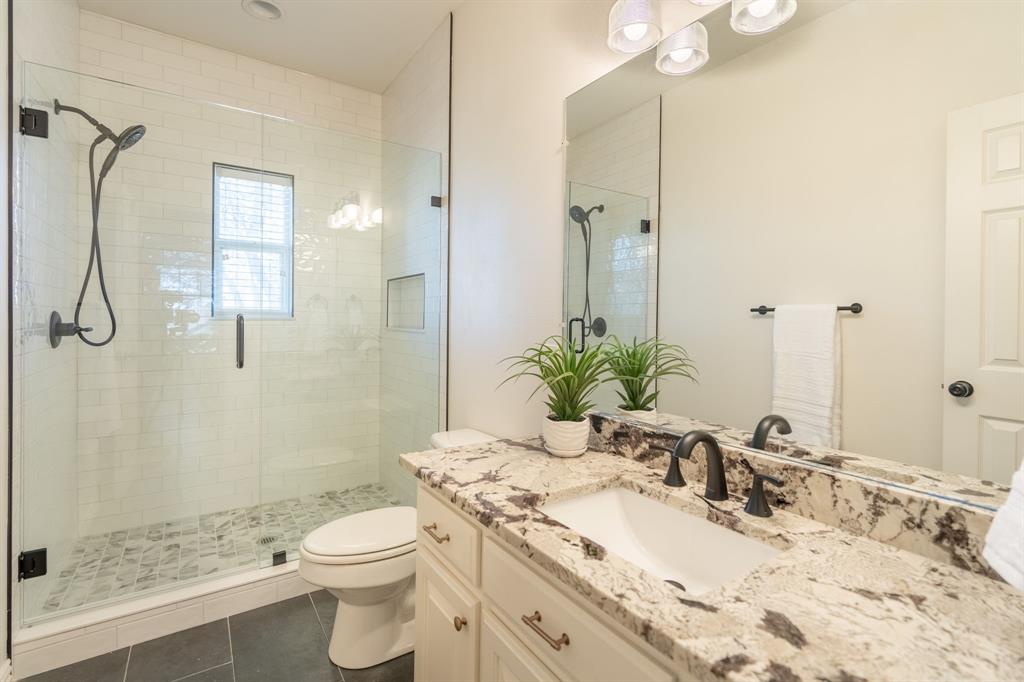
    Built-in Features, Double Vanity, Eat-in Kitchen, Granite Counters, Kitchen Island, Open Floorplan, Pantry, Walk-In Closet(s), High Speed Internet

  • Total Bedrooms

    4

  • Bathrooms

    3

  • Basement YN

    NO

  • Cooling YN

    YES

  • Cooling

    Ceiling Fan(s), Central Air

  • Fireplace YN

    YES

  • Heating YN

    YES

  • Heating

    Central

  • Pet friendly

    N/A

Exterior

  • Garage

    Yes

  • Garage spaces

    4

  • Construction Materials

    Brick

  • Other Exterior Features

    Private Yard, Storage

  • Parking

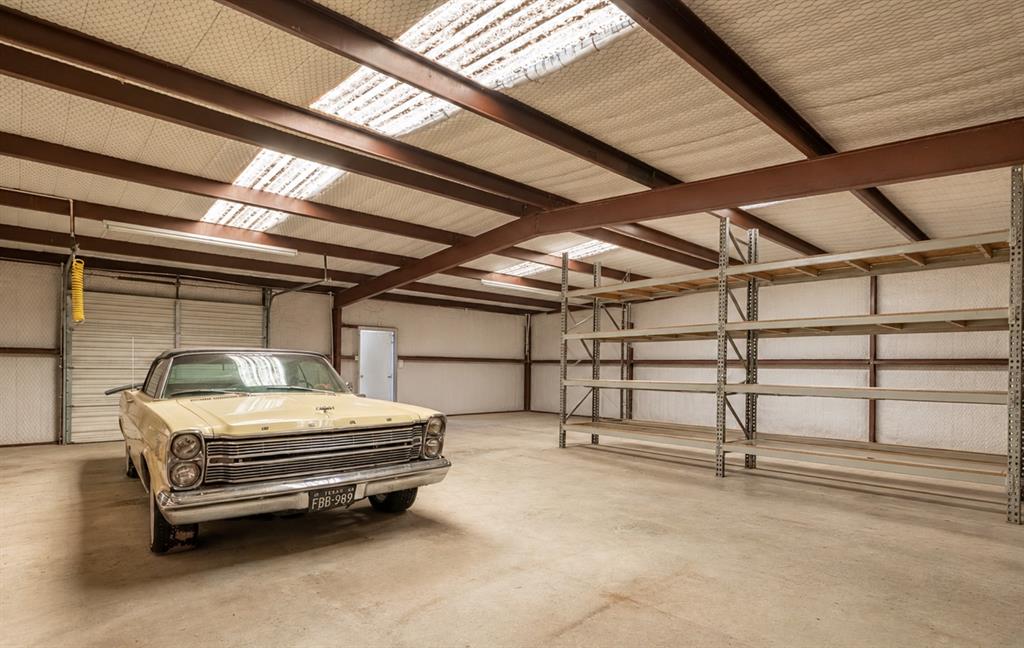
    Oversized, Boat, RV Access/Parking, Attached

  • Patio and Porch Features

    Covered, Front Porch, Patio, Rear Porch, Screened

  • Pool

    No

  • Waterfront YN

    NO

Area & Lot

  • Lot Features

    Few Trees, Landscaped

  • Lot Size(acres)

    4.95

  • Lot Size(square feet)

    215,622

  • Property Type

    Residential

  • Property Sub Type

    Single Family Residence

  • Architectural Style

    Traditional

Price

  • Sales Price

    $899,000

  • Sq. Footage

    2,753

  • Price/SqFt

    $326

HOA

  • Association

    No

Property Resources

  • Horse Property

    YES

School District

  • Elementary School

    Ouida Springer

  • Middle School

    Ursula Rakow

  • High School

    Heath

Property Features

  • Foundation Details

    Slab

  • Senior Community YN

    NO

  • Tax Lot

    1

  • Water Source

    Public

Schedule a Showing

Showing scheduled successfully.

<
>
IN PERSON
VIA CHAT

What is 3 + 4 ?


Change time

Mortgage calculator

Estimate your monthly mortgage payment, including the principal and interest, property taxes, and HOA. Adjust the values to generate a more accurate rate.

Your payment

Principal and Interest:

$

Property taxes:

$

HOA fees:

$

Total loan payment:

$

Total interest amount:

$

Location

County

Rockwall

Elementary School

Ouida Springer

Middle School

Ursula Rakow

High School

Heath

Listing Courtesy of Vicky Chesna , Coldwell Banker Realty

RealHub Information is provided exclusively for consumers' personal, non-commercial use, and it may not be used for any purpose other than to identify prospective properties consumers may be interested in purchasing. All information deemed reliable but not guaranteed and should be independently verified. All properties are subject to prior sale, change or withdrawal. RealHub website owner shall not be responsible for any typographical errors, misinformation, misprints and shall be held totally harmless.

Agent Joe Boston

AGENT

Joe Boston

Call Joe today to schedule a private showing.


* Listings on this website come from the FMLS IDX Compilation and may be held by brokerage firms other than the owner of this website. The listing brokerage is identified in any listing details. Information is deemed reliable but is not guaranteed. If you believe any FMLS listing contains material that infringes your copyrighted work please click here to review our DMCA policy and learn how to submit a takedown request.© 2024 FMLS.
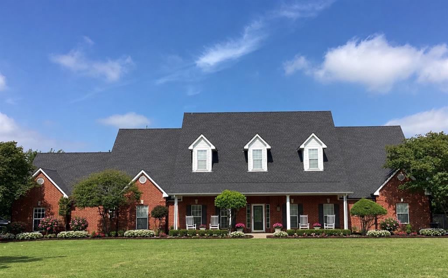
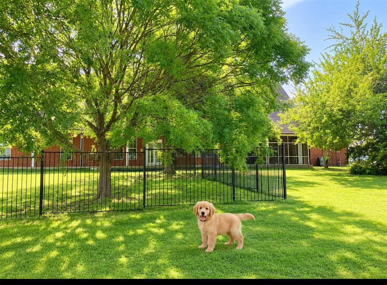
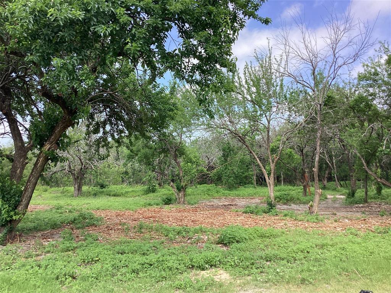
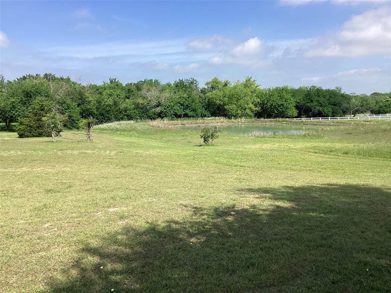
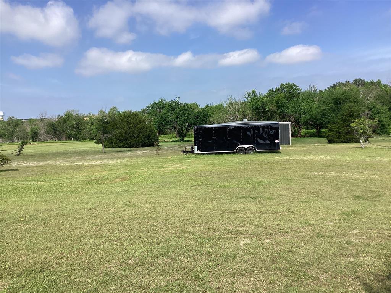
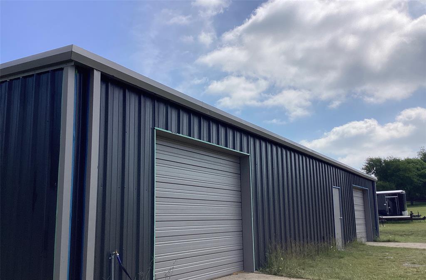
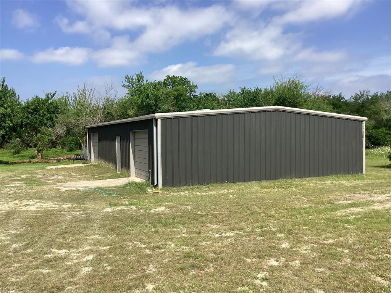
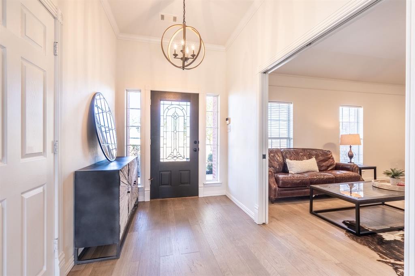
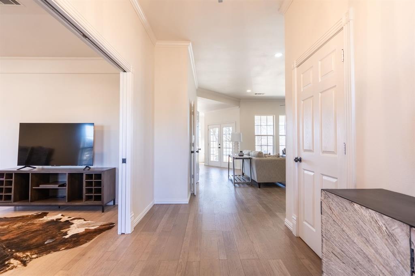
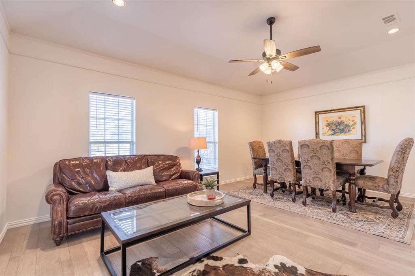
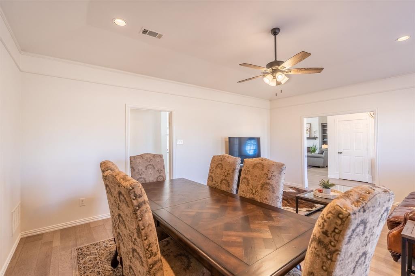
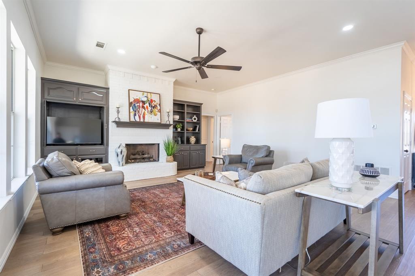
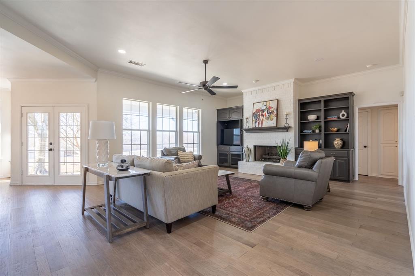
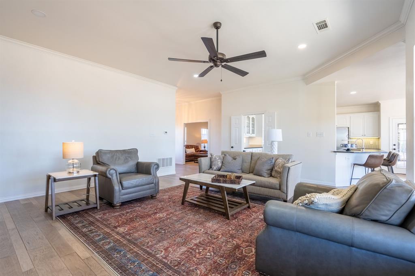
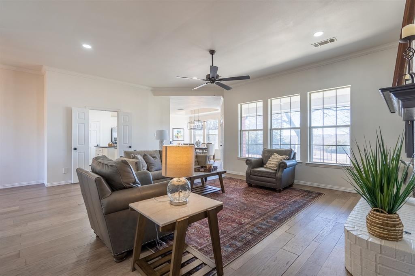
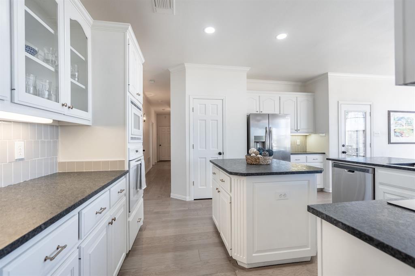
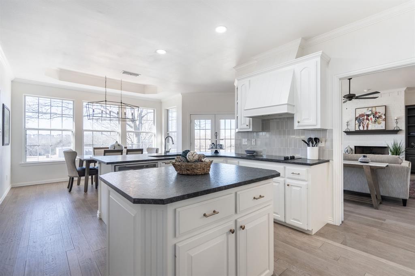
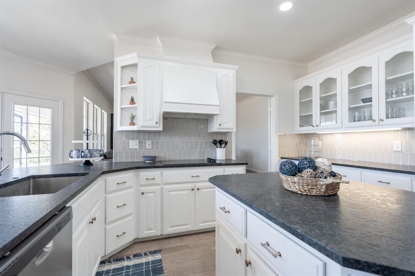
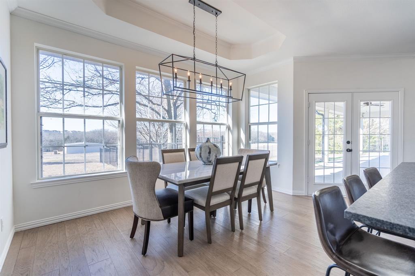
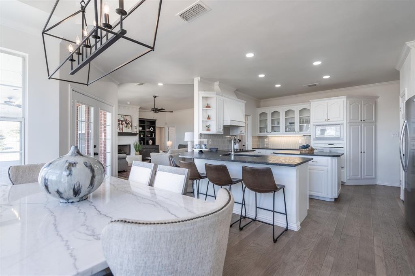
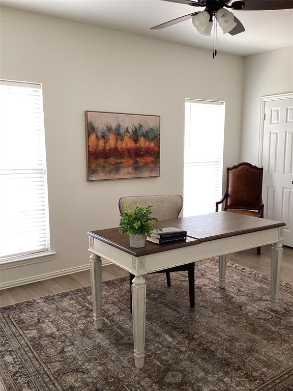
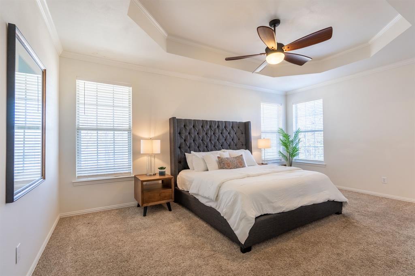
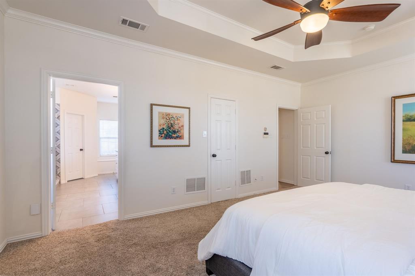
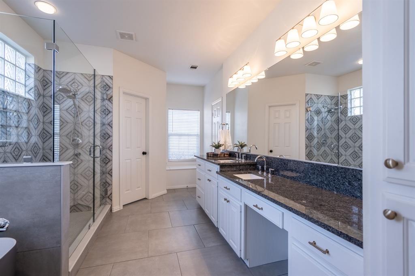
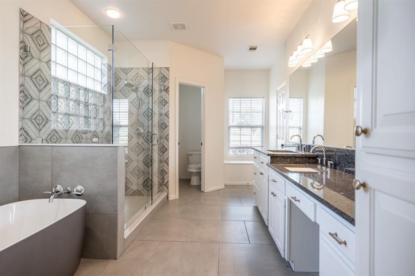
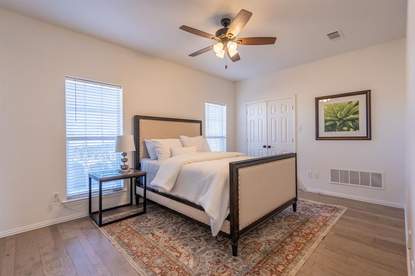
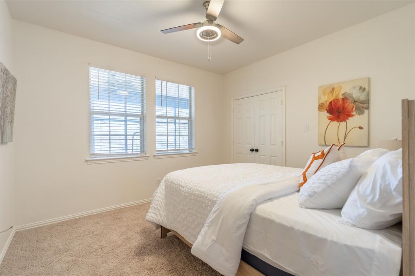
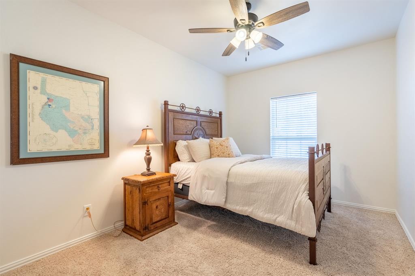
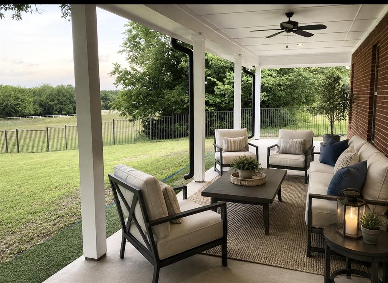
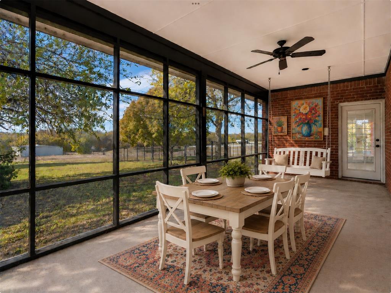
Beautifully remodeled home on 4.9 acres with a 60x40 SHOP with water and electric! concrete flooring. Perfect for heavy equipment, toys, boats and storage for RV. No HOA so raise chickens and have a great garden. All the current colors and finishes are found in this country estate. Large open kitchen offers granite countertops and opens to the family room with fireplace and built-ins. Wall of windows brings in tons of light and a view of the countryside. Oversized master has two closets and spa like bath with free standing soaking tub and fabulous shower! 4th bedroom could be perfect for evening dinners. a great office. Two living areas and large dining room. So many options for this floorplan. Perfect for multi generations and privacy. Screened in porch for enjoying the outdoors without the bugs. Large, covered patio for grilling and entertaining. Easy access to I30, 205, John King, Area of million-dollar ranch homes. This home will not disappoint and is located close to town.  Outside living has had furniture added to show space options and shop is not vacant . Construction of the new road will have a wide sideway for jogging, long country walks and kids to skateboard. Shops, dining and the Rockwall highly rated schools all within minutes.  Country living yet city convenance.

2638 FM 549

Message successfully sent.

What would you like to know?

What is 3 + 4 ?

I agree to receive email communication and understand I can unsubscribe at any time.

I agree to be contacted by Next Level Realty Group via call, email, and text for real estate services. To opt out, you can reply 'stop' at any time or reply 'help' for assistance. You can also click the unsubscribe link in the emails. Message and data rates may apply. Message frequency may vary. Privacy Policy

Related Properties

This spacious David Weekley home is built for the way you live today, with room to grow, gather, and truly enjoy every moment. The open-concept layout centers around a stunning kitchen featuring stacked cabinetry, quartz countertops, GE Café appliances, and a seamless flow into the family room with a cozy fireplace—perfect for entertaining or relaxing at home. A private enclosed study, plus a versatile fifth bedroom, offer flexibility for work, guests, or hobbies. Upstairs and down, thoughtfully designed spaces—including a retreat area—give everyone their own place to unwind, while the owner’s suite delivers a spa-like escape with a luxurious super shower. With energy-efficient construction designed to enhance comfort and help reduce utility costs, this home blends style, function, and smart living into one exceptional opportunity.
#21277644

Rockwall

1905 Foothill Road

5 Beds

4 Baths

3,842 Sq.Ft.

$749,990

MLS#: 21277644
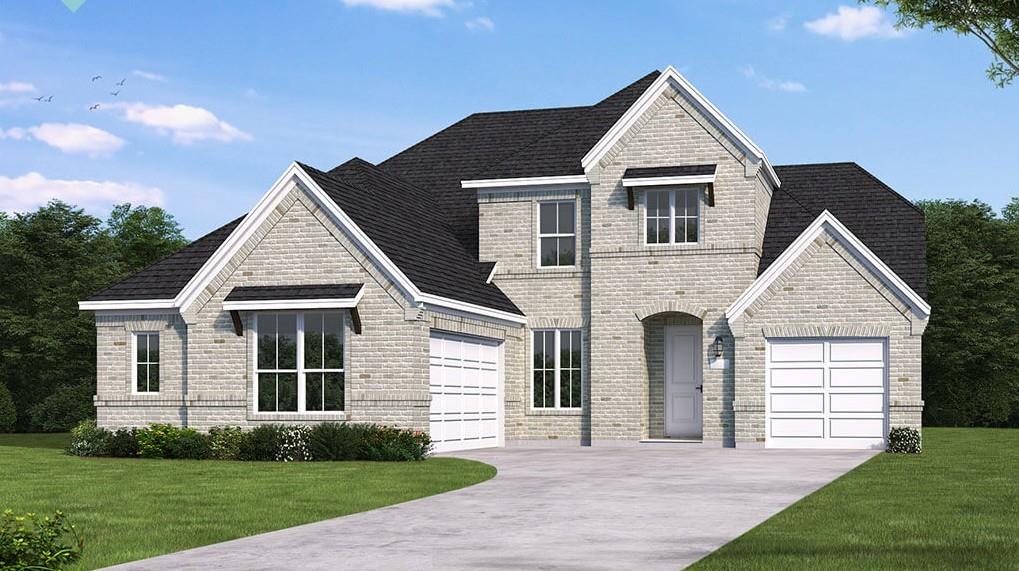
MLS# 21307682 - Built by Coventry Homes - Sep 27 2026 completion! ~ Welcome to this dream home featuring the Falls floor plan, where timeless design meets modern comfort with 4-bedrooms, 3.5-bathrooms, and a spacious 3-car garage. This home is filled with natural light and showcases soaring ceilings, a classic traditional elevation, and a private office perfect for working from home. Designed for both entertaining and everyday living, it features a generous game room, a dedicated media room, and an open layout that flows seamlessly to the back patio with a gas stub- ideal for future outdoor gatherings. Every space is thoughtfully crafted to balance style and functionality. Opportunities like this don’t come often- schedule your private tour today!
#21307682

Rockwall

3132 Shaddock Boulevard

4 Beds

3 Baths

3,667 Sq.Ft.

$733,134

MLS#: 21307682
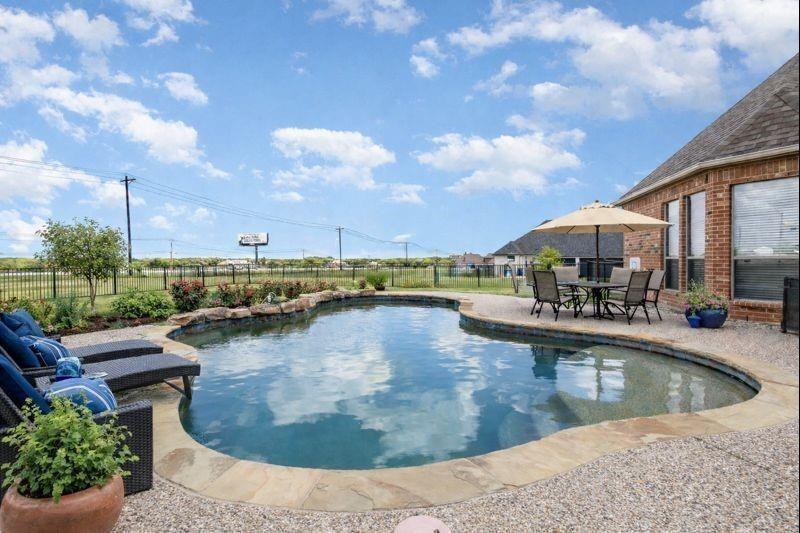
INVESTORS ONLY! OWNER FINANCING AVAILABLE! Discover the perfect blend of luxury, privacy, and wide-open space in sought-after Chisholm Ranch Estates. Nestled on 1.5 acres, this stunning 4-bedroom, 4-bath home offers over 3,200 square feet of thoughtfully designed living space and an exceptional backyard retreat. The open-concept floor plan features soaring ceilings, abundant natural light, hardwood floors, and spacious living areas ideal for entertaining. The chef's kitchen is equipped with granite countertops, a large center island, double ovens, gas cooktop, ample cabinetry, and a walk-in pantry.
The private primary suite offers a spa-inspired bath with dual vanities, garden tub, separate shower, and walk-in closet. Upstairs, a versatile game room provides additional space for recreation, media, or a home office. Step outside to your own backyard oasis featuring a sparkling saltwater pool, expansive covered patio, and plenty of room to relax, entertain, or enjoy peaceful Texas sunsets. A long driveway and oversized 3-car garage provide ample parking and storage. Enjoy the tranquility of country-style living while remaining just minutes from downtown Rockwall, shopping, dining, and highly rated Rockwall ISD schools. Rare owner-financing opportunity available—contact listing agent for details. This property qualifies for a lender paid 2-1 buy down for qualified buyers, ask agent for info!
#21300901

Rockwall

123 Ranch House Road

4 Beds

4 Baths

3,229 Sq.Ft.

$769,000

MLS#: 21300901
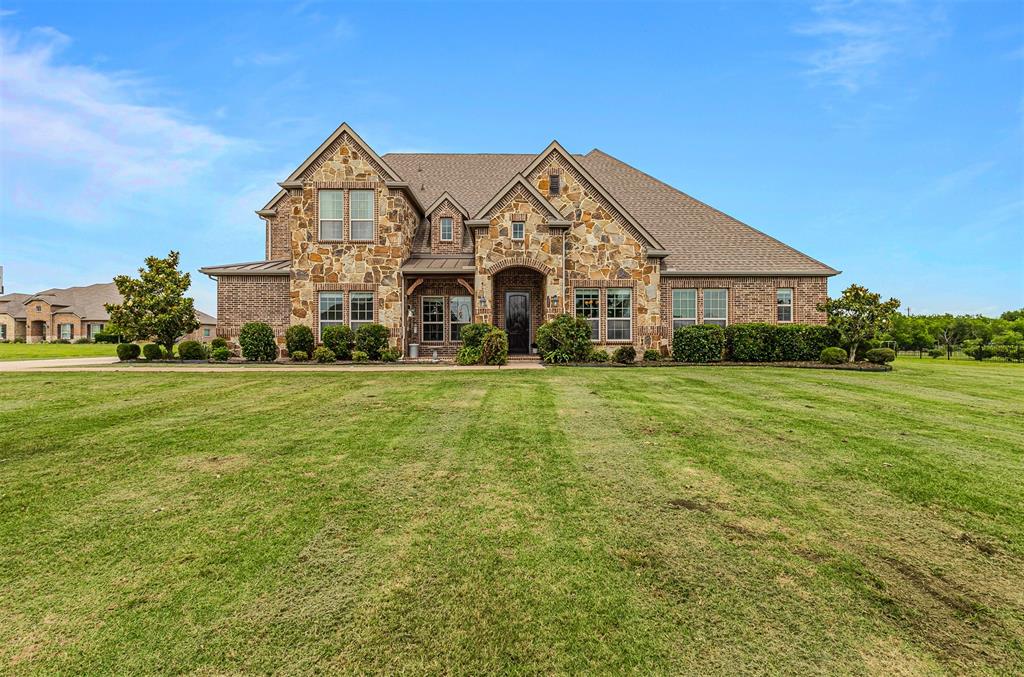
Set on 1.5 acres, this beautifully designed 4-bedroom, 5-bathroom home combines comfort, space, and versatility. The inviting living room features a vaulted ceiling with dark beams, a fireplace, and an open layout that flows seamlessly into the kitchen, creating the perfect space for gathering and entertaining. A private office downstairs creates the ideal work-from-home setup, while upstairs you’ll find a media room and game room offering endless possibilities for entertainment and recreation. The spacious primary suite includes private access to the covered patio and an ensuite bath with separate vanities and a relaxing soaking tub. Step outside to a covered patio with an outdoor fireplace, creating a welcoming space to unwind or entertain while enjoying the peaceful surroundings. Seller replaced all 3 HVAC systems in February 2025.
#21285173

Rockwall

3025 Bridgecreek Drive

4 Beds

5 Baths

4,160 Sq.Ft.

$914,000

MLS#: 21285173

The Focused Escape, Step inside and experience the effortless flow of this beautifully designed open concept home, where every detail invites warmth, light, and connection. The expansive living area seamlessly transitions into a chef-inspired kitchen the true heart of the home. Perfect for both lively gatherings and intimate dinners, this space features a spacious island, premium appliances, and sleek finishes that make cooking both functional and enjoyable. Its open design ensures conversations and laughter flow freely, creating an atmosphere of comfort and ease. 

A private study with elegant glass doors offers the ideal setting for focus and creativity. Whether used as a home office, a quiet reading retreat, or a space to pursue your passions, this room provides the peace and privacy needed to truly thrive. 

The owner’s suite serves as a luxurious personal retreat, thoughtfully designed for relaxation and rejuvenation. An oversized walk-in closet offers abundant storage and organization, while the spa-like ensuite bathroom features a soaking tub, a spacious walk-in shower, and refined finishes that elevate everyday living into a calming, indulgent experience. 

Blending elegance with practicality, this home is crafted to enhance both beauty and efficiency. From its inviting shared spaces to its quiet, purposeful retreats, every inch is designed to support a lifestyle of comfort, connection, and ease. 

This isn’t just a home, it’s a place to live fully, recharge deeply, and feel truly at ease.
#21234242

Rockwall

1933 Descent Lane

4 Beds

3 Baths

3,625 Sq.Ft.

$724,990

MLS#: 21234242
Price reduced
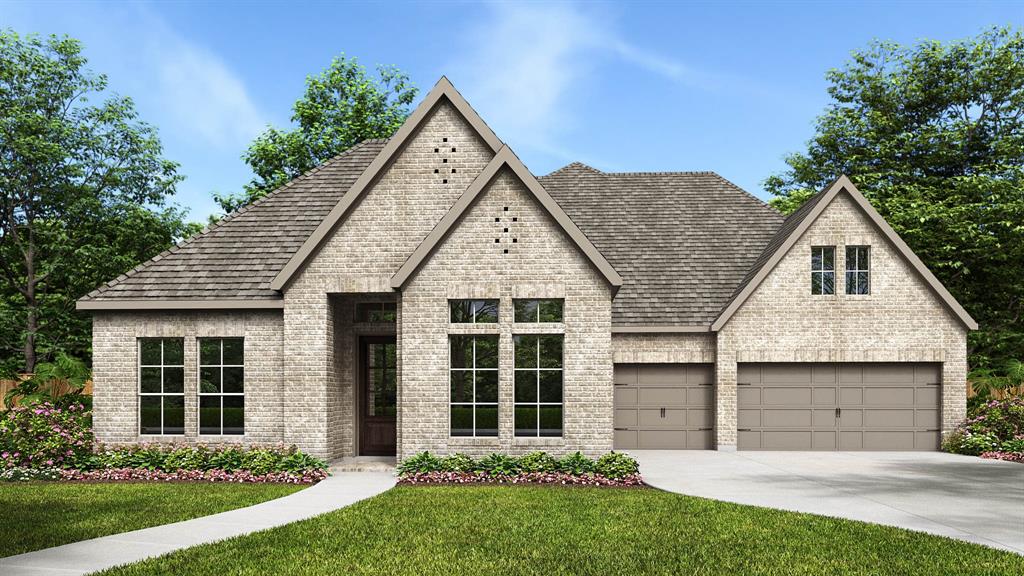
Welcome to this home where the front porch opens into a grand main entryway featuring a 12-foot ceiling and wood floors. To the side, French doors open into a private home office. At the front of the home, the guest suite offers ample storage and a personal bathroom. The additional secondary bedrooms line the hallway, each featuring its own bathroom and walk-in closet. The hallway leads into the bright and inviting morning area. The adjacent kitchen boasts ample counter space, an island with built-in seating, a built-in double wall oven, 5-burner gas cooktop, and a spacious walk-in pantry for all your storage needs. From the morning area, French doors lead into the game room, which features a wall of windows. Connecting these spaces is the family room, which also boasts a wall of windows, a wood mantel fireplace, and provides access to the covered backyard patio. The primary bedroom, situated off the main living areas, is a serene retreat with three large windows that bathe the room in natural light. French doors open into the luxurious primary suite, complete with dual vanities, a garden tub, a glass-enclosed shower, and two large walk-in closets. Completing this thoughtfully designed home, the mudroom and utility room are conveniently located off the three-car garage.
#21251179

Rockwall

1047 Lookout Drive

4 Beds

4 Baths

3,310 Sq.Ft.

$774,900

MLS#: 21251179
Price reduced
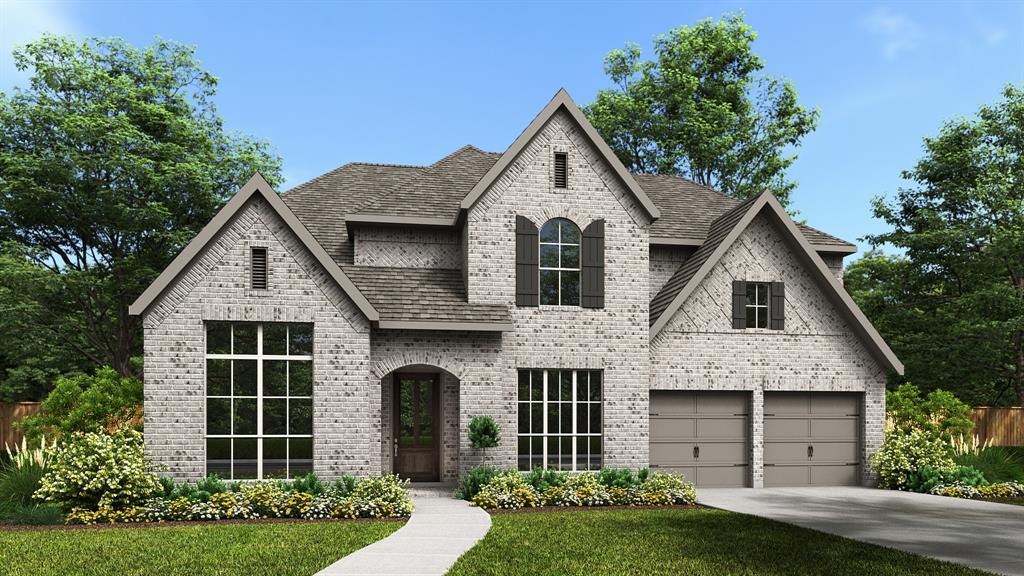
Large porch area leads to a two-story rotunda entry with a 19-foot ceiling. Home office with French doors. Guest suite with a full bath and a large closet. Kitchen features an island with built-in seating space, a 5-burner gas cooktop, double wall oven, lots of counter space and a large walk-in pantry. Two-story dining area leads to the open family room with a wall of windows and a wood mantel fireplace. Hardwood floors throughout main living area. Secluded primary suite with a curved wall of windows. Double doors lead to primary bath with dual vanities, a freestanding tub, a separate glass-enclosed shower and two large walk-in closets. Curved staircase leads to the second level featuring a game room, a theatre room with French doors and a guest suite with a full bath and a walk-in closet. Covered backyard patio. Mud room leads to the three-car garage.
#21185241

Rockwall

1109 Vista Way

5 Beds

4 Baths

3,797 Sq.Ft.

$724,900

MLS#: 21185241
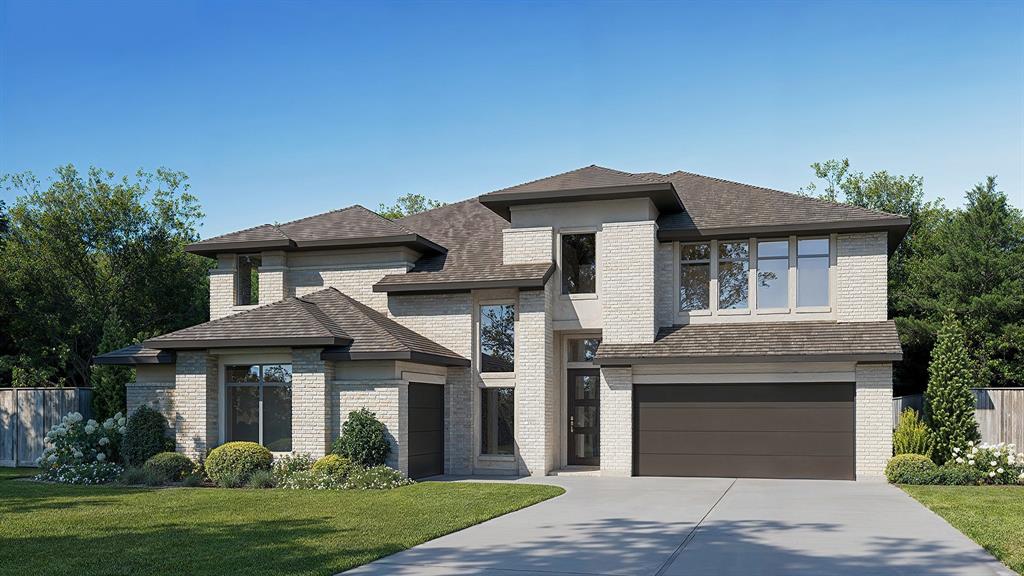
Price reduced
Two-story entry framed by home office with a French door entry. Formal dining room just off the family room and kitchen. Generous two-story family room with 19-foot ceilings, a wood mantel fireplace and a wall of windows. Hardwood floors throughout main living area. Island kitchen features built-in seating space, a 5-burner gas cooktop, a two-story ceiling and a large walk-in pantry. Morning area just off the kitchen with three large windows. Secluded primary suite offers a large bedroom with a wall of windows, French doors that open to the primary bathroom, dual vanities, a freestanding tub, separate glass enclosed shower and two walk-in closets with private access to the utility room. Guest suite with full bathroom and a walk-in closet on first floor. Second floor hosts a large game room, Media room with a French door entry, additional bedrooms with walk-in closets, a guest suite with full bathroom, a Hollywood bathroom and half bathroom. Covered backyard patio. Mud room just off the two-car garage.
#21279385

Rockwall

908 Lookout Drive

5 Beds

4 Baths

4,140 Sq.Ft.

$874,900

MLS#: 21279385
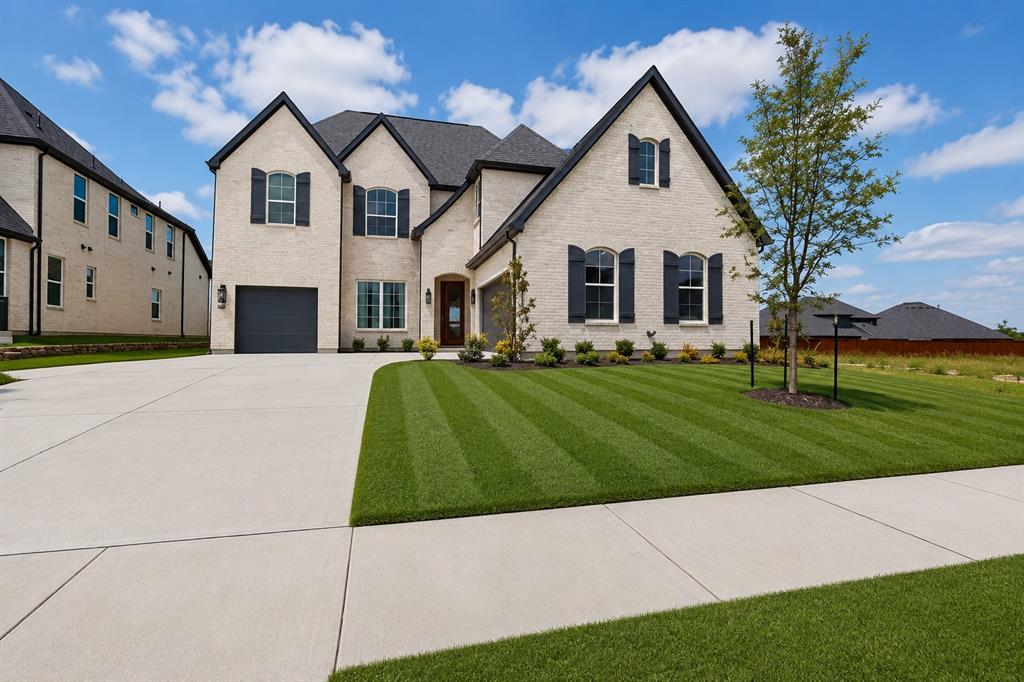
Price reduced
Ask about our Incentives!!! Move-In Ready! This exceptional residence offers an impressive layout featuring 5 bathrooms, a private study, formal dining room, dedicated media room, and a spacious 3-car garage. Gently lived in by its original owners for only two months, this home presents like new and offers a rare opportunity to enjoy nearly brand-new construction without the wait. The remaining builder's warranty is transferable, providing added peace of mind for the next owner.
A grand entry highlighted by a stunning spiral staircase welcomes you inside. The expansive family room with soaring cathedral ceilings creates an inviting atmosphere and flows seamlessly into the gourmet kitchen, complete with a casual dining area and cozy window seat.
Designed with comfort and functionality in mind, three of the four secondary bedrooms feature private en-suite baths, providing added privacy for family members and guests. The spacious primary retreat offers a beautifully appointed bath and generous walk-in closet, creating a relaxing owner's sanctuary.
Additional highlights include a Texas-sized media room, convenient powder bath, designer lighting, and beautiful wood flooring throughout the main living areas. Located in a vibrant community with low HOA dues and favorable tax rates, this home offers the perfect blend of elegance, comfort, and everyday living.  Living in The Homestead means resort style amenities right outside your door, which includes a pool with tanning deck and cabanas, splash pad, dog park, and trails winding through lush greenbelts with 50 acres of dedicated parkland. Just 30 minutes northeast of Dallas, you're minutes from The Harbor Rockwall, Lake Ray Hubbard, and downtown Rockwall's live music scene. Zoned to the top-rated Rockwall ISD. This one is the total package. Schedule your tour today! Discounted rate options and no lender fee future refinancing may be available for qualified buyers of this home.
#21299354

Rockwall

3123 Bexar Street

5 Beds

5 Baths

3,950 Sq.Ft.

$720,000

MLS#: 21299354

 - property

Send a message

Message successfully sent.

Your message

What is 3 + 4 ?

Reason for contacting?

I agree to receive email communication and understand I can unsubscribe at any time.

I agree to be contacted by Next Level Realty Group via call, email, and text for real estate services. To opt out, you can reply 'stop' at any time or reply 'help' for assistance. You can also click the unsubscribe link in the emails. Message and data rates may apply. Message frequency may vary. Privacy Policy

Sign Out

Virtual Assistant

Would you like to take the next step with this property? We can help you schedule a showing or virtual tour, or send you more details.

Yes, I would like more information.

Thank You for Your Reply, One of Our Agents will contact you as soon as possible

No, maybe later.

Thank you, you can always contact me via email, phone number or through the contact form.

Realhub AI

Lucy - Your AI-Powered Realtor

Update Your Temporary Password

Personalize your search

Enter your email and we'll notify you immediately when new listings match what you're looking for.

or enter email address

Already have an account ? Login here

Continue your home search

I agree to receive communications and understand I can unsubscribe at any time.

I agree to be contacted by Next Level Realty Group via call, email, and text for real estate services. To opt out, you can reply 'stop' at any time or reply 'help' for assistance. You can also click the unsubscribe link in the emails. Message and data rates may apply. Message frequency may vary. Privacy Policy

Already have an account ? Login here

We use cookies

We use cookies primarily for analytics to enhance your experience. By accepting, you agree to our use of these cookies. You can manage your preferences or learn more about our cookies policy.