


Property
Beds
3
Full Baths
2
1/2 Baths
None
Year Built
2026
Sq.Footage
1,548
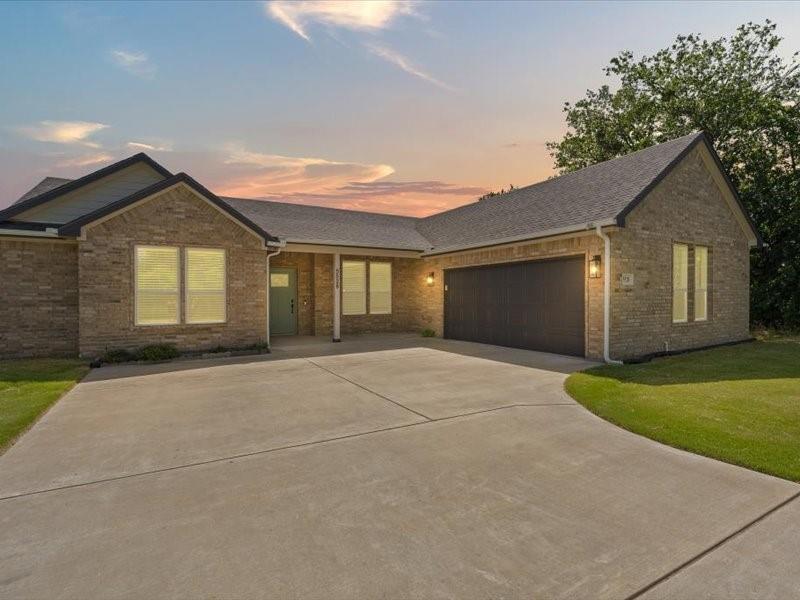
Welcome to this beautiful brand-new 3-bedroom, 2-bathroom home in the highly sought-after gated community of Canyon Creek, where modern design meets everyday comfort. Situated on a desirable corner lot, this thoughtfully designed home features an open-concept floor plan filled with natural light, creating the perfect space for both relaxing and entertaining. The spacious kitchen is the heart of the home, complete with a large island, stainless steel appliances, abundant cabinet storage, and a convenient pantry to keep everything organized. The kitchen flows seamlessly into the living and dining areas, while sliding glass doors lead to the covered back porch, making indoor-outdoor living effortless. The private primary suite offers a peaceful retreat with a generous walk-in closet and a spa-inspired ensuite bathroom featuring quartz countertops, dual sinks, and a beautifully designed glass-enclosed shower. Two additional bedrooms provide flexibility for family, guests, or a home office and share a well-appointed full bathroom. Full-size washer and dryer connections and a spacious 2-car garage add convenience to everyday living. As a resident of Canyon Creek, you'll enjoy exceptional community amenities, including a guarded security gate, community clubhouse, swimming pool, fishing pier, tennis courts, giving you easy access to everything Lake Granbury has to offer. Don't miss your opportunity to own this stunning new construction home in one of Granbury's most desirable lake communities. Schedule your private showing today!
Features & Amenities
Interior
-
Other Interior Features
Double Vanity, Granite Counters, Kitchen Island, Open Floorplan, Other, Pantry, Walk-In Closet(s)
-
Total Bedrooms
3
-
Bathrooms
2
-
Basement YN
NO
-
Cooling YN
YES
-
Cooling
Ceiling Fan(s), Central Air, Electric
-
Heating YN
YES
-
Heating
Central, Electric
-
Pet friendly
N/A
Exterior
-
Garage
Yes
-
Garage spaces
2
-
Parking
Driveway, Garage, Garage Faces Front, Gated, Attached
-
Pool
No
-
Waterfront YN
NO
Area & Lot
-
Lot Size(acres)
0.096
-
Lot Size(square feet)
4,181
-
Property Type
Residential
-
Property Sub Type
Single Family Residence
Price
-
Sales Price
$259,500
-
Tax Amount
$193
-
Sq. Footage
1,548
-
Price/SqFt
$167
HOA
-
Association
YES
-
Association Fee
$159
-
Association Fee Frequency
Semi-Annually
-
Association Fee Includes
N/A
School District
-
Elementary School
Mambrino
-
Middle School
Granbury
-
High School
Granbury
Property Features
-
Sewer
Public Sewer
-
Tax Lot
294
-
Water Source
Public
Schedule a Showing
Showing scheduled successfully.
Mortgage calculator
Estimate your monthly mortgage payment, including the principal and interest, property taxes, and HOA. Adjust the values to generate a more accurate rate.
Your payment
Principal and Interest:
$
Property taxes:
$
HOA fees:
$
Total loan payment:
$
Total interest amount:
$
Location
County
Hood
Elementary School
Mambrino
Middle School
Granbury
High School
Granbury
Listing Courtesy of Hossein Tavakoli , Master Key Realty
RealHub Information is provided exclusively for consumers' personal, non-commercial use, and it may not be used for any purpose other than to identify prospective properties consumers may be interested in purchasing. All information deemed reliable but not guaranteed and should be independently verified. All properties are subject to prior sale, change or withdrawal. RealHub website owner shall not be responsible for any typographical errors, misinformation, misprints and shall be held totally harmless.

AGENT
Joe Boston
Call Joe today to schedule a private showing.

* Listings on this website come from the FMLS IDX Compilation and may be held by brokerage firms other than the owner of this website. The listing brokerage is identified in any listing details. Information is deemed reliable but is not guaranteed. If you believe any FMLS listing contains material that infringes your copyrighted work please click here to review our DMCA policy and learn how to submit a takedown request.© 2024 FMLS.
Related Properties
Granbury
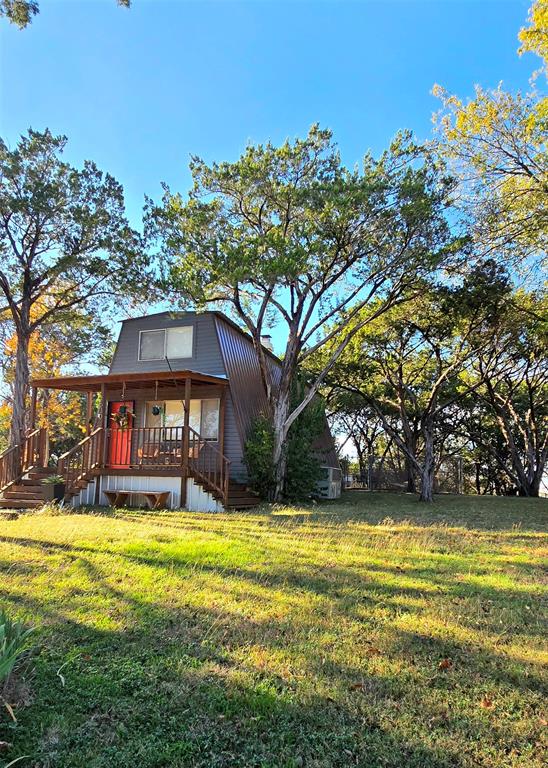
1630 S Chisholm Trail
2 Beds
1 Baths
1,265 Sq.Ft.
$245,000
MLS#: 21112523

Granbury
5206 Buttercup Court
4 Beds
3 Baths
2,128 Sq.Ft.
$300,000
MLS#: 21171015
Granbury
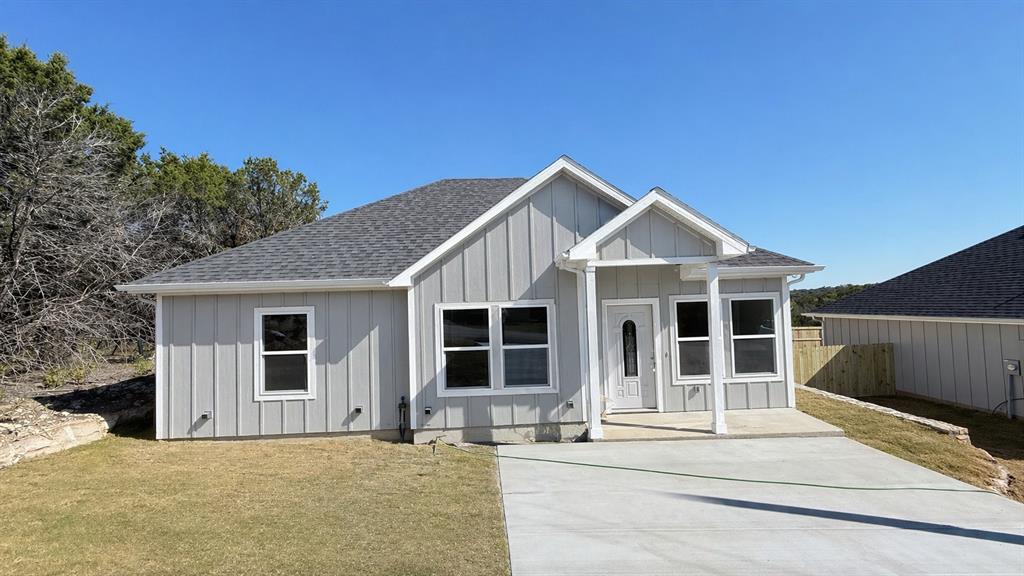
2619 Creekview Drive
3 Beds
2 Baths
1,250 Sq.Ft.
$245,000
MLS#: 21279043
Granbury
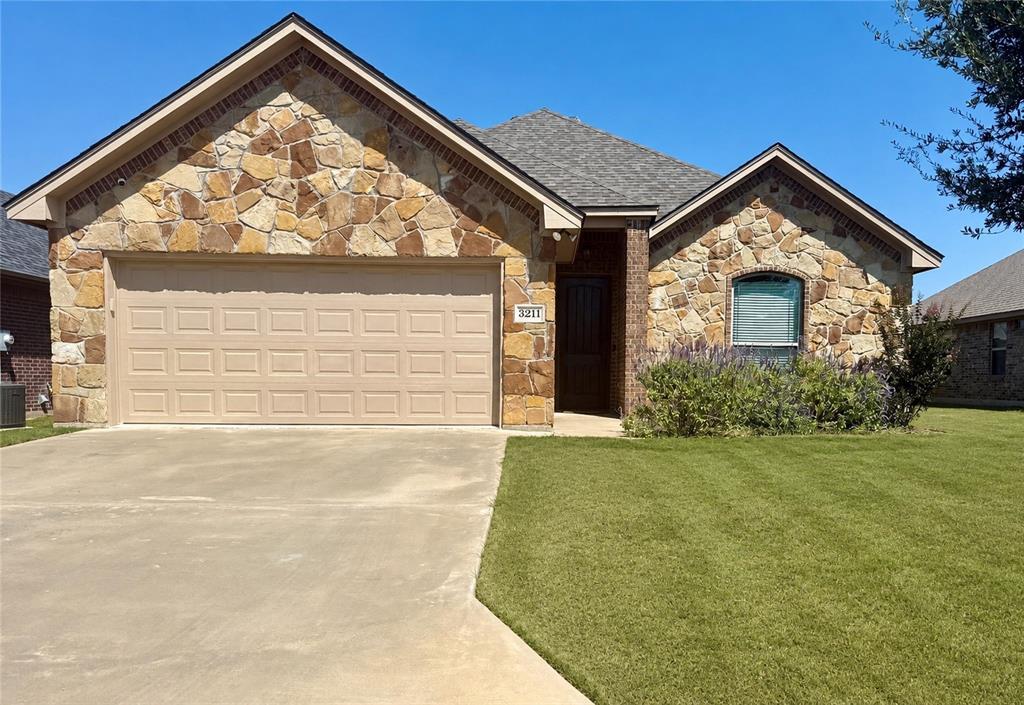
3211 Main Street
3 Beds
2 Baths
1,591 Sq.Ft.
$310,000
MLS#: 21284388
Granbury
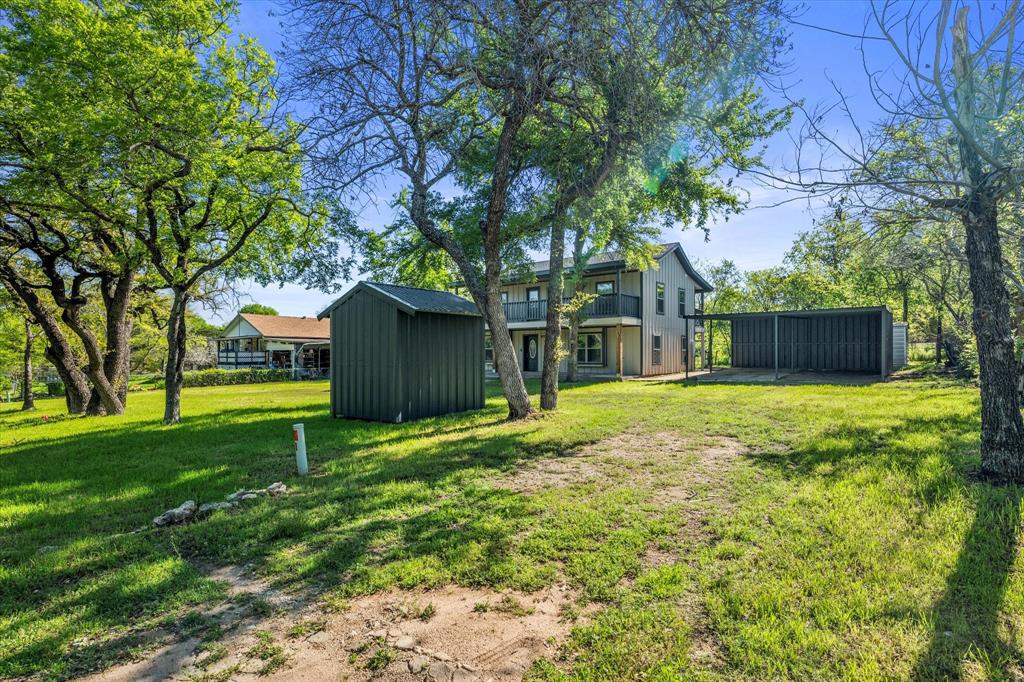
4321 Green Oak Drive
3 Beds
2 Baths
2,054 Sq.Ft.
$270,000
MLS#: 21180325
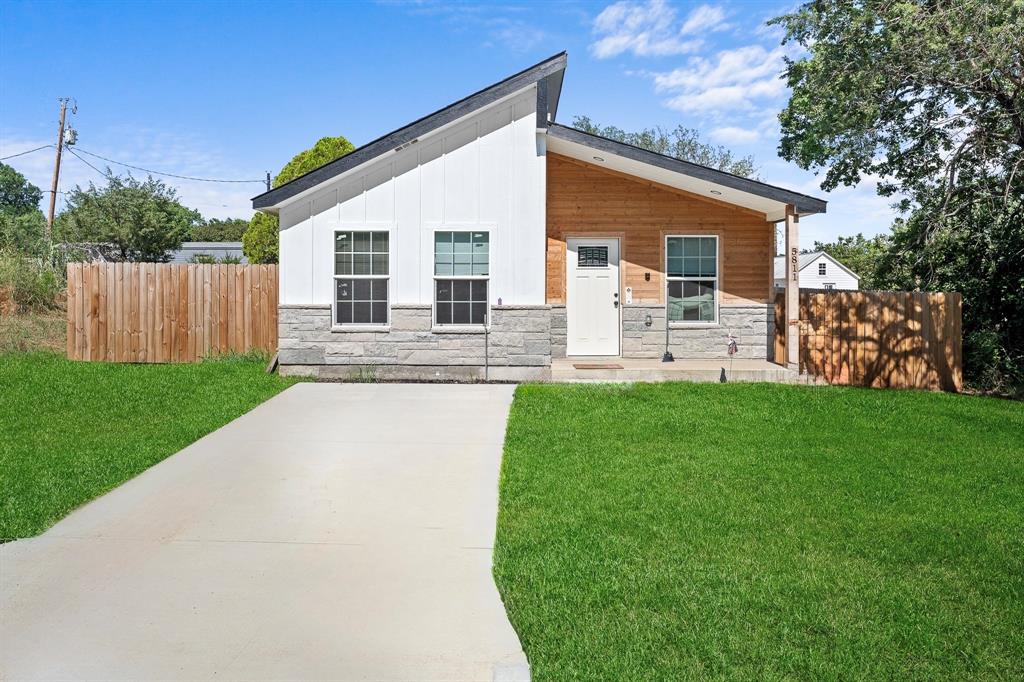
Granbury
5811 Lake Granbury Trail
2 Beds
2 Baths
1,000 Sq.Ft.
$210,000
MLS#: 21308883
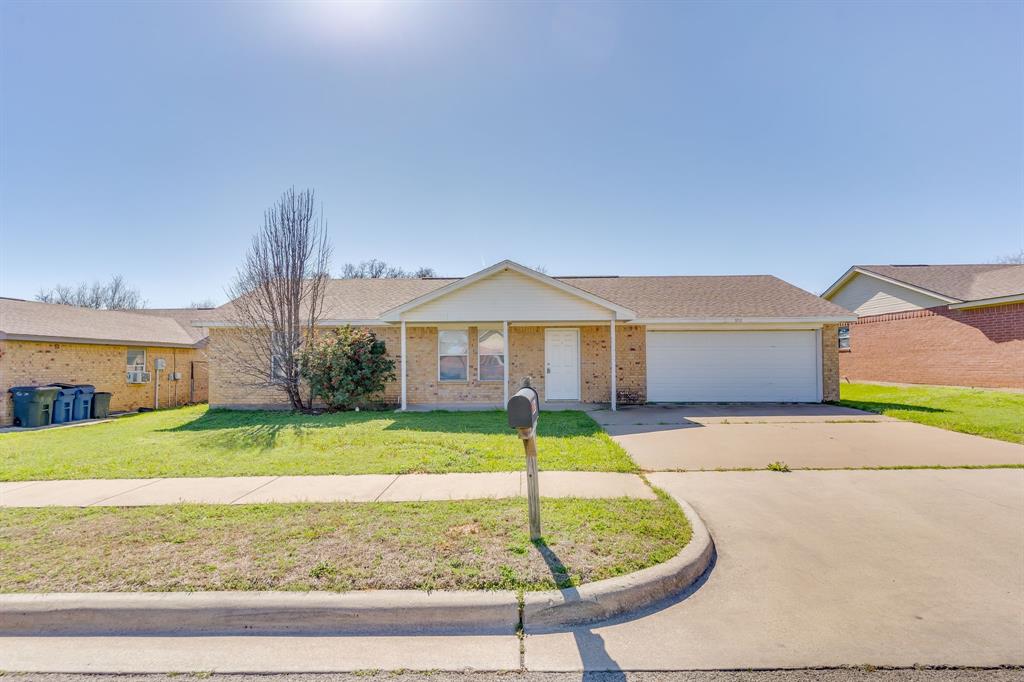
Granbury
306 Kathy Lane
3 Beds
2 Baths
1,331 Sq.Ft.
$232,900
MLS#: 21210319
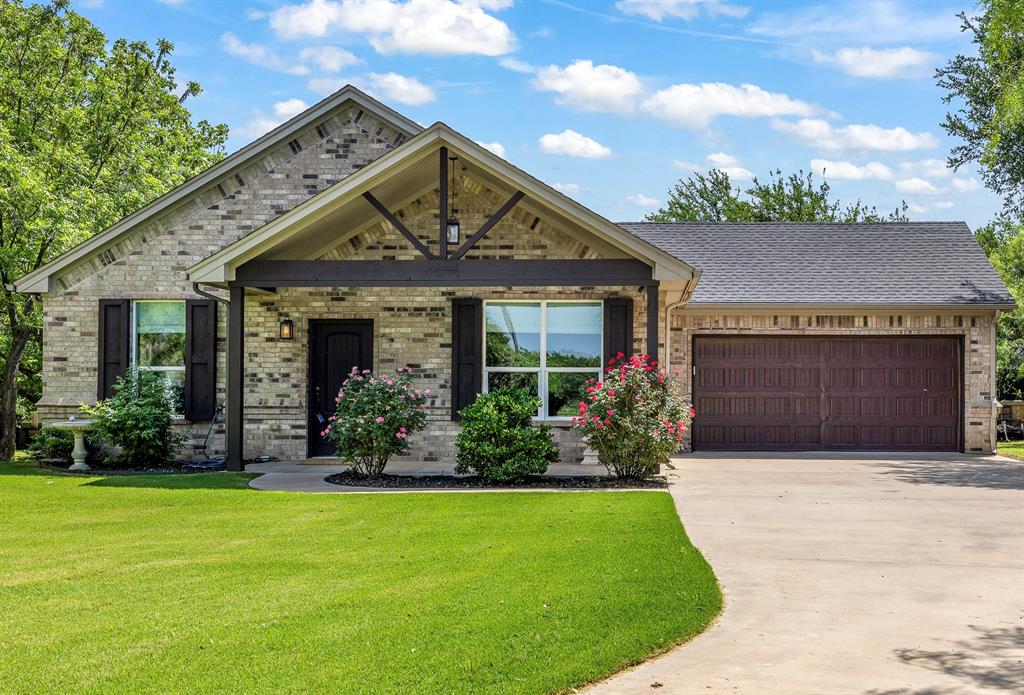
Granbury
2513 Christine Drive
3 Beds
2 Baths
1,581 Sq.Ft.
$289,000
MLS#: 21253986
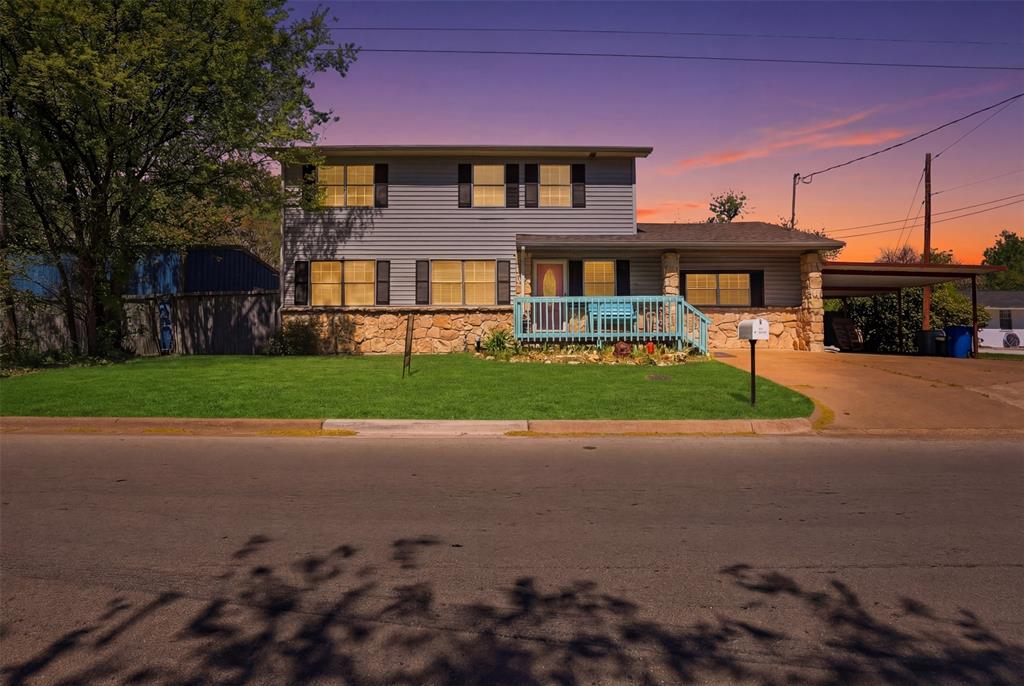
Granbury
500 W Rucker Street
5 Beds
2 Baths
2,040 Sq.Ft.
$300,000
MLS#: 21177984
Granbury
5528 Mesa Loop
3 Beds
2 Baths
1,783 Sq.Ft.
$288,000
MLS#: 21322770
