


Property
Beds
4
Full Baths
2
1/2 Baths
1
Year Built
2023
Sq.Footage
2,520
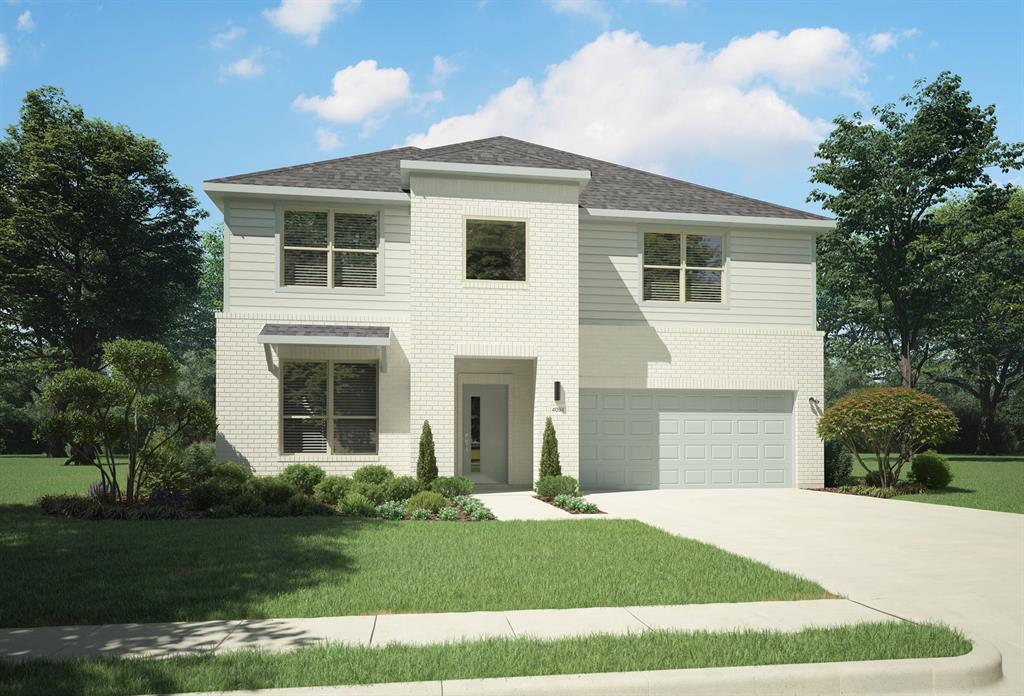
Award-Winning Elevon Community! Welcome home to this beautiful Walton floor plan by UnionMain Homes, where modern elegance meets everyday comfort. Offering 2,520 square feet of thoughtfully designed living space, this exceptional two-story home features 4 spacious bedrooms, 2.5 bathrooms, a game room, and a 2-car garage, making it the perfect place to create lasting memories. From the moment you step inside, you'll be captivated by the soaring ceilings, huge windows, and abundant natural light that fill the open-concept living area. The inviting family room is highlighted by an upgraded fireplace, creating the perfect space to relax or entertain family and friends. The chef-inspired kitchen is the heart of the home, featuring modern finishes, generous cabinetry, ample counter space, a seamless flow into the dining, living areas. Convenient direct access to the laundry room adds everyday functionality. Escape to the spacious primary suite, your own private retreat featuring a luxurious ensuite bath with a separate soaking tub, shower, an oversized walk-in closet, plenty of storage. Throughout the home, you'll find multiple linen closets, abundant storage designed to keep everything organized. Upstairs, the large game room provides endless possibilities, whether you envision a media room, playroom, home office, or second living area. Step outside to enjoy the extended covered patio, overlooking a huge, private fenced backyard perfect for entertaining, family gatherings, pets, or simply relaxing after a long day. An underground sprinkler system helps keep the lawn beautifully maintained year round. Located in the highly sought-after Elevon master-planned community, residents enjoy an incredible lifestyle with resort-style pools, parks, playgrounds, scenic walking and biking trails, open green spaces, top-rated schools. Conveniently located near shopping, dining, major highways, you'll enjoy easy access to everything North Texas has to offer. Schedule Appointment Today!
Features & Amenities
Interior
-
Other Interior Features
Eat-in Kitchen, Granite Counters, Kitchen Island, Pantry, Walk-In Closet(s), High Speed Internet
-
Total Bedrooms
4
-
Bathrooms
2
-
1/2 Bathrooms
1
-
Basement YN
NO
-
Cooling YN
YES
-
Cooling
Attic Fan, Ceiling Fan(s), Central Air, Electric, ENERGY STAR Qualified Equipment
-
Fireplace YN
YES
-
Heating YN
YES
-
Heating
Central, Electric, ENERGY STAR Qualified Equipment, Fireplace(s), Heat Pump, Natural Gas
-
Pet friendly
N/A
Exterior
-
Garage
Yes
-
Garage spaces
2
-
Construction Materials
Brick
-
Other Exterior Features
Rain Gutters, Private Yard
-
Parking
Driveway, Garage, Garage Door Opener, On Street, See Remarks, Attached
-
Patio and Porch Features
Covered
-
Pool
No
-
Waterfront YN
NO
Area & Lot
-
Lot Features
Irregular Lot, Level, Subdivided
-
Lot Size(acres)
0.132
-
Lot Size(square feet)
5,749
-
Property Type
Residential
-
Property Sub Type
Single Family Residence
-
Architectural Style
Traditional
Price
-
Sales Price
$385,000
-
Tax Amount
$6,740
-
Sq. Footage
2,520
-
Price/SqFt
$152
HOA
-
Association
YES
-
Association Fee
$155
-
Association Fee Frequency
Monthly
-
Association Fee Includes
N/A
School District
-
Elementary School
Nesmith
-
Middle School
Leland Edge
-
High School
Community
Property Features
-
Foundation Details
Slab
-
Sewer
Public Sewer
-
Tax Lot
23
Schedule a Showing
Showing scheduled successfully.
Mortgage calculator
Estimate your monthly mortgage payment, including the principal and interest, property taxes, and HOA. Adjust the values to generate a more accurate rate.
Your payment
Principal and Interest:
$
Property taxes:
$
HOA fees:
$
Total loan payment:
$
Total interest amount:
$
Location
County
Collin
Elementary School
Nesmith
Middle School
Leland Edge
High School
Community
Listing Courtesy of Christine Handy , Christie's Lone Star
RealHub Information is provided exclusively for consumers' personal, non-commercial use, and it may not be used for any purpose other than to identify prospective properties consumers may be interested in purchasing. All information deemed reliable but not guaranteed and should be independently verified. All properties are subject to prior sale, change or withdrawal. RealHub website owner shall not be responsible for any typographical errors, misinformation, misprints and shall be held totally harmless.

AGENT
Joe Boston
Call Joe today to schedule a private showing.

* Listings on this website come from the FMLS IDX Compilation and may be held by brokerage firms other than the owner of this website. The listing brokerage is identified in any listing details. Information is deemed reliable but is not guaranteed. If you believe any FMLS listing contains material that infringes your copyrighted work please click here to review our DMCA policy and learn how to submit a takedown request.© 2024 FMLS.
Related Properties
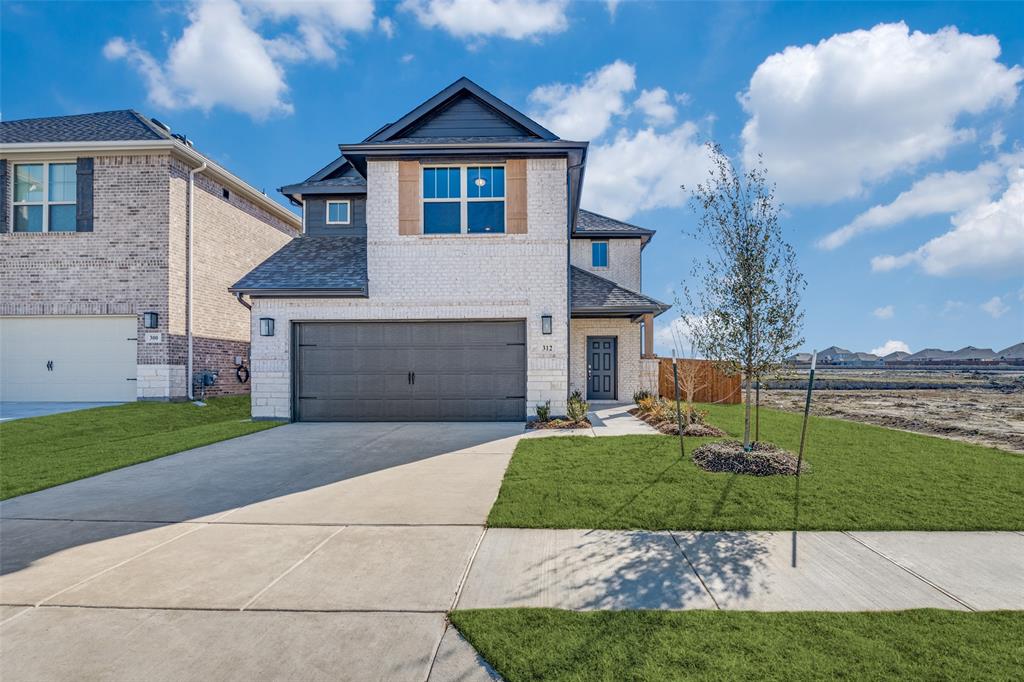
Lavon
312 Silent Pond Park
3 Beds
2 Baths
2,016 Sq.Ft.
$355,000
MLS#: 21086658
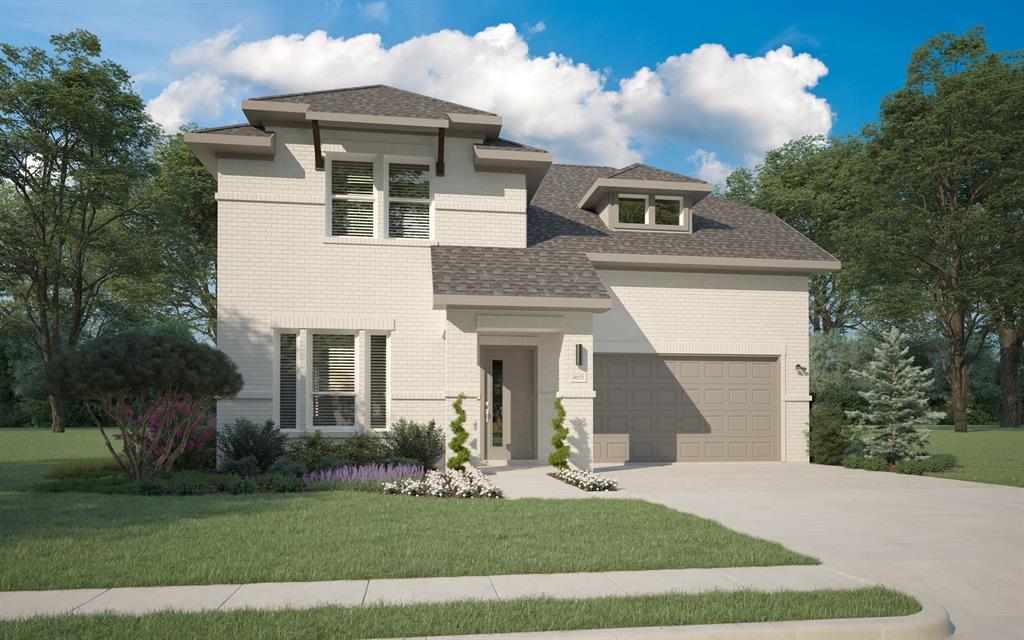
Lavon
1243 Treasure Woods Lane
4 Beds
3 Baths
2,448 Sq.Ft.
$411,990
MLS#: 21310212
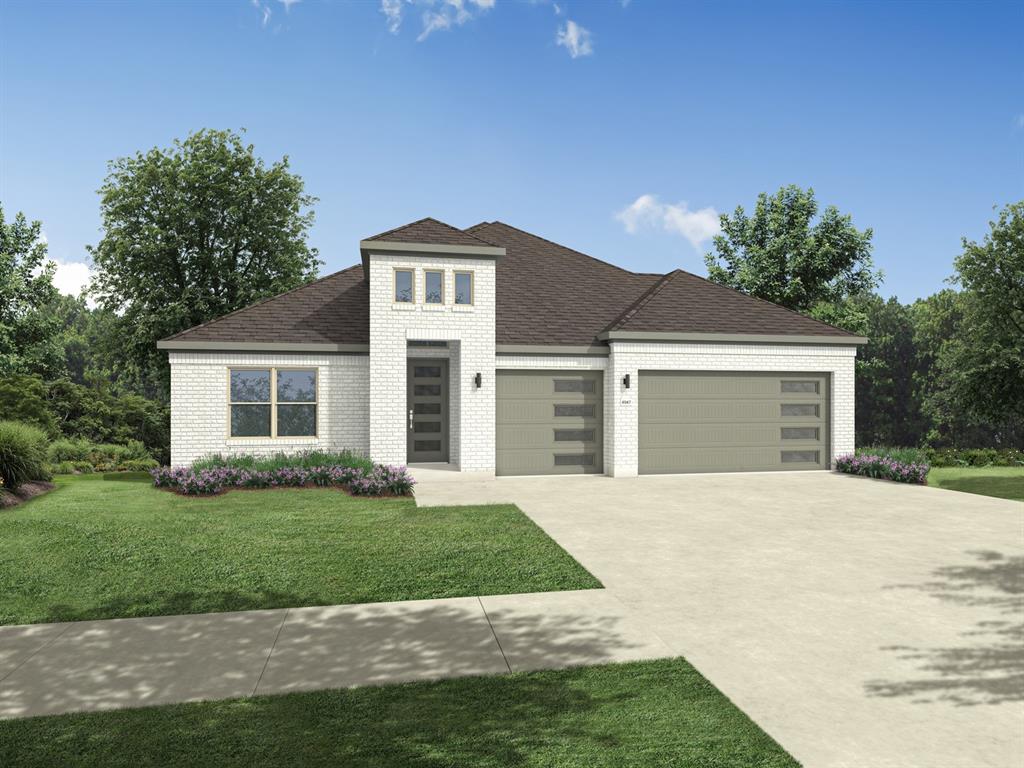
Lavon
1255 Treasure Woods Lane
4 Beds
3 Baths
2,653 Sq.Ft.
$444,990
MLS#: 21310228
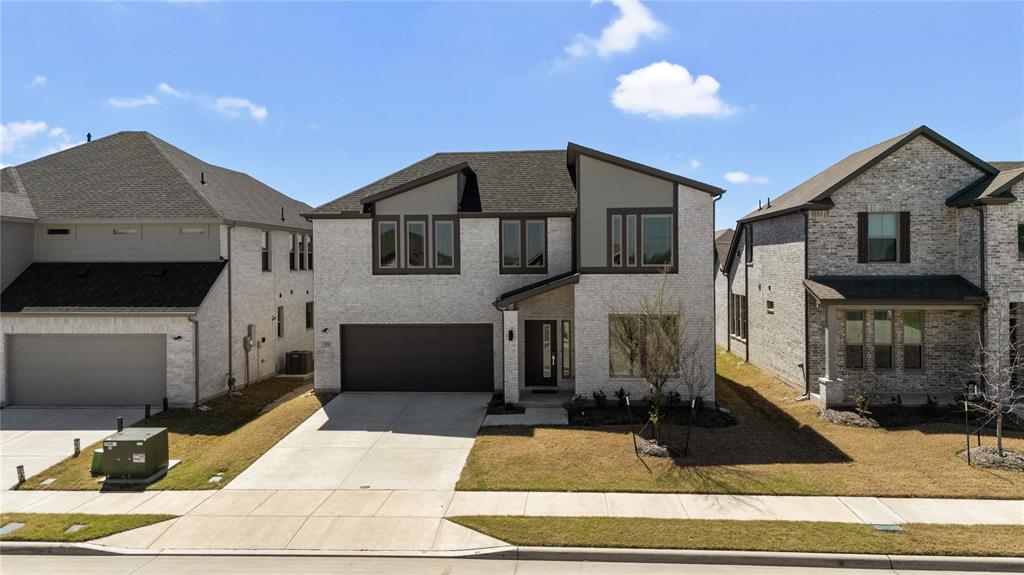
Lavon
576 Silver Springs Lane
4 Beds
3 Baths
2,726 Sq.Ft.
$399,000
MLS#: 21216275

Lavon
343 Winterwood Drive
4 Beds
2 Baths
2,050 Sq.Ft.
$385,000
MLS#: 21243626

Lavon
490 Oak Creek Drive
5 Beds
3 Baths
2,096 Sq.Ft.
$369,999
MLS#: 21258385
Lavon
1121 Del Rio Drive
5 Beds
3 Baths
3,116 Sq.Ft.
$409,990
MLS#: 21277956
Lavon
354 Rock Acre Drive
4 Beds
2 Baths
2,700 Sq.Ft.
$375,000
MLS#: 21271039
Lavon
266 Little Bridge Drive
4 Beds
3 Baths
2,588 Sq.Ft.
$377,000
MLS#: 21256068
